
Open House Sat, Sep 19th 12:00 PM - 02:00 PM - Views - Primary on Main

Address
1510 Heritage Drive, Cumming, GA
Price
$ 675,000
Property Attributes
- MLS#7838719
- TypeSingle Family
- Listing Status Active
- CountyForsyth
- CityCumming
- NeighborhoodLauren Trace
- Zip30041
- StyleRanch, Traditional
- Year Built1993
- Taxes$ 3932
- Price$ 675,000
- Bedrooms4
- Full Bathrooms3
- Half Bathrooms1
- Lot Size0.48 Acres
Data Source:
First Multiple Listing Services (FMLS)
Property Description
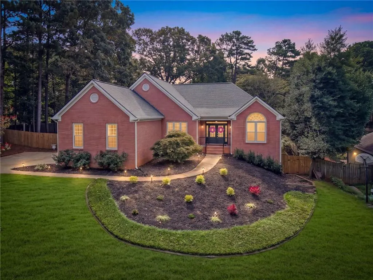
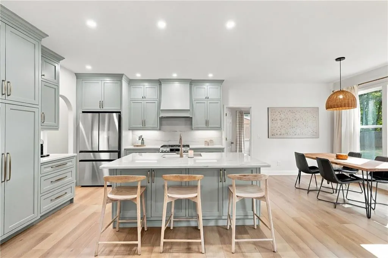
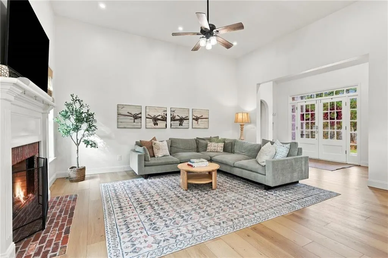
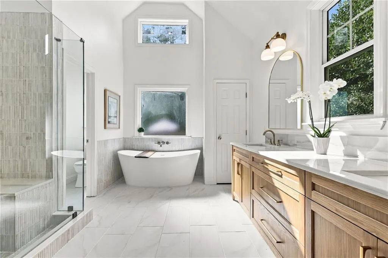
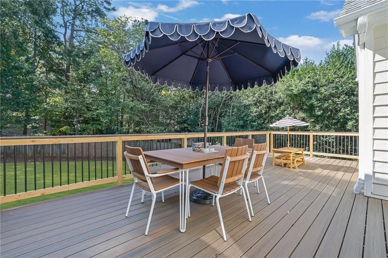
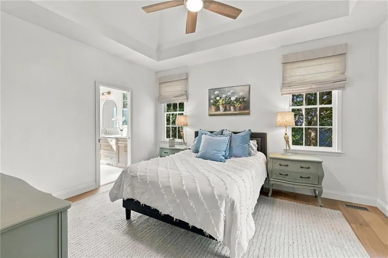
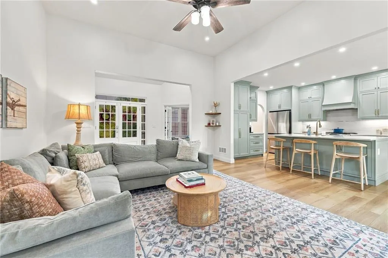
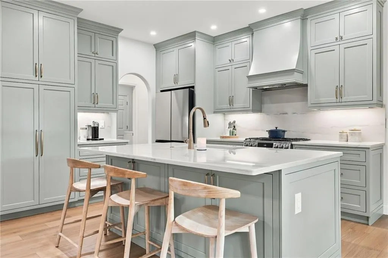
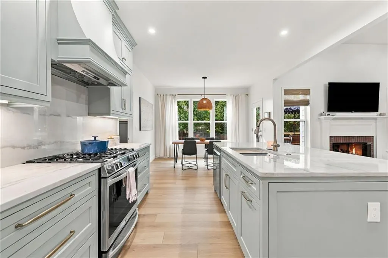
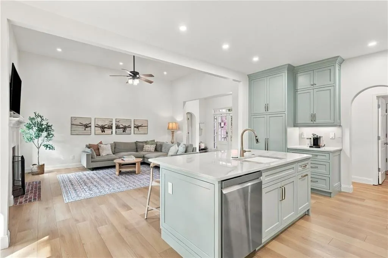
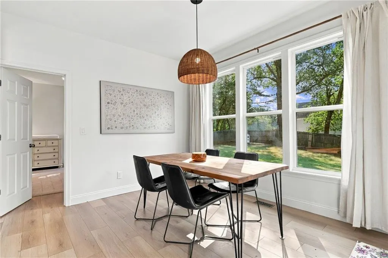
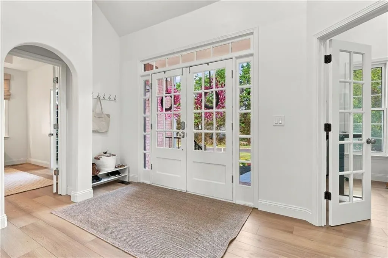
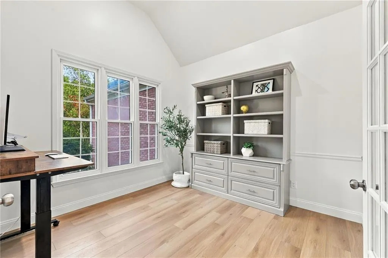
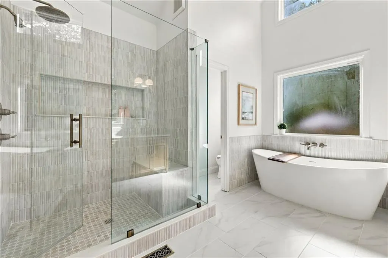
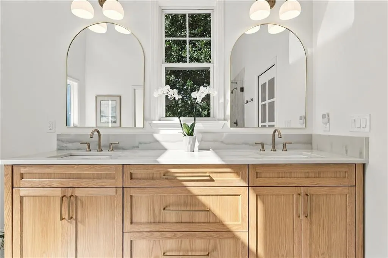
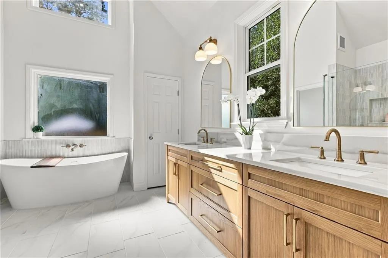
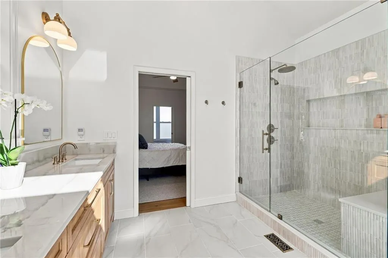
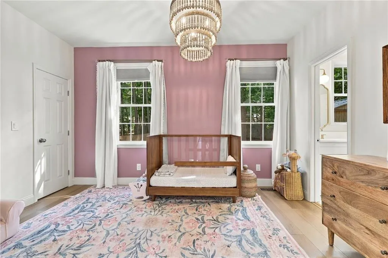
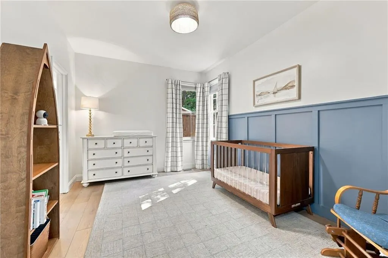
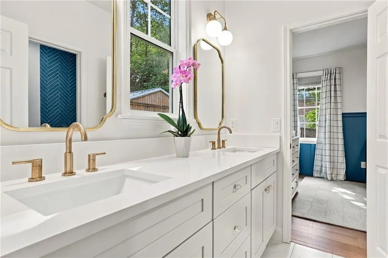
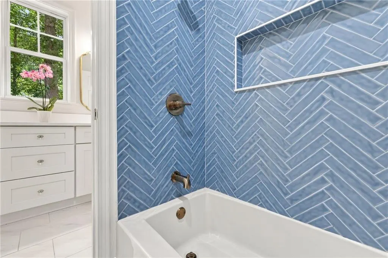
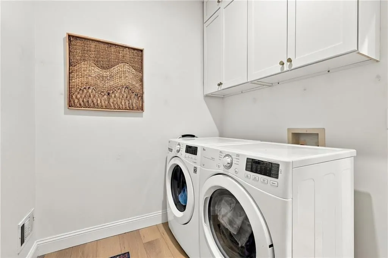
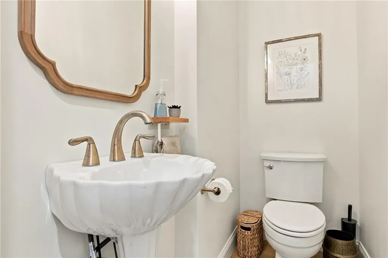
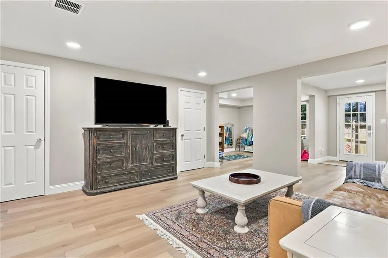
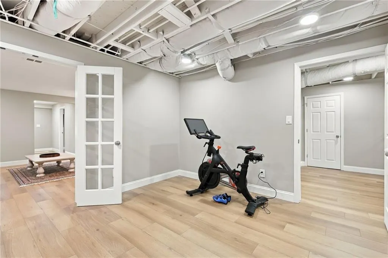
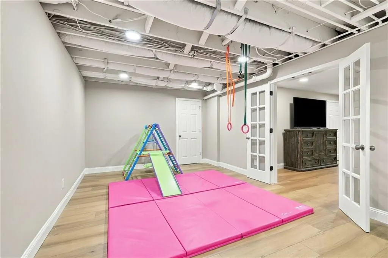
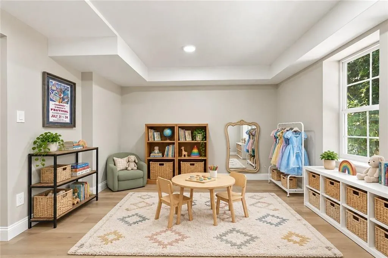
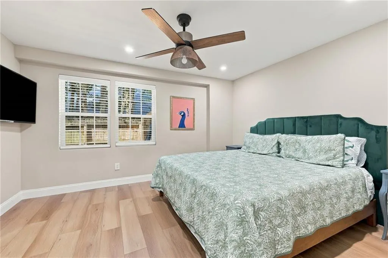
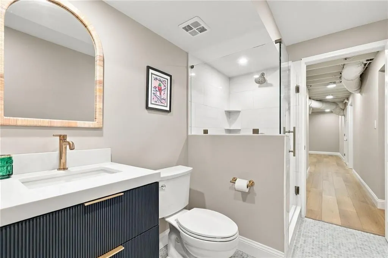
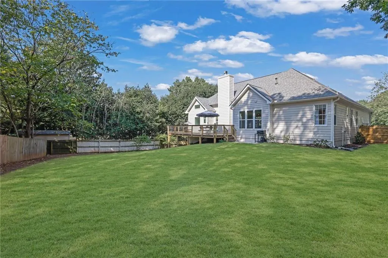
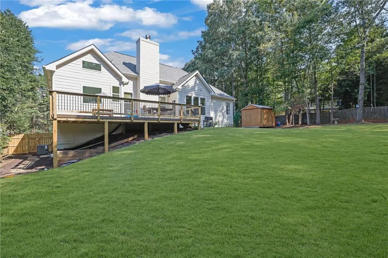
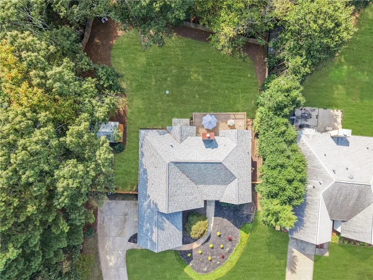
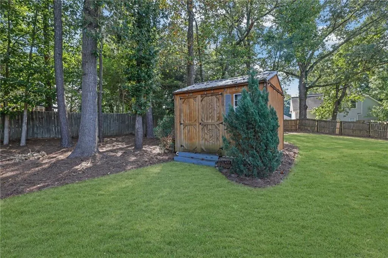
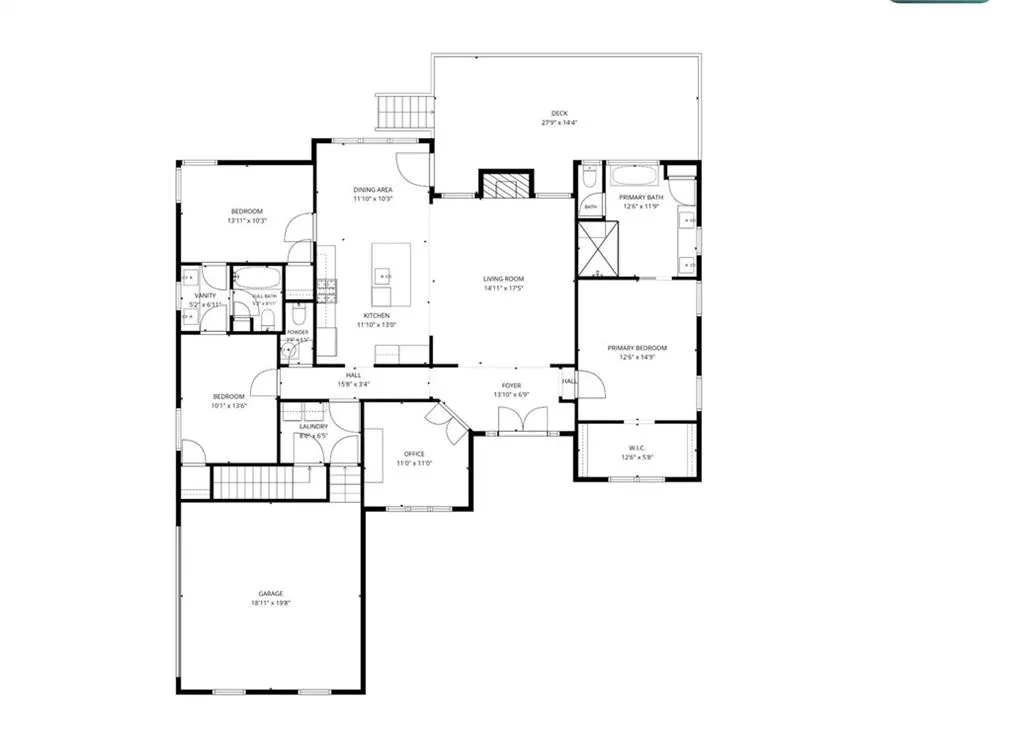
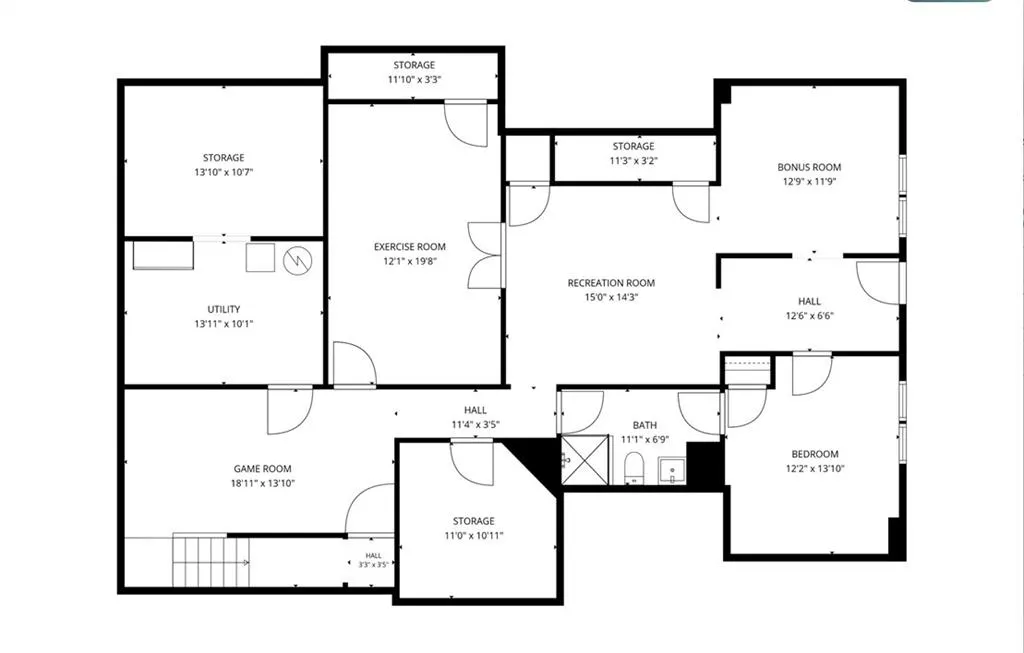
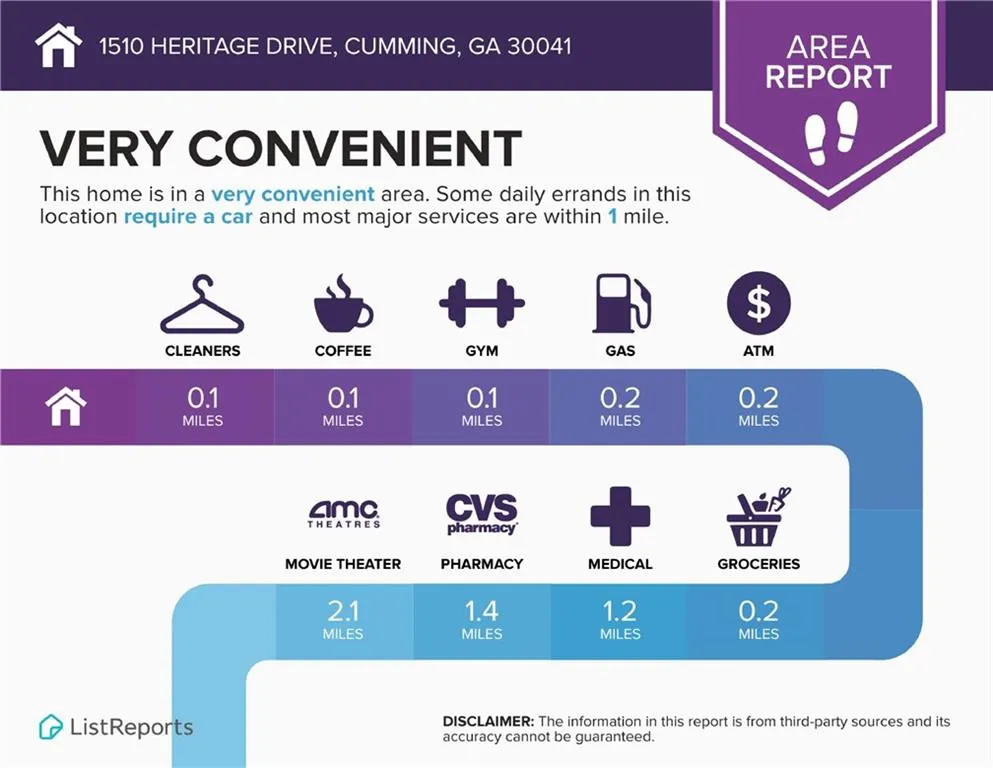
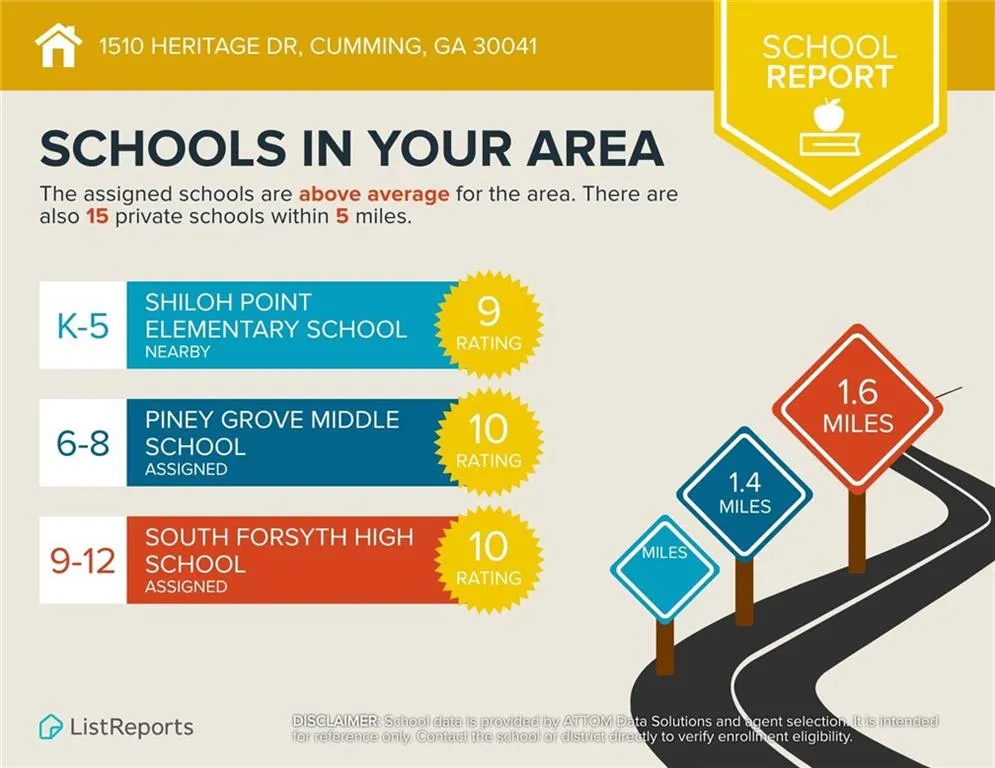
Custom inset cabinetry, natural quartzite countertops, and a beautifully appointed main-level primary suite set this extensively renovated ranch in Cumming’s Lauren Trace community apart. Offering 4 bedrooms, 3.5 baths, and a finished terrace level, 1510 Heritage Drive pairs thoughtful craftsmanship with flexible living space on a nearly half-acre fenced lot—with no HOA. A gas lantern welcomes you at the front porch, while arched doorways and tall ceilings bring character to the interior. The open-concept kitchen features custom inset cabinetry extending to the ceiling for a furniture-quality finish, natural quartzite countertops, a generous island with seating, and a gas range. The adjoining dining area and fireside living room keep everyday living and entertaining comfortably connected. The primary suite on the main level features a tray ceiling and a standout bathroom with a custom white oak double vanity, natural quartzite countertops, and a spacious shower with dual shower heads. A freestanding soaking tub with a $2,000 designer tub filler creates an inviting place to unwind, while a dedicated tankless water heater provides continuous hot water to the primary suite. Premium Delta faucets and fixtures carry the attention to detail throughout the home. Two additional main-level bedrooms share an updated full bathroom. A separate office with French doors provides a dedicated work-from-home space, and the main-level laundry room and powder room add everyday convenience. Downstairs, the finished terrace level includes a fourth bedroom, full bathroom, additional living area, and flexible spaces for a home gym, playroom, or media room, along with storage and exterior access. Outside, the brand-new Trex composite deck offers low-maintenance space for outdoor dining overlooking the private, fenced backyard. A storage shed and attached two-car, side-entry garage provide additional utility. Located in South Forsyth near The Collection at Forsyth, GA-400, shopping, and dining, this renovated Cumming home is served by Shiloh Point Elementary, Piney Grove Middle, and South Forsyth High School. Enjoy main-level living, room to spread out, and custom finishes that make the home feel considered at every turn.
| Elementary School | Middle School | High School |
|---|---|---|
| Shiloh Point Elementary School | Piney Grove Middle School | South Forsyth High School |
| Price History | |
|---|---|
| 9/17/2026 | Listed $675,000 |
General Features
| Sewer | Septic Tank |
|---|---|
| Heating | Forced Air,Natural Gas |
| Cooling | Ceiling Fan(s),Central Air,Electric |
| Utilities | Cable Available,Electricity Available,Natural Gas Available,Underground Utilities,Water Available |
| Roof | Composition,Shingle |
| Appliances | Dishwasher,Disposal,Electric Oven,Electric Water Heater,Gas Range,Microwave,Range Hood,Tankless Water Heater |
| Garage Spaces | 2 |
| Patio/Porch Features | Covered,Deck,Front Porch,Rear Porch |
| Architectural Style | Ranch,Traditional |
| Pool Features | None |
| Security Features | Smoke Detector(s) |
| Construction Materials | Brick Front,Fiber Cement |
| Year Built | 1993 |
| Electric | 110 Volts,220 Volts in Laundry |
| View | Neighborhood,Trees/Woods |
| Levels | Two |
| Property Subtype | Single Family Residence |
| Tax Year | 2025 |
| Parcel Number | 135 159 |
| Waterfront Features | None |
| Community Features | Near Schools,Near Shopping,Street Lights |
| Accessibility | None |
| County | Forsyth - GA |
| Property Type | Residential |
| HOA | false |
| Energy Efficient | None |
| Subdivision Name | Lauren Trace |
| Green Energy Generation | None |
| Other Structures | Shed(s),Storage |
| Full Baths | 3 |
| Status | Active |
| Directions | From North Fulton, take 141 North into Cumming. Turn Right onto Heritage Drive, Home is on right. |
| High School | South Forsyth |
| City | Cumming |
| Body of Water | None |
| Spa Features | None |
| Elementary School | Shiloh Point |
| Property Attached Y/N | false |
| Land Lease Y/N | false |
| Tax Annual Amount | 3932 |
| Home Warranty Y/N | false |
| Middle/Junior High School | Piney Grove |
| Property Condition | Updated/Remodeled |
| Standard Status | Active |
| Tax Lot | 5 |
| Freehold | IDX |
| Corporate Owner | None |
Interior Features
| Interior Amenities | Coffered Ceiling(s),Crown Molding,Double Vanity,Entrance Foyer,High Ceilings 9 ft Lower,High Ceilings 10 ft Main,Recessed Lighting,Tray Ceiling(s),Vaulted Ceiling(s),Walk-In Closet(s) |
|---|---|
| Basement | Daylight,Finished,Finished Bath,Full,Interior Entry,Walk-Out Access |
| Flooring | Ceramic Tile,Hardwood,Luxury Vinyl |
| Total Fireplaces | 1 |
| Fireplace Features | Gas Log,Gas Starter,Living Room,Masonry |
| Common Walls | No Common Walls |
| Window Features | Double Pane Windows,Insulated Windows,Window Treatments |
| Above Grade Finished Area | 1908 |
| Half Baths | 1 |
| Laundry Features | Electric Dryer Hookup,Laundry Room,Main Level,Mud Room |
| Total Bedrooms | 4 |
| Below Grade Finished Area | 1622 |
| Room Type | Bonus Room,Den,Exercise Room,Laundry,Living Room,Media Room,Office |
| Main Level Bedrooms | 3 |
| Main Level Bathrooms | 2 |
| Kitchen Features | Breakfast Bar,Cabinets Other,Eat-in Kitchen,Kitchen Island,Pantry,Stone Counters,View to Family Room |
| Total Baths | 4 |
| RoomBedroomFeatures | Master on Main,Split Bedroom Plan |
| Primary Bathroom Features | Double Vanity,Separate Tub/Shower,Soaking Tub,Vaulted Ceiling(s) |
| Dining Room Features | Open Concept |
Exterior Features
| Exterior Amenities | Private Entrance,Private Yard,Rain Gutters |
|---|---|
| Fencing | Back Yard,Fenced,Privacy,Wood |
| Parking Features | Attached,Garage,Garage Door Opener,Garage Faces Side,Level Driveway |
| Lot Features | Back Yard,Front Yard,Landscaped,Level,Private |
| Water Source | Public |
| Foundation Details | Concrete Perimeter |
| Building Area Total | 3530 |
| Lot Dimensions | 149x146x110x182 |
| Lot Size Acres | 0.48 |
| Road Surface Type | Paved |
| Lot Size Source | Public Records |
| Road Frontage Type | Other |
| Other Equipment | None |
| Horse Amenities | None |
Amenities
- Foreclosure
- Views
- Short Sale
- New Construction
- Adult 55+
- Lease To Own
- No HOA Fees
- Furnished
- Primary On Main
- Air Conditioning
- Seller Finance
- Green
- Fixer Upper
- Horse
- Golf
- Fireplace
- Deck
- Garage
- Basement
- Pool
Property vs Single Family Average in 30041
Statistics provided by Inside Real Estate
Price
Taxes
Year Built
 ©2026 Georgia Multiple Listing Service All information deemed reliable but not guaranteed. All properties are subject to prior sale, change or withdrawal. Neither listing broker(s) or information provider(s) shall be responsible for any typographical errors, misinformation, misprints and shall be held totally harmless. Listing(s) information is provided for consumer's personal, non-commercial use and may not be used for any purpose other than to identify prospective properties consumers may
 Listings identified with the FMLS IDX logo come from FMLS and are held by brokerage firms other than the owner of this website. The listing brokerage is identified in any listing details. Information is deemed reliable but is not guaranteed. If you believe any FMLS listing contains material that infringes your copyrighted work please