
Views - Primary on Main

Address
750 Tramore Place, Milton, GA
Price
$ 1,650,000
Property Attributes
- MLS#7838003
- TypeSingle Family
- Listing Status Coming Soon
- CountyFulton
- CityMilton
- NeighborhoodTramore
- Zip30004
- StyleTraditional
- Year Built2006
- Taxes$ 9304
- Price$ 1,650,000
- Bedrooms7
- Full Bathrooms6
- Half Bathrooms1
- Lot Size1.0995 Acres
Data Source:
First Multiple Listing Services (FMLS)
Property Description
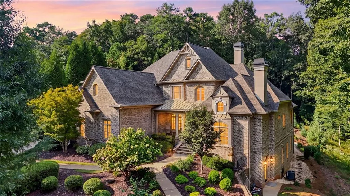
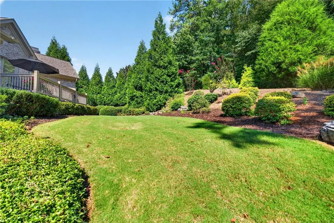
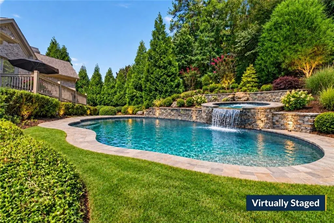
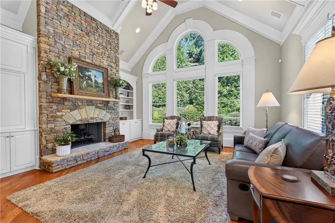
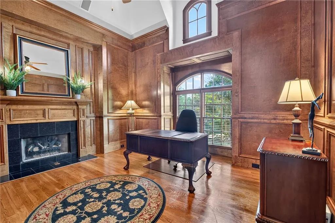
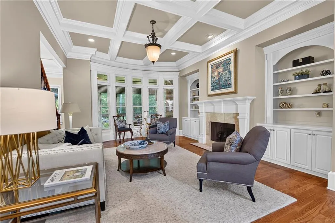
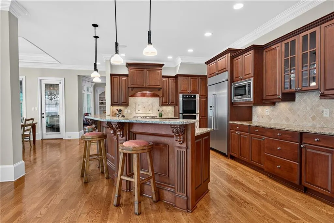
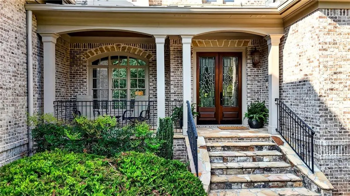
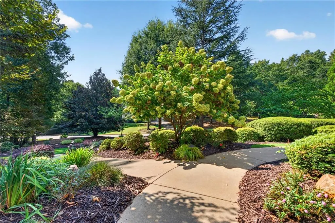
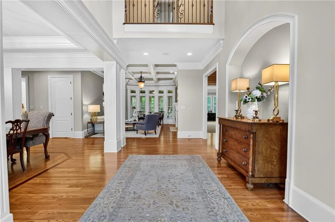
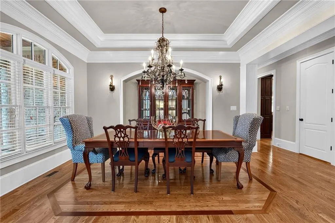
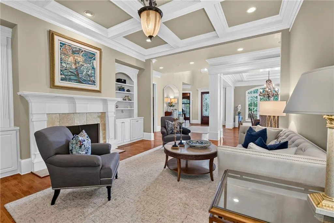
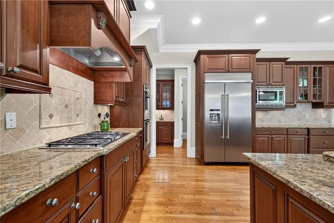
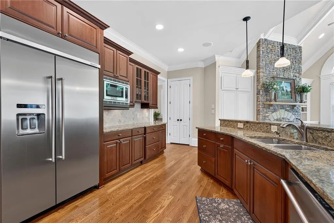
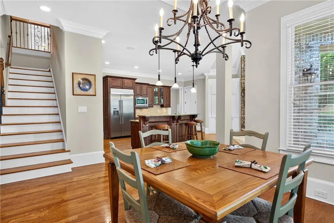
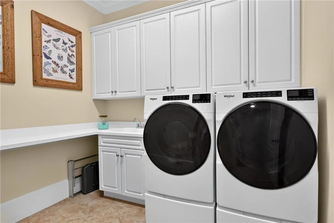
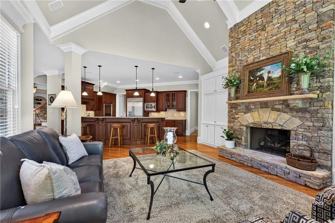
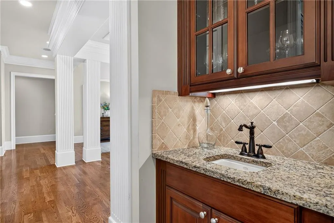
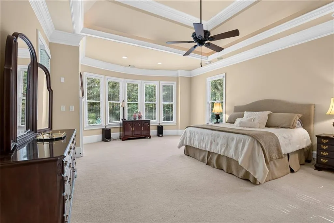
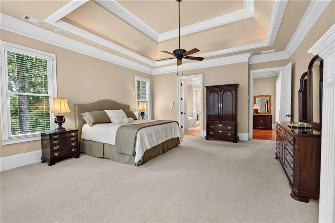
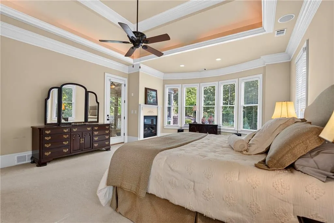
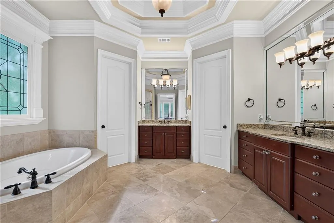
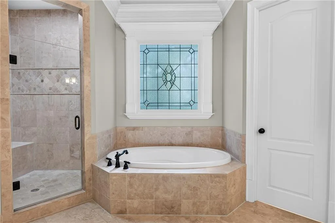
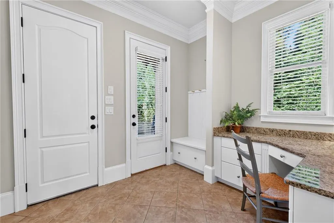
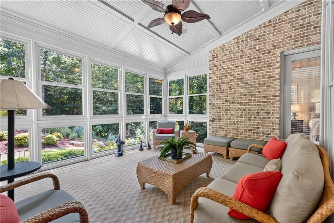
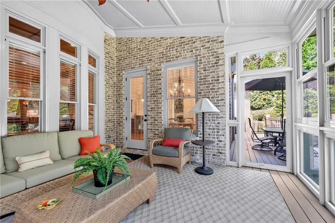
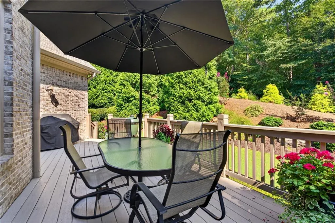
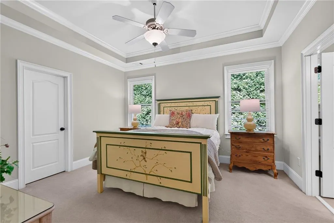
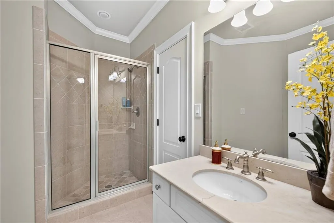
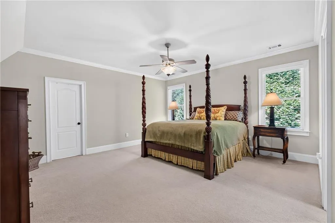
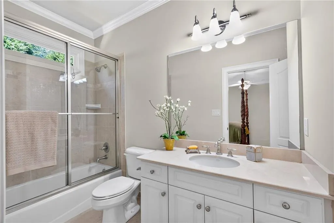
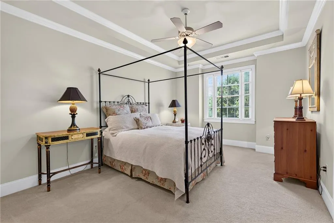
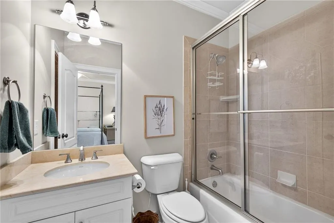
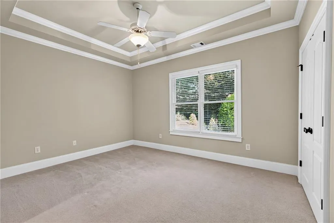
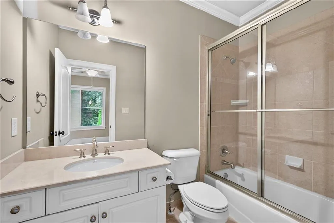
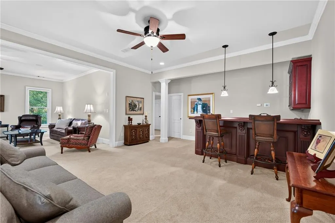
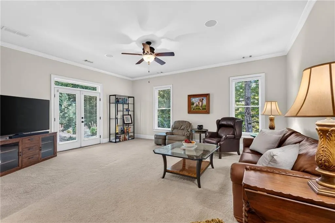
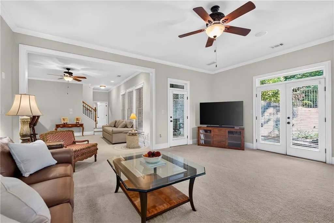
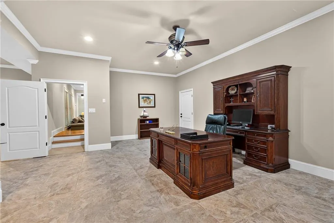
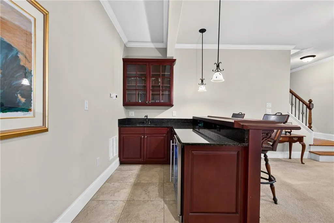
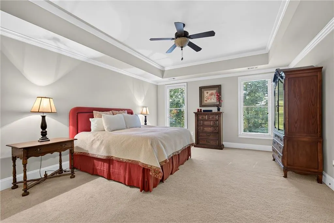
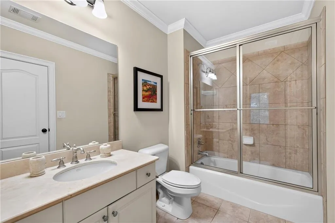
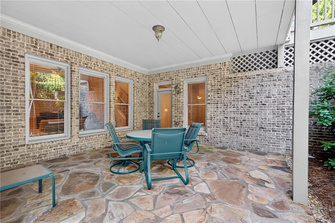
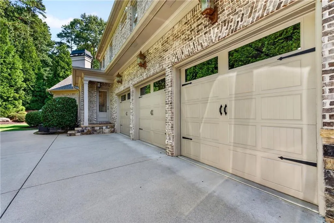
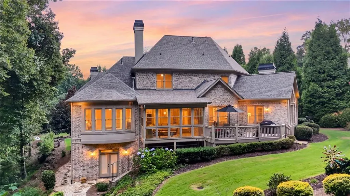
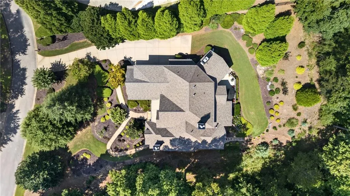
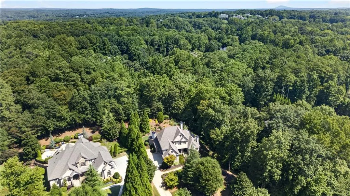
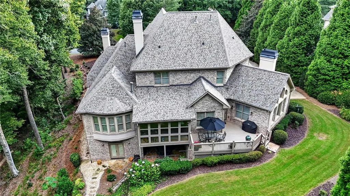
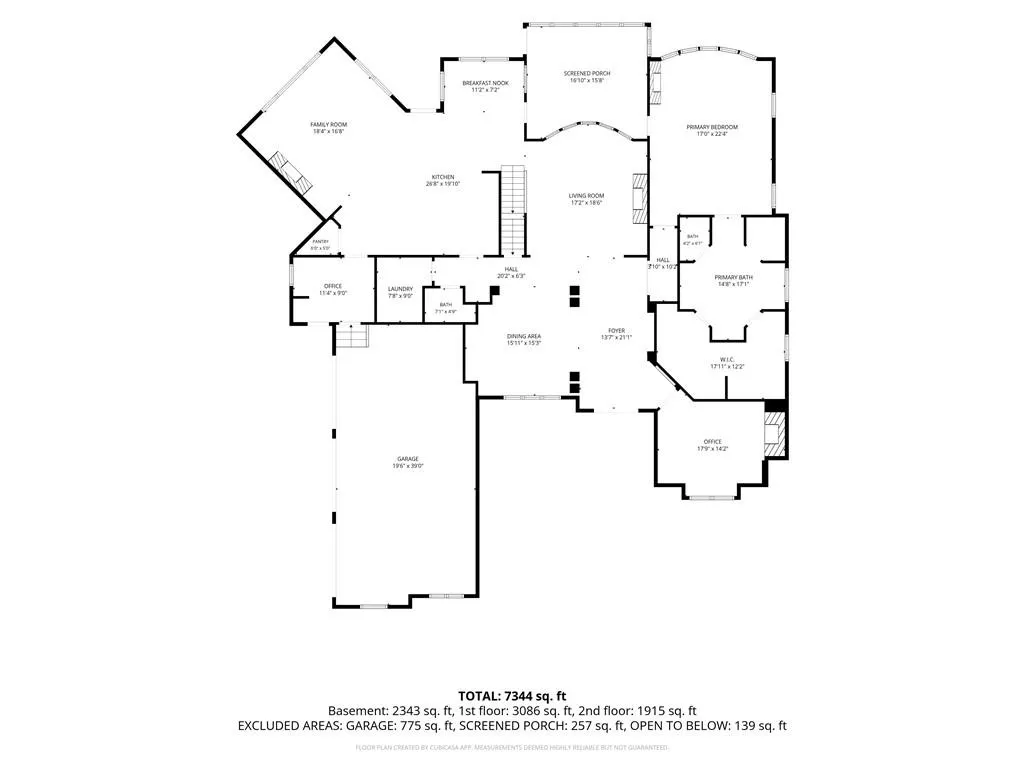
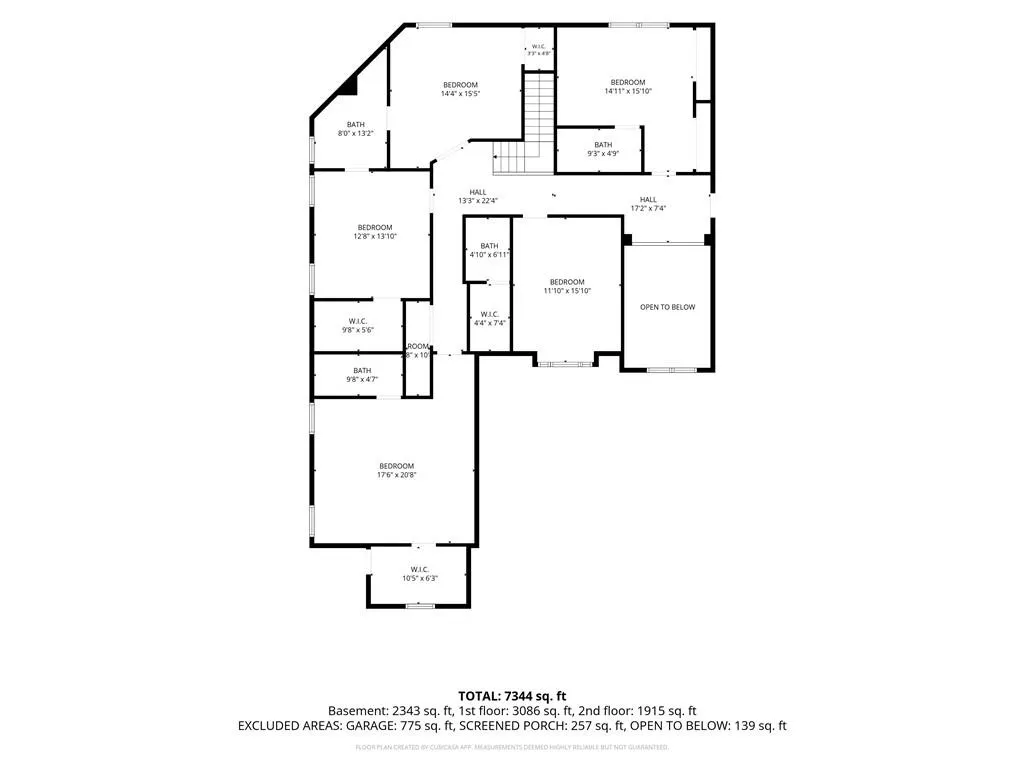
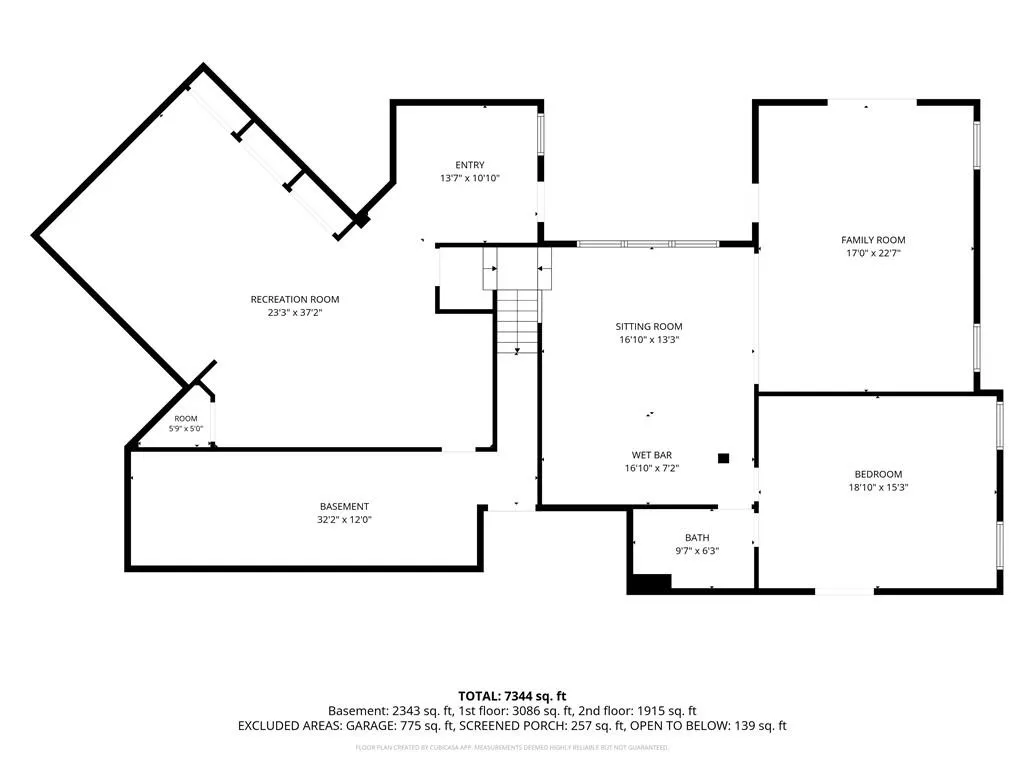
Stunning Quality of Construction in Milton High School located less than 5 minutes (2 miles!) to Downtown Crabapple. Located in the quiet Tramore neighborhood, this exceptional 4-sided brick estate combines timeless design with exceptional attention to detail throughout. A covered front porch and French doors welcome you in, while the side-entry 3-car (with the 3 separate bays) garage & gorgeous landscaping creates beautiful curb appeal. The exterior is extensively landscaped for 12 month privacy and the backyard is ready for your dream pool + is accessible right from the kitchen. Inside, fall in the love with the stunning wood paneled office along with extensive trim and millwork throughout the home. The elegant formal dining room includes uplighting in the trey ceiling and connects to the kitchen with a convenient butler pantry. The chef's kitchen is anchored by a large island with breakfast bar seating, granite countertops, and an abundance of cabinetry and drawers. You will love the professional KitchenAid stainless appliances including the built-in refrigerator. The kitchen opens up to the large breakfast area and the gorgeous keeping room completed with vaulted ceiling, stone fireplace and built-in cabinets (this room is sure to be everyone's favorite!). The main level primary suite is a true retreat, featuring a trey ceiling with uplighting and a cozy sitting area with its own gas fireplace. A private door leads directly to the screened porch and deck. The spa-like primary bath includes his and her vanities, an oversized tiled shower, a garden tub, and a spacious walk-in closet. A mudroom & desk area are located off the side entry and garage area. Upstairs you will find 4 generously sized bedrooms, all with fabulous closets and private baths + a play room/office/music room/5th bedroom. The finished terrace level offers additional entertaining and living space and includes an office, home gym area, wet bar, den, family room, bedroom, full bath and plenty of unfinished storage area. Enjoy complete privacy and year round enjoyment in the 4 season room and deck while you take in the lush landscaping. This home has a newer roof (~3 years), neutral paint palate and is ready for you. Located just minutes from Downtown Crabapple, the Union, Milton High School & Downtown Alpharetta, this home offers a rare combination of privacy, craftsmanship, and convenience in one of Milton's most desirable settings. Welcome Home!
| Elementary School | Middle School | High School |
|---|---|---|
| Summit Hill Elementary School | Northwestern Middle School | Milton - Fulton High School |
| Price History | |
|---|---|
| 9/15/2026 | Listed $1,650,000 |
General Features
| Sewer | Septic Tank |
|---|---|
| Heating | Forced Air,Natural Gas,Zoned |
| Cooling | Ceiling Fan(s),Central Air,Zoned |
| Utilities | Cable Available,Electricity Available,Natural Gas Available,Underground Utilities,Water Available |
| Roof | Ridge Vents,Shingle |
| Appliances | Dishwasher,Disposal,Double Oven,Microwave,Range Hood |
| HOA Fee | 750 |
| Garage Spaces | 3 |
| Patio/Porch Features | Covered,Deck,Front Porch,Patio,Screened |
| Architectural Style | Traditional |
| Pool Features | None |
| Security Features | Security System Owned,Smoke Detector(s) |
| Construction Materials | Brick 4 Sides |
| Year Built | 2006 |
| Electric | 220 Volts |
| View | Trees/Woods |
| Levels | Three Or More |
| Property Subtype | Single Family Residence |
| Tax Year | 2025 |
| Parcel Number | 22 413008830431 |
| Waterfront Features | None |
| Community Features | Homeowners Assoc,Near Schools,Near Shopping,Street Lights |
| Accessibility | None |
| Assoc Fee Paid Per | Annually |
| County | Fulton - GA |
| Property Type | Residential |
| HOA | true |
| Energy Efficient | None |
| Subdivision Name | Tramore |
| Green Energy Generation | None |
| Other Structures | None |
| Full Baths | 6 |
| Status | Coming Soon |
| Directions | From downtown Crabapple, go North on Birmingham Hwy, Turn left into Tramore; home is on the left. |
| High School | Milton - Fulton |
| City | Milton |
| Body of Water | None |
| Spa Features | None |
| Elementary School | Summit Hill |
| Property Attached Y/N | false |
| Land Lease Y/N | false |
| Tax Annual Amount | 9304 |
| Home Warranty Y/N | true |
| Middle/Junior High School | Northwestern |
| Property Condition | Resale |
| Standard Status | Coming Soon |
| Freehold | IDX |
| Corporate Owner | None |
Interior Features
| Interior Amenities | Bookcases,Crown Molding,Double Vanity,Entrance Foyer 2 Story,High Ceilings 9 ft Lower,High Ceilings 9 ft Upper,High Ceilings 10 ft Main,Recessed Lighting,Tray Ceiling(s),Walk-In Closet(s) |
|---|---|
| Basement | Finished,Finished Bath,Full,Walk-Out Access |
| Flooring | Carpet,Hardwood,Tile |
| Total Fireplaces | 4 |
| Fireplace Features | Keeping Room,Living Room,Master Bedroom,Other Room |
| Common Walls | No Common Walls |
| Window Features | Insulated Windows |
| Above Grade Finished Area | 5021 |
| Half Baths | 1 |
| Laundry Features | Laundry Room,Main Level,Sink |
| Total Bedrooms | 7 |
| Below Grade Finished Area | 2091 |
| Room Type | Basement,Bathroom,Bedroom,Den,Family Room,Office |
| Main Level Bedrooms | 1 |
| Main Level Bathrooms | 1 |
| Kitchen Features | Breakfast Bar,Breakfast Room,Cabinets Stain,Keeping Room,Pantry Walk-In,Stone Counters,View to Family Room |
| Total Baths | 7 |
| RoomBedroomFeatures | Master on Main,Oversized Master |
| Primary Bathroom Features | Separate His/Hers,Separate Tub/Shower,Vaulted Ceiling(s) |
| Dining Room Features | Butlers Pantry,Separate Dining Room |
Exterior Features
| Exterior Amenities | Lighting,Private Yard,Rain Gutters |
|---|---|
| Fencing | None |
| Parking Features | Attached,Garage,Garage Door Opener,Garage Faces Side,Kitchen Level |
| Lot Features | Back Yard,Front Yard,Landscaped,Private,Sprinklers In Front,Sprinklers In Rear |
| Water Source | Public |
| Foundation Details | Slab |
| Building Area Total | 7112 |
| Lot Dimensions | x |
| Lot Size Acres | 1.0995 |
| Road Surface Type | Asphalt |
| Lot Size Source | Public Records |
| Road Frontage Type | None |
| Other Equipment | Dehumidifier,Irrigation Equipment |
| Horse Amenities | None |
Amenities
- Foreclosure
- Views
- Short Sale
- New Construction
- Adult 55+
- Lease To Own
- No HOA Fees
- Furnished
- Primary On Main
- Air Conditioning
- Seller Finance
- Green
- Fixer Upper
- Horse
- Golf
- Fireplace
- Deck
- Garage
- Basement
- Pool
Property vs Single Family Average in 30004
Statistics provided by Inside Real Estate
Price
Taxes
Year Built
 ©2026 Georgia Multiple Listing Service All information deemed reliable but not guaranteed. All properties are subject to prior sale, change or withdrawal. Neither listing broker(s) or information provider(s) shall be responsible for any typographical errors, misinformation, misprints and shall be held totally harmless. Listing(s) information is provided for consumer's personal, non-commercial use and may not be used for any purpose other than to identify prospective properties consumers may
 Listings identified with the FMLS IDX logo come from FMLS and are held by brokerage firms other than the owner of this website. The listing brokerage is identified in any listing details. Information is deemed reliable but is not guaranteed. If you believe any FMLS listing contains material that infringes your copyrighted work please