
Address
352 Beynon Terrace, Suwanee, GA
Price
$ 344,900
Property Attributes
- MLS#7836765
- TypeSingle Family
- Listing Status Active
- CountyGwinnett
- CitySuwanee
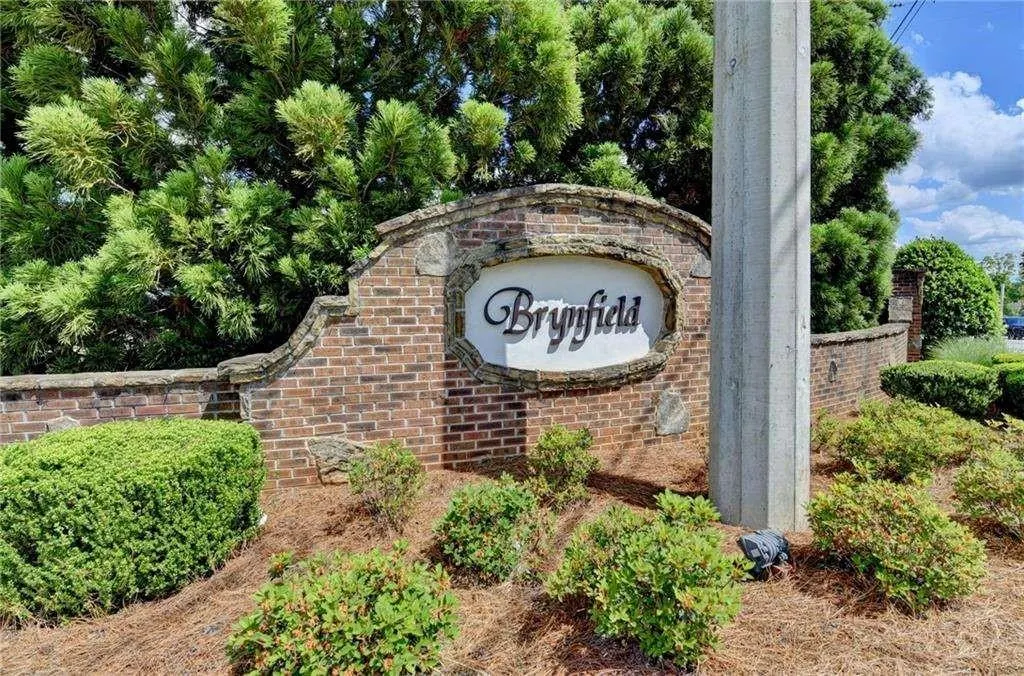
- NeighborhoodBrynfield
- Zip30024
- StyleTownhouse
- Year Built2007
- Taxes$ 5227
- Price$ 344,900
- Bedrooms3
- Full Bathrooms2
- Half Bathrooms1
- Lot Size0.02 Acres
Data Source:
First Multiple Listing Services (FMLS)
Property Description
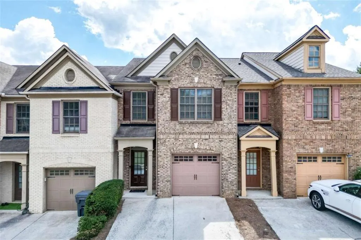
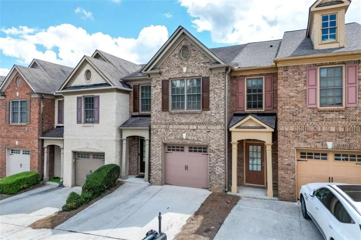
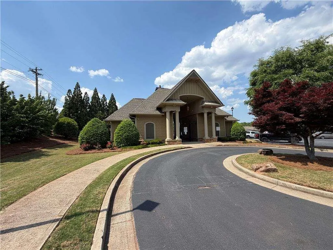
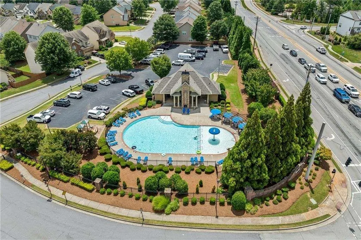
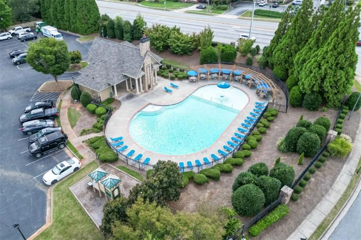
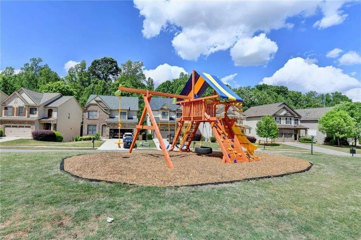
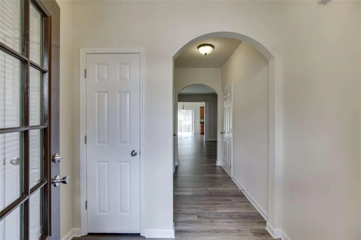
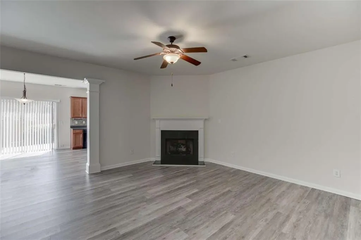
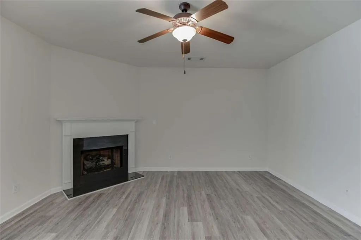
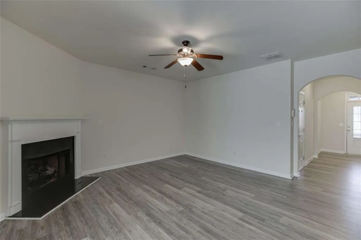
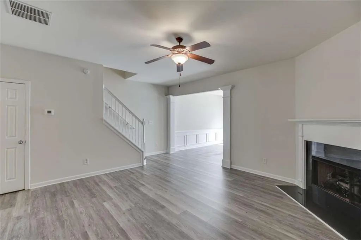
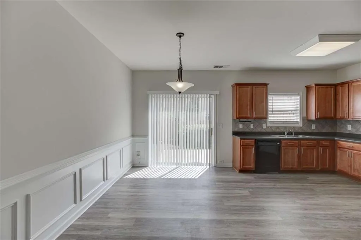
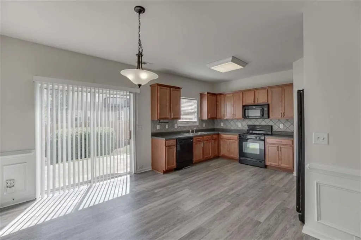
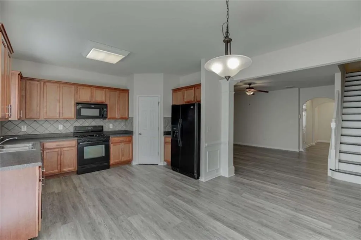
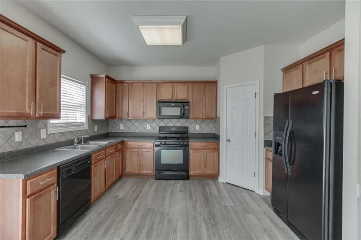
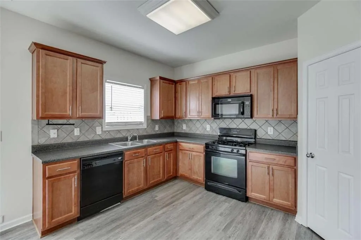
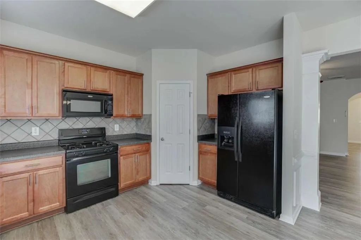
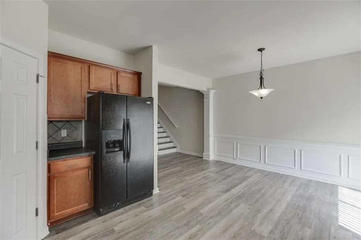
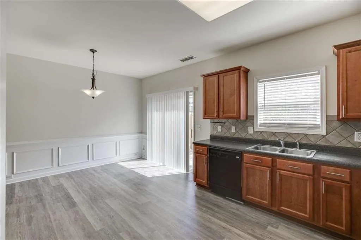
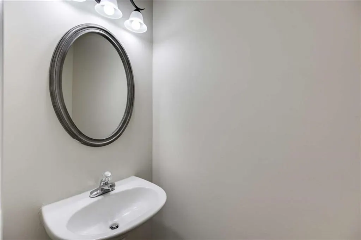
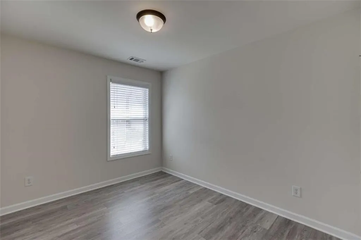
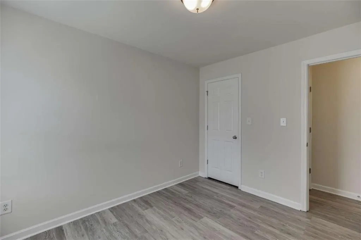
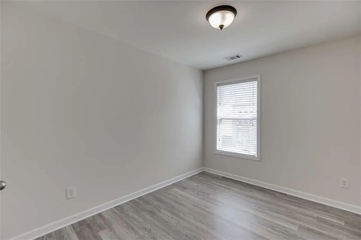
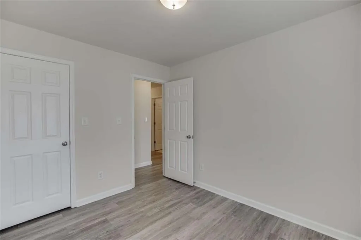
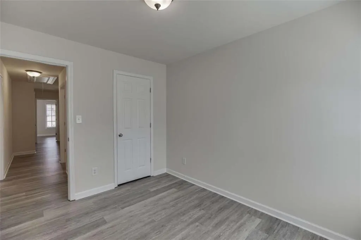
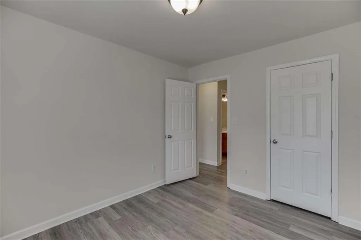
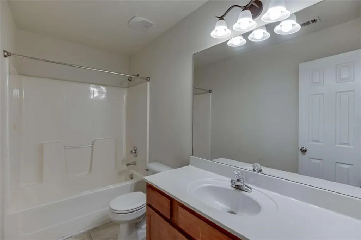
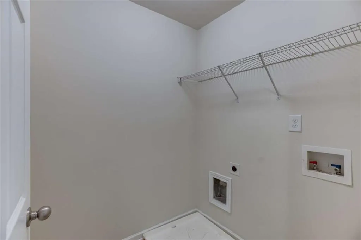
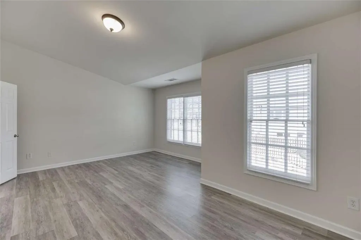
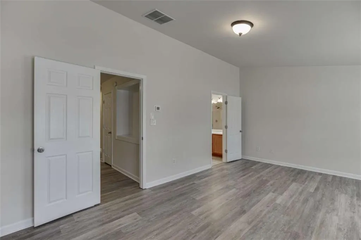
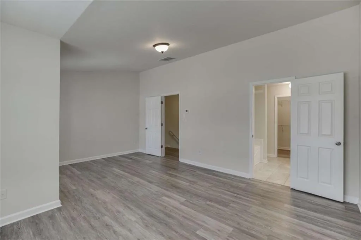
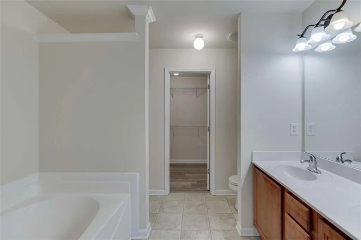
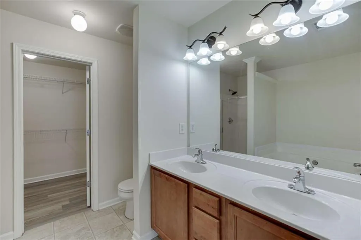
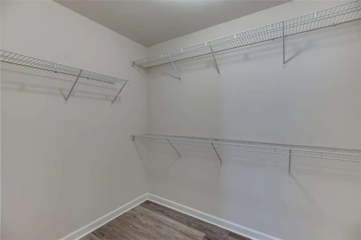
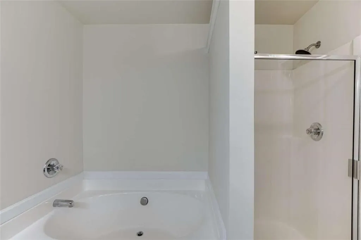
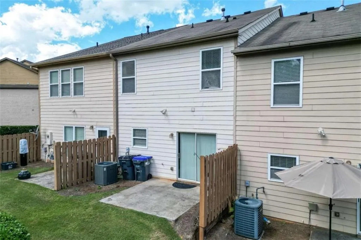
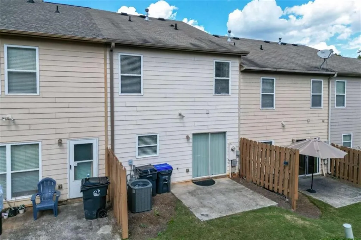
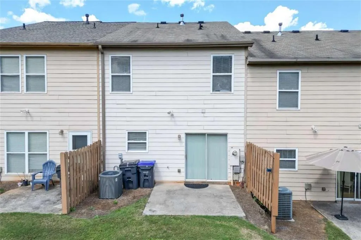
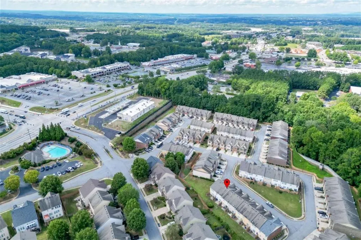
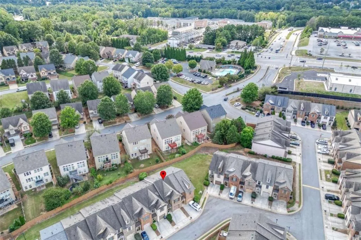
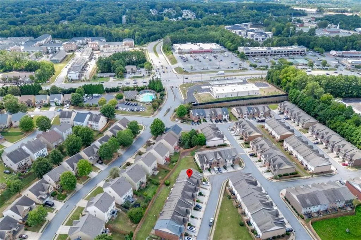
Welcome to 352 Beynon Terrace in desirable Suwanee! This beautifully maintained 3-bedroom, 2.5-bath brick townhome is a thoughtfully designed living space in a convenient location. Step inside to an inviting open-concept main level featuring 9-foot ceilings, LVP flooring throughout the entire home, and a spacious Great Room highlighted by a cozy fireplace. The bright kitchen offers abundant cabinetry and plenty of workspace, making it ideal for both everyday living and entertaining. Upstairs, the generously sized primary suite provides a peaceful retreat with vaulted ceilings, a walk-in closet, and a private ensuite bath featuring double vanities, a garden tub and separate shower. Two additional bedrooms share a conveniently located full bath, while the upstairs laundry room adds everyday convenience. Enjoy the benefits of low-maintenance townhome living along with community amenities including a swimming pool, cabana, playground, sidewalks, and street lighting. An attached garage provides convenient parking and additional storage. Ideally situated in Suwanee with easy access to I-85, shopping, dining, parks, and Suwanee Town Center, this home offers the combination of comfort, convenience, and lifestyle you've been looking for. Come see why 352 Beynon Terrace is a wonderful place to call home!
| Elementary School | Middle School | High School |
|---|---|---|
| Walnut Grove - Gwinnett Elementary School | Creekland - Gwinnett Middle School | Collins Hill High School |
| Price History | |
|---|---|
| 9/11/2026 | Listed $344,900 |
General Features
| Sewer | Public Sewer |
|---|---|
| Heating | Central |
| Cooling | Ceiling Fan(s),Central Air |
| Utilities | Cable Available,Electricity Available,Underground Utilities,Water Available |
| Roof | Composition,Shingle |
| Appliances | Dishwasher,Electric Oven,Electric Range,Electric Water Heater,Microwave,Refrigerator |
| HOA Fee | 2832 |
| Garage Spaces | 1 |
| Association Fee Includes | Insurance,Maintenance Grounds,Pest Control,Security,Swim,Termite,Water |
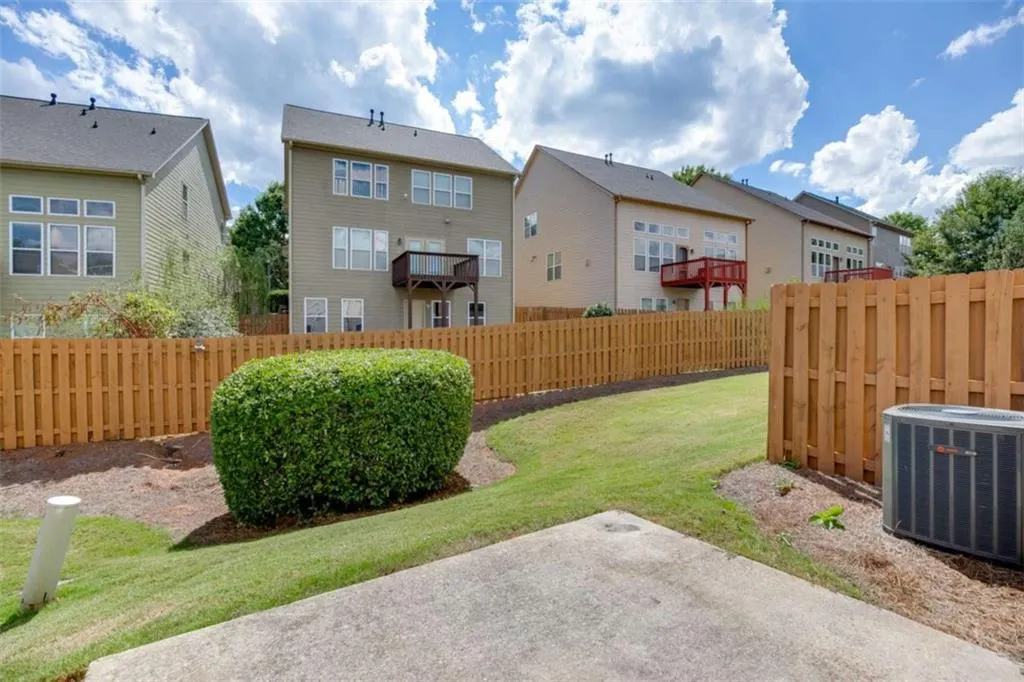
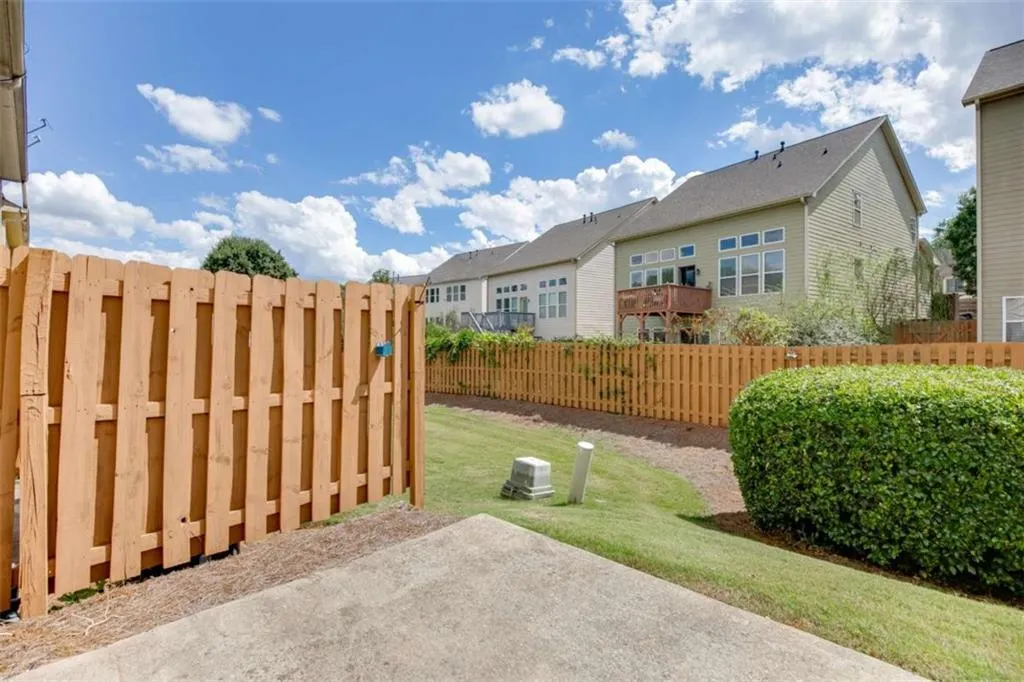
| Patio/Porch Features | Patio |
| Architectural Style | Townhouse |
| Pool Features | None |
| Security Features | None |
| Construction Materials | Brick Front,Cement Siding |
| Year Built | 2007 |
| Electric | Other |
| View | Other |
| Levels | Two |
| Property Subtype | Single Family Residence |
| Tax Year | 2024 |
| Ownership | Fee Simple |
| Parcel Number | R7127 463 |
| Waterfront Features | None |
| Community Features | Clubhouse,Gated,Homeowners Assoc,Playground,Pool |
| Accessibility | None |
| Assoc Fee Paid Per | Annually |
| County | Gwinnett - GA |
| Property Type | Residential |
| HOA | true |
| Energy Efficient | None |
| Subdivision Name | Brynfield |
| Green Energy Generation | None |
| Other Structures | None |
| Full Baths | 2 |
| Status | Active |
| Directions | GPS Friendly |
| High School | Collins Hill |
| City | Suwanee |
| Body of Water | None |
| Spa Features | None |
| Elementary School | Walnut Grove - Gwinnett |
| Property Attached Y/N | false |
| Land Lease Y/N | false |
| Tax Annual Amount | 5227 |
| Home Warranty Y/N | false |
| Middle/Junior High School | Creekland - Gwinnett |
| Property Condition | Resale |
| Standard Status | Active |
| Freehold | IDX |
| Corporate Owner | None |
Interior Features
| Interior Amenities | Double Vanity,Entrance Foyer,High Ceilings,High Ceilings 9 ft Main,Open Floorplan,Tray Ceiling(s),Walk-In Closet(s) |
|---|---|
| Basement | None |
| Flooring | Vinyl |
| Total Fireplaces | 1 |
| Fireplace Features | Decorative,Family Room |
| Common Walls | 2+ Common Walls |
| Window Features | Double Pane Windows |
| Above Grade Finished Area | 1798 |
| Half Baths | 1 |
| Laundry Features | In Hall,Laundry Room |
| Total Bedrooms | 3 |
| Room Type | Attic,Bathroom,Bedroom,Dining Room,Family Room,Kitchen,Laundry,Master Bathroom,Master Bedroom |
| Kitchen Features | Pantry,View to Family Room |
| Total Baths | 3 |
| RoomBedroomFeatures | None |
| Primary Bathroom Features | Double Vanity,Separate Tub/Shower |
| Dining Room Features | Open Concept |
Exterior Features
| Exterior Amenities | None |
|---|---|
| Fencing | None |
| Parking Features | Attached,Garage |
| Lot Features | Level |
| Water Source | Public |
| Total Parking | 3 |
| Foundation Details | Slab |
| Building Area Total | 1798 |
| Lot Size Acres | 0.02 |
| Road Surface Type | Asphalt |
| Lot Size Source | Assessor |
| Road Frontage Type | Other |
| Other Equipment | None |
| Horse Amenities | None |
Amenities
- Foreclosure
- Views
- Short Sale
- New Construction
- Adult 55+
- Lease To Own
- No HOA Fees
- Furnished
- Primary On Main
- Air Conditioning
- Seller Finance
- Green
- Fixer Upper
- Horse
- Golf
- Fireplace
- Deck
- Garage
- Basement
- Pool
Property vs Single Family Average in 30024
Statistics provided by Inside Real Estate
Price
Taxes
Year Built
 ©2026 Georgia Multiple Listing Service All information deemed reliable but not guaranteed. All properties are subject to prior sale, change or withdrawal. Neither listing broker(s) or information provider(s) shall be responsible for any typographical errors, misinformation, misprints and shall be held totally harmless. Listing(s) information is provided for consumer's personal, non-commercial use and may not be used for any purpose other than to identify prospective properties consumers may
 Listings identified with the FMLS IDX logo come from FMLS and are held by brokerage firms other than the owner of this website. The listing brokerage is identified in any listing details. Information is deemed reliable but is not guaranteed. If you believe any FMLS listing contains material that infringes your copyrighted work please