
Views
Address
155 S Falcon Bluff, Johns Creek, GA
Price
$ 650,000
Property Attributes
- MLS#7836192
- TypeSingle Family
- Listing Status Active
- CountyFulton
- CityJohns Creek
- NeighborhoodRivermont
- Zip30022
- StyleContemporary, Modern
- Year Built1980
- Taxes$ 4119
- Price$ 650,000
- Bedrooms4
- Full Bathrooms3
- Half Bathrooms0
- Lot Size0.3568 Acres
Data Source:
First Multiple Listing Services (FMLS)
Property Description
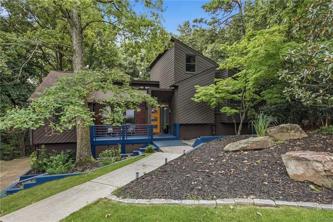
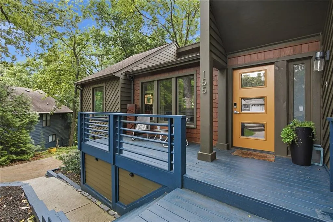
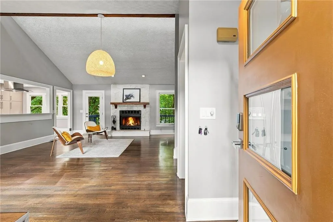
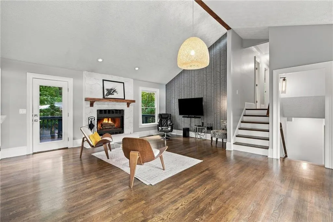
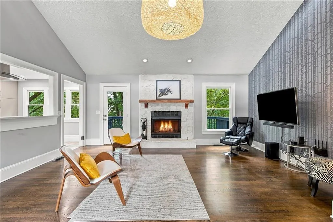
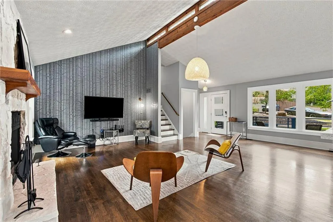
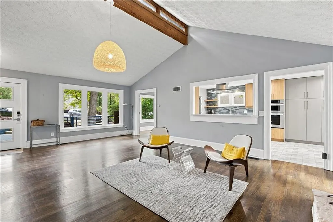
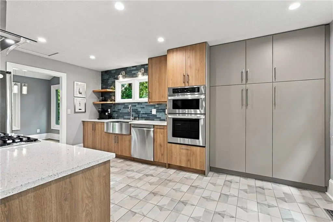
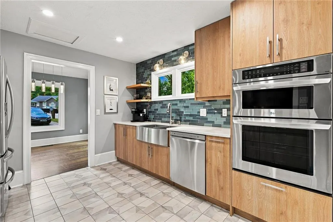
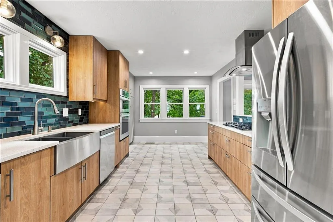
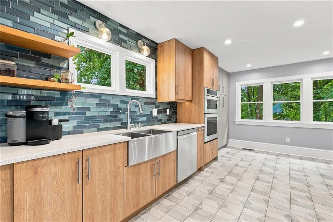
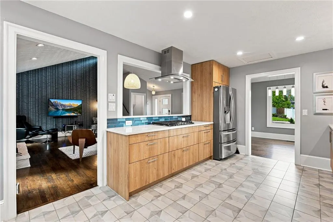
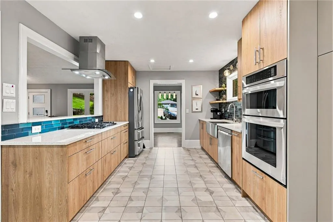
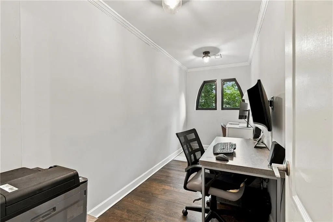
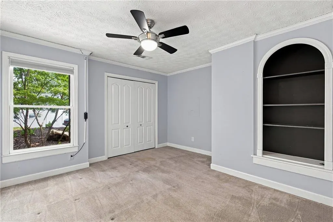
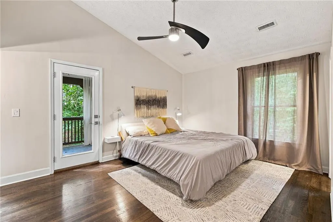
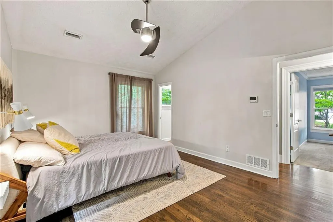
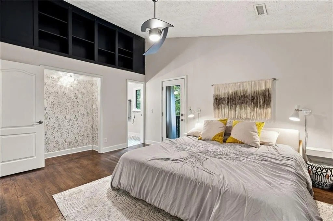
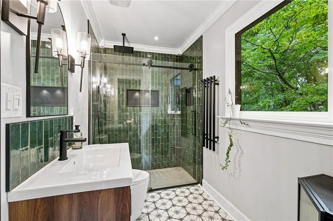
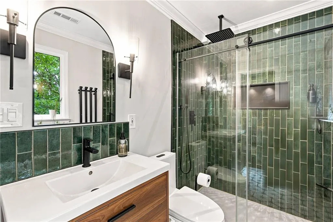
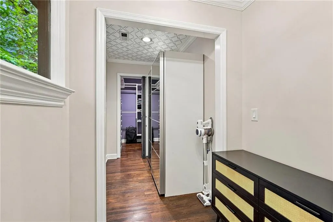
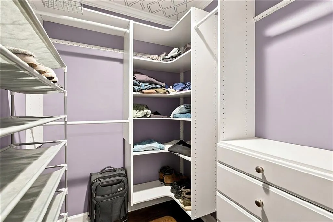
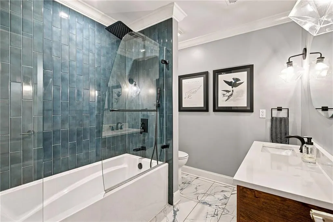
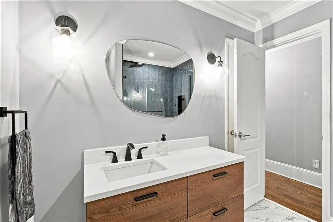
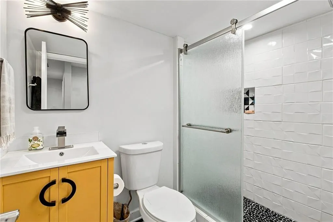
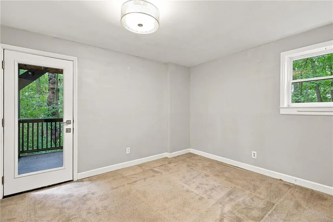
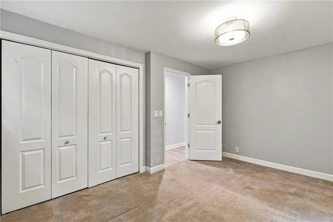
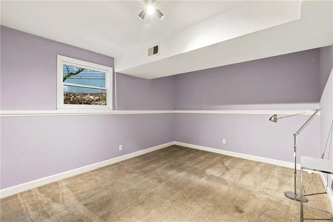
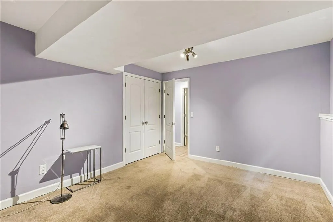
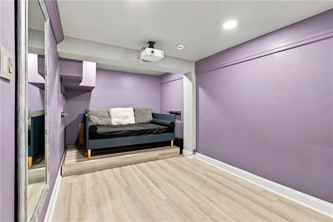
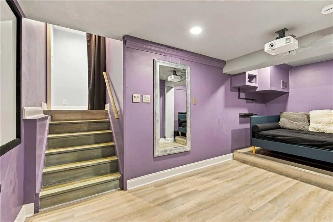
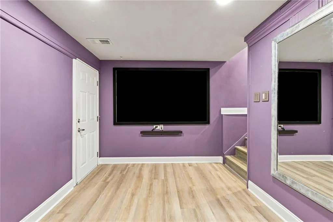
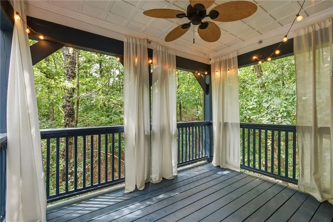
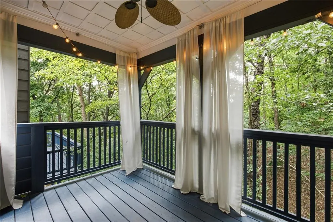
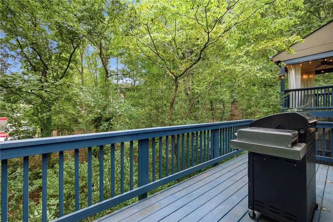
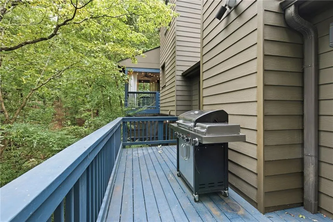
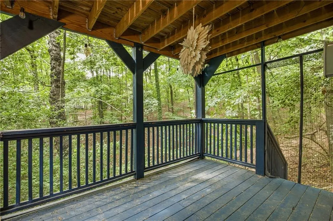
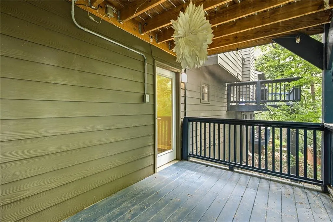
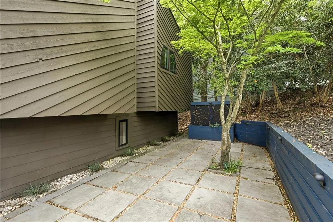
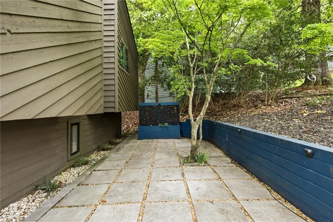
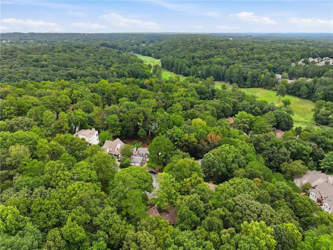
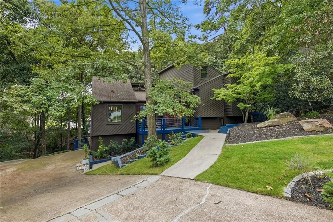
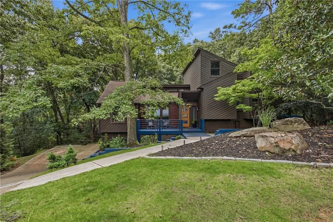
Welcome to a home where thoughtful design, modern updates, and the coveted Rivermont lifestyle come together beautifully. Over the past six years, this 4-bedroom, 3-full-bath residence has been extensively transformed, with nearly every space thoughtfully enhanced to create a home designed for the way people want to live today. Inside, refinished floors and interior paint create a polished backdrop for the home's custom details. The living room makes an immediate impression with a striking accent wall, a whitewashed fireplace, and a custom-made mantel that brings warmth and character to the space. The kitchen has also been thoughtfully updated with beautiful tile, cabinetry, smart appliances, and smart lighting, blending everyday functionality with modern convenience. The primary suite offers more than just a place to unwind. The closet was thoughtfully reconfigured and expanded to create a more functional and impressive space, while an adjoining office provides the flexibility today's lifestyle demands. Every bathroom in the home has been renovated, bringing a cohesive and refreshed feel throughout. And when it's time to entertain, the bonus/media room is ready for movie nights, game days, and unforgettable gatherings, complete with a projector and screen for the next homeowners to enjoy. Outdoor living is equally impressive. The expanded deck and two additional decks create three distinct spaces to relax, entertain, dine, or simply enjoy the peaceful surroundings. Whether hosting friends or enjoying a quiet evening outdoors, this home offers plenty of room to make the most of every season. And beyond the home itself is the lifestyle that makes Rivermont so special. Residents enjoy access to swim and tennis, the river, parks, playgrounds, and scenic trails, creating a true sense of community and connection to the outdoors. Golf membership is available separately. This is more than a beautifully updated home. It is a place that has been thoughtfully transformed, carefully enjoyed, and designed for connection — whether that means hosting friends on one of three decks, gathering around the fireplace, enjoying a movie night, or exploring everything Rivermont has to offer.
| Elementary School | Middle School | High School |
|---|---|---|
| Barnwell Elementary School | Haynes Bridge Middle School | Centennial High School |
| Price History | |
|---|---|
| 9/11/2026 | Listed $650,000 |
General Features
| Sewer | Public Sewer |
|---|---|
| Heating | Central |
| Cooling | Ceiling Fan(s),Central Air |
| Utilities | Cable Available,Electricity Available,Natural Gas Available,Water Available |
| Roof | Composition |
| Appliances | Dishwasher,Dryer,Gas Cooktop,Gas Oven,Microwave,Range Hood,Refrigerator,Washer |
| HOA Fee | 525 |
| Garage Spaces | 2 |
| Association Fee Includes | Swim,Tennis |
| Patio/Porch Features | Deck,Patio,Rear Porch,Screened |
| Architectural Style | Contemporary,Modern |
| Pool Features | None |
| Security Features | Smoke Detector(s) |
| Construction Materials | Cedar,Cement Siding |
| Year Built | 1980 |
| Electric | 110 Volts |
| View | Trees/Woods |
| Levels | Multi/Split |
| Property Subtype | Single Family Residence |
| Tax Year | 2025 |
| Parcel Number | 12 307308870140 |
| Waterfront Features | None |
| Community Features | Clubhouse,Homeowners Assoc,Near Schools,Near Shopping,Near Trails/Greenway,Park,Playground,Pool,Tennis Court(s) |
| Accessibility | None |
| Assoc Fee Paid Per | Annually |
| County | Fulton - GA |
| Property Type | Residential |
| HOA | true |
| Energy Efficient | None |
| Subdivision Name | Rivermont |
| Green Energy Generation | None |
| Other Structures | None |
| Full Baths | 3 |
| Status | Active |
| Directions | GPS Friendly |
| High School | Centennial |
| City | Johns Creek |
| Body of Water | None |
| Spa Features | None |
| Elementary School | Barnwell |
| Property Attached Y/N | false |
| Land Lease Y/N | false |
| Tax Annual Amount | 4119 |
| Home Warranty Y/N | false |
| Middle/Junior High School | Haynes Bridge |
| Property Condition | Resale |
| Standard Status | Active |
| Freehold | IDX |
| Corporate Owner | None |
Interior Features
| Interior Amenities | High Speed Internet,Vaulted Ceiling(s),Walk-In Closet(s) |
|---|---|
| Basement | Finished |
| Flooring | Carpet,Hardwood |
| Total Fireplaces | 1 |
| Fireplace Features | Factory Built,Family Room,Gas Starter |
| Common Walls | No Common Walls |
| Window Features | Double Pane Windows |
| Above Grade Finished Area | 3025 |
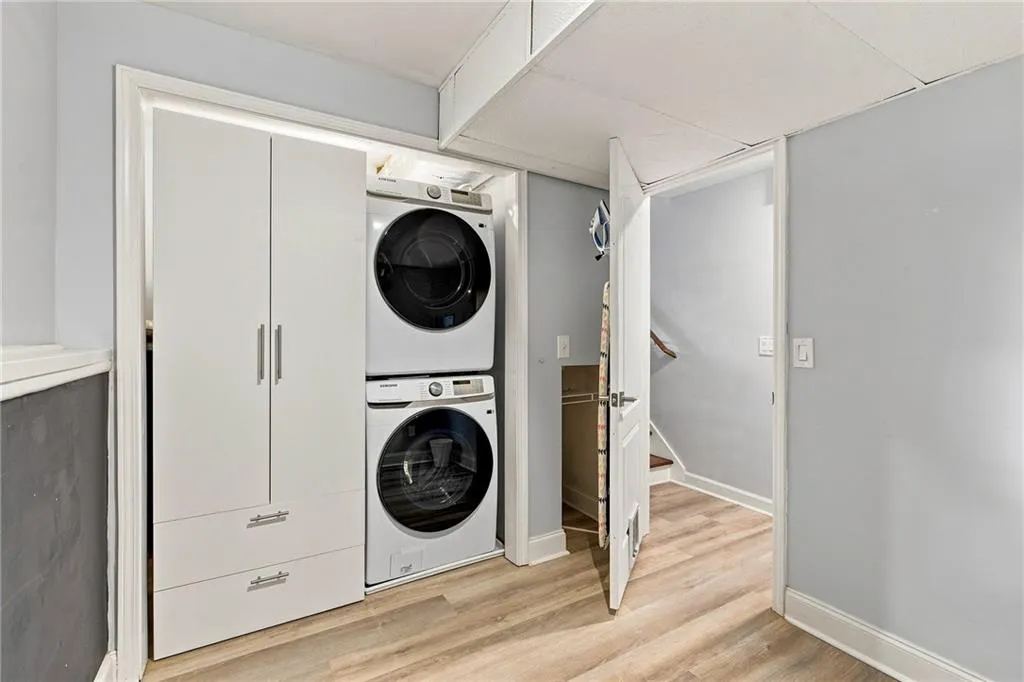
| Laundry Features | In Hall,Laundry Closet,Laundry Room |
| Total Bedrooms | 4 |
| Room Type | Bonus Room,Media Room |
| Kitchen Features | Cabinets Other,Other Surface Counters,View to Family Room |
| Total Baths | 3 |
| RoomBedroomFeatures | Roommate Floor Plan |
| Primary Bathroom Features | Shower Only |
| Dining Room Features | Separate Dining Room |
Exterior Features
| Exterior Amenities | Gas Grill,Private Entrance |
|---|---|
| Fencing | None |
| Parking Features | Garage |
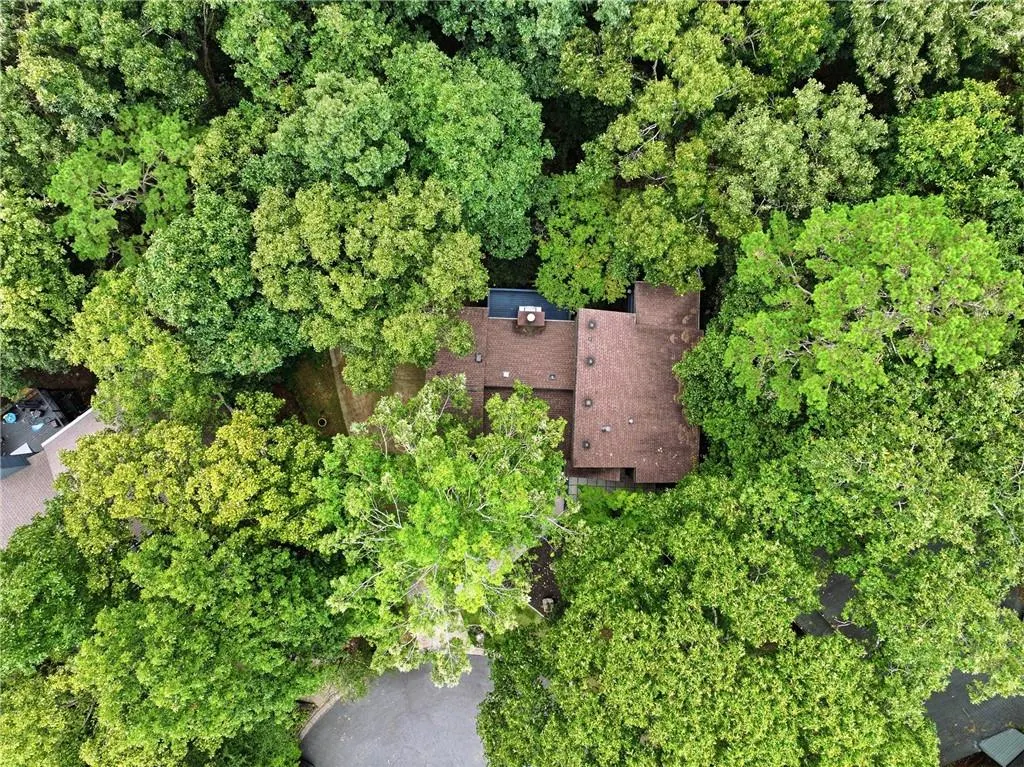
| Lot Features | Cul-De-Sac,Sloped,Wooded |
| Water Source | Public |
| Foundation Details | See Remarks |
| Building Area Total | 3025 |
| Lot Dimensions | x |
| Lot Size Acres | 0.3568 |
| Road Surface Type | Asphalt |
| Lot Size Source | Public Records |
| Road Frontage Type | None |
| Other Equipment | None |
| Horse Amenities | None |
Amenities
- Foreclosure
- Views
- Short Sale
- New Construction
- Adult 55+
- Lease To Own
- No HOA Fees
- Furnished
- Primary On Main
- Air Conditioning
- Seller Finance
- Green
- Fixer Upper
- Horse
- Golf
- Fireplace
- Deck
- Garage
- Basement
- Pool
Property vs Single Family Average in 30022
Statistics provided by Inside Real Estate
Price
Taxes
Year Built
In The Neighborhood
Golf Course
Alpharetta
$ 675,000
8810 North Mount Drive
Alpharetta, GA 30022
- Type
- Single Family
- Size
- 3,578 SqFt
- Rooms
- 5 Beds + 3.5 Baths
Open House
Alpharetta
$ 645,000
352 N Peak Drive
Alpharetta, GA 30022
- Type
- Single Family
- Rooms
- 3 Beds + 2.5 Baths

Reduced
Johns Creek
$ 599,900
20 Colony Ridge Place
Johns Creek, GA 30022
- Type
- Single Family
- Rooms
- 3 Beds + 3 Baths
Reduced
Alpharetta
$ 515,000
410 N Eagles Bluff
Alpharetta, GA 30022
- Type
- Single Family
- Size
- 2,076 SqFt
- Rooms
- 3 Beds + 2.5 Baths
Reduced
Johns Creek
$ 669,000
160 Fairway Ridge Drive
Johns Creek, GA 30022
- Type
- Single Family
- Size
- 4,130 SqFt
- Rooms
- 5 Beds + 4 Baths
Golf Course
Johns Creek
$ 825,000
765 Wheeler Peak Way
Johns Creek, GA 30022
- Type
- Single Family
- Size
- 4,723 SqFt
- Rooms
- 4 Beds + 4.5 Baths
Reduced
Johns Creek
$ 649,000
625 Meuse Way
Johns Creek, GA 30022
- Type
- Single Family
- Size
- 3,645 SqFt
- Rooms
- 5 Beds + 3 Baths
Golf Course
Alpharetta
$ 675,000
8760 S Mount Drive
Alpharetta, GA 30022
- Type
- Single Family
- Size
- 4,031 SqFt
- Rooms
- 4 Beds + 3 Baths
Reduced
Johns Creek
$ 520,000
8580 Colony Club Drive
Johns Creek, GA 30022
- Type
- Single Family
- Size
- 2,248 SqFt
- Rooms
- 4 Beds + 2.5 Baths
 ©2026 Georgia Multiple Listing Service All information deemed reliable but not guaranteed. All properties are subject to prior sale, change or withdrawal. Neither listing broker(s) or information provider(s) shall be responsible for any typographical errors, misinformation, misprints and shall be held totally harmless. Listing(s) information is provided for consumer's personal, non-commercial use and may not be used for any purpose other than to identify prospective properties consumers may
