
Eco Friendly
Address
2819 Livsey Drive, Tucker, GA
Price
$ 635,000
Property Attributes
- MLS#7836134
- TypeSingle Family
- Listing Status Coming Soon
- CountyDekalb
- CityTucker
- NeighborhoodLIVSEY TRAILS
- Zip30084
- StyleColonial, Traditional
- Year Built1981
- Taxes$ 6298
- Price$ 635,000
- Bedrooms4
- Full Bathrooms3
- Half Bathrooms1
- Lot Size0.34 Acres
Data Source:
First Multiple Listing Services (FMLS)
Property Description
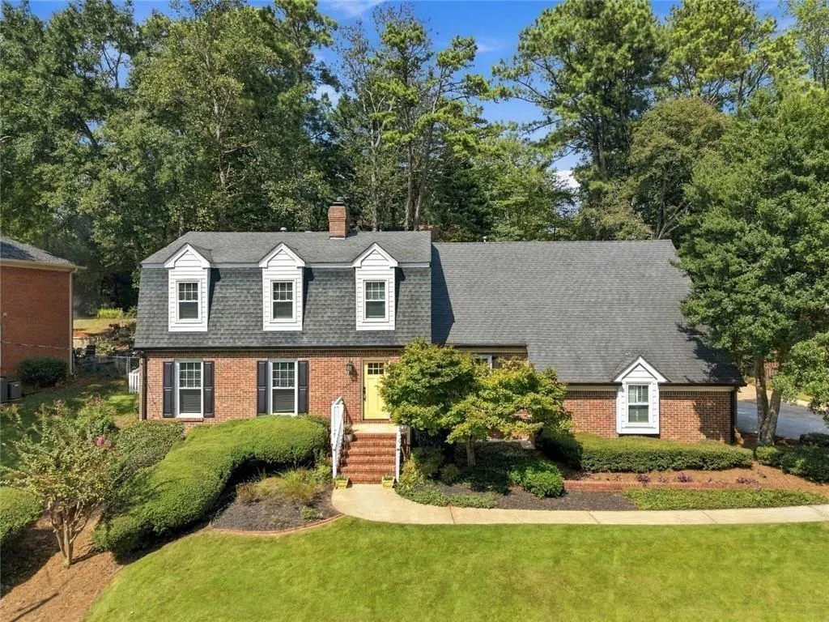
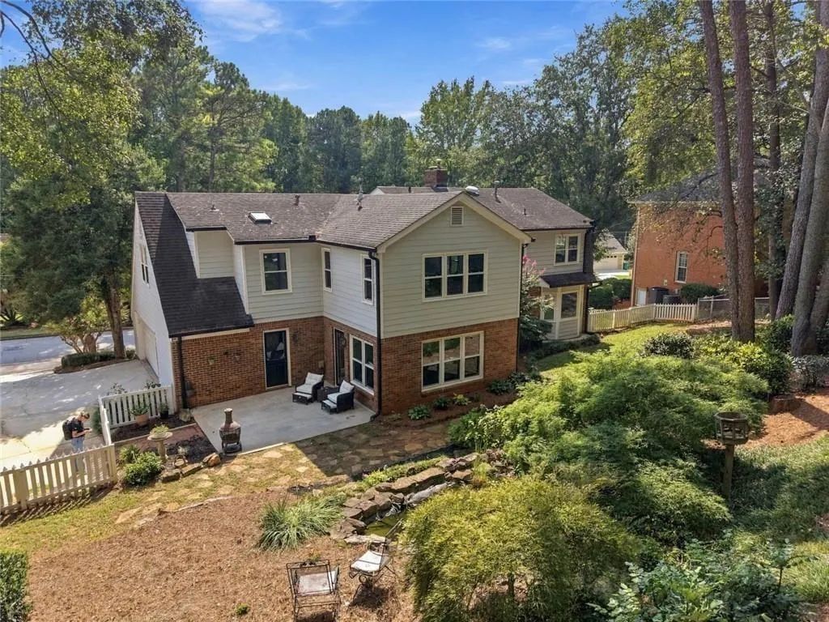
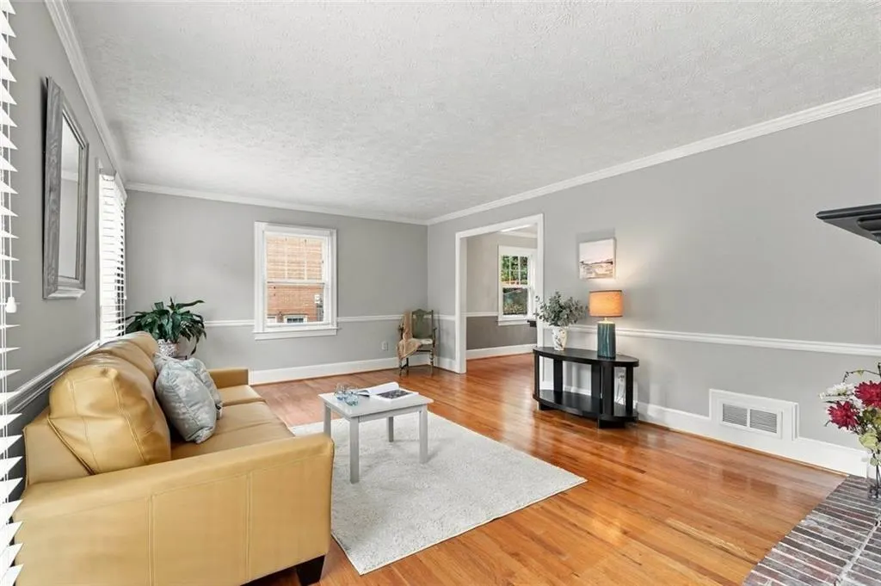
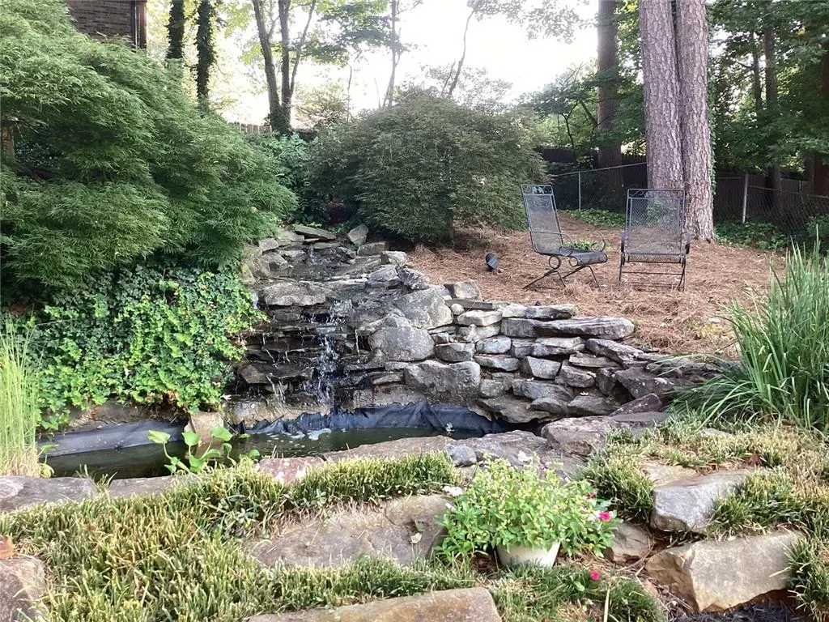
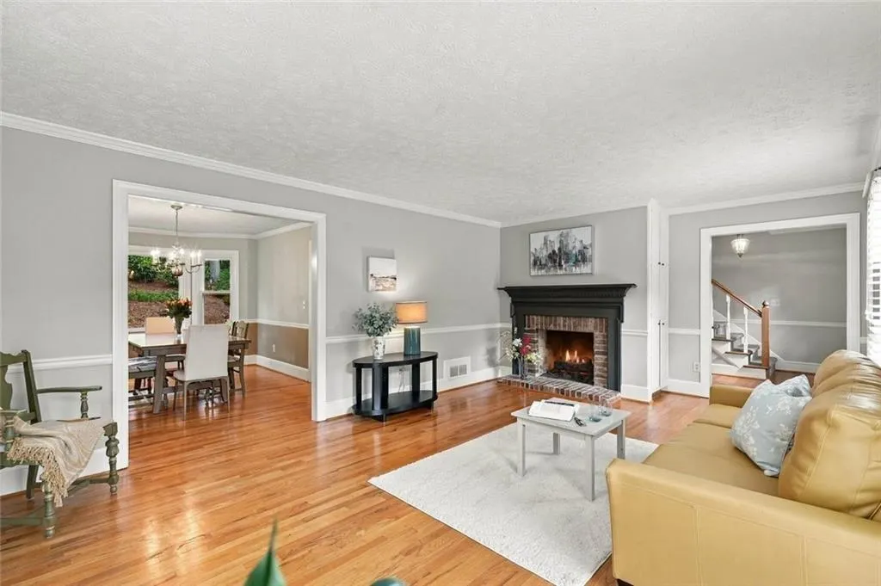
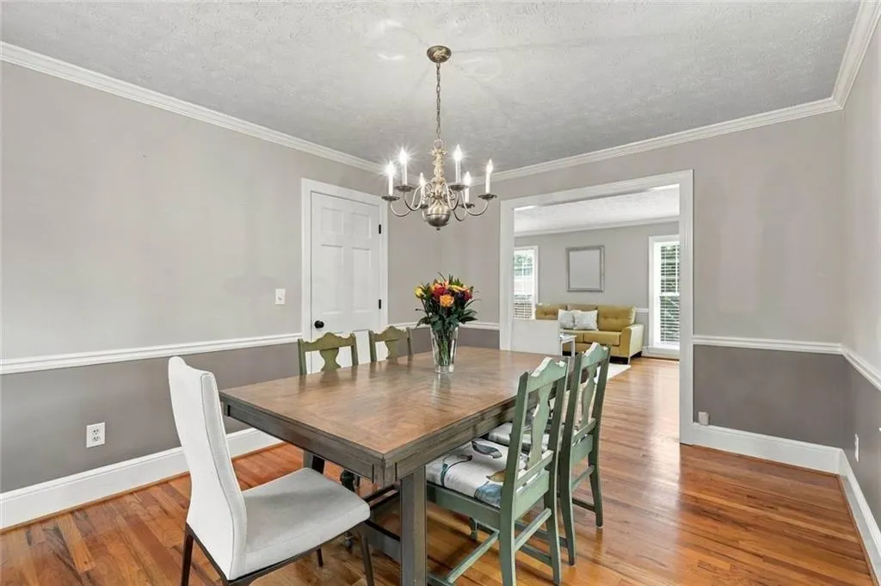
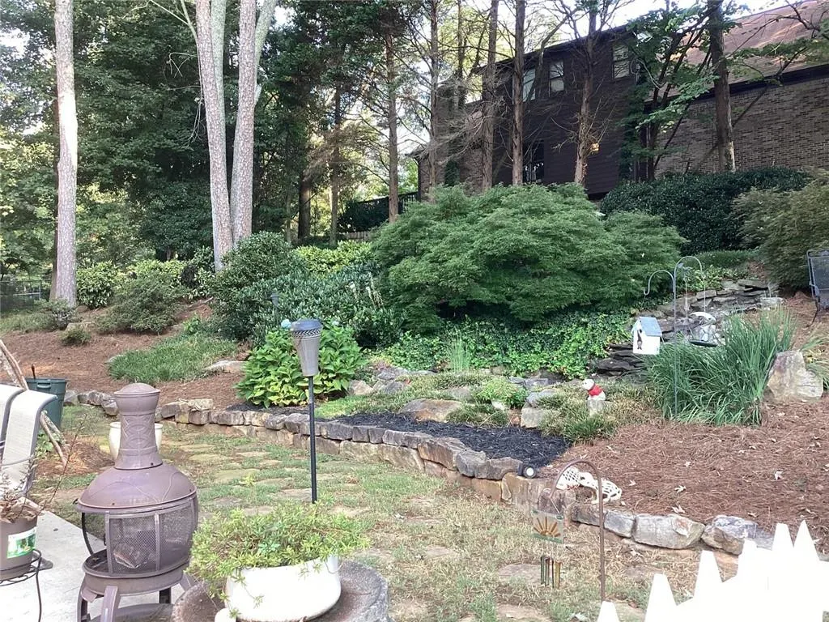
Warmth, style, comfort and oh so much S P A C E in this wonderful, updated Dutch Colonial on the best street in Tucker! 4 bedrooms, 3.5 updated baths including the expanded primary suite with wall of windows, double-vanity, soaking tub and separate shower. The large, vaulted bonus room with separate staircase perfect for work, crafts, media/play room or even 5th bedroom will make you the envy of your friends! The main floor has something for everyone - separate living room, dining room, den with fireplace and fantastic sunroom connecting you with the lush backyard and soothing sounds of the stacked-stone waterfall and pond! The indoors continues to the finished basement space with fresh paint and easy access to components such as the furnace, water heaters and electrical panel. This space is great for clean storage, gym, crafts, workshop or office. The outdoors is a haven with beautifully manicured front lawn and chain-link fenced backyard with charming white picket gate accent! Two-car garage plus parking pad for easy come & go! And the location? Outstanding! Quiet street in beloved Livsey Elementary School district with great shopping and restaurants in any direction! Minutes to the 120 acre Henderson Park with tennis and pickleball courts, soccer fields, play ground, pond, hiking trails to waterfall and community garden! A multitude of voluntary membership swim clubs with sand volleyball, family and adult activities and kids swim team nearby! When it's time to get away, you'll have easy access to major roadways, I-85 and 285. Make this S P A C E, your space! Call for an appointment today! Professional photography coming!
| Elementary School | Middle School | High School |
|---|---|---|
| Livsey Elementary School | Tucker Middle School | Tucker High School |
| Price History | |
|---|---|
| 9/11/2026 | Listed $635,000 |
General Features
| Sewer | Public Sewer |
|---|---|
| Heating | Natural Gas |
| Cooling | Central Air |
| Utilities | Cable Available,Electricity Available,Natural Gas Available,Phone Available,Sewer Available,Water Available |
| Roof | Composition |
| Appliances | Dishwasher,Gas Cooktop |
| Garage Spaces | 2 |
| Patio/Porch Features | Front Porch,Patio |
| Architectural Style | Colonial,Traditional |
| Pool Features | None |
| Security Features | Smoke Detector(s) |
| Construction Materials | Brick 4 Sides,Wood Siding |
| Year Built | 1981 |
| Electric | 110 Volts |
| View | Neighborhood |
| Levels | Two |
| Property Subtype | Single Family Residence |
| Tax Year | 2025 |
| Parcel Number | 18 261 01 108 |
| Waterfront Features | None |
| Community Features | Near Public Transport,Near Schools,Near Shopping,Near Trails/Greenway,Park,Pickleball,Playground,Pool,Street Lights,Swim Team,Tennis Court(s) |
| Accessibility | None |
| County | Dekalb - GA |
| Property Type | Residential |
| HOA | false |
| Energy Efficient | HVAC,Insulation,Windows |
| Subdivision Name | LIVSEY TRAILS |
| Green Energy Generation | None |
| Other Structures | Other |
| Full Baths | 3 |
| Status | Coming Soon |
| Directions | Chamblee-Tucker Road to Livsey Drive. Home on right. |
| High School | Tucker |
| City | Tucker |
| Body of Water | None |
| Spa Features | None |
| Elementary School | Livsey |
| Property Attached Y/N | false |
| Land Lease Y/N | false |
| Tax Annual Amount | 6298 |
| Home Warranty Y/N | false |
| Middle/Junior High School | Tucker |
| Property Condition | Resale |
| Standard Status | Coming Soon |
| Tax Lot | 13 |
| Freehold | IDX |
| Corporate Owner | None |
Interior Features
| Interior Amenities | Crown Molding,Double Vanity,Entrance Foyer,High Speed Internet,Track Lighting,Walk-In Closet(s) |
|---|---|
| Basement | Exterior Entry,Interior Entry,Partial,Walk-Out Access |
| Flooring | Carpet,Hardwood,Tile |
| Total Fireplaces | 1 |
| Fireplace Features | Family Room |
| Common Walls | No Common Walls |
| Window Features | Double Pane Windows,Window Treatments,Wood Frames |
| Above Grade Finished Area | 3436 |
| Half Baths | 1 |
| Laundry Features | In Hall |
| Total Bedrooms | 4 |
| Below Grade Finished Area | 806 |
| Room Type | Bonus Room,Sun Room,Other |
| Kitchen Features | Breakfast Bar,Cabinets Other |
| Total Baths | 4 |
| RoomBedroomFeatures | Oversized Master |
| Primary Bathroom Features | Double Vanity,Separate Tub/Shower,Whirlpool Tub |
| Dining Room Features | Separate Dining Room |
Exterior Features
| Exterior Amenities | Courtyard,Private Yard,Other |
|---|---|
| Fencing | Privacy |
| Parking Features | Garage,Kitchen Level,Parking Pad |
| Lot Features | Back Yard,Landscaped,Sloped |
| Water Source | Public |
| Total Parking | 2 |
| Foundation Details | Combination,Pillar/Post/Pier |
| Building Area Total | 4332 |
| Lot Dimensions | 99x123 |
| Lot Size Acres | 0.34 |
| Road Surface Type | Asphalt |
| Lot Size Source | Public Records |
| Road Frontage Type | County Road |
| Other Equipment | None |
| Horse Amenities | None |
Amenities
- Foreclosure
- Views
- Short Sale
- New Construction
- Adult 55+
- Lease To Own
- No HOA Fees
- Furnished
- Primary On Main
- Air Conditioning
- Seller Finance
- Green
- Fixer Upper
- Horse
- Golf
- Fireplace
- Deck
- Garage
- Basement
- Pool
Property vs Single Family Average in 30084
Statistics provided by Inside Real Estate
Price
Taxes
Year Built
 ©2026 Georgia Multiple Listing Service All information deemed reliable but not guaranteed. All properties are subject to prior sale, change or withdrawal. Neither listing broker(s) or information provider(s) shall be responsible for any typographical errors, misinformation, misprints and shall be held totally harmless. Listing(s) information is provided for consumer's personal, non-commercial use and may not be used for any purpose other than to identify prospective properties consumers may
 Listings identified with the FMLS IDX logo come from FMLS and are held by brokerage firms other than the owner of this website. The listing brokerage is identified in any listing details. Information is deemed reliable but is not guaranteed. If you believe any FMLS listing contains material that infringes your copyrighted work please