
Eco Friendly
Address
426 Shiloh Manor Drive, Marietta, GA
Price
$ 499,000
Property Attributes
- MLS#7835727
- TypeSingle Family
- Listing Status Active
- CountyCobb
- CityMarietta
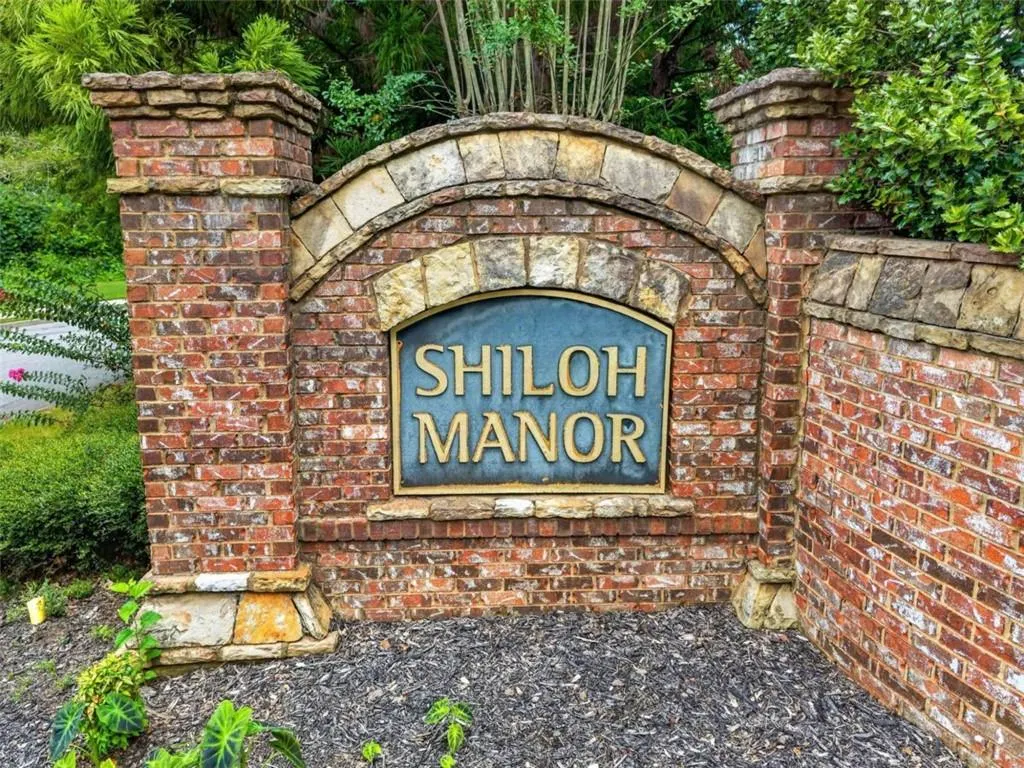
- NeighborhoodSHILOH MANOR
- Zip30066
- StyleTraditional
- Year Built2007
- Taxes$ 4571
- Price$ 499,000
- Bedrooms4
- Full Bathrooms3
- Half Bathrooms1
- Lot Size0.148 Acres
Data Source:
First Multiple Listing Services (FMLS)
Property Description
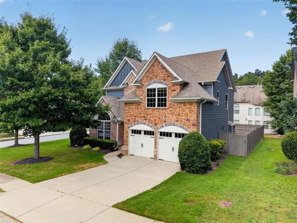
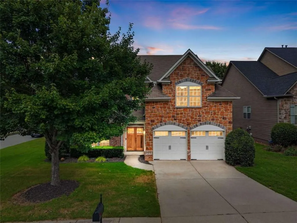
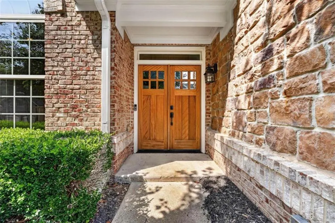
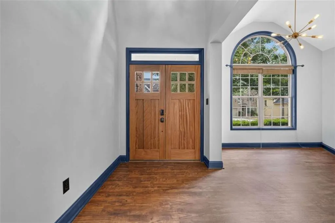
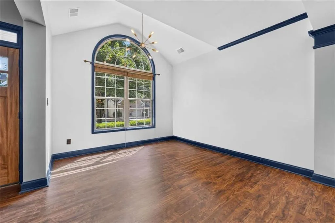
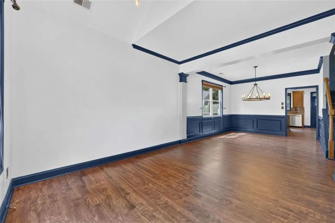
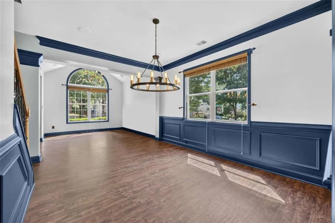
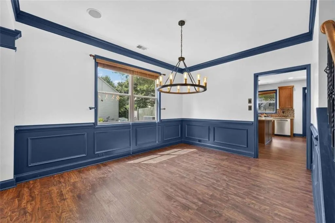
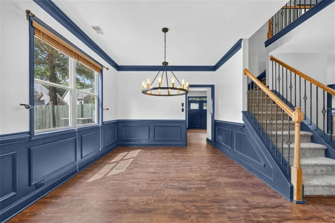
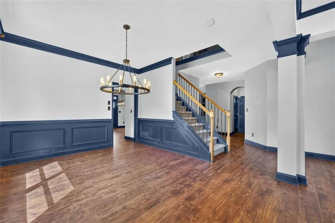
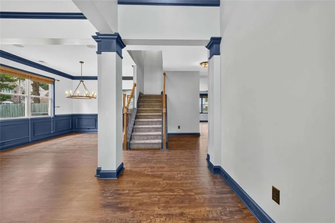
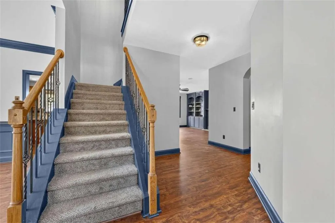
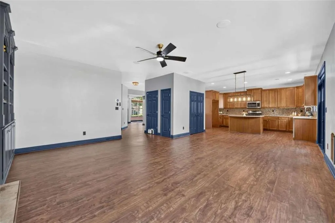
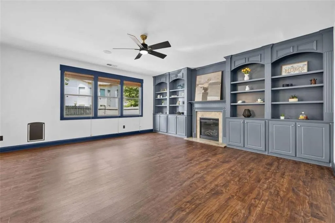
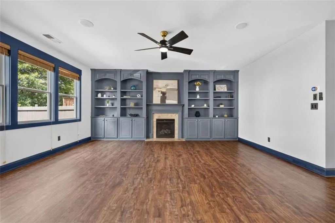
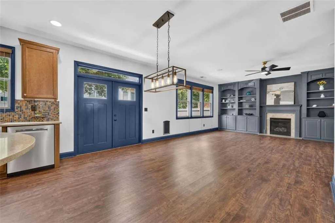
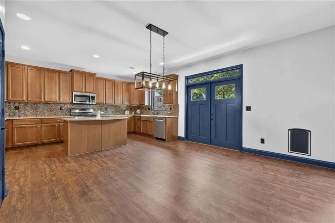
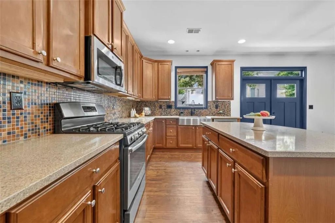
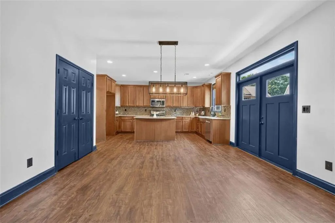
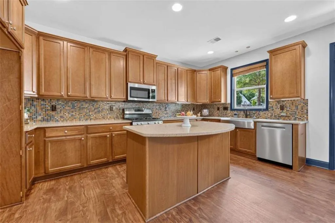
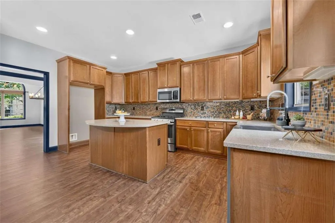
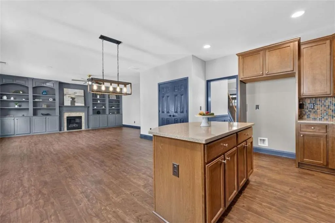
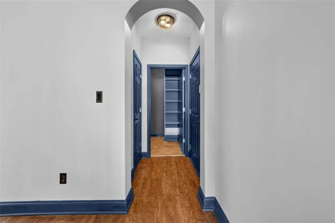
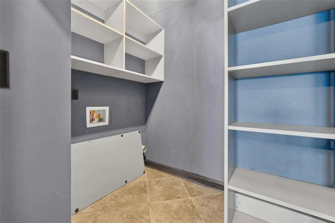
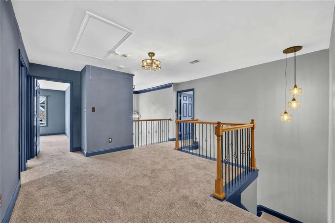
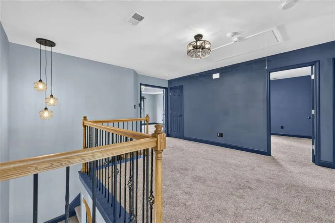
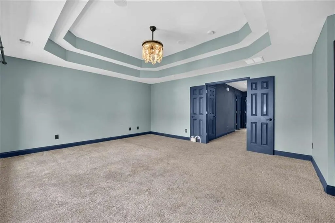
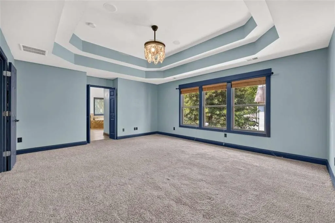
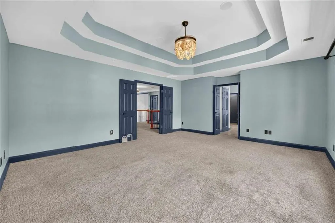
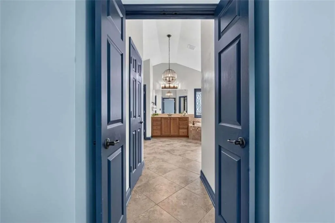
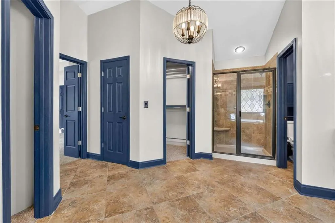
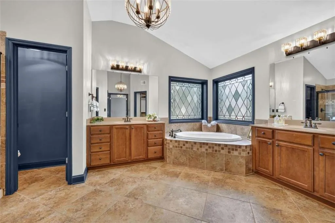
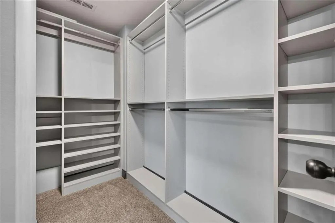
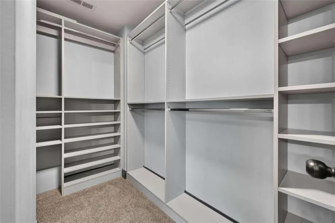
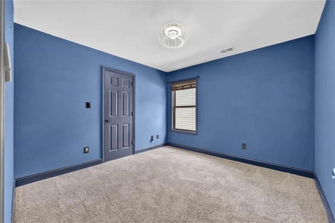
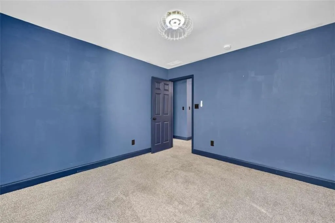
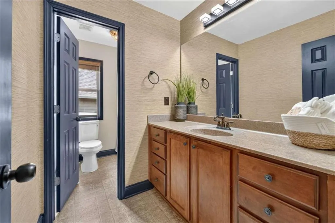
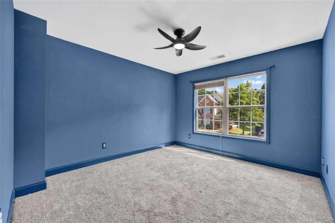
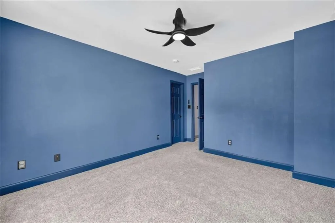
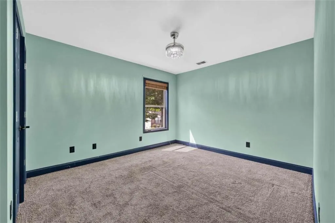
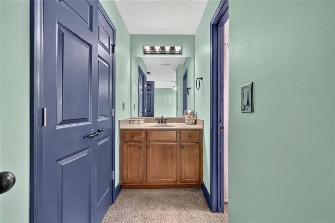
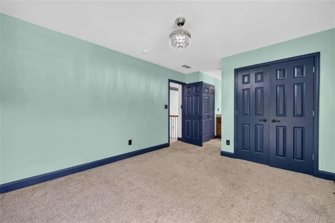
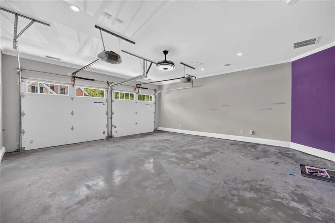
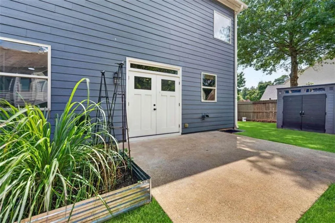
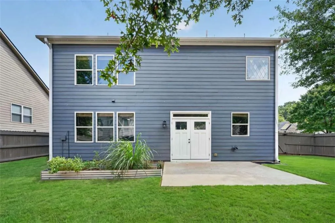
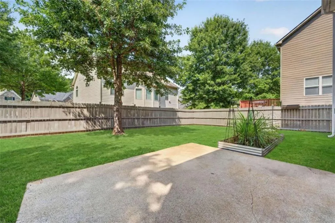
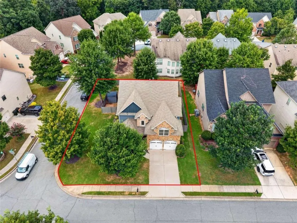
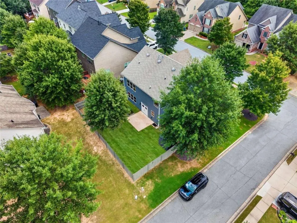
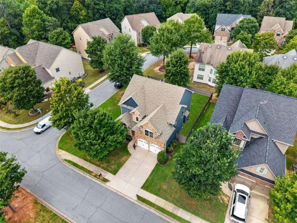
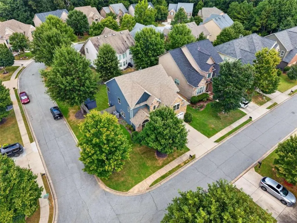
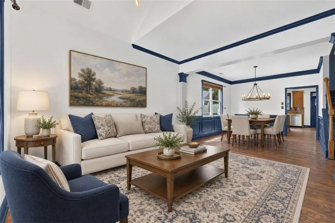
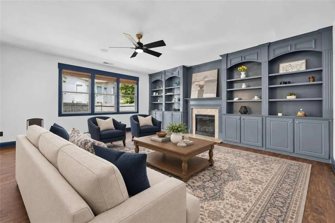
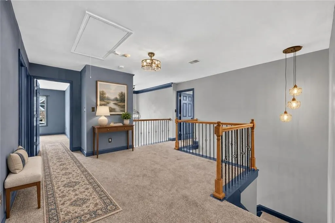
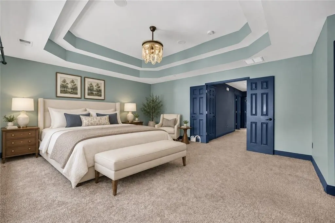
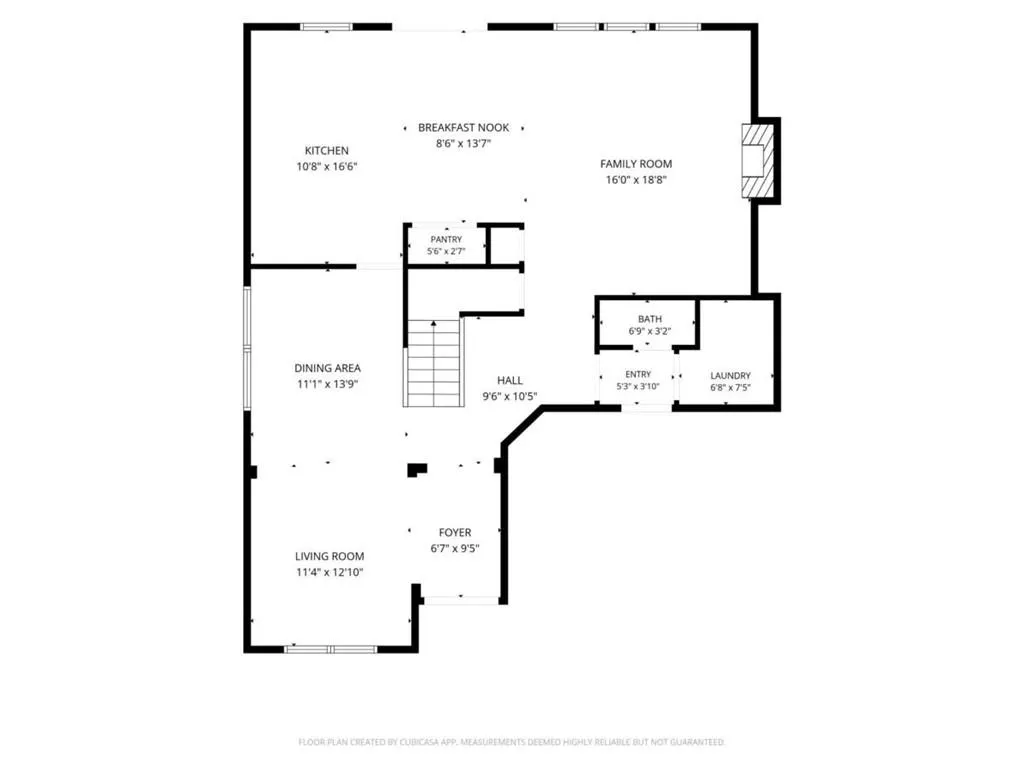
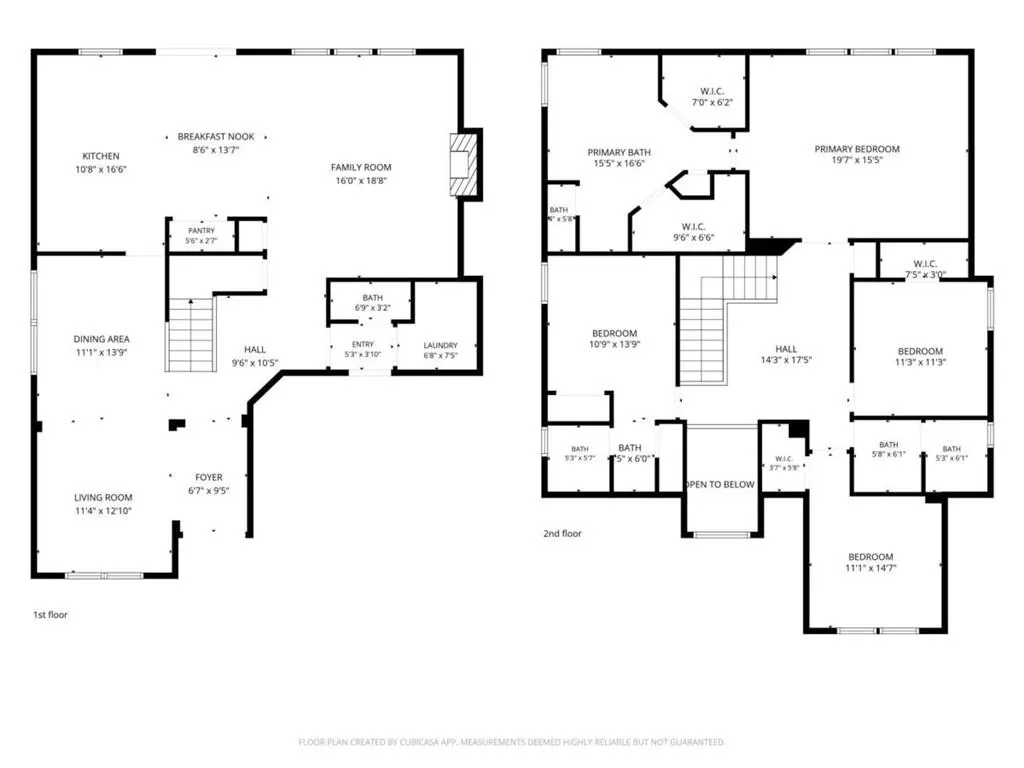
Welcome to this prime, fenced in, corner lot, where generous living spaces, distinctive architectural details and an impressive collection of recent improvements come together beautifully. On the foothills of Kennesaw Mountain and within minutes of Marietta Square and Barrett Pkwy, you are close to everything, while tucked away in a beautiful swim tennis community. This beautifully maintained home features fresh exterior paint and new front and rear exterior doors, all completed in 2026, create a crisp welcome, complemented by a newly sodded front yard completed in 2025. Inside, new downstairs flooring installed in 2026 flows through spacious gathering areas designed for both comfortable everyday living and entertaining. The inviting family room is anchored by a fireplace with extensive built-in cabinetry, while the kitchen offers abundant storage, a center island and a farmhouse sink added in 2025. Updated fixtures and ceiling fans throughout add a fresh, cohesive finish. Custom shelving in the closets, pantry, linen closet and beneath the stairs makes organization wonderfully practical. Even the garage goes well beyond the ordinary-it is fully heated and air-conditioned and features new garage doors installed in 2025, along with a permanent electric-vehicle charger. Additional improvements include an approximately two-year-old air-conditioning unit, permanent exterior lighting installed along the outside of the home in 2025 so that you never have to worry about holiday lights again! Just change the color as you need to match your holiday! The aeration system was also serviced in 2026! Spacious, thoughtfully improved and ready for its next chapter-this is a home designed to make everyday life easier and decorated with modern contemporary trim, so that all you need to bring is you, the furniture and the accents! Virtual images added to give you ideas for the modern decor and colors.
| Elementary School | Middle School | High School |
|---|---|---|
| Bells Ferry Elementary School | Daniell Middle School | Sprayberry High School |
| Price History | |
|---|---|
| 9/10/2026 | Listed $499,000 |
General Features
| Sewer | Public Sewer |
|---|---|
| Heating | Central |
| Cooling | Central Air |
| Utilities | Cable Available,Electricity Available,Natural Gas Available,Other,Sewer Available,Water Available |
| Roof | Composition |
| Appliances | Dishwasher,Disposal,Gas Range,Microwave |
| Garage Spaces | 4 |
| Association Fee Includes | Tennis |
| Patio/Porch Features | Patio |
| Architectural Style | Traditional |
| Pool Features | None |
| Security Features | Fire Sprinkler System |
| Construction Materials | Brick |
| Year Built | 2007 |
| Electric | Other |
| View | Other |
| Levels | Two |
| Property Subtype | Single Family Residence |
| Tax Year | 2024 |
| Ownership | Fee Simple |
| Parcel Number | 16079600200 |
| Waterfront Features | None |
| Community Features | Homeowners Assoc,Playground,Pool,Tennis Court(s) |
| Accessibility | None |
| HOA Fee 2 | 1 |
| County | Cobb - GA |
| Property Type | Residential |
| HOA | true |
| Energy Efficient | Windows |
| Subdivision Name | SHILOH MANOR |
| Green Energy Generation | None |
| Other Structures | Shed(s) |
| Full Baths | 3 |
| Status | Active |
| Directions | GPS Friendly |
| High School | Sprayberry |
| City | Marietta |
| Body of Water | None |
| Spa Features | None |
| HOA Fee 2 Frequency | Annually |
| Elementary School | Bells Ferry |
| Property Attached Y/N | false |
| Land Lease Y/N | false |
| Tax Annual Amount | 4571 |
| Home Warranty Y/N | false |
| Middle/Junior High School | Daniell |
| Property Condition | Resale |
| Virtual Tour | https://media.dooorbell.com/videos/01a07f92-2fa4-70a5-983e-0887b8b26a42 |
| Standard Status | Active |
| Tax Lot | 17 |
| Freehold | IDX |
| Corporate Owner | None |
Interior Features
| Interior Amenities | Bookcases,Crown Molding,Double Vanity,Entrance Foyer,His and Hers Closets,Open Floorplan,Other,Recessed Lighting,Tray Ceiling(s),Walk-In Closet(s) |
|---|---|
| Basement | None |
| Flooring | Carpet,Laminate |
| Total Fireplaces | 1 |
| Fireplace Features | Family Room |
| Common Walls | No Common Walls |
| Window Features | Double Pane Windows,Insulated Windows |
| Above Grade Finished Area | 2895 |
| Half Baths | 1 |
| Laundry Features | In Hall,Laundry Room,Main Level |
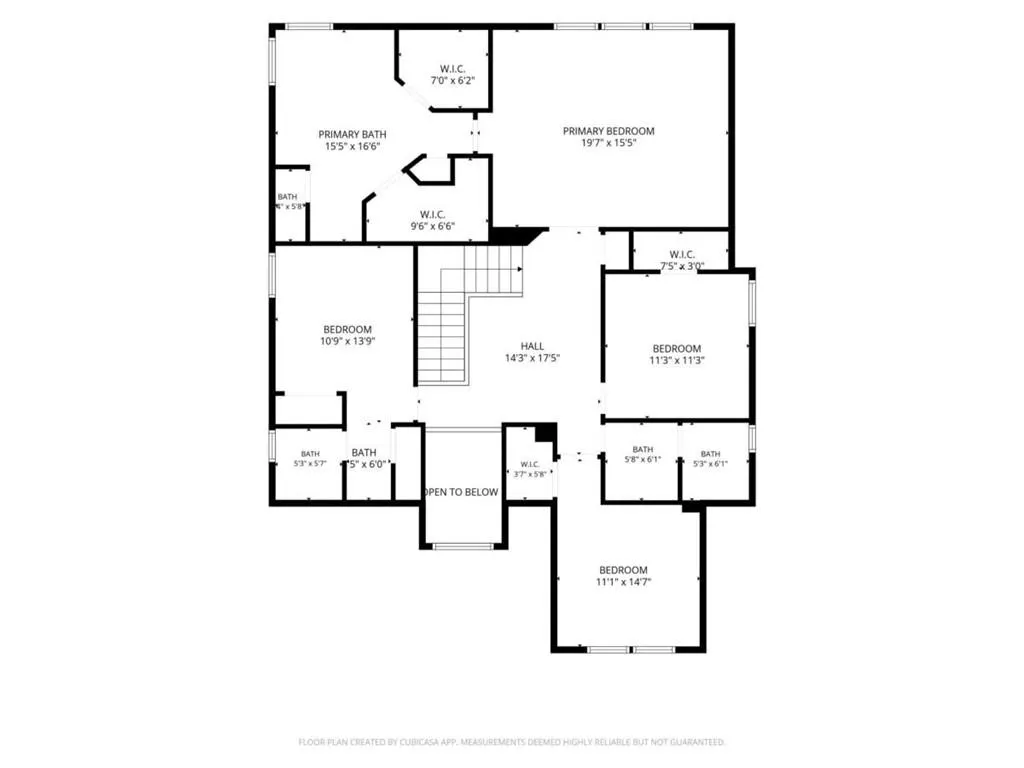
| Total Bedrooms | 4 |
| Room Type | Family Room,Laundry,Loft,Other |
| Kitchen Features | Breakfast Bar,Breakfast Room,Cabinets Stain,Eat-in Kitchen,Kitchen Island,Pantry Walk-In,Stone Counters,View to Family Room |
| Total Baths | 4 |
| RoomBedroomFeatures | Oversized Master |
| Primary Bathroom Features | Double Vanity,Separate His/Hers,Separate Tub/Shower,Soaking Tub |
| Dining Room Features | Open Concept,Seats 12+ |
Exterior Features
| Exterior Amenities | Lighting,Private Yard |
|---|---|
| Fencing | Back Yard,Privacy,Wood |
| Parking Features | Garage |
| Lot Features | Corner Lot,Level,Private |
| Water Source | Public |
| Total Parking | 4 |
| Foundation Details | Slab |
| Building Area Total | 2895 |
| Lot Dimensions | 6534 |
| Lot Size Acres | 0.148 |
| Road Surface Type | Asphalt |
| Lot Size Source | Other |
| Road Frontage Type | Other |
| Other Equipment | None |
| Horse Amenities | None |
Amenities
- Foreclosure
- Views
- Short Sale
- New Construction
- Adult 55+
- Lease To Own
- No HOA Fees
- Furnished
- Primary On Main
- Air Conditioning
- Seller Finance
- Green
- Fixer Upper
- Horse
- Golf
- Fireplace
- Deck
- Garage
- Basement
- Pool
Property vs Single Family Average in 30066
Statistics provided by Inside Real Estate
Price
Taxes
Year Built
 ©2026 Georgia Multiple Listing Service All information deemed reliable but not guaranteed. All properties are subject to prior sale, change or withdrawal. Neither listing broker(s) or information provider(s) shall be responsible for any typographical errors, misinformation, misprints and shall be held totally harmless. Listing(s) information is provided for consumer's personal, non-commercial use and may not be used for any purpose other than to identify prospective properties consumers may
 Listings identified with the FMLS IDX logo come from FMLS and are held by brokerage firms other than the owner of this website. The listing brokerage is identified in any listing details. Information is deemed reliable but is not guaranteed. If you believe any FMLS listing contains material that infringes your copyrighted work please