
Primary on Main
Address
3009 Greenoaks Circle Ne, Atlanta, GA
Price
$ 795,000
Property Attributes
- MLS#7834474
- TypeSingle Family
- Listing Status Active
- CountyDekalb
- CityAtlanta
- NeighborhoodGreen Oaks
- Zip30345
- StyleOther
- Year Built1963
- Taxes$ 6181
- Price$ 795,000
- Bedrooms4
- Full Bathrooms4
- Half Bathrooms0
- Lot Size0.65 Acres
Data Source:
First Multiple Listing Services (FMLS)
Property Description
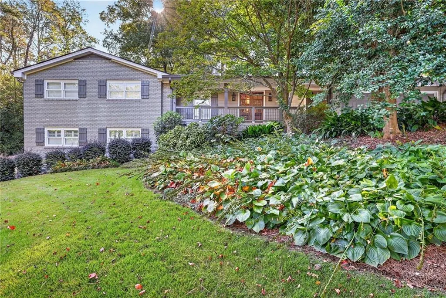
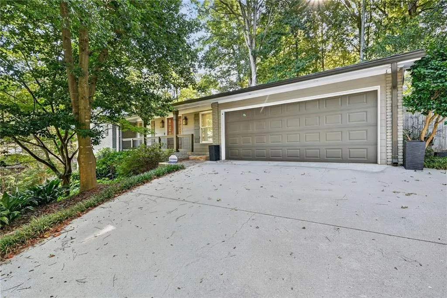
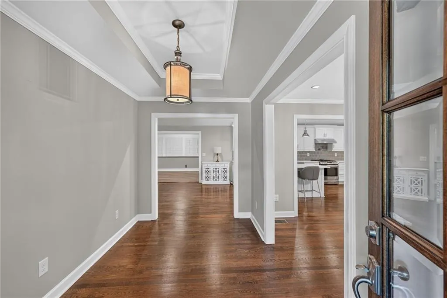
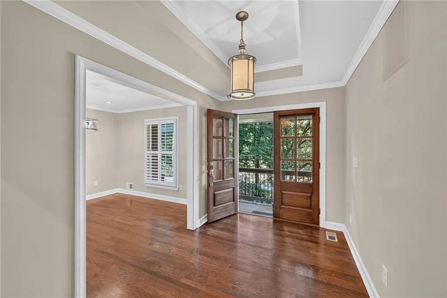
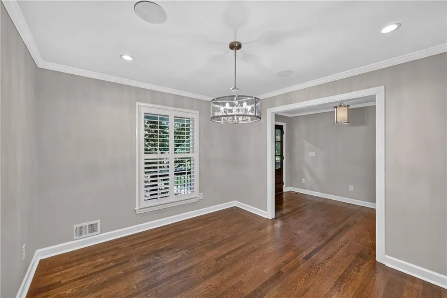
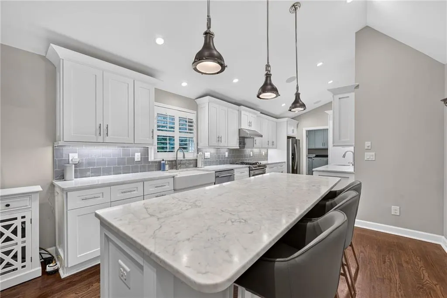
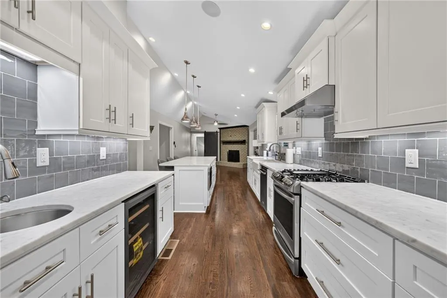
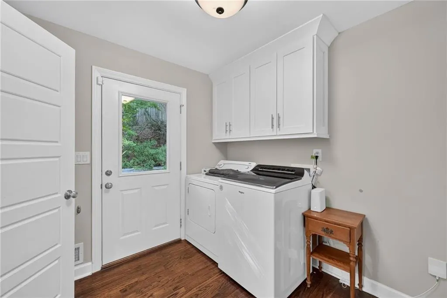
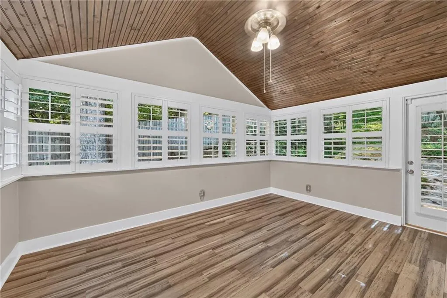
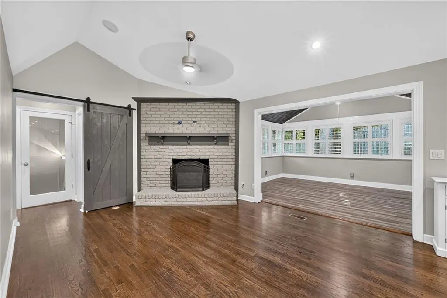
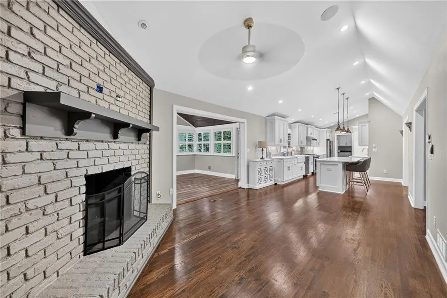
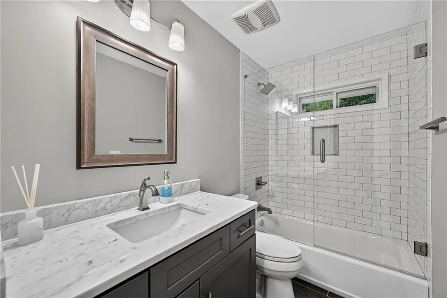
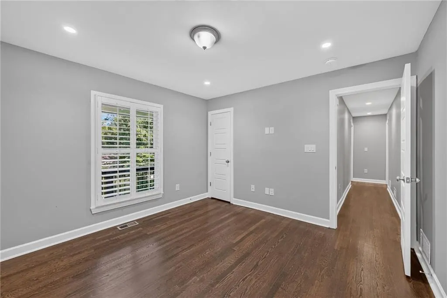
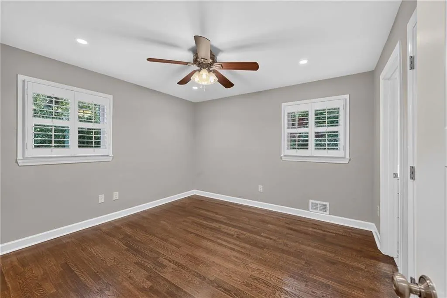
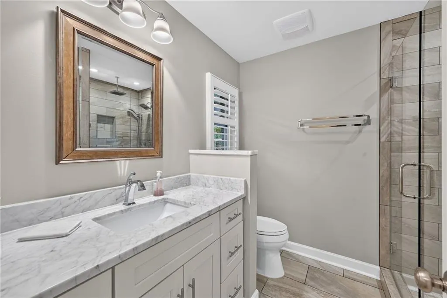
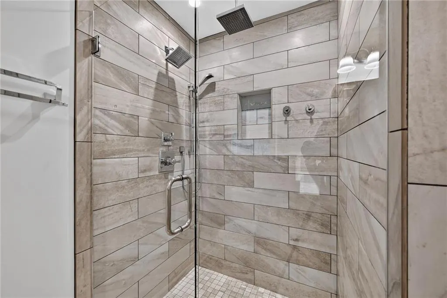
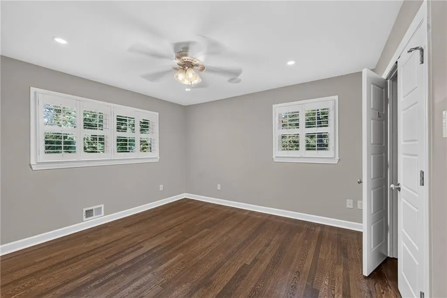
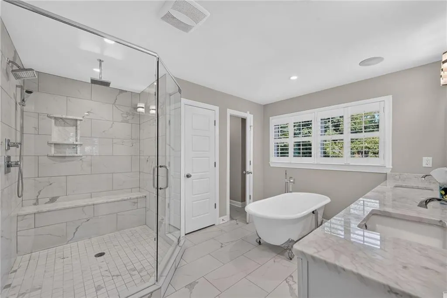
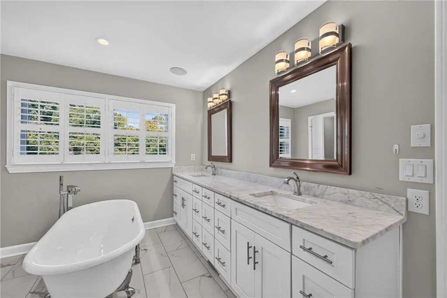
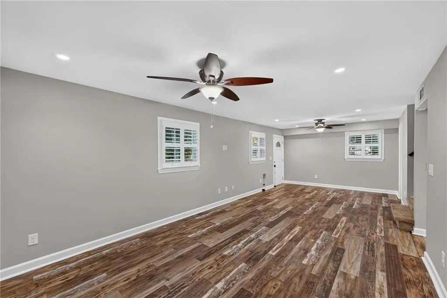
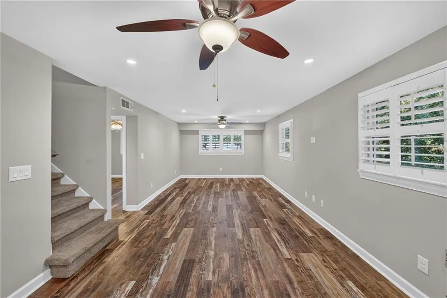
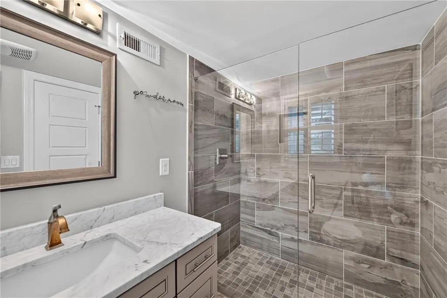
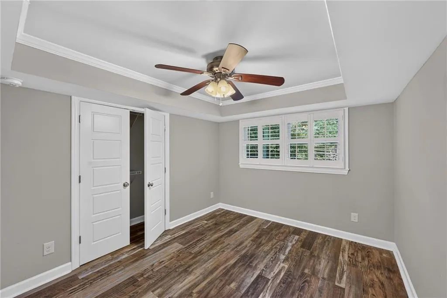
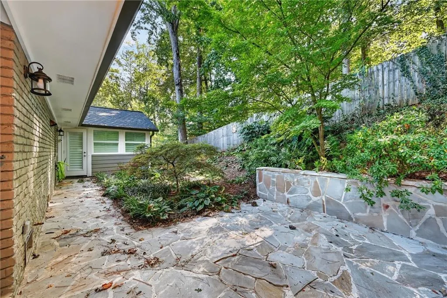
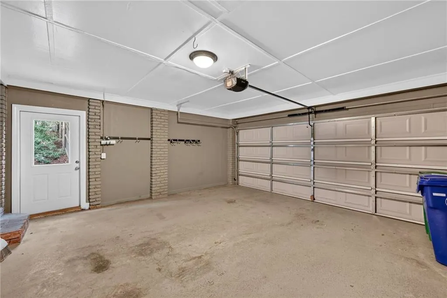
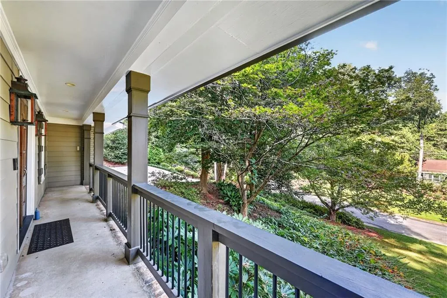
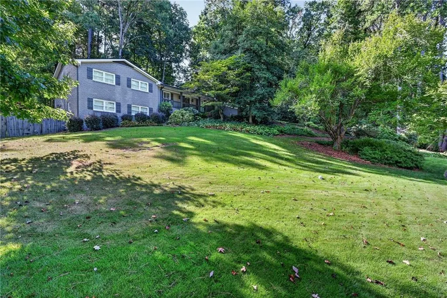
Welcome home to this beautifully updated one-level residence with a finished basement, offering exceptional comfort, style, and versatility in a location close to everything. Thoughtfully renovated from top to bottom, this home combines timeless character with today’s most desirable features and systems. From the inviting front porch and impressive curb appeal to the mature trees, professional landscaping, irrigation system, exterior lighting, and landscape lighting, the property makes a wonderful first impression. A stone patio and fully fenced yard with shed create an ideal setting for outdoor living and entertaining. Inside, the spacious vaulted living room/den features hardwood floors and a welcoming fireplace. The beautifully appointed kitchen showcases stainless steel appliances, a cast-iron farmhouse sink, custom backsplash, pot filler, under-cabinet lighting, and plenty of thoughtful details. Sonos audio with built-in speakers adds the perfect touch for entertaining throughout the home. The main level offers convenient laundry and two primary suites, each featuring luxurious showers with glass enclosures. Updated windows and doors, all-new electrical and plumbing, a new HVAC system, new roof, and new Generac whole home emergency generator, Aprilaire whole home humidity control system, and whole home air filtration system provide peace of mind for years to come. Additional highlights include a tankless and recirculating water heater for enhanced efficiency and comfort. The finished basement provides valuable additional living and recreational space, perfect for a media room, home gym, office, guest area, or game room. With extensive updates, exceptional indoor and outdoor amenities, beautiful finishes, and a fantastic location close to shopping, dining, schools, and everyday conveniences, this home truly has it all. Move-in ready and designed for comfortable living, entertaining, and enjoying every season.
| Elementary School | Middle School | High School |
|---|---|---|
| Henderson Mill Elementary School | Henderson - Dekalb Middle School | Lakeside - Dekalb High School |
| Price History | |
|---|---|
| 9/14/2026 | Listed $795,000 |
General Features
| Sewer | Public Sewer |
|---|---|
| Heating | Central |
| Cooling | Central Air |
| Utilities | Cable Available,Electricity Available,Natural Gas Available,Phone Available,Sewer Available,Underground Utilities,Water Available |
| Roof | Shingle |
| Appliances | Dishwasher,Disposal,Dryer,Gas Cooktop,Microwave,Range Hood,Refrigerator,Washer,Other |
| Garage Spaces | 2 |
| Patio/Porch Features | Patio |
| Architectural Style | Other |
| Pool Features | None |
| Security Features | Fire Alarm,Security System Leased,Smoke Detector(s) |
| Construction Materials | Brick |
| Year Built | 1963 |
| Electric | 110 Volts |
| View | Other |
| Levels | One |
| Property Subtype | Single Family Residence |
| Tax Year | 2025 |
| Parcel Number | 18 208 01 102 |
| Waterfront Features | None |
| Community Features | None |
| Accessibility | None |
| County | Dekalb - GA |
| Property Type | Residential |
| HOA | false |
| Energy Efficient | None |
| Subdivision Name | Green Oaks |
| Green Energy Generation | None |
| Other Structures | None |
| Full Baths | 4 |
| Status | Active |
| Directions | GPS |
| High School | Lakeside - Dekalb |
| City | Atlanta |
| Body of Water | None |
| Spa Features | None |
| Elementary School | Henderson Mill |
| Property Attached Y/N | false |
| Land Lease Y/N | false |
| Tax Annual Amount | 6181 |
| Home Warranty Y/N | false |
| Middle/Junior High School | Henderson - Dekalb |
| Property Condition | Resale |
| Standard Status | Active |
| Freehold | IDX |
| Corporate Owner | None |
Interior Features
| Interior Amenities | Entrance Foyer,High Speed Internet,Recessed Lighting,Smart Home,Sound System,Other |
|---|---|
| Basement | Finished |
| Flooring | Ceramic Tile,Hardwood |
| Total Fireplaces | 1 |
| Fireplace Features | Living Room |
| Common Walls | No Common Walls |
| Window Features | None |
| Laundry Features | Laundry Room,Main Level |
| Total Bedrooms | 4 |
| Room Type | Basement |
| Main Level Bedrooms | 3 |
| Main Level Bathrooms | 3 |
| Kitchen Features | Breakfast Bar,Cabinets White,Kitchen Island,Pantry,Solid Surface Counters,Stone Counters,View to Family Room |
| Total Baths | 4 |
| RoomBedroomFeatures | Double Master Bedroom,Master on Main |
| Primary Bathroom Features | Double Shower,Double Vanity,Separate Tub/Shower,Soaking Tub |
| Dining Room Features | Seats 12+,Separate Dining Room |
Exterior Features
| Exterior Amenities | Private Yard |
|---|---|
| Fencing | Back Yard |
| Parking Features | Driveway,Garage |
| Lot Features | Back Yard |
| Water Source | Public |
| Foundation Details | Brick/Mortar |
| Building Area Total | 2600 |
| Lot Dimensions | 35 x 35 |
| Lot Size Acres | 0.65 |
| Road Surface Type | Asphalt |
| Lot Size Source | Other |
| Road Frontage Type | City Street |
| Other Equipment | Air Purifier,Dehumidifier,Generator,Irrigation Equipment |
| Horse Amenities | None |
Amenities
- Foreclosure
- Views
- Short Sale
- New Construction
- Adult 55+
- Lease To Own
- No HOA Fees
- Furnished
- Primary On Main
- Air Conditioning
- Seller Finance
- Green
- Fixer Upper
- Horse
- Golf
- Fireplace
- Deck
- Garage
- Basement
- Pool
Property vs Single Family Average in 30345
Statistics provided by Inside Real Estate
Price
Taxes
Year Built
 ©2026 Georgia Multiple Listing Service All information deemed reliable but not guaranteed. All properties are subject to prior sale, change or withdrawal. Neither listing broker(s) or information provider(s) shall be responsible for any typographical errors, misinformation, misprints and shall be held totally harmless. Listing(s) information is provided for consumer's personal, non-commercial use and may not be used for any purpose other than to identify prospective properties consumers may
 Listings identified with the FMLS IDX logo come from FMLS and are held by brokerage firms other than the owner of this website. The listing brokerage is identified in any listing details. Information is deemed reliable but is not guaranteed. If you believe any FMLS listing contains material that infringes your copyrighted work please