
Views


Address
5147 Charmant Place, Atlanta, GA
Price
$ 669,000
Property Attributes
- MLS#7834403
- TypeSingle Family
- Listing Status Active
- CountyDekalb
- CityAtlanta
- NeighborhoodFontainbleau Forest
- Zip30360
- StyleTraditional
- Year Built1969
- Taxes$ 4989
- Price$ 669,000
- Bedrooms4
- Full Bathrooms2
- Half Bathrooms1
- Lot Size0.48 Acres
Data Source:
First Multiple Listing Services (FMLS)
Property Description
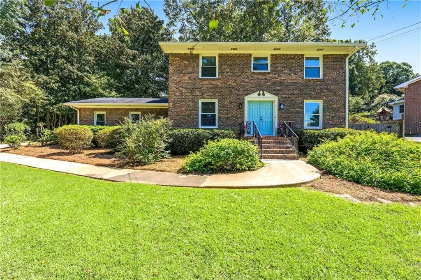
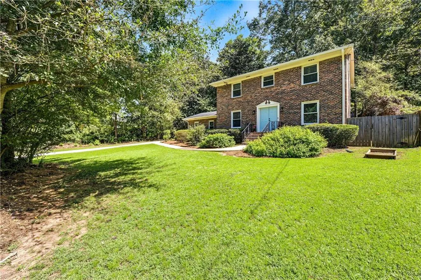
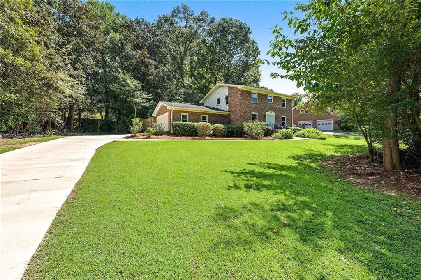
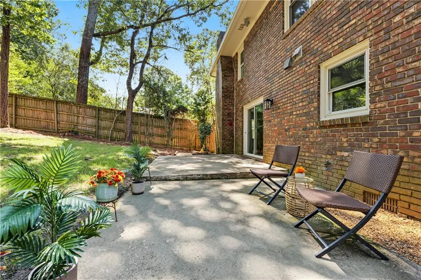
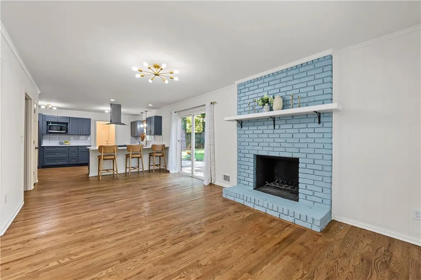
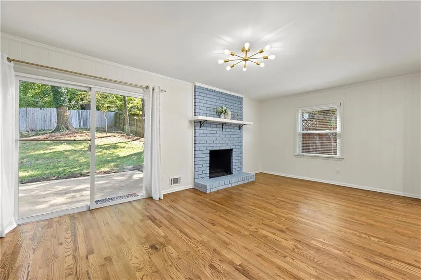
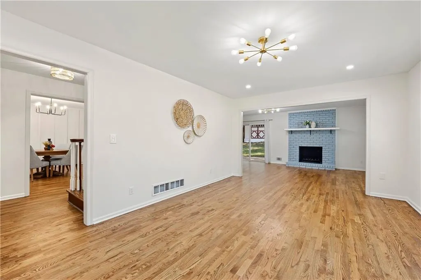
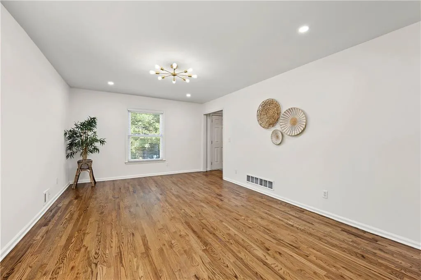
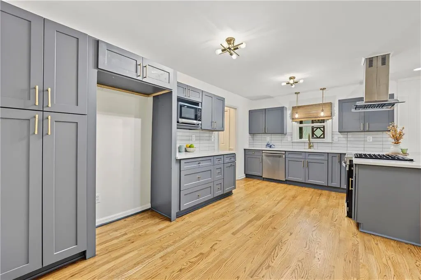
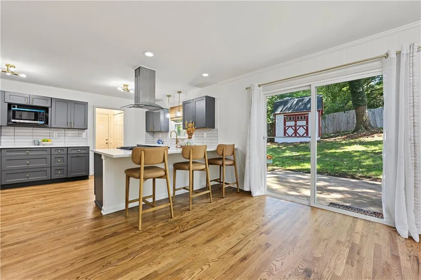
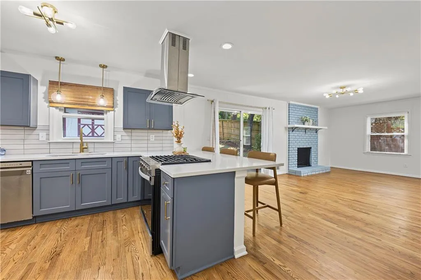
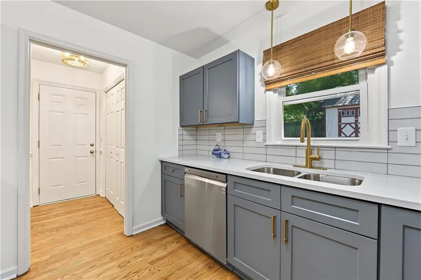
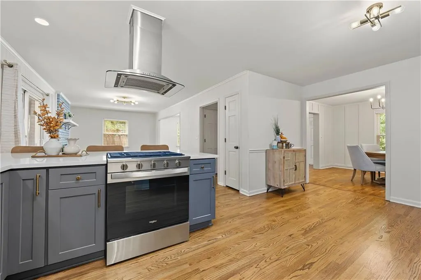
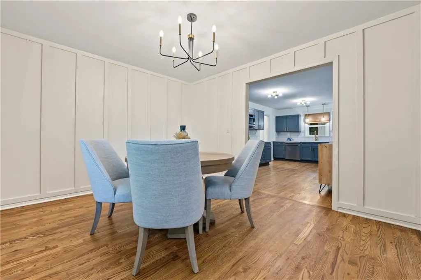
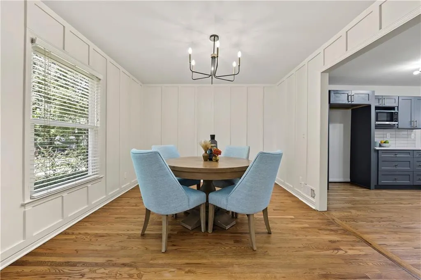
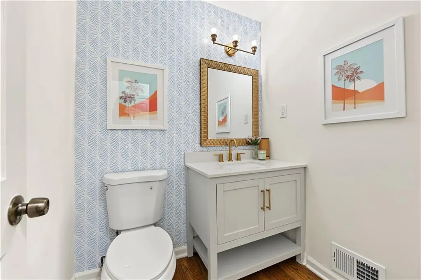
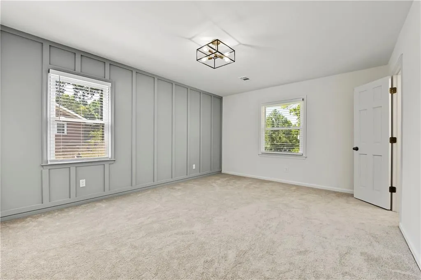
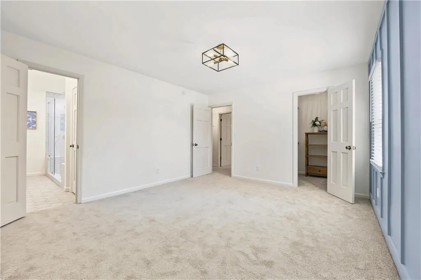
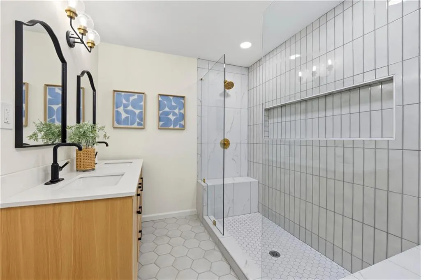
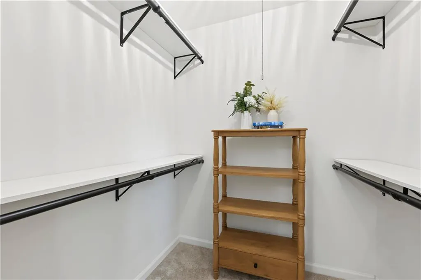
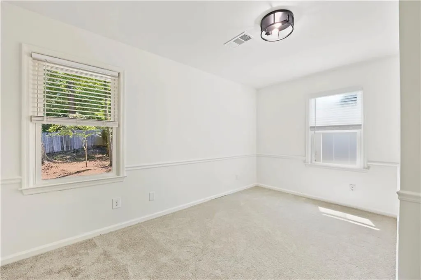
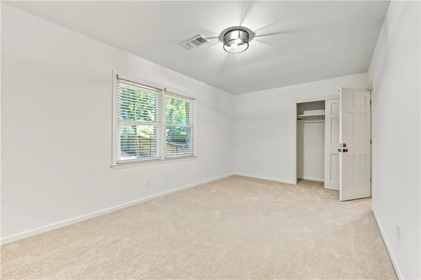
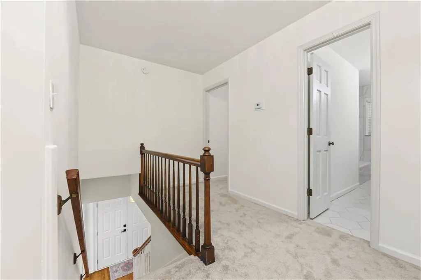
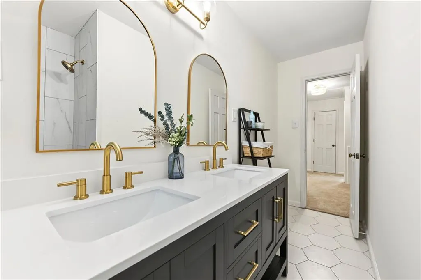
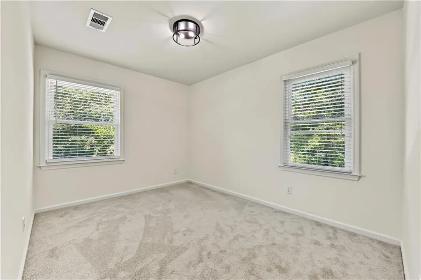
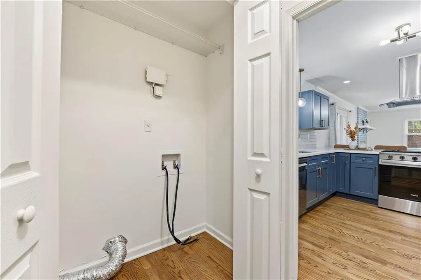
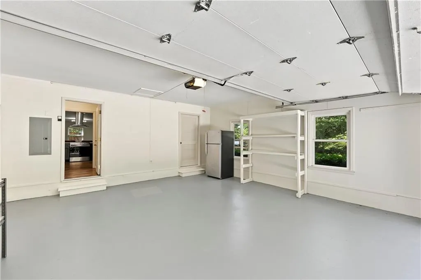
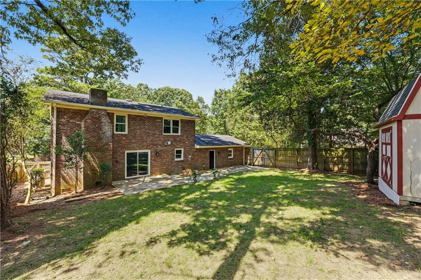
Gorgeous updated brick home with 4 bedrooms, 2.5 baths for sale in Dunwoody! Gleaming hardwoods, fresh paint, smooth ceilings, updated lighting, newer windows double pane/vinyl, great layout! Kitchen features new appliances, gas stove, tons of cabinet space, gold hardware, quartz countertops, large peninsula, spacious pantry, and easy access from the garage to bring in groceries! Primary bathroom is beautifully updated, new double vanity, tile, fixtures, toilet and a large double shower with gold fixtures and benches on both sides. Primary bedroom has lots of space, craftsman accent wall and walk in closet, new carpet. Lots of closets and storage available, fresh new carpet throughout the whole upstairs. Bathrooms include new tile, vanities/fixtures. Huge lot with plenty of room for whatever you want! Storage shed in back provides extra space for hobbies, lawn equipment, tools etc. Good size two car garage with newly refinished driveway, newer garage door, sewer line to the street is updated with PVC for peace of mind! Fenced in, private back yard great for kids, pets and entertaining. Wonderful location, great neighborhood with access to swim/tennis! Minutes to Dunwoody Village, Chamblee, Peachtree Corners, Brookhaven and more! Check out Crema coffee shop and Big Play! Dunwoody High school district, tons of restaurants, grocery stores, and shopping near by. Come take a look!
| Elementary School | Middle School | High School |
|---|---|---|
| Kingsley Elementary School | Peachtree Middle School | Dunwoody High School |
| Price History | |
|---|---|
| 9/10/2026 | Listed $669,000 |
General Features
| Sewer | Public Sewer |
|---|---|
| Heating | Central,Natural Gas,Zoned |
| Cooling | Central Air,Zoned |
| Utilities | Cable Available,Electricity Available,Natural Gas Available,Phone Available,Sewer Available,Underground Utilities,Water Available |
| Roof | Composition,Shingle |
| Appliances | Dishwasher,Disposal,Gas Cooktop,Gas Oven,Gas Water Heater,Microwave,Range Hood |
| Garage Spaces | 2 |
| Patio/Porch Features | Patio |
| Architectural Style | Traditional |
| Pool Features | None |
| Security Features | Smoke Detector(s) |
| Construction Materials | Brick,Brick 4 Sides,Vinyl Siding |
| Year Built | 1969 |
| Electric | 110 Volts,220 Volts |
| View | Neighborhood,Trees/Woods |
| Levels | Two |
| Property Subtype | Single Family Residence |
| Tax Year | 2025 |
| Parcel Number | 06 307 07 085 |
| Waterfront Features | None |
| Community Features | Near Schools,Near Shopping,Near Trails/Greenway,Pool |
| Accessibility | None |
| County | Dekalb - GA |
| Property Type | Residential |
| HOA | false |
| Energy Efficient | None |
| Subdivision Name | Fontainbleau Forest |
| Green Energy Generation | None |
| Other Structures | None |
| Full Baths | 2 |
| Status | Active |
| Directions | Use google maps! |
| High School | Dunwoody |
| City | Atlanta |
| Body of Water | None |
| Spa Features | None |
| Elementary School | Kingsley |
| Property Attached Y/N | false |
| Land Lease Y/N | false |
| Tax Annual Amount | 4989 |
| Home Warranty Y/N | false |
| Middle/Junior High School | Peachtree |
| Property Condition | Updated/Remodeled |
| Standard Status | Active |
| Freehold | IDX |
| Corporate Owner | Agent Related to Seller |
Interior Features
| Interior Amenities | Double Vanity,Recessed Lighting,Walk-In Closet(s) |
|---|---|
| Basement | None |
| Flooring | Carpet,Ceramic Tile,Hardwood |
| Total Fireplaces | 1 |
| Fireplace Features | Family Room |
| Common Walls | No Common Walls |
| Window Features | Double Pane Windows,Insulated Windows |
| Half Baths | 1 |
| Laundry Features | In Hall,Laundry Closet,Main Level |
| Total Bedrooms | 4 |
| Room Type | Den,Dining Room,Family Room,Kitchen,Laundry,Master Bathroom,Master Bedroom |
| Kitchen Features | Cabinets Other,Eat-in Kitchen,Pantry,Stone Counters,View to Family Room |
| Total Baths | 3 |
| RoomBedroomFeatures | None |
| Primary Bathroom Features | Double Shower,Double Vanity,Shower Only |
| Dining Room Features | Separate Dining Room |
Exterior Features
| Exterior Amenities | Private Yard,Storage |
|---|---|
| Fencing | Wood |
| Parking Features | Driveway,Garage,Garage Door Opener,Garage Faces Side |
| Lot Features | Back Yard,Landscaped,Wooded |
| Water Source | Public |
| Foundation Details | Combination |
| Building Area Total | 2248 |
| Lot Dimensions | 196 x 125 |
| Lot Size Acres | 0.48 |
| Road Surface Type | Asphalt,Concrete |
| Lot Size Source | Public Records |
| Road Frontage Type | City Street |
| Other Equipment | Dehumidifier |
| Horse Amenities | None |
Amenities
- Foreclosure
- Views
- Short Sale
- New Construction
- Adult 55+
- Lease To Own
- No HOA Fees
- Furnished
- Primary On Main
- Air Conditioning
- Seller Finance
- Green
- Fixer Upper
- Horse
- Golf
- Fireplace
- Deck
- Garage
- Basement
- Pool
Property vs Single Family Average in 30360
Statistics provided by Inside Real Estate
Price
Taxes
Year Built
 ©2026 Georgia Multiple Listing Service All information deemed reliable but not guaranteed. All properties are subject to prior sale, change or withdrawal. Neither listing broker(s) or information provider(s) shall be responsible for any typographical errors, misinformation, misprints and shall be held totally harmless. Listing(s) information is provided for consumer's personal, non-commercial use and may not be used for any purpose other than to identify prospective properties consumers may
 Listings identified with the FMLS IDX logo come from FMLS and are held by brokerage firms other than the owner of this website. The listing brokerage is identified in any listing details. Information is deemed reliable but is not guaranteed. If you believe any FMLS listing contains material that infringes your copyrighted work please