
Address
3342 Romelie Drive, Atlanta, GA
Price
$ 550,000
Property Attributes
- MLS#7834286
- TypeSingle Family
- Listing Status Active
- CountyDekalb
- CityAtlanta
- NeighborhoodConcord Manor
- Zip30340
- StyleColonial, Contemporary, Traditional
- Year Built1962
- Taxes$ 5013
- Price$ 550,000
- Bedrooms3
- Full Bathrooms2
- Half Bathrooms1
- Lot Size0.43 Acres
Data Source:
First Multiple Listing Services (FMLS)
Property Description
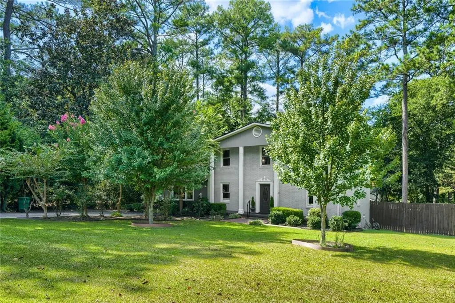
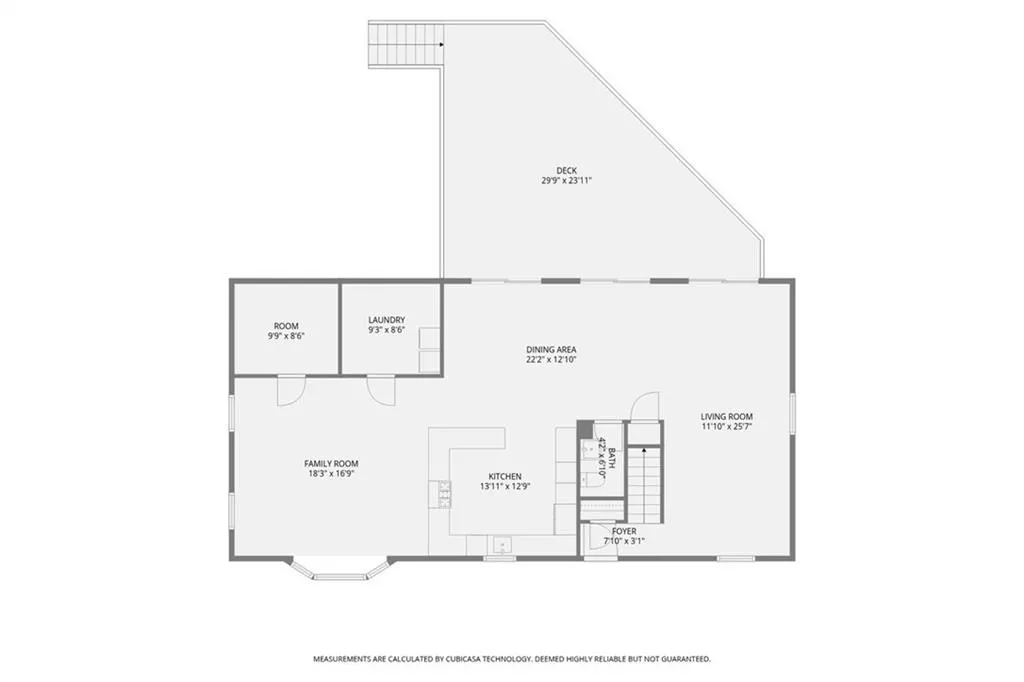
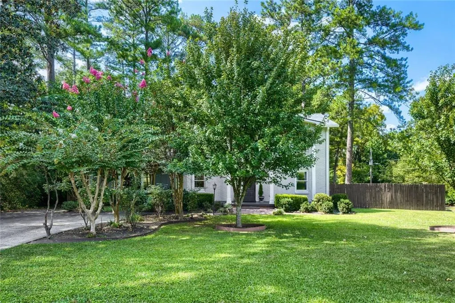
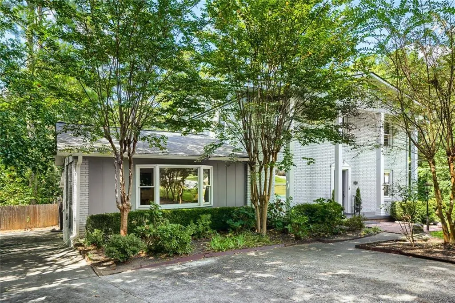
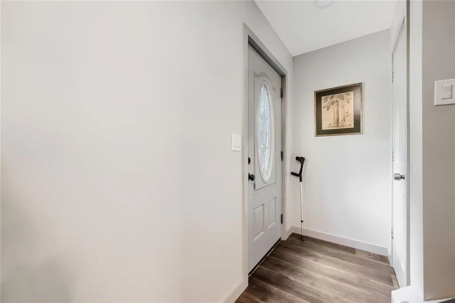
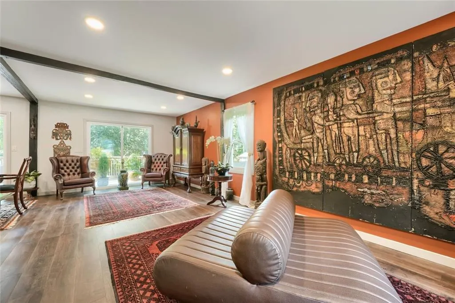
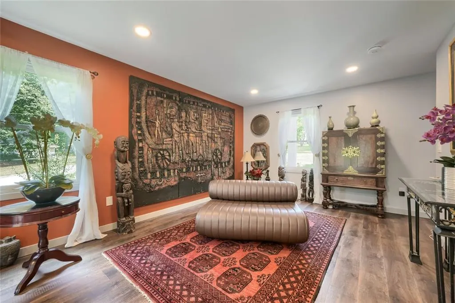
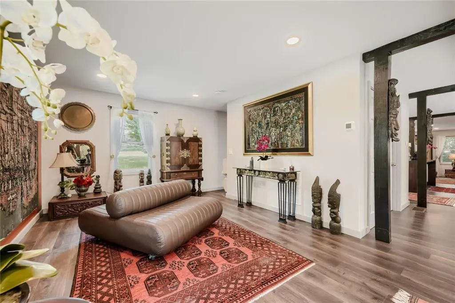
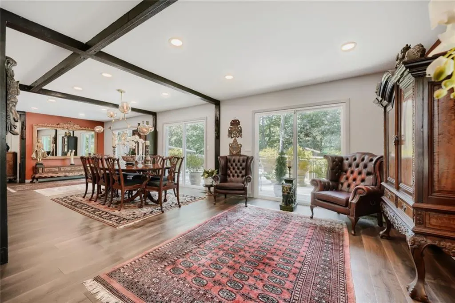
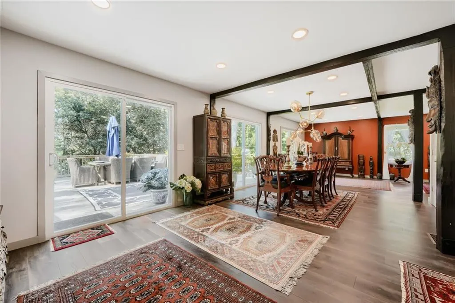
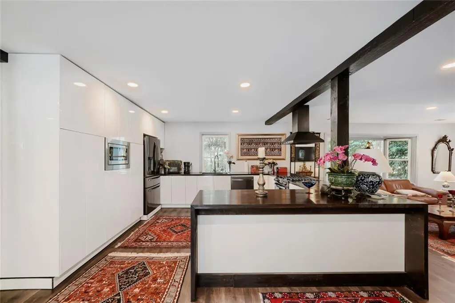
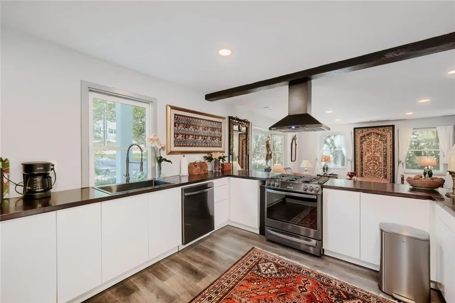
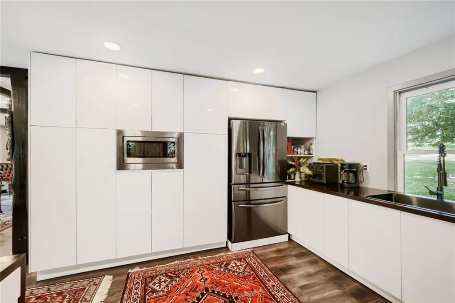
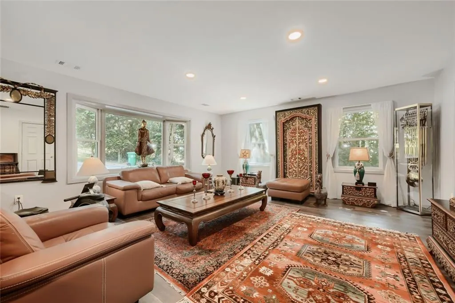
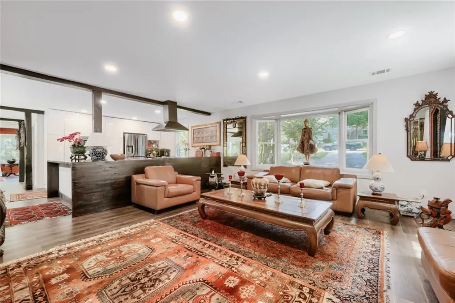
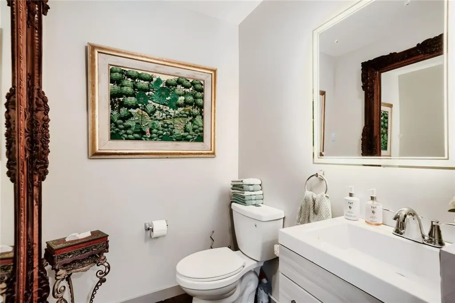
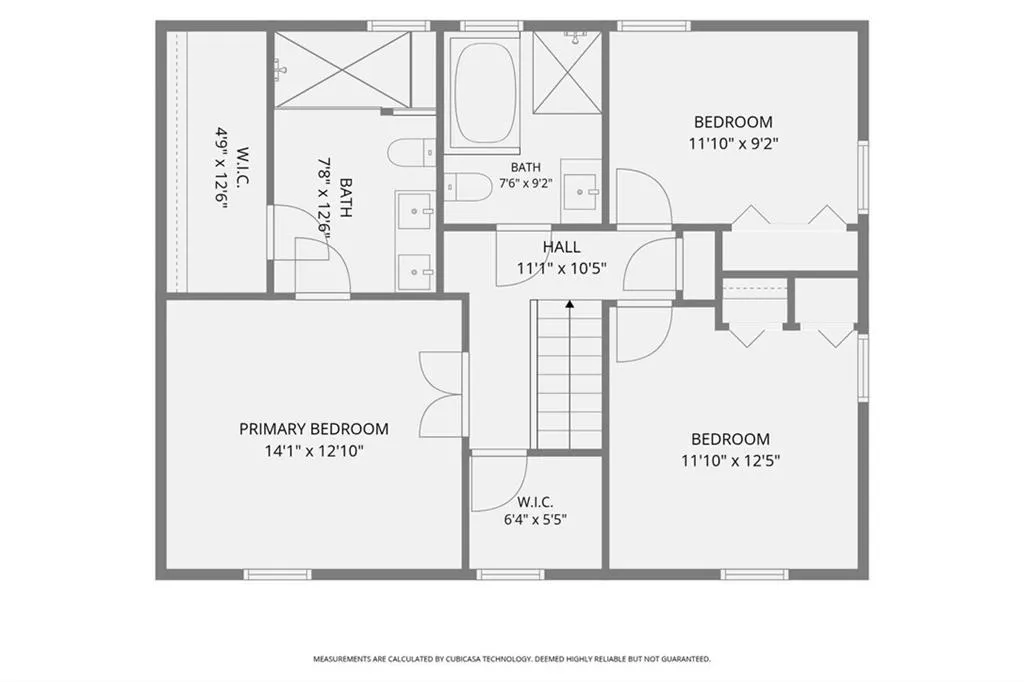
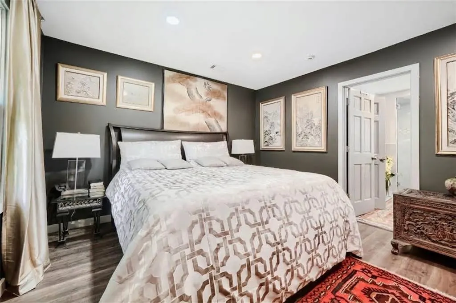
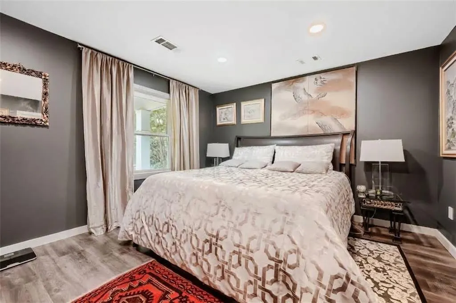
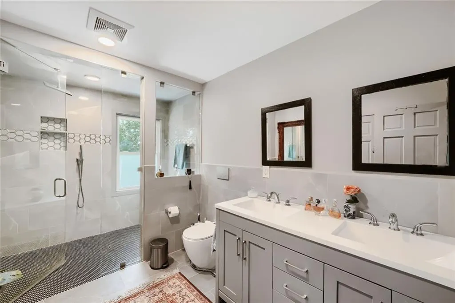
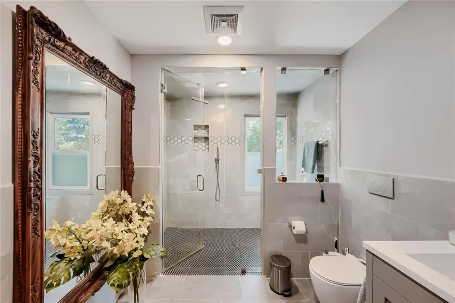
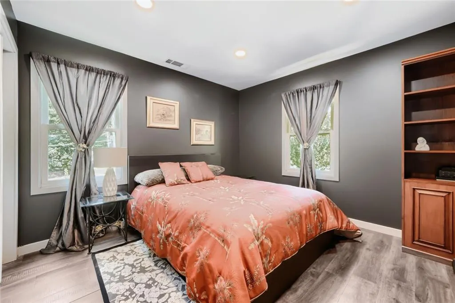
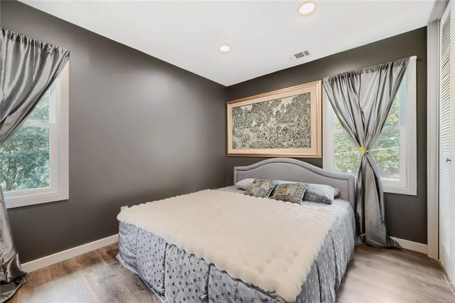
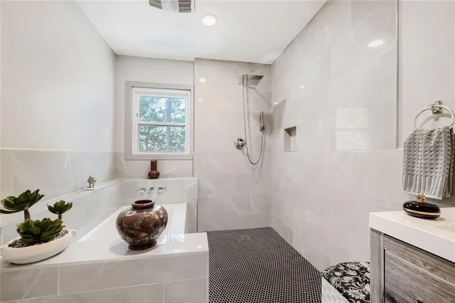
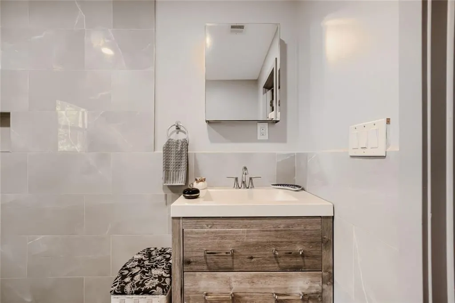
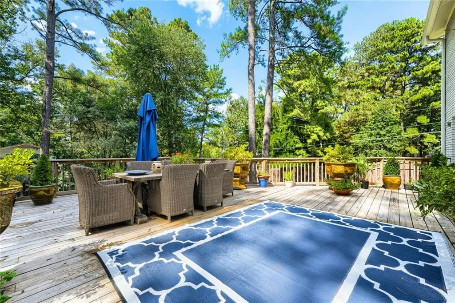
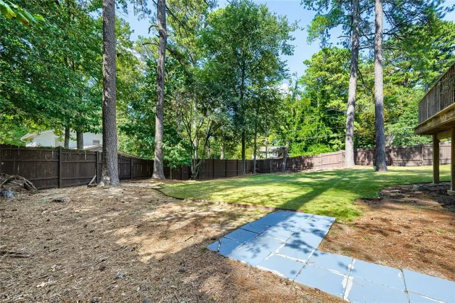
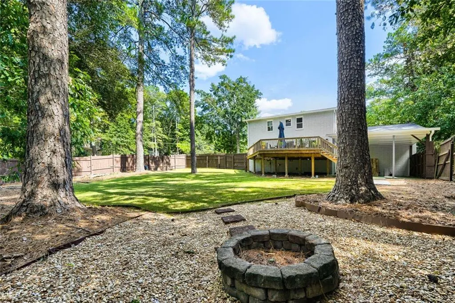
Tucked back on a lushly landscaped homesite, this two-story brick home pairs classic columned curb appeal with an interior that's anything but ordinary. The entire home was renovated in 2024, so the HVAC system, tankless water heater, kitchen appliances, and the roof are all less than two years old! That's the kind of peace of mind that lets a buyer settle in without a punch list. Beautiful pines, a flowering crepe myrtle, and a wide, level lawn set the stage before you even reach the front door, with a two-car covered carport offering easy, protected parking. Inside, exposed dark wood beams thread through an open living and dining space, where a bold accent wall and rich, globally-inspired décor create a backdrop that feels curated rather than cookie-cutter - the kind of space that photographs beautifully and lives even better. The kitchen has been fully reimagined with sleek, high-gloss white cabinetry running wall to wall, a dark wood-topped island, and a stainless suite that includes a gas range with a striking vent hood, built-in microwave, and French-door refrigerator. It opens easily into the dining and family rooms, so the whole main level flows for everyday living or entertaining. A stylish half bath rounds out the main floor - and the infrastructure is already in place to add a third full bath here, a rare head start for a buyer who wants main-level flexibility down the road. The primary suite continues the home's sophisticated, elevated palette with a spa-style bath — a frameless glass shower, dual-sink vanity, and clean modern tilework throughout. Additional bedrooms offer their own distinct personalities, from warm coral tones to soft dove gray, each with generous windows that bring in natural light and views of the surrounding trees. Just far enough back from the street for privacy, close enough to enjoy everything the neighborhood offers.
| Elementary School | Middle School | High School |
|---|---|---|
| Pleasantdale Elementary School | Henderson - Dekalb Middle School | Lakeside - Dekalb High School |
| Price History | |
|---|---|
| 9/11/2026 | Listed $550,000 |
General Features
| Sewer | Public Sewer |
|---|---|
| Heating | Central,Forced Air,Natural Gas |
| Cooling | Central Air,Electric |
| Utilities | Cable Available,Electricity Available,Natural Gas Available,Sewer Available,Water Available |
| Roof | Composition |
| Appliances | Dishwasher,Disposal,Gas Range,Microwave,Range Hood,Refrigerator,Tankless Water Heater |
| Patio/Porch Features | Deck |
| Architectural Style | Colonial,Contemporary,Traditional |
| Pool Features | None |
| Security Features | Smoke Detector(s) |
| Construction Materials | Brick 4 Sides |
| Year Built | 1962 |
| Electric | 220 Volts |
| View | Neighborhood |
| Levels | Two |
| Property Subtype | Single Family Residence |
| Tax Year | 2025 |
| Parcel Number | 18 292 02 004 |
| Waterfront Features | None |
| Community Features | Pool,Street Lights,Tennis Court(s) |
| Accessibility | None |
| County | Dekalb - GA |
| Property Type | Residential |
| HOA | false |
| Energy Efficient | None |
| Subdivision Name | Concord Manor |
| Green Energy Generation | None |
| Other Structures | None |
| Full Baths | 2 |
| Status | Active |
| Directions | From I285 go EAST on Chamblee Tucker Rd to LEFT onto Northbrook Dr to RIGHT onto Wintercrest Ct to LEFT onto Romelie Dr. Home will be on your LEFT. This home is close to everywhere you want to be! |
| High School | Lakeside - Dekalb |
| City | Atlanta |
| Body of Water | None |
| Carport Spaces | 2 |
| Spa Features | None |
| Elementary School | Pleasantdale |
| Property Attached Y/N | false |
| Land Lease Y/N | false |
| Tax Annual Amount | 5013 |
| Home Warranty Y/N | false |
| Middle/Junior High School | Henderson - Dekalb |
| Property Condition | Resale |
| Standard Status | Active |
| Freehold | IDX |
| Corporate Owner | None |
Interior Features
| Interior Amenities | Beamed Ceilings,Other |
|---|---|
| Basement | Crawl Space |
| Flooring | Luxury Vinyl,Tile |
| Fireplace Features | None |
| Common Walls | No Common Walls |
| Window Features | Double Pane Windows,Insulated Windows |
| Half Baths | 1 |
| Laundry Features | Laundry Room,Main Level |
| Total Bedrooms | 3 |
| Room Type | Other |
| Kitchen Features | Breakfast Bar,Cabinets White,Other Surface Counters,View to Family Room |
| Total Baths | 3 |
| RoomBedroomFeatures | Other |
| Primary Bathroom Features | Shower Only |
| Dining Room Features | Open Concept,Seats 12+ |
Exterior Features
| Exterior Amenities | Rain Gutters,Rear Stairs |
|---|---|
| Fencing | Back Yard,Privacy,Wood |
| Parking Features | Carport,Driveway |
| Lot Features | Back Yard,Corner Lot,Landscaped |
| Water Source | Public |
| Foundation Details | Block |
| Building Area Total | 2376 |
| Lot Dimensions | 160 x 140 |
| Lot Size Acres | 0.43 |
| Road Surface Type | Asphalt |
| Lot Size Source | Public Records |
| Road Frontage Type | County Road |
| Other Equipment | None |
| Horse Amenities | None |
Amenities
- Foreclosure
- Views
- Short Sale
- New Construction
- Adult 55+
- Lease To Own
- No HOA Fees
- Furnished
- Primary On Main
- Air Conditioning
- Seller Finance
- Green
- Fixer Upper
- Horse
- Golf
- Fireplace
- Deck
- Garage
- Basement
- Pool
Property vs Single Family Average in 30340
Statistics provided by Inside Real Estate
Price
Taxes
Year Built
 ©2026 Georgia Multiple Listing Service All information deemed reliable but not guaranteed. All properties are subject to prior sale, change or withdrawal. Neither listing broker(s) or information provider(s) shall be responsible for any typographical errors, misinformation, misprints and shall be held totally harmless. Listing(s) information is provided for consumer's personal, non-commercial use and may not be used for any purpose other than to identify prospective properties consumers may
 Listings identified with the FMLS IDX logo come from FMLS and are held by brokerage firms other than the owner of this website. The listing brokerage is identified in any listing details. Information is deemed reliable but is not guaranteed. If you believe any FMLS listing contains material that infringes your copyrighted work please