
Views - Golf Course

Address
4365 Lake Forrest Drive Ne, Atlanta, GA
Price
$ 2,295,000
Property Attributes
- MLS#7834013
- TypeSingle Family
- Listing Status Coming Soon
- CountyFulton
- CityAtlanta
- NeighborhoodChastain Park
- Zip30342
- StyleEuropean, Traditional
- Year Built2004
- Taxes$ 23894
- Price$ 2,295,000
- Bedrooms6
- Full Bathrooms5
- Half Bathrooms0
- Lot Size0.5393 Acres
Data Source:
First Multiple Listing Services (FMLS)
Property Description
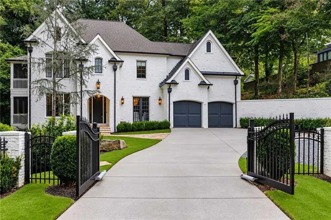
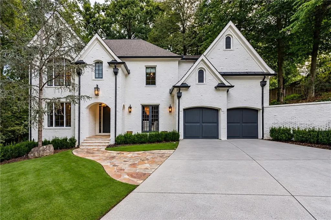
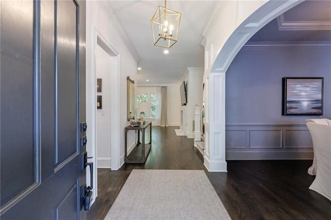
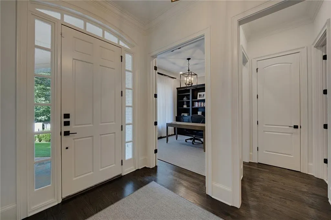
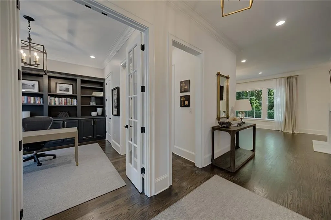
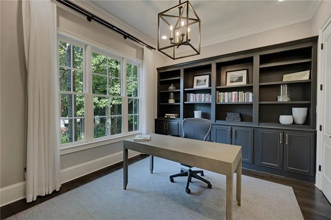
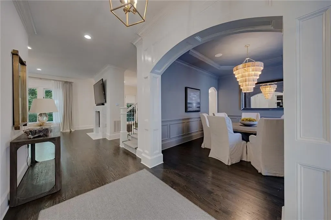
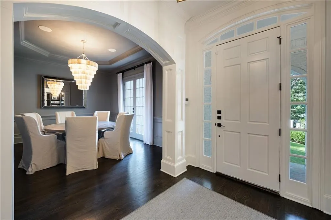
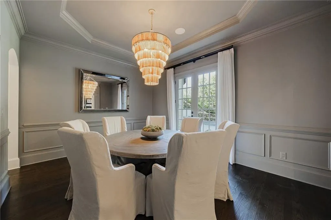
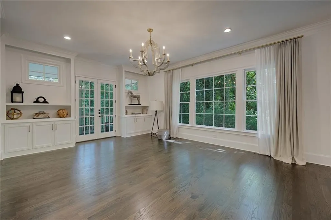
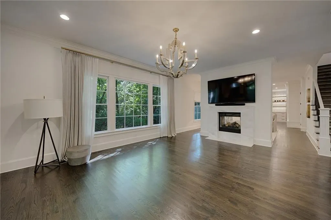
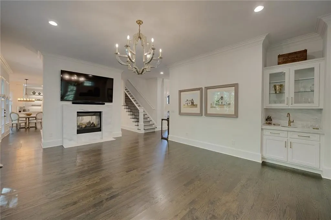
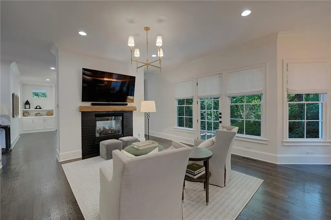
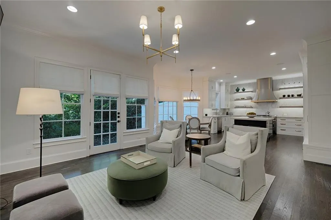
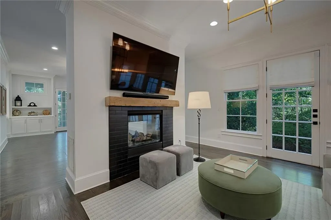
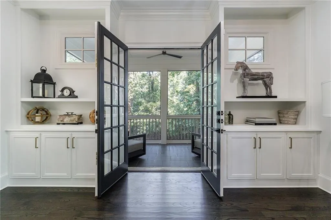
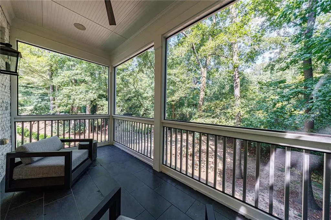
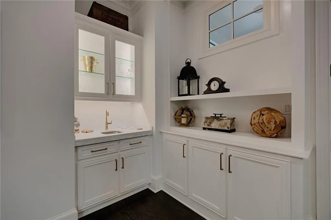
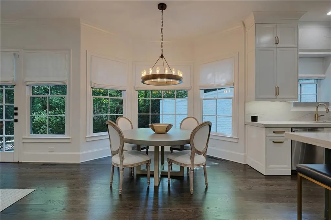
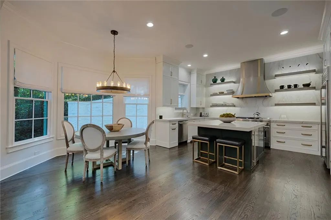
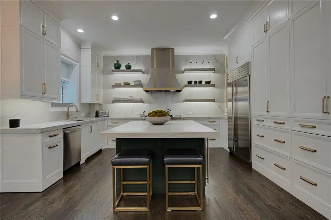
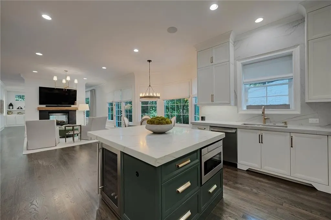
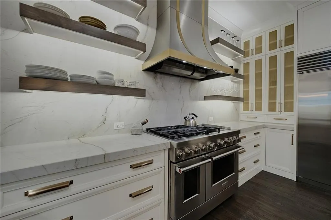
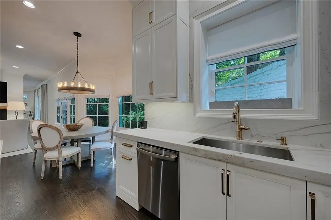
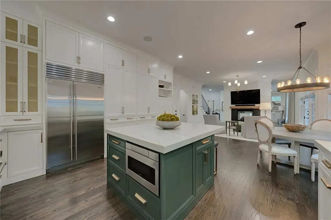
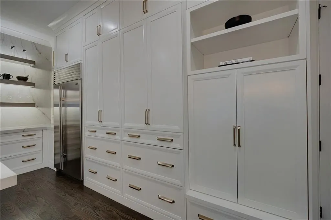
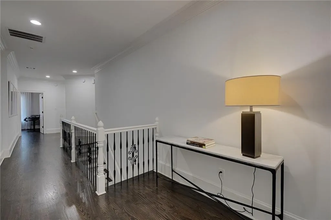
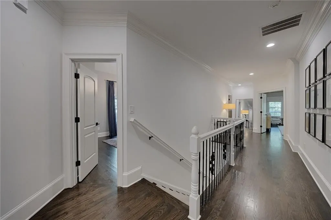
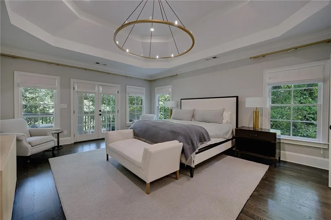
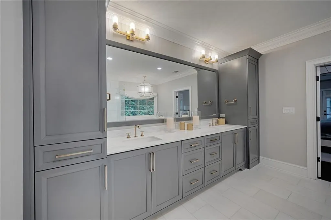
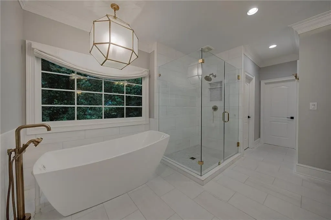
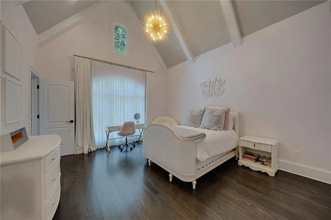
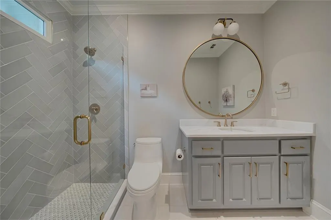
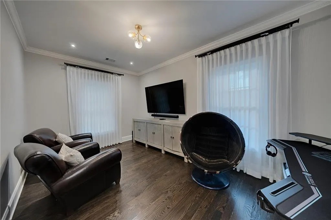
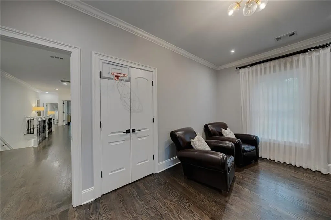
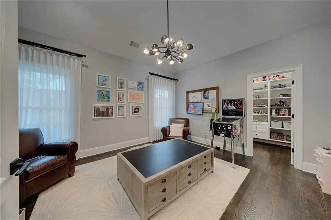
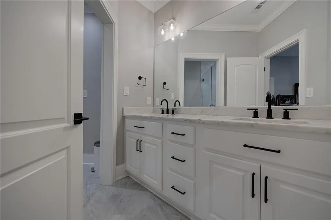
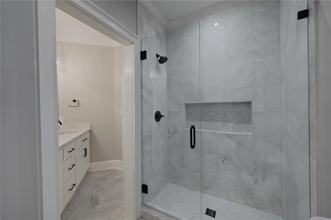
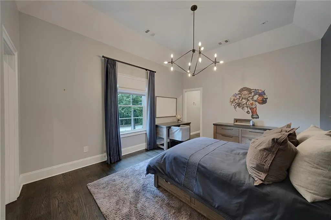
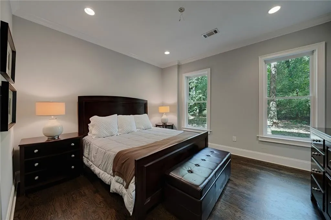
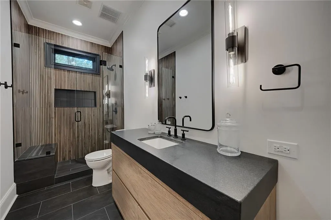
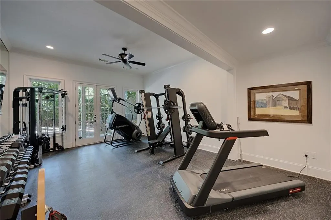
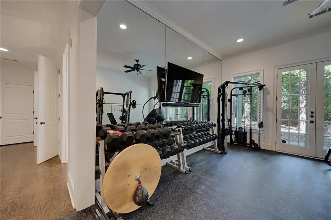
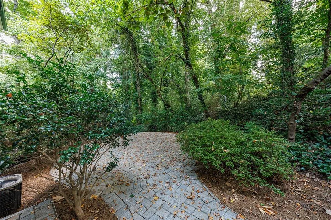
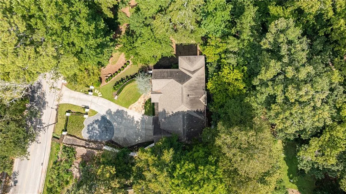
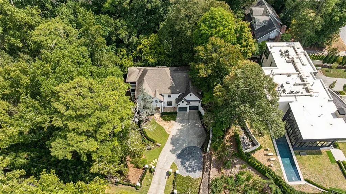
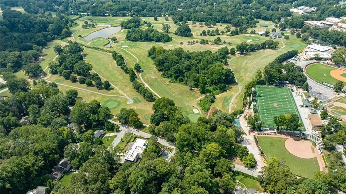
Absolute perfection on a coveted half-acre golf course lot in the heart of Chastain Park, mere steps from the PATH and Field of Dreams. Completely reimagined and meticulously curated by Lisa Brown, Principal of Pure Design House, 4365 Lake Forrest Drive is an exceptional six-bedroom, five-bath residence where timeless design meets sophisticated, modern livability. Every space has been thoughtfully considered, blending refined finishes, layered textures and a warm, collected aesthetic that feels both elevated and effortlessly inviting. Light-filled interiors and gracious proportions create a natural flow throughout the home, equally suited for intimate everyday living and effortless entertaining. At the heart of the home, the gourmet kitchen is both beautiful and functional, opening seamlessly to the surrounding living spaces and serving as a natural gathering place. Thoughtful design choices and elevated finishes continue throughout, giving the home a distinctive character and sense of cohesion. The oversized primary suite is a serene private retreat with generous proportions and dual closets. Five additional bedrooms offer exceptional flexibility for family, guests and home office needs, while five beautifully appointed full bathrooms provide comfort and functionality throughout. The finished daylight terrace level extends the living space with a private guest bedroom, spa-like full bath, home gym and abundant storage. A whole-house generator adds an additional layer of convenience and peace of mind. Perhaps most compelling is the setting. The front-facing golf course lot creates a picturesque backdrop and an extraordinary sense of openness, while placing the very best of Chastain Park just outside your door. Enjoy immediate access to the PATH, golf, tennis, equestrian facilities, playgrounds, recreation and the neighborhood amenities that make this one of Atlanta’s most sought-after communities. Thoughtfully reimagined, beautifully curated and perfectly positioned, 4365 Lake Forrest Drive is a rare opportunity to experience exceptional design and the quintessential Chastain Park lifestyle.
| Elementary School | Middle School | High School |
|---|---|---|
| Jackson - Atlanta Elementary School | Willis A. Sutton Middle School | North Atlanta High School |
| Price History | |
|---|---|
| 9/17/2026 | Listed $2,295,000 |
General Features
| Sewer | Septic Tank |
|---|---|
| Heating | Central,Forced Air,Natural Gas,Zoned |
| Cooling | Ceiling Fan(s),Central Air,Zoned |
| Utilities | Cable Available,Electricity Available,Natural Gas Available,Phone Available,Sewer Available,Water Available |
| Roof | Composition |
| Appliances | Dishwasher,Disposal,Double Oven,Gas Cooktop,Gas Oven,Gas Range,Microwave,Range Hood,Refrigerator,Self Cleaning Oven |
| Garage Spaces | 2 |
| Patio/Porch Features | Front Porch,Screened,Side Porch |
| Architectural Style | European,Traditional |
| Pool Features | None |
| Security Features | Security System Owned,Smoke Detector(s) |
| Construction Materials | Brick 4 Sides |
| Year Built | 2004 |
| Electric | 110 Volts,220 Volts |
| View | Golf Course |
| Levels | Three Or More |
| Property Subtype | Single Family Residence |
| Tax Year | 2025 |
| Parcel Number | 17 009500050427 |
| Waterfront Features | None |
| Community Features | Golf,Near Public Transport,Near Schools,Near Shopping,Near Trails/Greenway,Park,Playground,Sidewalks,Street Lights,Tennis Court(s) |
| Accessibility | None |
| County | Fulton - GA |
| Property Type | Residential |
| HOA | false |
| Energy Efficient | None |
| Subdivision Name | Chastain Park |
| Green Energy Generation | None |
| Other Structures | None |
| Full Baths | 5 |
| Status | Coming Soon |
| Directions | From Roswell Rd, Right on Mt Paran. Left onto Lake Forrest. Home is on the left just past field of dreams. |
| High School | North Atlanta |
| City | Atlanta |
| Body of Water | None |
| Spa Features | None |
| Elementary School | Jackson - Atlanta |
| Property Attached Y/N | false |
| Land Lease Y/N | false |
| Tax Annual Amount | 23894 |
| Home Warranty Y/N | false |
| Middle/Junior High School | Willis A. Sutton |
| Property Condition | Resale |
| Standard Status | Coming Soon |
| Freehold | IDX |
| Corporate Owner | Estate Owned,No disclosures from Seller |
Interior Features
| Interior Amenities | Bookcases,Entrance Foyer,High Ceilings 9 ft Lower,High Ceilings 9 ft Main,High Ceilings 9 ft Upper,High Speed Internet,Walk-In Closet(s),Wet Bar |
|---|---|
| Basement | Daylight,Exterior Entry,Finished,Finished Bath,Interior Entry,Walk-Out Access |
| Flooring | Hardwood,Marble |
| Total Fireplaces | 1 |
| Fireplace Features | Double Sided,Family Room |
| Common Walls | No Common Walls |
| Window Features | Double Pane Windows |
| Laundry Features | Laundry Room,Upper Level |
| Total Bedrooms | 6 |
| Room Type | Exercise Room |
| Main Level Bathrooms | 1 |
| Kitchen Features | Cabinets Stain,Eat-in Kitchen,Keeping Room,Kitchen Island,Pantry,Stone Counters |
| Total Baths | 5 |
| RoomBedroomFeatures | Oversized Master |
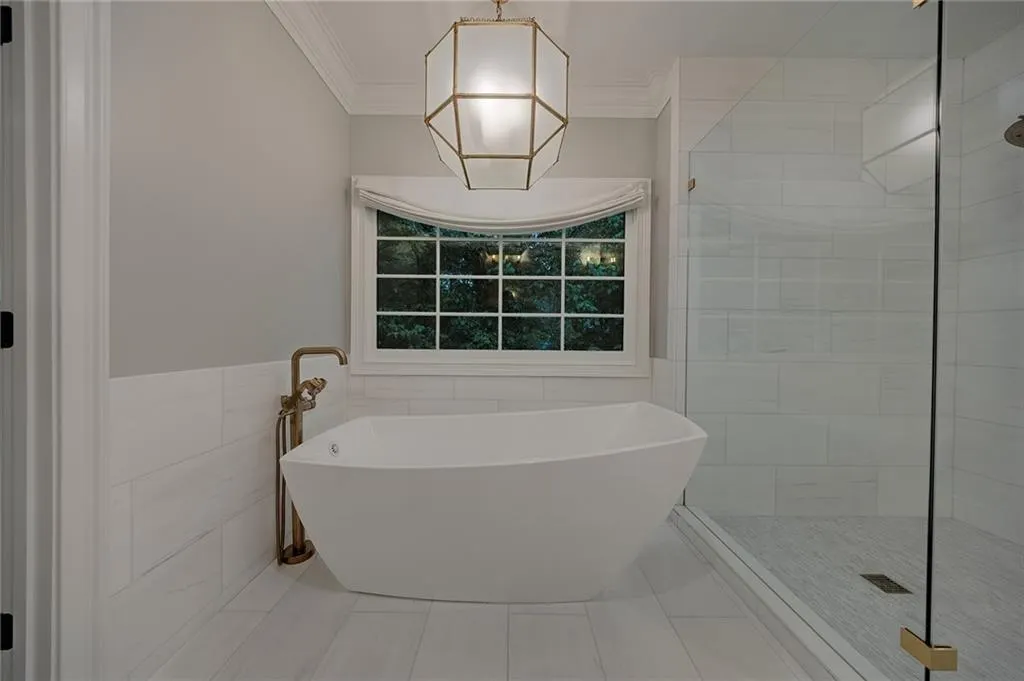
| Primary Bathroom Features | Double Vanity,Separate His/Hers,Separate Tub/Shower |
| Dining Room Features | Separate Dining Room |
Exterior Features
| Exterior Amenities | Lighting,Private Yard |
|---|---|
| Fencing | Front Yard |
| Parking Features | Attached,Driveway,Garage,Garage Door Opener,Garage Faces Front,Level Driveway |
| Lot Features | Front Yard,Landscaped,Level,Sprinklers In Front |
| Water Source | Public |
| Foundation Details | Concrete Perimeter |
| Building Area Total | 5164 |
| Lot Dimensions | x |
| Lot Size Acres | 0.5393 |
| Road Surface Type | Paved |
| Lot Size Source | Public Records |
| Road Frontage Type | City Street |
| Other Equipment | Generator,Irrigation Equipment |
| Horse Amenities | None |
Amenities
- Foreclosure
- Views
- Short Sale
- New Construction
- Adult 55+
- Lease To Own
- No HOA Fees
- Furnished
- Primary On Main
- Air Conditioning
- Seller Finance
- Green
- Fixer Upper
- Horse
- Golf
- Fireplace
- Deck
- Garage
- Basement
- Pool
Property vs Single Family Average in 30342
Statistics provided by Inside Real Estate
Price
Taxes
Year Built
In The Neighborhood
Views
Atlanta
$ 2,250,000
220 Powers Cove Nw
Atlanta, GA 30327
- Type
- Single Family
- Rooms
- 5 Beds + 4.5 Baths

Open House
Sandy Springs
$ 3,700,000
4847 Lake Forrest Drive
Sandy Springs, GA 30342
- Type
- Single Family
- Rooms
- 7 Beds + 7.5 Baths
Reduced
Richmond Hill
$ 619,900
436 Channing Drive
Richmond Hill, GA 31324
- Type
- Single Family
- Size
- 3,407 SqFt
- Rooms
- 4 Beds + 3 Baths
Golf Course
Atlanta
$ 2,700,000
349 Pineland Road Nw
Atlanta, GA 30342
- Type
- Single Family
- Size
- 2,787 SqFt
- Rooms
- 3 Beds + 2.5 Baths
Primary On Main
Sandy Springs
$ 2,200,000
455 Laurel Chase Court
Sandy Springs, GA 30327
- Type
- Single Family
- Size
- 7,692 SqFt
- Rooms
- 5 Beds + 6 Baths
Golf Course
Atlanta
$ 2,699,000
553 Bryn Mawr Lane Nw
Atlanta, GA 30327
- Type
- Single Family
- Rooms
- 5 Beds + 5.5 Baths
Waterfront
Atlanta
$ 3,345,000
120 Laurel Drive Ne
Atlanta, GA 30342
- Type
- Single Family
- Size
- 8,250 SqFt
- Rooms
- 5 Beds + 5.5 Baths
Views
Atlanta
$ 3,999,900
4667 Dudley Lane
Atlanta, GA 30327
- Type
- Single Family
- Rooms
- 7 Beds + 7.5 Baths
Views
Sandy Springs
$ 3,100,000
305 Forrest Lake Drive Nw
Sandy Springs, GA 30327
- Type
- Single Family
- Rooms
- 6 Beds + 7.5 Baths
Views
Atlanta
$ 5,875,000
4010 Powers Ferry Road Nw
Atlanta, GA 30342
- Type
- Single Family
- Size
- 11,265 SqFt
- Rooms
- 7 Beds + 9.5 Baths
Reduced
Atlanta
$ 2,599,000
4966 Long Island Drive
Atlanta, GA 30327
- Type
- Single Family
- Rooms
- 5 Beds + 6.5 Baths
Views
Atlanta
$ 5,875,000
4010 Powers Ferry Nw
Atlanta, GA 30342
- Type
- Single Family
- Rooms
- 7 Beds + 9.5 Baths
Golf Course
Atlanta
$ 6,750,000
258 Pineland Road Nw
Atlanta, GA 30342
- Type
- Single Family
- Rooms
- 6 Beds + 8.5 Baths
 ©2026 Georgia Multiple Listing Service All information deemed reliable but not guaranteed. All properties are subject to prior sale, change or withdrawal. Neither listing broker(s) or information provider(s) shall be responsible for any typographical errors, misinformation, misprints and shall be held totally harmless. Listing(s) information is provided for consumer's personal, non-commercial use and may not be used for any purpose other than to identify prospective properties consumers may
