





Address
777 Chanson Drive Sw, Marietta, GA
Price
$ 500,000
Property Attributes
- MLS#7833075
- TypeSingle Family
- Listing Status Active
- CountyCobb
- CityMarietta
- NeighborhoodEssex Park
- Zip30064
- StyleTraditional
- Year Built2000
- Taxes$ 4790
- Price$ 500,000
- Bedrooms4
- Full Bathrooms2
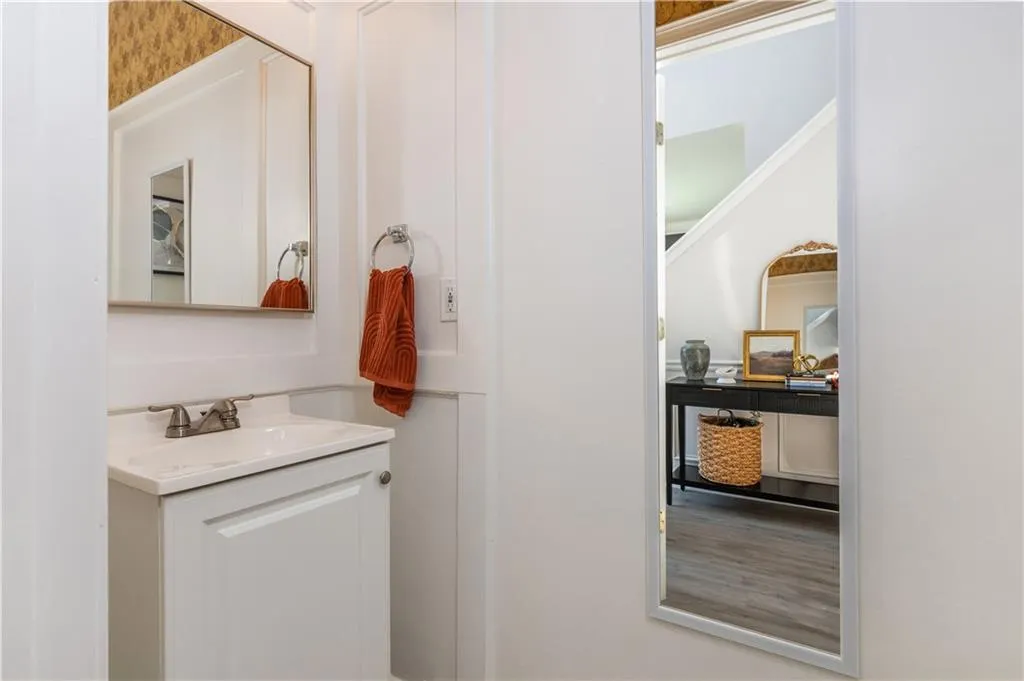
- Half Bathrooms1
- Lot Size0.4679 Acres
Data Source:
First Multiple Listing Services (FMLS)
Property Description
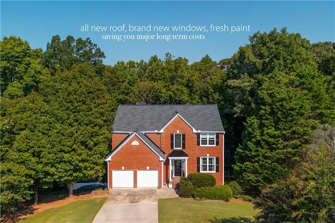
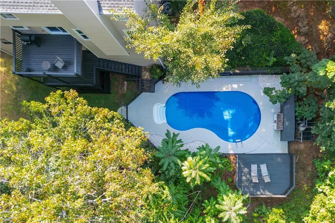
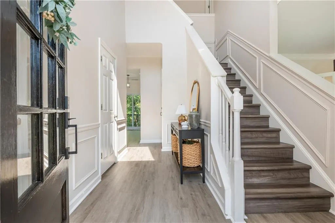
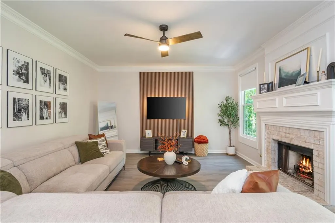
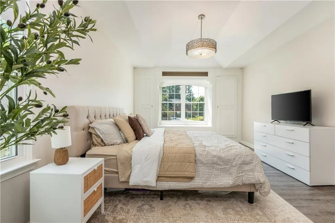
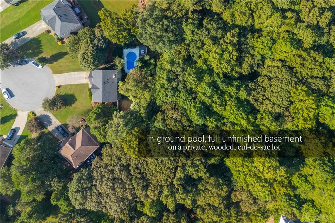
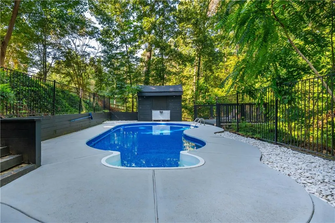
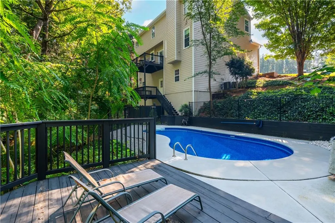
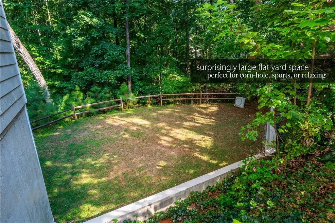
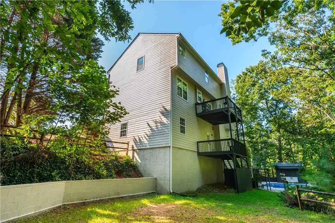
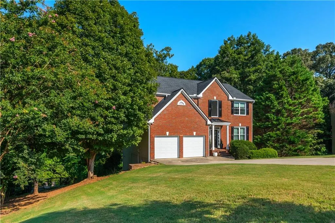
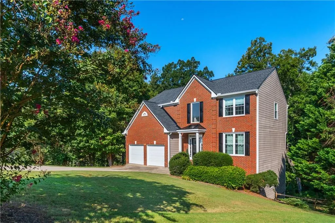
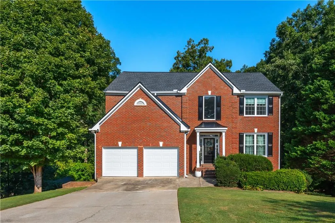
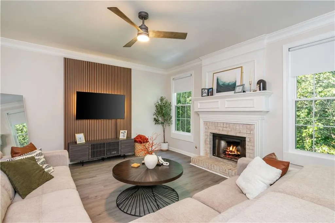
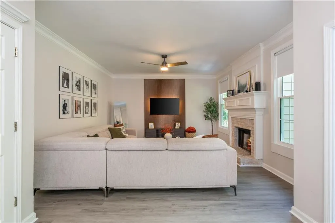
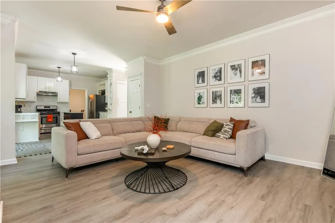
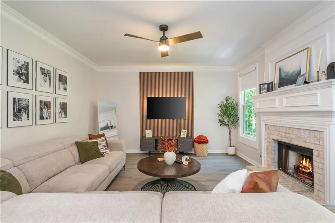
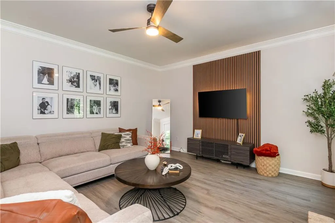
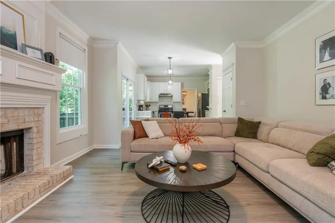
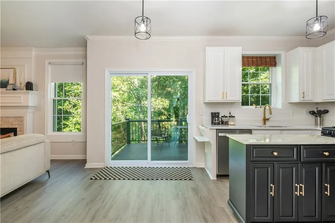
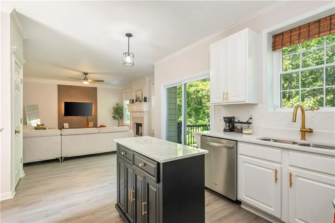
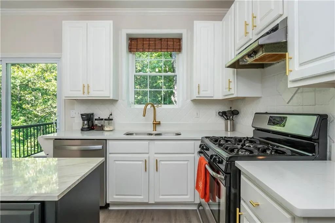
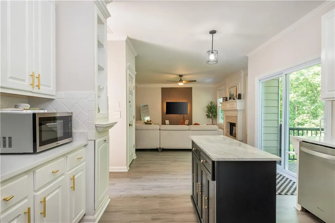
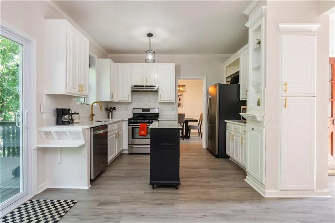
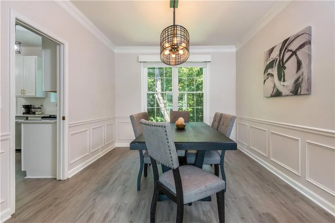
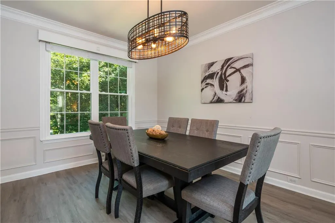
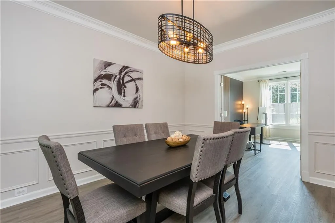
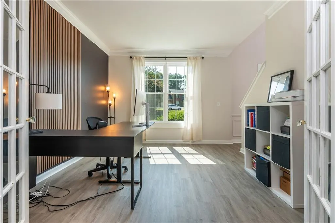
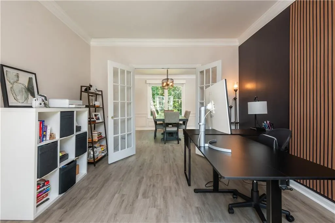
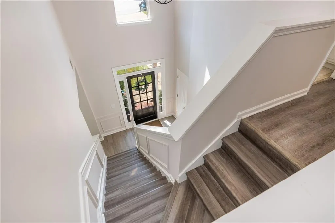
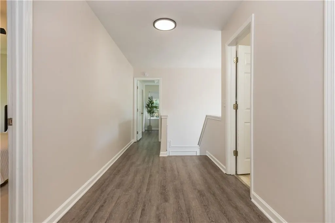
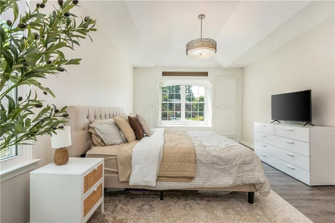
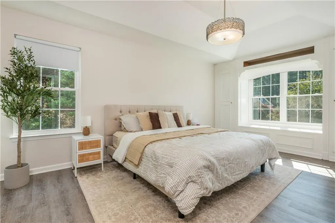
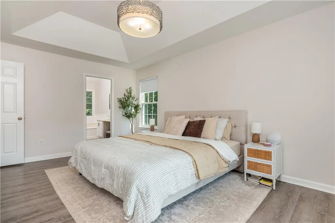
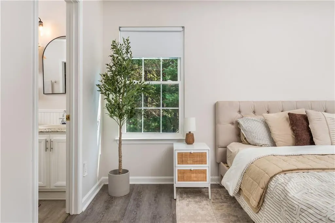
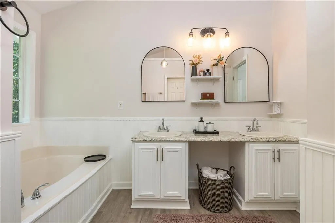
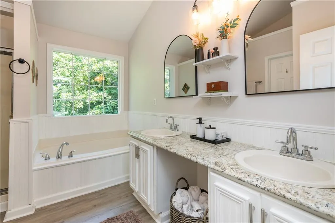
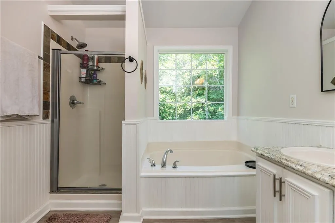
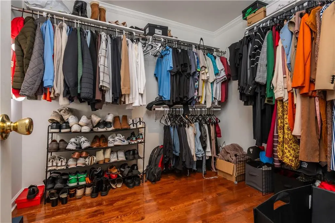
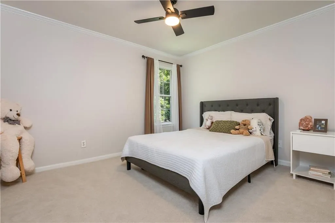
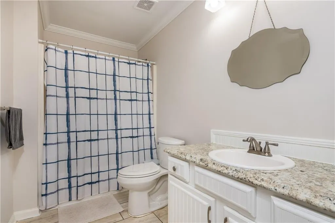
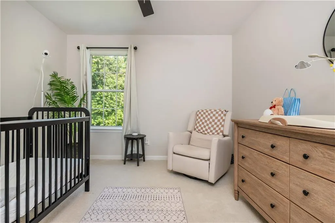
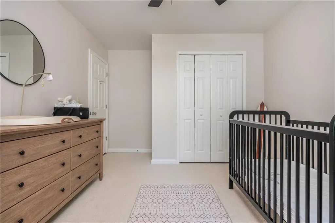
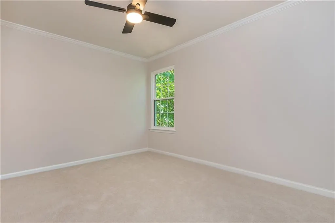
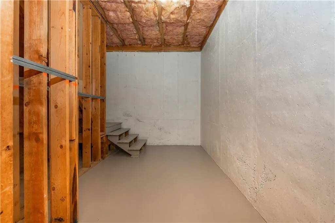
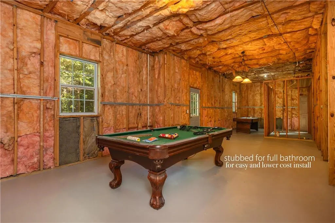
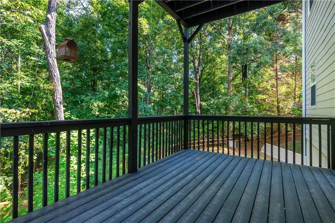
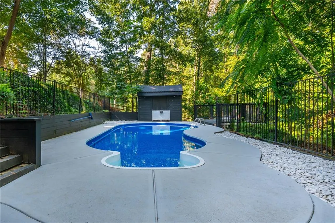
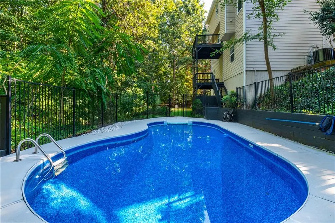
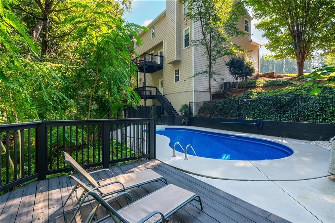
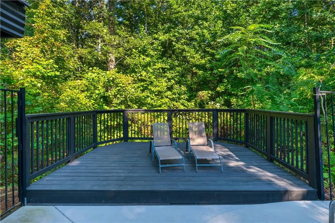
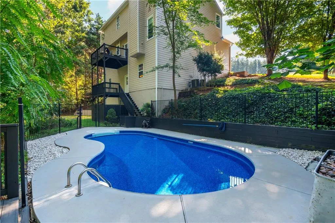
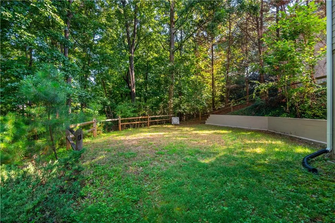
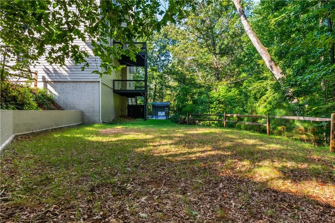
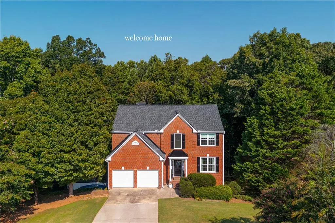
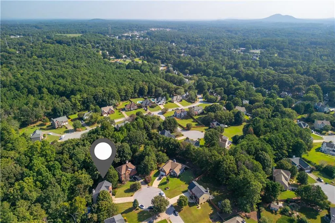
BRAND NEW ROOF, BRAND NEW WINDOWS, alongside a freshly painted exterior, new kitchen countertops, spectacular in-ground pool, and a supremely private half-acre lot — this West Cobb home has had some major updates and is at a truly unbeatable price for the space, amenities, and peace of mind! Tucked away on a quiet cul-de-sac, this beautifully loved home offers a tons of light filled space, along with a FULL unfinished basement and a terraced backyard right next to the pool that's hard to beat. Inside, the kitchen has been refreshed with new countertops and features stainless steel appliances, tile backsplash, coffee bar, and an open view into the family room with its brick fireplace. The main level gives you a great combination of open living space while still keeping the separate rooms that make a home functional, including a dedicated dining room and a large home office or additional living room. Just off the kitchen, the large back deck overlooks the inground pool and totally private, hardwood forested, and yet still usable backyard — an awesome setup for entertaining or simply enjoying the outdoors. Upstairs, you'll find generously sized secondary bedrooms with great closet space, along with a spacious primary suite featuring built-in storage, a large walk-in closet, soaking tub, and separate shower. The full unfinished basement gives you even more room to grow and the flexibility to finish however you want — additional bedrooms, bathroom, media room, home gym, entertaining space, or a combination of them all! Even better, it walks directly out to the pool and backyard; giving you the framework for expanded dream home amenities. Located in the established Essex community with highly rated Cobb County schools, it nails the combination of quiet privacy, great amenities, and convenient to all the best West Cobb has to offer. Like quick access to Kennesaw Mountain, The Avenue West Cobb, Green Meadows Park, Barrett Parkway, Kennesaw State, and Marietta Square. With the big-ticket exterior improvements already taken care of, the high bonus of a private pool, wooded half-acre lot, full unfinished basement, and quiet cul-de-sac location, this one really is a home run.
| Elementary School | Middle School | High School |
|---|---|---|
| Still Elementary School | Lovinggood Middle School | Hillgrove High School |
| Price History | |
|---|---|
| 9/7/2026 | Listed $500,000 |
General Features
| Sewer | Public Sewer |
|---|---|
| Heating | Forced Air |
| Cooling | Ceiling Fan(s),Central Air |
| Utilities | Cable Available,Electricity Available,Natural Gas Available,Phone Available,Sewer Available,Water Available |
| Roof | Composition |
| Appliances | Dishwasher,Gas Range,Range Hood,Self Cleaning Oven |
| HOA Fee | 260 |
| Garage Spaces | 2 |
| Patio/Porch Features | Deck |
| Architectural Style | Traditional |
| Pool Features | In Ground,Private |
| Security Features | Smoke Detector(s) |
| Construction Materials | Brick Front |
| Year Built | 2000 |
| Electric | 110 Volts,220 Volts in Laundry |
| View | Neighborhood |
| Levels | Two |
| Property Subtype | Single Family Residence |
| Tax Year | 2025 |
| Parcel Number | 19009000350 |
| Waterfront Features | None |
| Community Features | Homeowners Assoc,Pool,Tennis Court(s) |
| Accessibility | None |
| Assoc Fee Paid Per | Semi-Annually |
| County | Cobb - GA |
| Property Type | Residential |
| HOA | true |
| Energy Efficient | None |
| Subdivision Name | Essex Park |
| Green Energy Generation | None |
| Other Structures | None |
| Full Baths | 2 |
| Status | Active |
| Directions | GPS friendly - easy to park in cal-de-sac or driveway |
| High School | Hillgrove |
| City | Marietta |
| Body of Water | None |
| Spa Features | None |
| Elementary School | Still |
| Property Attached Y/N | false |
| Land Lease Y/N | false |
| Tax Annual Amount | 4790 |
| Home Warranty Y/N | false |
| Middle/Junior High School | Lovinggood |
| Property Condition | Resale |
| Standard Status | Active |
| Freehold | IDX |
| Corporate Owner | None |
Interior Features
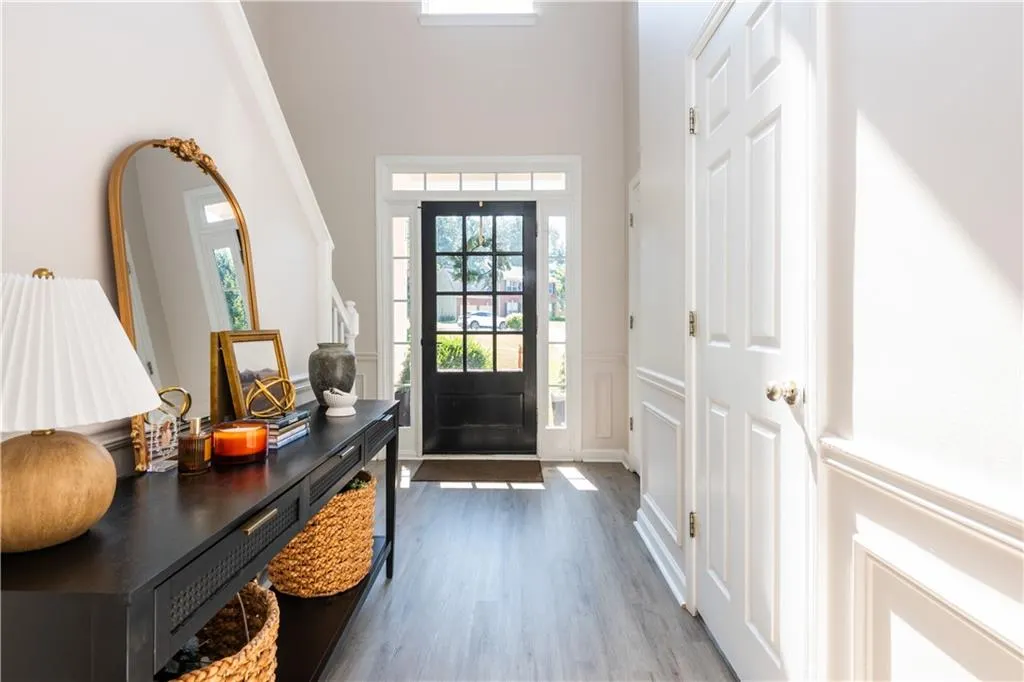
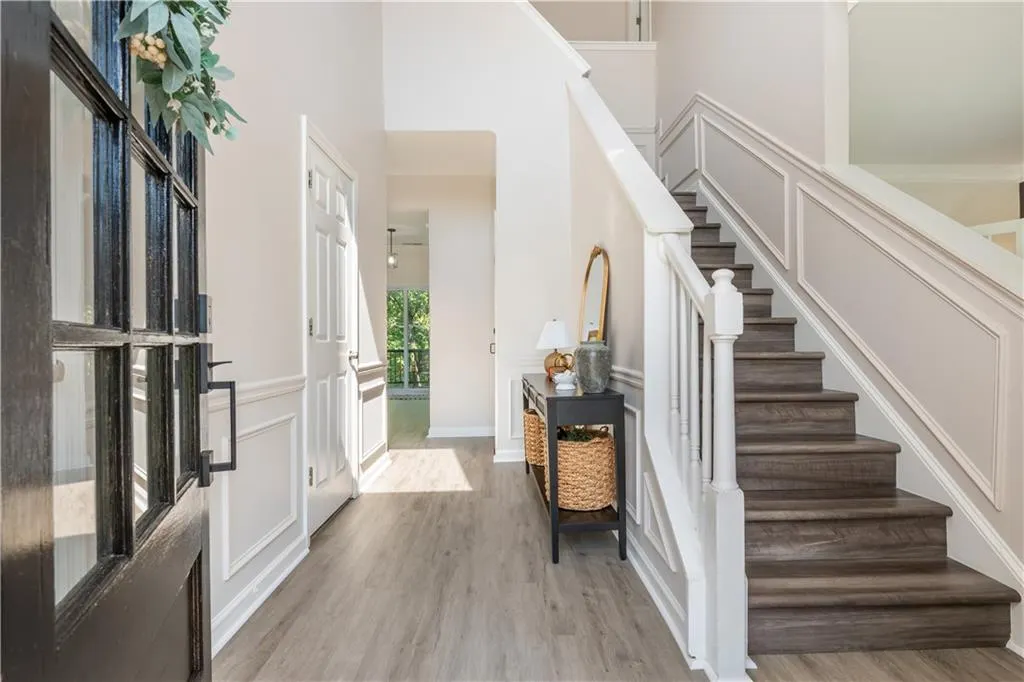
| Interior Amenities | Disappearing Attic Stairs,Double Vanity,Entrance Foyer 2 Story,Low Flow Plumbing Fixtures,Walk-In Closet(s) |
|---|---|
| Basement | Daylight,Exterior Entry,Interior Entry |
| Flooring | Carpet,Hardwood |
| Total Fireplaces | 1 |
| Fireplace Features | Family Room |
| Common Walls | No Common Walls |
| Window Features | Insulated Windows |
| Above Grade Finished Area | 2792 |
| Half Baths | 1 |
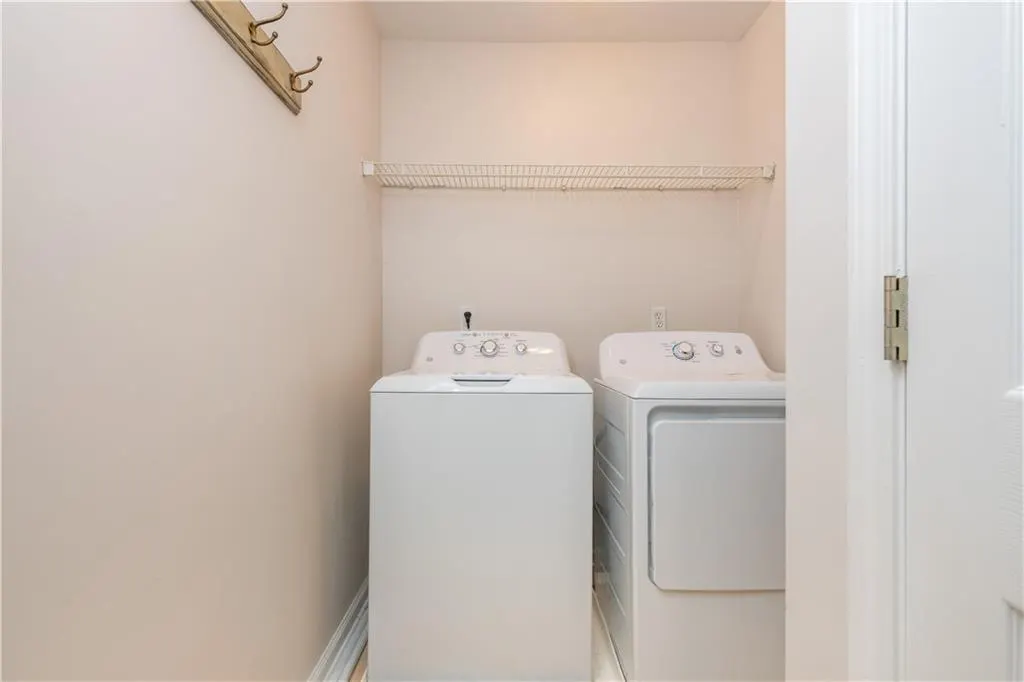
| Laundry Features | Upper Level |
| Total Bedrooms | 4 |
| Room Type | Family Room,Living Room |
| Kitchen Features | Breakfast Bar,Cabinets Other,View to Family Room |
| Total Baths | 3 |
| RoomBedroomFeatures | Oversized Master |
| Primary Bathroom Features | Double Vanity,Separate Tub/Shower |
| Dining Room Features | Separate Dining Room |
Exterior Features
| Exterior Amenities | Rear Stairs |
|---|---|
| Fencing | Back Yard |
| Parking Features | Attached,Driveway,Garage,Garage Door Opener,Kitchen Level,Level Driveway |
| Lot Features | Back Yard,Cul-De-Sac,Front Yard,Landscaped |
| Water Source | Public |
| Foundation Details | Slab |
| Building Area Total | 2792 |
| Lot Dimensions | x |
| Lot Size Acres | 0.4679 |
| Road Surface Type | Paved |
| Lot Size Source | Public Records |
| Road Frontage Type | City Street |
| Other Equipment | None |
| Horse Amenities | None |
Amenities
- Foreclosure
- Views
- Short Sale
- New Construction
- Adult 55+
- Lease To Own
- No HOA Fees
- Furnished
- Primary On Main
- Air Conditioning
- Seller Finance
- Green
- Fixer Upper
- Horse
- Golf
- Fireplace
- Deck
- Garage
- Basement
- Pool
Property vs Single Family Average in 30064
Statistics provided by Inside Real Estate
Price
Taxes
Year Built
In The Neighborhood
Primary On Main
Marietta
$ 515,000
706 Chanson Drive Sw
Marietta, GA 30064
- Type
- Single Family
- Rooms
- 5 Beds + 2.5 Baths
 ©2026 Georgia Multiple Listing Service All information deemed reliable but not guaranteed. All properties are subject to prior sale, change or withdrawal. Neither listing broker(s) or information provider(s) shall be responsible for any typographical errors, misinformation, misprints and shall be held totally harmless. Listing(s) information is provided for consumer's personal, non-commercial use and may not be used for any purpose other than to identify prospective properties consumers may
 Listings identified with the FMLS IDX logo come from FMLS and are held by brokerage firms other than the owner of this website. The listing brokerage is identified in any listing details. Information is deemed reliable but is not guaranteed. If you believe any FMLS listing contains material that infringes your copyrighted work please