
Waterfront - New Construction - Primary on Main - Eco Friendly
Address
98 Bagley Road, Eatonton, GA
Price
$ 1,799,000
Property Attributes
- MLS#7832997
- TypeSingle Family
- Listing Status Active
- CountyPutnam
- CityEatonton
- NeighborhoodBagley Road
- Zip31024
- StyleCottage
- Year Built2025
- Taxes$ 5211
- Price$ 1,799,000
- Bedrooms4
- Full Bathrooms4
- Half Bathrooms1
- Lot Size2.17 Acres
Data Source:
First Multiple Listing Services (FMLS)
Property Description
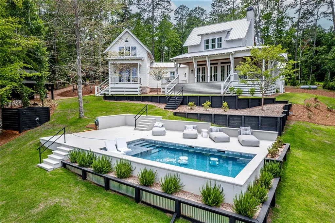
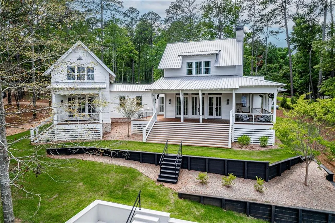
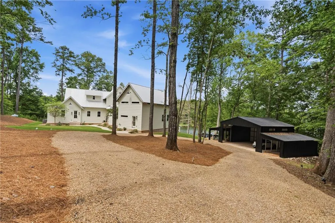
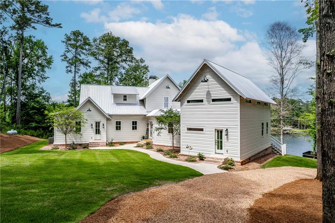
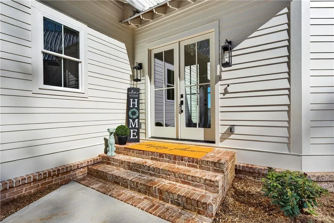
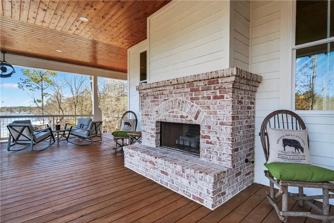
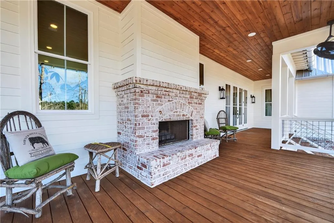
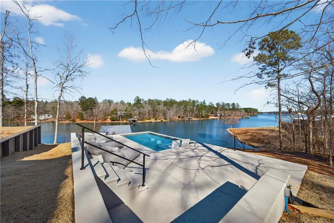
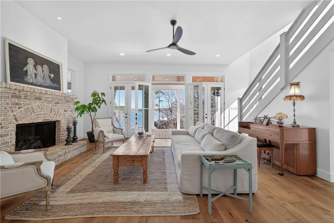
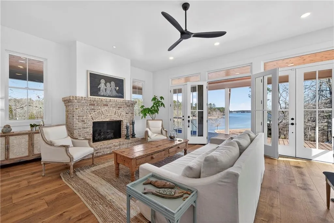
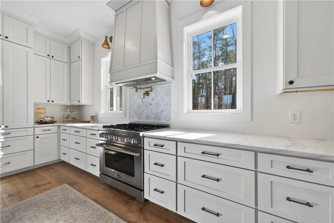
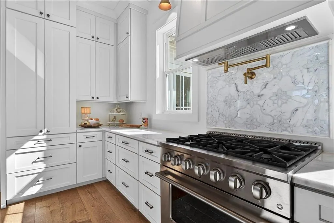
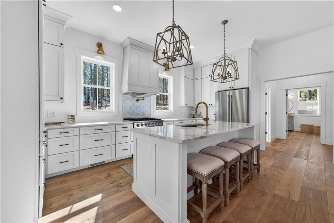
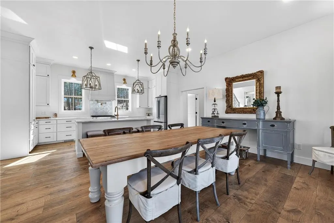
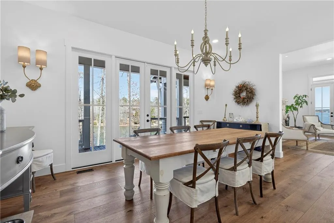
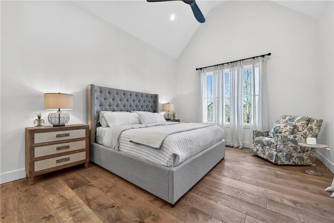
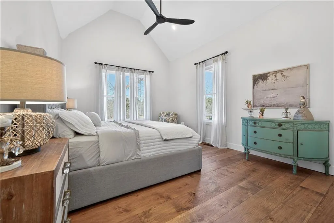
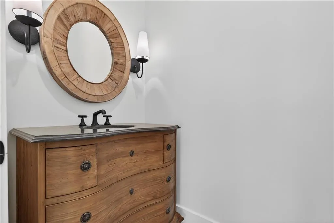
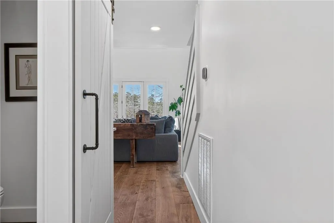
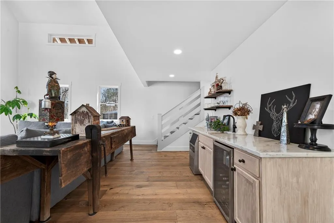
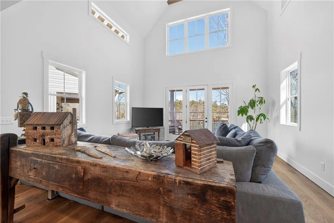
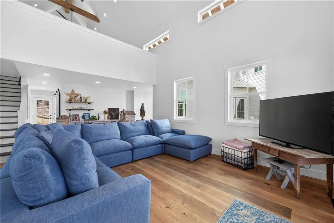
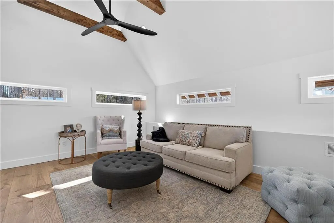
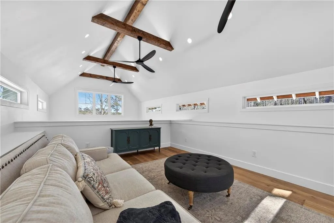
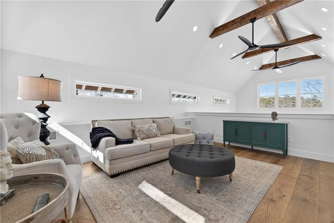
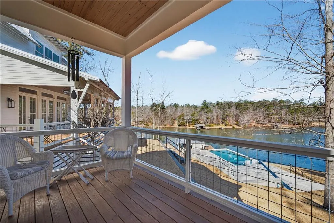
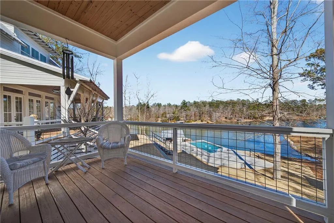
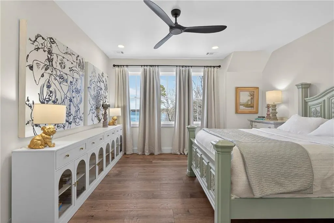
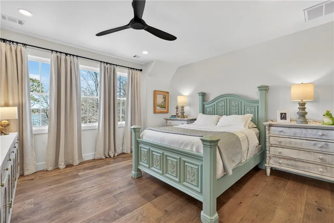
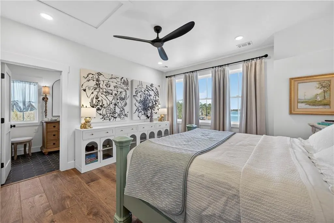
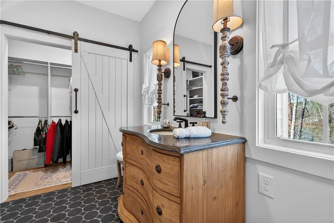
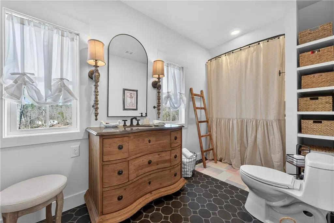
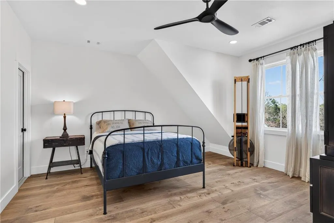
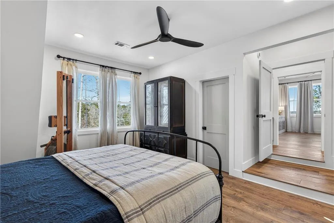
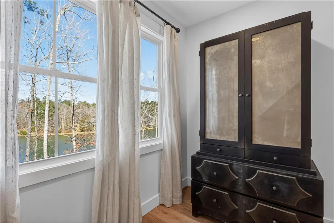
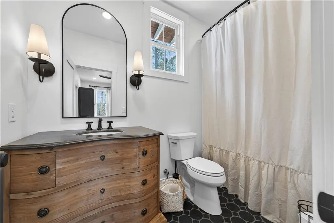
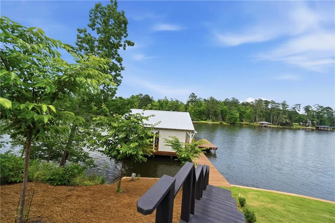
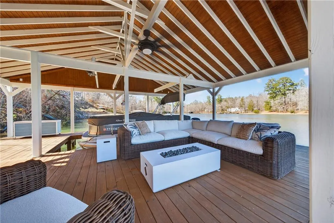
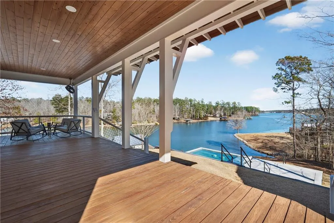
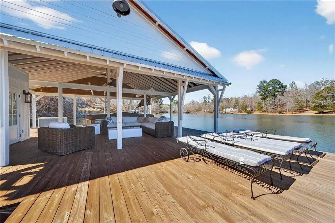
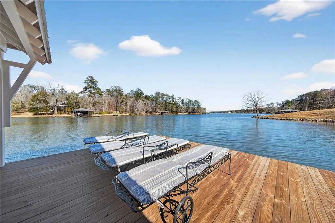
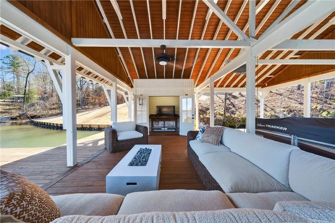
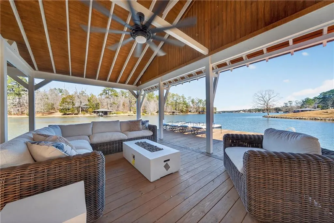
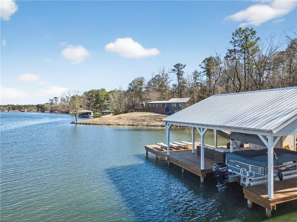
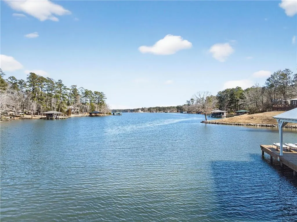
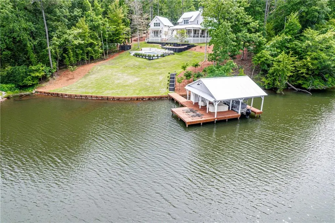
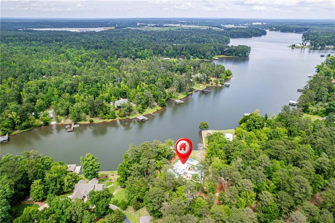
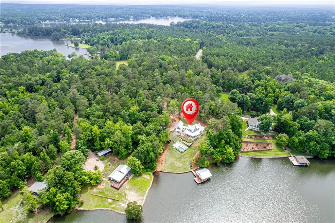
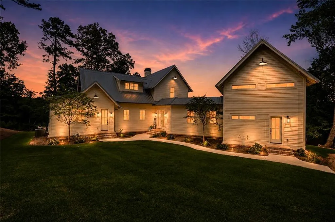
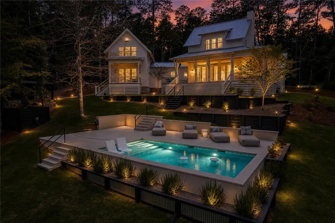
Southern living at its finest, on beautiful Lake Sinclair, ideally positioned in Eatonton, Georgia on 2.17 private acres. This home is a real SHOW STOPPER offering 4 bedrooms, and 4.5 baths, including an attached flex space/cottage with wet bar designed for comfort and privacy. Thoughtfully designed for both comfortable everyday living and effortless entertaining, the home blends timeless architecture with curated finishes and an airy, semi open-concept floor plan. Expansive windows and French doors draw in natural light and frame serene lake views throughout the entire home. The chef’s kitchen is beautifully equipped with a gas range, custom cabinetry, and generous prep and gathering space, opening seamlessly into the dining and living areas. Luxury and livability continue outdoors, where this property truly distinguishes itself. Enjoy the rare combination of wide “big water” views while tucked within a quiet cove. The outdoor living experience is anchored by a heated and cooled pool, the expansive covered porches with an outdoor fireplace with gas starter, creating a true year-round lakefront retreat perfect for entertaining. Additional premium features include a double max boathouse, metal roof, whole-home Generac generator, high-efficiency HVAC, ventless interior fireplace, and an expansive 2-car open sided covered barn with attached storage room for added convenience and functionality. Located close to shopping and approximately 2 hours from Atlanta, this turnkey property offers the ideal balance of accessibility, privacy, and luxury lake living. A standout offering on Lake Sinclair, move-in ready, and built to an exceptional standard. The owner is a licensed real estate agent in Georgia.
| Elementary School | Middle School | High School |
|---|---|---|
| Putnam County Elementary School | Putnam County Middle School | Putnam County High School |
| Price History | |
|---|---|
| 9/4/2026 | Listed $1,799,000 |
General Features
| Sewer | Septic Tank |
|---|---|
| Heating | Central,Electric,ENERGY STAR Qualified Equipment,Zoned |
| Cooling | Central Air,Electric,ENERGY STAR Qualified Equipment,Multi Units,Zoned |
| Utilities | Electricity Available,Underground Utilities,Water Available |
| Roof | Metal |
| Appliances | Dishwasher,Disposal,ENERGY STAR Qualified Appliances,ENERGY STAR Qualified Water Heater,Gas Range,Gas Water Heater,Microwave,Range Hood,Refrigerator,Self Cleaning Oven,Tankless Water Heater,Washer |
| Patio/Porch Features | Covered,Deck,Side Porch,Wrap Around |
| Architectural Style | Cottage |
| Pool Features | Electric Heat,Heated,In Ground,Private,Salt Water |
| Security Features | Carbon Monoxide Detector(s),Fire Alarm,Security Lights,Smoke Detector(s) |
| Construction Materials | Brick,Lap Siding,Spray Foam Insulation |
| Year Built | 2025 |
| Electric | 220 Volts,Generator |
| View | Lake |
| Levels | Two |
| Property Subtype | Single Family Residence |
| Tax Year | 2025 |
| Waterfront Features | Lake Front |
| Community Features | None |
| Accessibility | None |
| County | Putnam - GA |
| Property Type | Residential |
| HOA | false |
| Energy Efficient | Appliances,HVAC,Thermostat,Water Heater |
| Subdivision Name | Bagley Road |
| Green Energy Generation | None |
| Other Structures | Boat House |
| Full Baths | 4 |
| Status | Active |
| Directions | Hwy 441 to Twin Bridges to Left on Dennis Station to Left on Bagley Rd. First driveway on the right. |
| High School | Putnam County |
| City | Eatonton |
| Body of Water | Sinclair |
| Carport Spaces | 2 |
| Spa Features | None |
| Elementary School | Putnam County |
| Property Attached Y/N | false |
| Land Lease Y/N | true |
| Tax Annual Amount | 5211 |
| Home Warranty Y/N | false |
| Middle/Junior High School | Putnam County |
| Property Condition | New Construction |
| Standard Status | Active |
| Freehold | IDX |
| Corporate Owner | None |
Interior Features
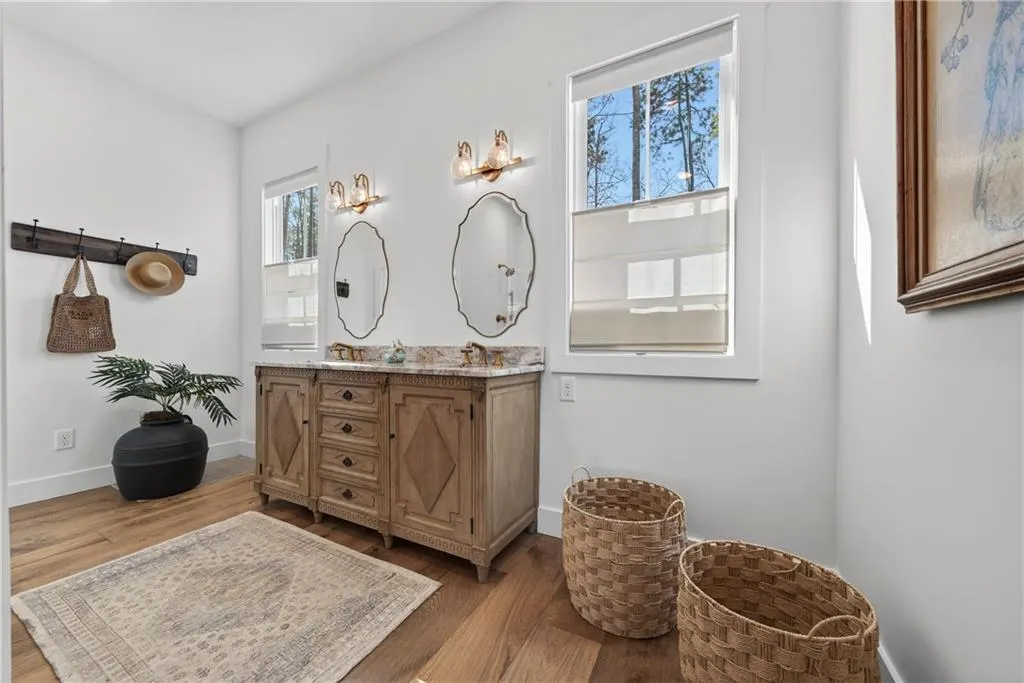
| Interior Amenities | Double Vanity,High Ceilings 10 ft Main,High Ceilings 10 ft Upper,High Speed Internet,Recessed Lighting,Smart Home,Vaulted Ceiling(s),Walk-In Closet(s),Wet Bar |
|---|---|
| Basement | None |
| Flooring | Wood |
| Total Fireplaces | 2 |
| Fireplace Features | Brick,Gas Log,Gas Starter,Living Room,Masonry,Ventless |
| Common Walls | No Common Walls |
| Window Features | Double Pane Windows,ENERGY STAR Qualified Windows,Window Treatments |
| Half Baths | 1 |
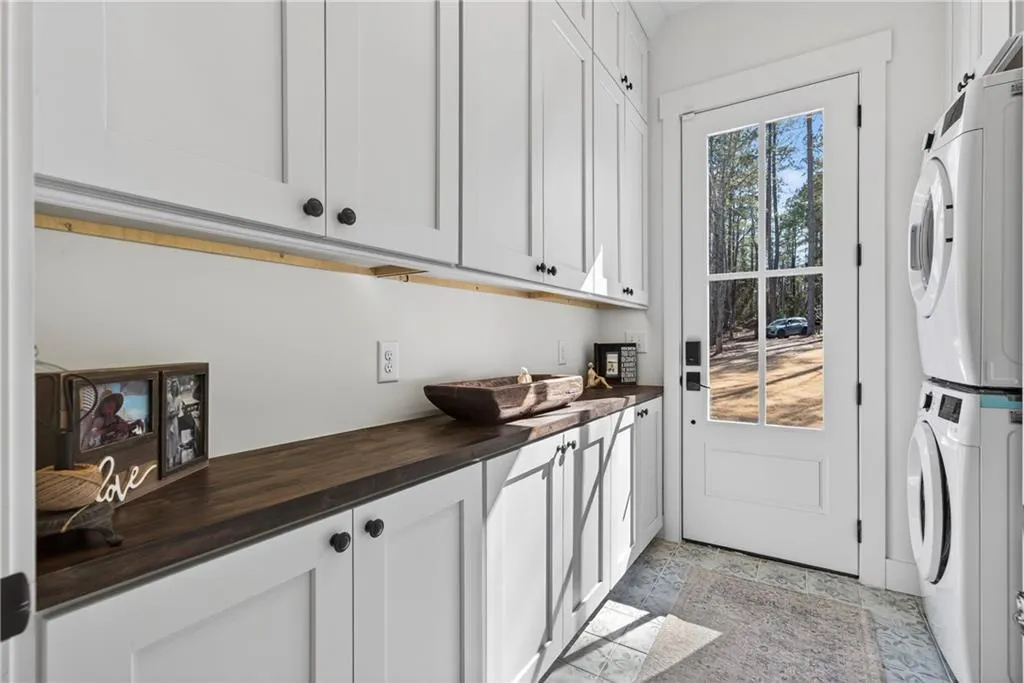
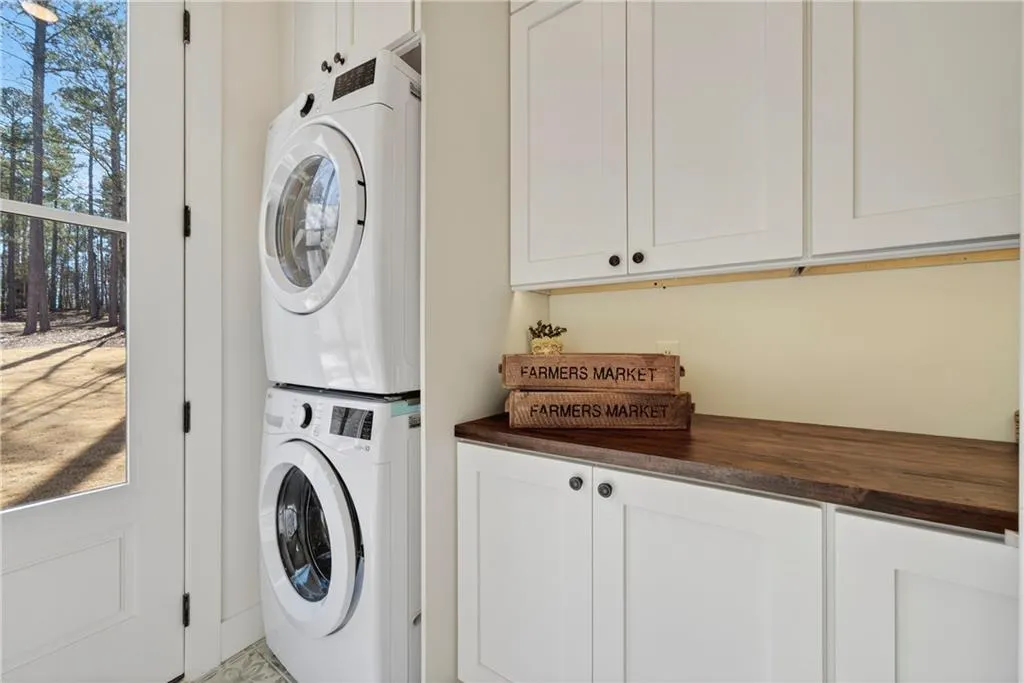
| Laundry Features | Electric Dryer Hookup,Laundry Room,Main Level,Mud Room |
| Total Bedrooms | 4 |
| Room Type | Bathroom,Bedroom,Bonus Room,Family Room,Kitchen,Laundry,Living Room,Loft |
| Main Level Bedrooms | 1 |
| Main Level Bathrooms | 2 |
| Kitchen Features | Cabinets White,Country Kitchen,Kitchen Island,Pantry Walk-In,Stone Counters,View to Family Room |
| Total Baths | 5 |
| RoomBedroomFeatures | In-Law Floorplan,Master on Main,Oversized Master |
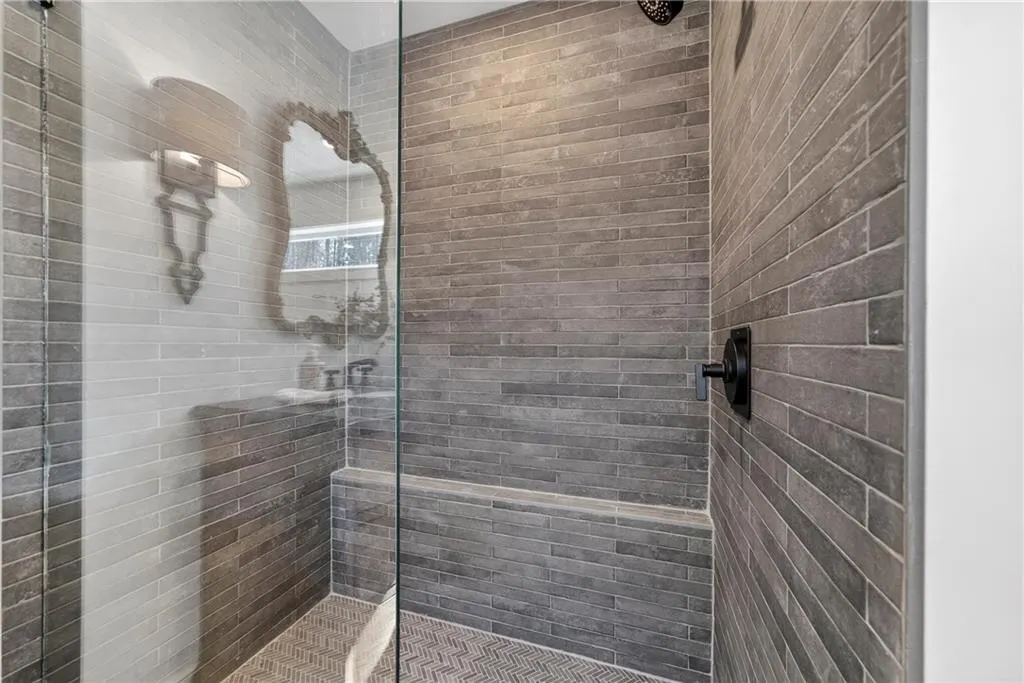
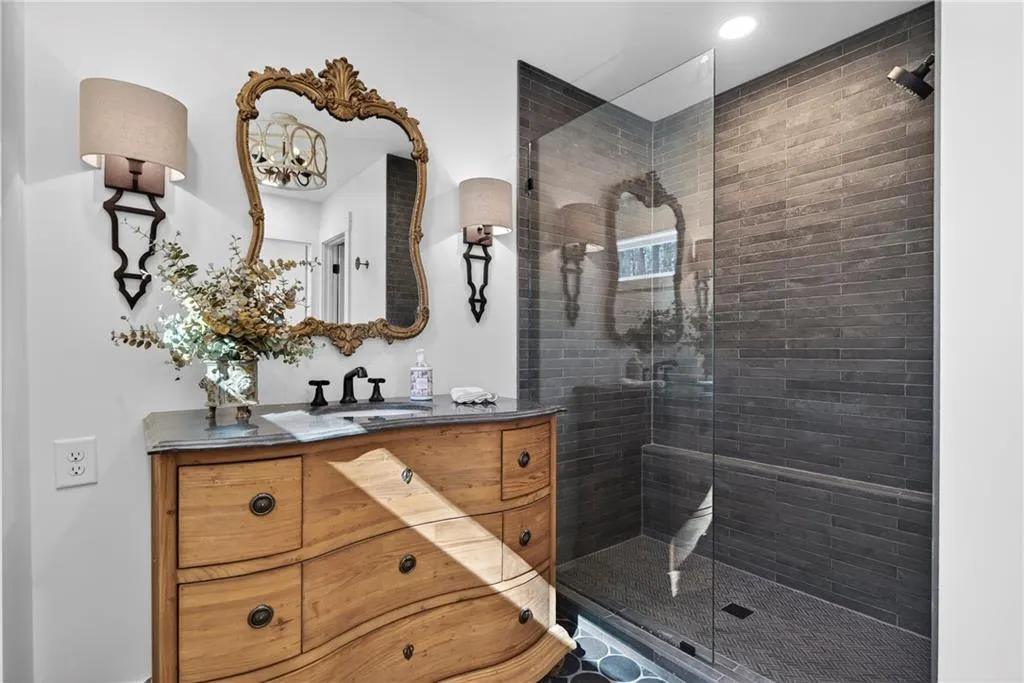
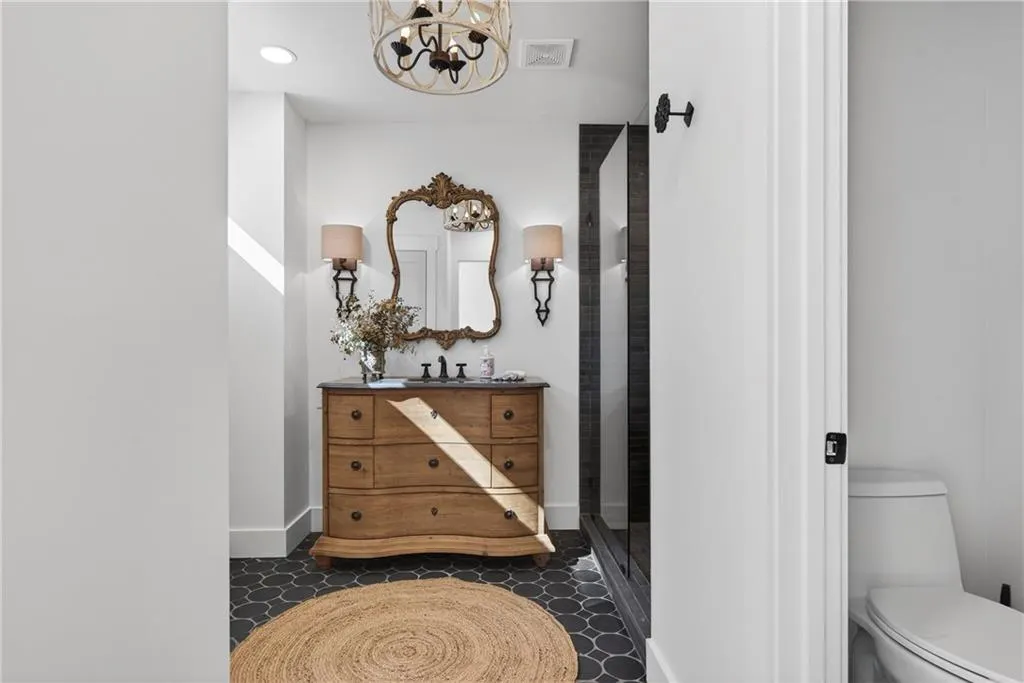
| Primary Bathroom Features | Double Vanity,Shower Only |
| Dining Room Features | Open Concept,Seats 12+ |
Exterior Features
| Exterior Amenities | Lighting,Permeable Paving,Private Yard,Rain Gutters |
|---|---|
| Fencing | None |
| Parking Features | Carport,Covered,Detached,Driveway,Storage |
| Lot Features | Back Yard,Lake On Lot,Landscaped,Sloped |
| Water Source | Public |
| Foundation Details | Block,Brick/Mortar,Pillar/Post/Pier |
| Building Area Total | 3579 |
| Lot Dimensions | 381x199x359x300 |
| Lot Size Acres | 2.17 |
| Road Surface Type | Gravel,Other |
| Lot Size Source | Plans |
| Road Frontage Type | County Road |
| Other Equipment | Generator,Irrigation Equipment |
| Horse Amenities | None |
Amenities
- Foreclosure
- Views
- Short Sale
- New Construction
- Adult 55+
- Lease To Own
- No HOA Fees
- Furnished
- Primary On Main
- Air Conditioning
- Seller Finance
- Green
- Fixer Upper
- Horse
- Golf
- Fireplace
- Deck
- Garage
- Basement
- Pool
Property vs Single Family Average in 31024
Statistics provided by Inside Real Estate
Price
Taxes
Year Built
 ©2026 Georgia Multiple Listing Service All information deemed reliable but not guaranteed. All properties are subject to prior sale, change or withdrawal. Neither listing broker(s) or information provider(s) shall be responsible for any typographical errors, misinformation, misprints and shall be held totally harmless. Listing(s) information is provided for consumer's personal, non-commercial use and may not be used for any purpose other than to identify prospective properties consumers may
 Listings identified with the FMLS IDX logo come from FMLS and are held by brokerage firms other than the owner of this website. The listing brokerage is identified in any listing details. Information is deemed reliable but is not guaranteed. If you believe any FMLS listing contains material that infringes your copyrighted work please