

Address
12170 Belvoir Lane, Alpharetta, GA
Price
$ 1,849,000
Property Attributes
- MLS#7832543
- TypeSingle Family
- Listing Status Active
- CountyFulton
- CityAlpharetta
- NeighborhoodBelvoir Manor
- Zip30009
- StyleTraditional
- Year Built2015
- Taxes$ 7359
- Price$ 1,849,000
- Bedrooms4
- Full Bathrooms3
- Half Bathrooms1
- Lot Size0.35 Acres
Data Source:
First Multiple Listing Services (FMLS)
Property Description
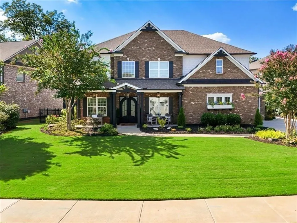
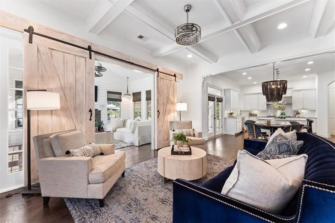
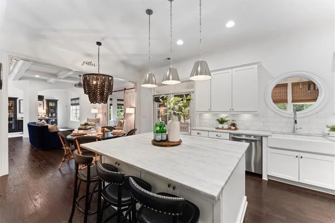
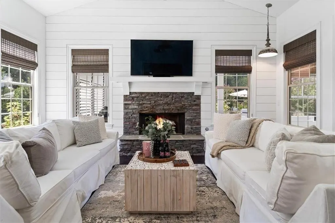
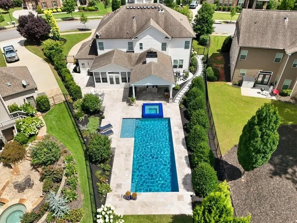
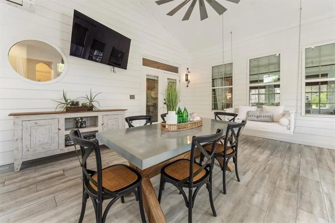
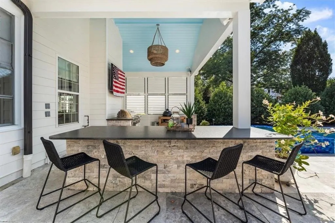
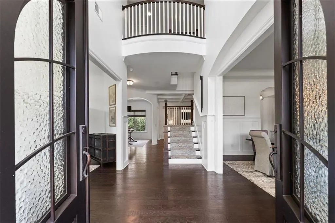
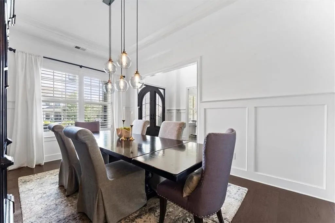
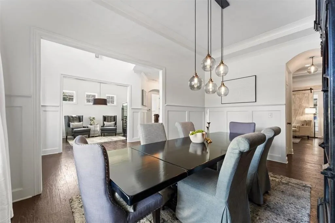
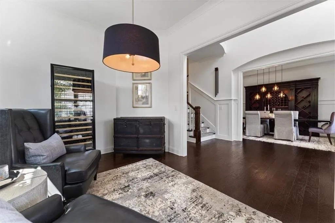
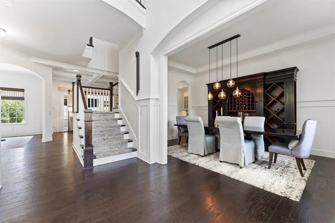
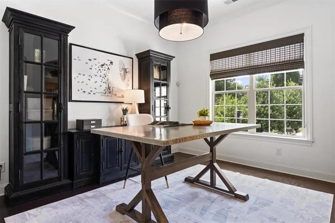
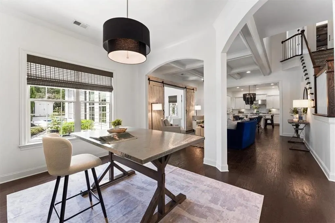
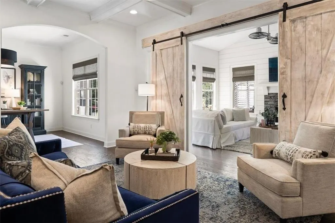
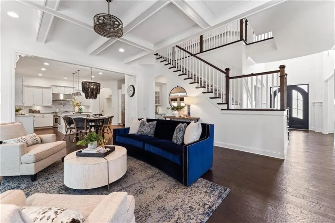
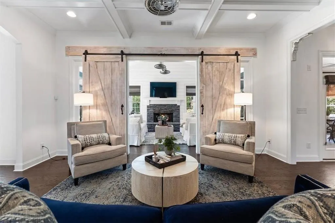
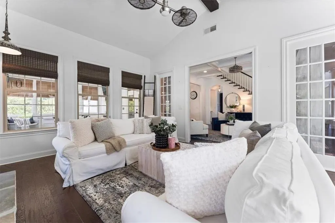
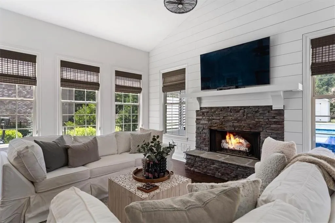
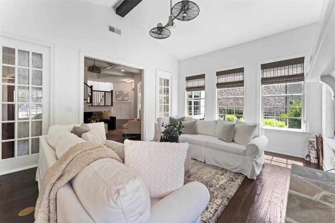
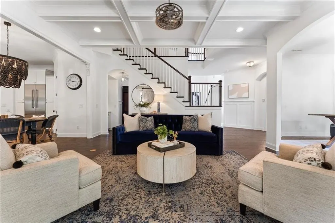
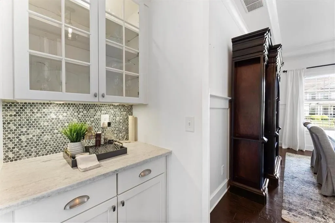
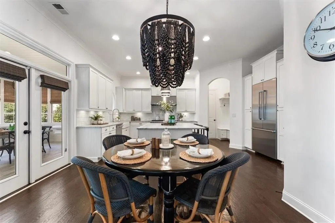
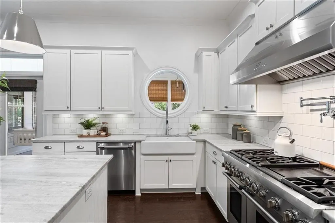
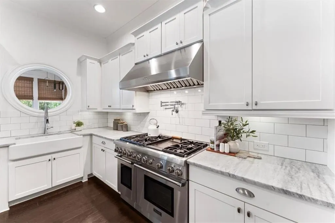
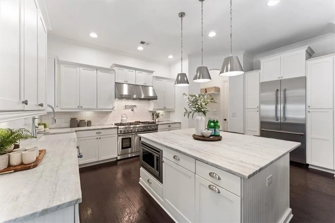
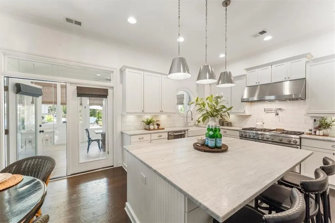
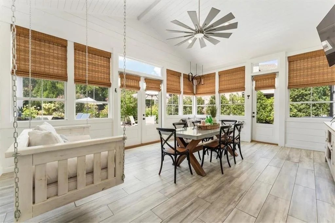
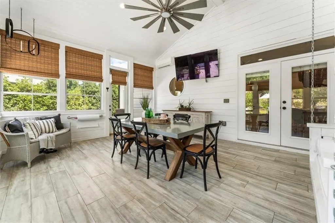
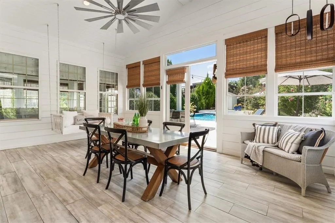
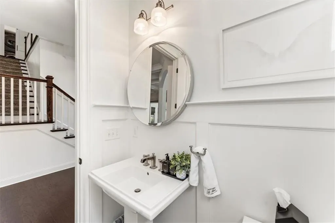
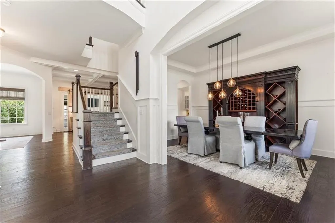
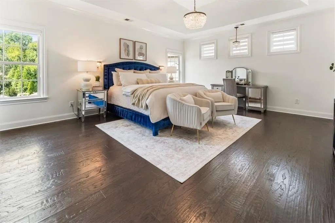
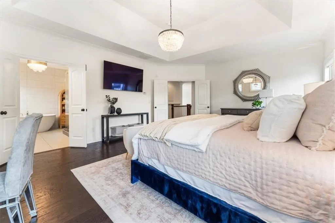
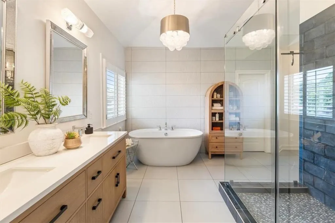
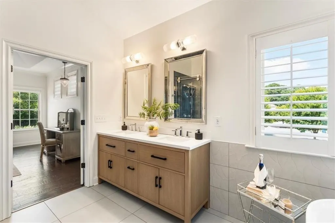
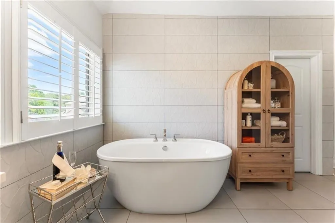
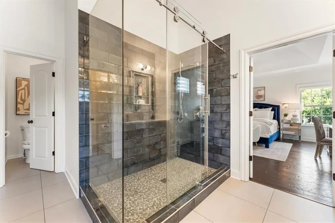
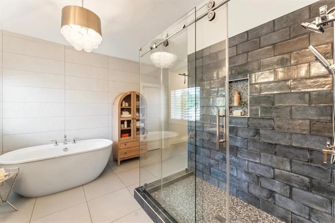
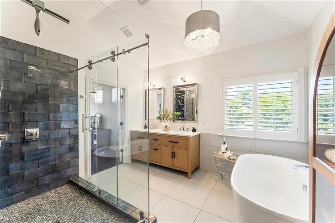
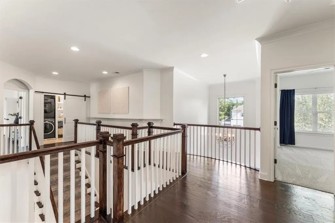
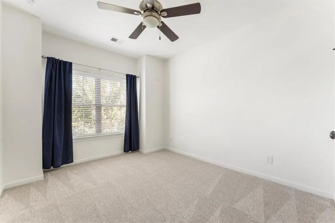
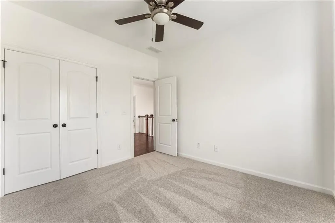
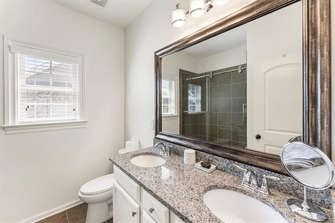
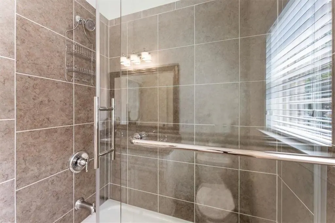
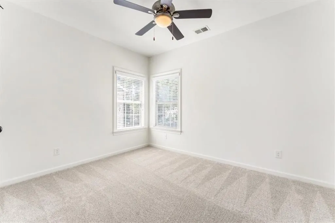
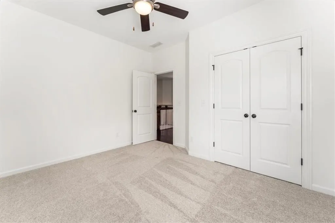
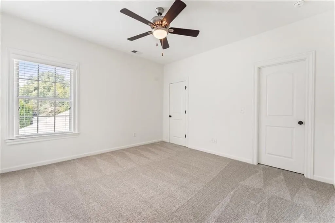
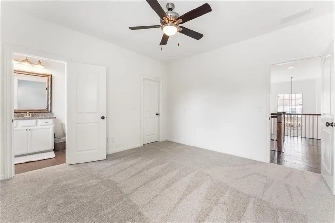
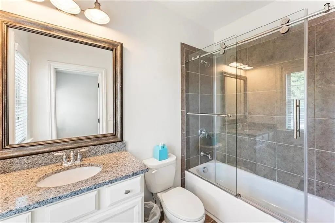
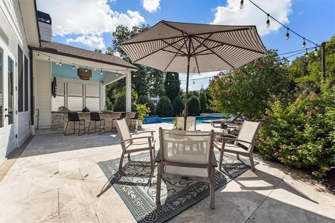
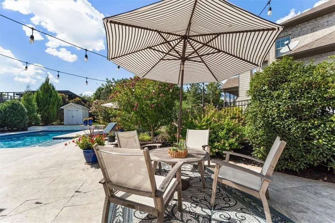
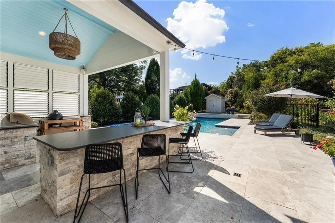
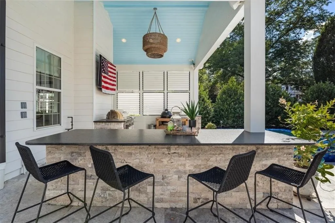
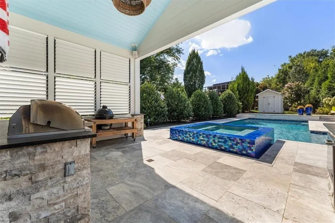
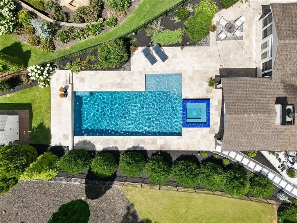
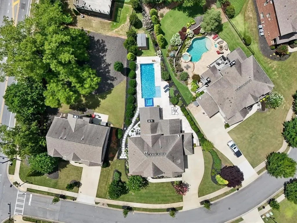
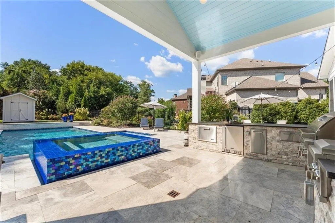
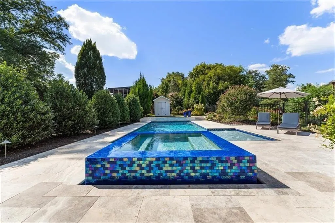
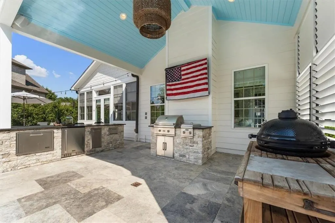
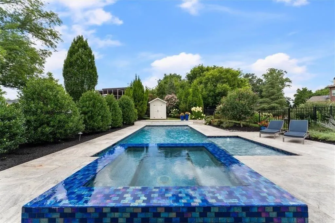
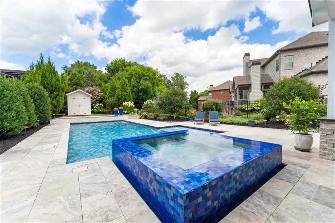
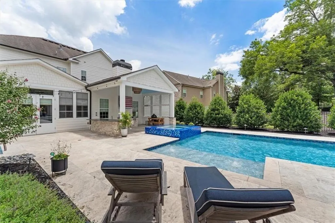
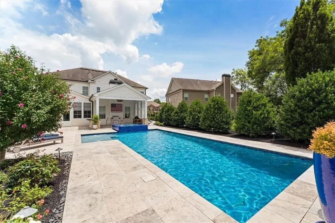
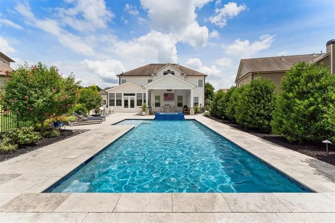
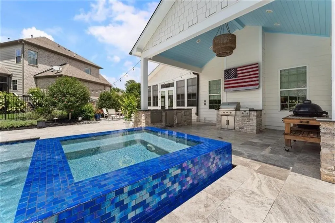
A rare opportunity to live just minutes from Downtown Alpharetta’s Garden District, this beautifully designed home combines exceptional quality, thoughtful details, and an impressive collection of indoor and outdoor living spaces. A covered front porch welcomes guests through double iron-and-glass doors into the two-story foyer, where hardwood floors and designer lighting introduce the home’s elevated interiors. The spacious dining room easily seats ten and offers access to the kitchen. A separate front sitting room provides flexibility as a private office, library, or wine/whiskey room. The main living spaces are open and inviting, with a large living room flowing naturally into the kitchen and fireside keeping room. A separate flex space provides an additional option for a home office or study. The keeping room is a standout, featuring hardwood floors, three walls of windows and a fireplace. Custom barn doors with glass sidelights allow natural light to carry throughout the adjoining spaces. At the center of the home, the kitchen pairs custom finishes with professional-grade Thermador appliances. A generous island with leathered marble countertops anchors the space, complemented by designer lighting, a built-in Thermador refrigerator, and a six-burner gas cooktop with griddle and commercial-style hood. A walk-in pantry and mudroom provide a functional transition to the three-car garage. Upstairs, the primary suite is spacious and beautifully appointed. The newly renovated primary bath features new flooring, custom cabinetry, quartz countertops, and an oversized frameless glass shower finished with stunning subway-style tile. His/her walk-in closets include hardwood flooring and custom built-ins. Three additional bedrooms are located upstairs, each with a walk-in closet and new carpeting. One offers a private en-suite bath, while the remaining two share a connecting bath. Designed for year-round enjoyment, the enclosed patio is one of the home’s most versatile spaces, fully heated and air-conditioned with all-weather screens, tile flooring, vaulted ceilings, and shiplap detailing. Use it for casual dining, an additional sitting area, creative space, or simply a quiet place to relax. Just beyond, the backyard becomes a private outdoor retreat. Large Travertine pavers surround the saltwater pool and built-in spa, featuring a Pebble Tec “Brilliance” finish. A covered outdoor kitchen/ Cabana and entertaining area includes a built-in bar and grill, while established perennial gardens and grassy areas soften the surrounding landscape. This home offers direct access to one of North Atlanta’s most vibrant districts, known for its collection of locally owned restaurants, boutique shopping, and year-round events. Enjoy weekends at the farmers market, evenings out at top dining spots, and easy access to the Alpha Loop and nearby Avalon. With quick access to GA-400 and the surrounding area, this location combines accessibility with everyday convenience in one of Alpharetta’s most desirable settings.
| Elementary School | Middle School | High School |
|---|---|---|
| Alpharetta Elementary School | Northwestern Middle School | Milton - Fulton High School |
| Price History | |
|---|---|
| 9/4/2026 | Listed $1,849,000 |
General Features
| Sewer | Public Sewer |
|---|---|
| Heating | Central,Natural Gas,Zoned |
| Cooling | Ceiling Fan(s),Central Air,Zoned,Other |
| Utilities | Cable Available,Electricity Available,Natural Gas Available,Sewer Available,Underground Utilities,Water Available |
| Roof | Composition |
| Appliances | Dishwasher,Disposal,Double Oven,Gas Cooktop,Microwave,Range Hood,Refrigerator |
| HOA Fee | 500 |
| Garage Spaces | 3 |
| Association Fee Includes | Maintenance Grounds |
| Patio/Porch Features | Covered,Enclosed,Front Porch |
| Architectural Style | Traditional |
| Pool Features | Gunite,Heated,In Ground,Pool/Spa Combo,Salt Water |
| Security Features | Smoke Detector(s) |
| Construction Materials | Brick 4 Sides,Wood Siding,Brick |
| Year Built | 2015 |
| Electric | None |
| View | Neighborhood |
| Levels | Two |
| Property Subtype | Single Family Residence |
| Tax Year | 2025 |
| Parcel Number | 22 466012490402 |
| Waterfront Features | None |
| Community Features | Homeowners Assoc,Near Schools,Near Shopping,Near Trails/Greenway,Park |
| Accessibility | None |
| Assoc Fee Paid Per | Annually |
| County | Fulton - GA |
| Property Type | Residential |
| HOA | true |
| Energy Efficient | None |
| Subdivision Name | Belvoir Manor |
| Green Energy Generation | None |
| Other Structures | Storage,Other |
| Full Baths | 3 |
| Status | Active |
| Directions | GPS |
| High School | Milton - Fulton |
| City | Alpharetta |
| Body of Water | None |
| Spa Features | None |
| Elementary School | Alpharetta |
| Property Attached Y/N | false |
| Land Lease Y/N | false |
| Tax Annual Amount | 7359 |
| Home Warranty Y/N | false |
| Middle/Junior High School | Northwestern |
| Property Condition | Resale |
| Standard Status | Active |
| Freehold | IDX |
| Corporate Owner | None |
Interior Features
| Interior Amenities | Beamed Ceilings,Crown Molding,Double Vanity,Entrance Foyer 2 Story,High Ceilings 9 ft Upper,High Ceilings 10 ft Main,His and Hers Closets,Walk-In Closet(s) |
|---|---|
| Basement | None |
| Flooring | Carpet,Ceramic Tile,Hardwood,Tile |
| Total Fireplaces | 1 |
| Fireplace Features | Gas Starter,Keeping Room,Wood Burning Stove |
| Common Walls | No Common Walls |
| Window Features | Double Pane Windows,Plantation Shutters,Window Treatments |
| Above Grade Finished Area | 4100 |
| Half Baths | 1 |
| Laundry Features | Laundry Room,Upper Level |
| Total Bedrooms | 4 |
| Room Type | Attic,Sun Room |
| Kitchen Features | Cabinets White,Eat-in Kitchen,Keeping Room,Kitchen Island,Pantry Walk-In,Stone Counters,View to Family Room |
| Total Baths | 4 |
| RoomBedroomFeatures | None |
| Primary Bathroom Features | Double Vanity,Separate Tub/Shower,Soaking Tub |
| Dining Room Features | Butlers Pantry,Separate Dining Room |
Exterior Features
| Exterior Amenities | Gas Grill,Lighting |
|---|---|
| Fencing | Back Yard,Wrought Iron |
| Parking Features | Attached,Garage |
| Lot Features | Back Yard,Cul-De-Sac,Front Yard,Landscaped,Level |
| Water Source | Public |
| Total Parking | 3 |
| Foundation Details | Slab |
| Building Area Total | 4100 |
| Lot Dimensions | x |
| Lot Size Acres | 0.35 |
| Road Surface Type | Asphalt |
| Lot Size Source | Public Records |
| Road Frontage Type | County Road |
| Other Equipment | Generator,Irrigation Equipment |
| Horse Amenities | None |
Amenities
- Foreclosure
- Views
- Short Sale
- New Construction
- Adult 55+
- Lease To Own
- No HOA Fees
- Furnished
- Primary On Main
- Air Conditioning
- Seller Finance
- Green
- Fixer Upper
- Horse
- Golf
- Fireplace
- Deck
- Garage
- Basement
- Pool
Property vs Single Family Average in 30009
Statistics provided by Inside Real Estate
Price
Taxes
Year Built
 ©2026 Georgia Multiple Listing Service All information deemed reliable but not guaranteed. All properties are subject to prior sale, change or withdrawal. Neither listing broker(s) or information provider(s) shall be responsible for any typographical errors, misinformation, misprints and shall be held totally harmless. Listing(s) information is provided for consumer's personal, non-commercial use and may not be used for any purpose other than to identify prospective properties consumers may
 Listings identified with the FMLS IDX logo come from FMLS and are held by brokerage firms other than the owner of this website. The listing brokerage is identified in any listing details. Information is deemed reliable but is not guaranteed. If you believe any FMLS listing contains material that infringes your copyrighted work please