
Views
Address
9835 Autry Falls Drive, Johns Creek, GA
Price
$ 1,325,000
Property Attributes
- MLS#7832230
- TypeSingle Family
- Listing Status Active
- CountyFulton
- CityJohns Creek
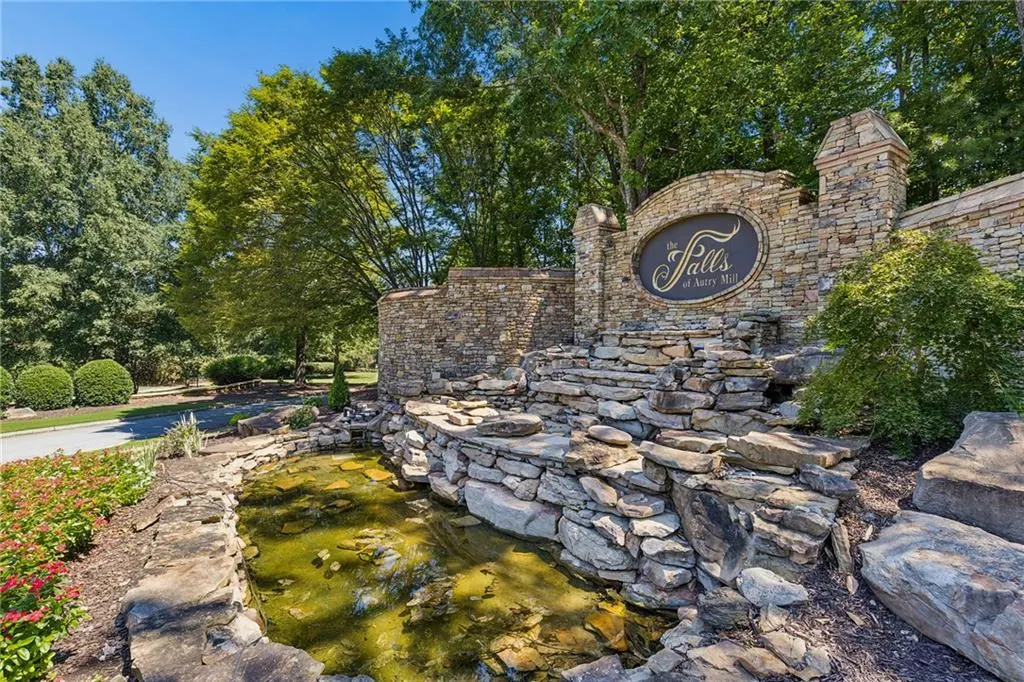
- NeighborhoodThe Falls of Autry Mill
- Zip30022
- StyleTraditional
- Year Built1997
- Taxes$ 9539
- Price$ 1,325,000
- Bedrooms5
- Full Bathrooms5
- Half Bathrooms0
- Lot Size0.482 Acres
Data Source:
First Multiple Listing Services (FMLS)
Property Description
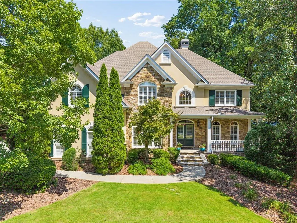
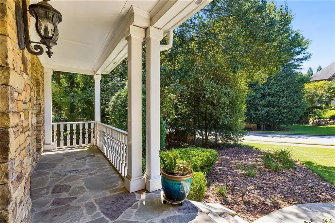
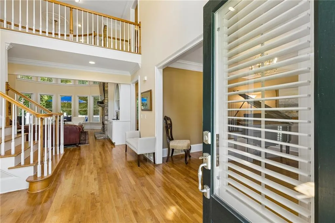
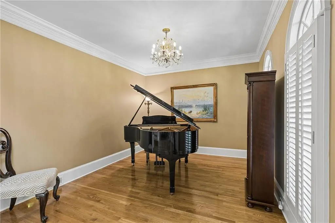
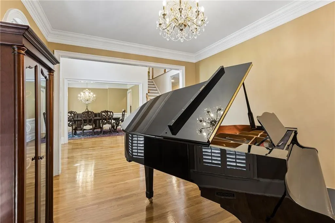
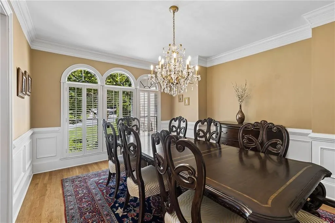
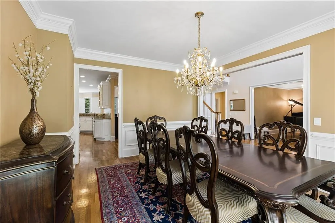
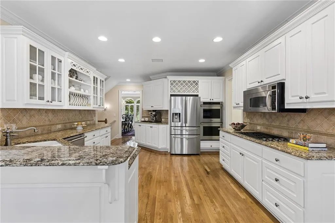
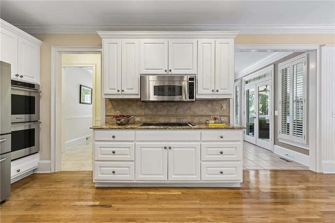
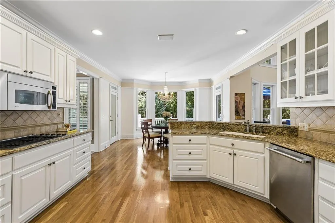
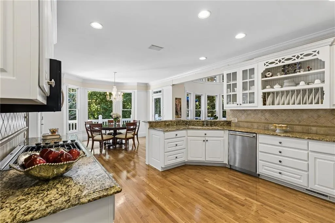
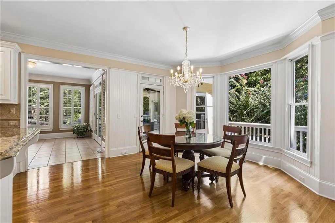
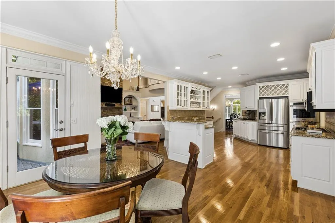
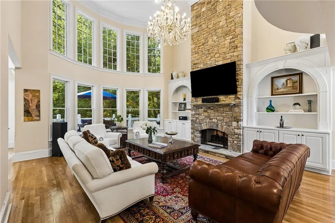
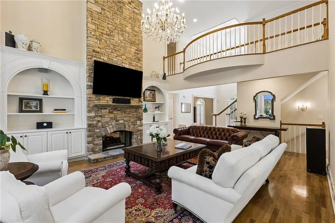
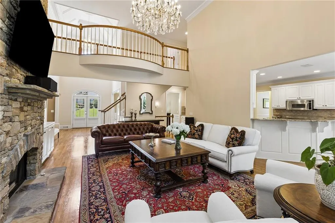
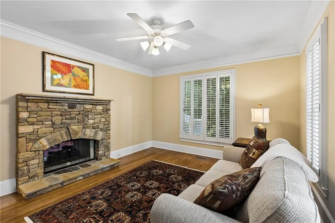
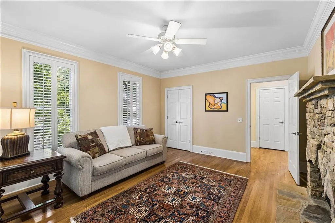
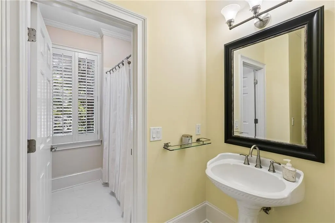
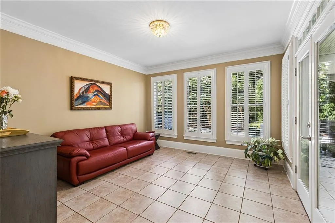
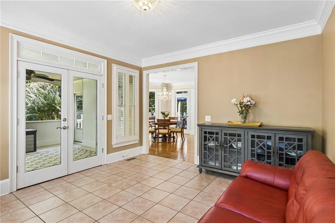
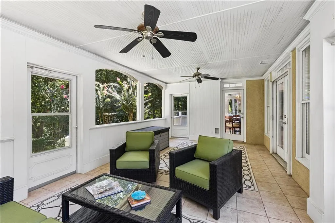
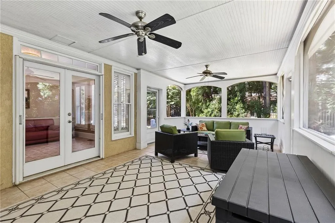
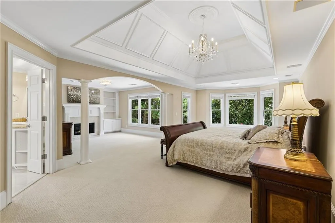
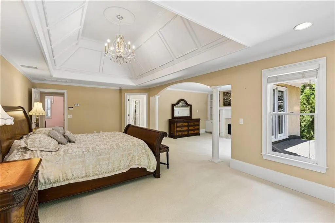
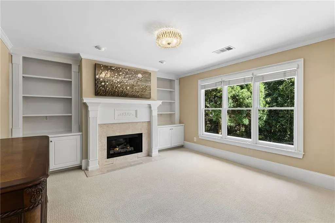
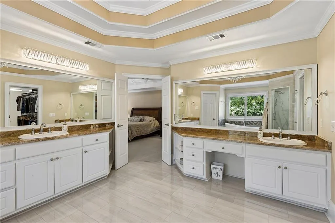
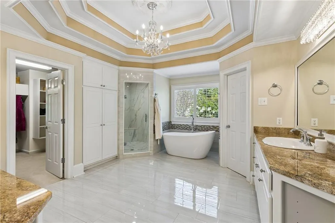
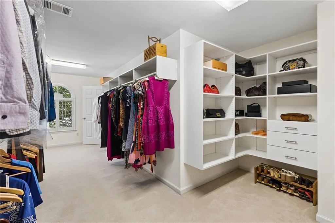
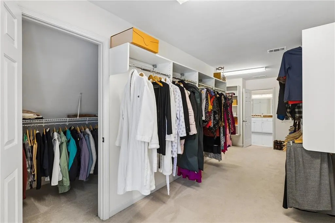
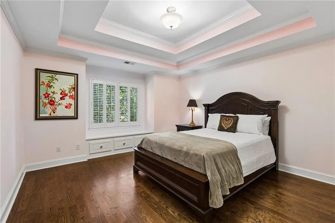
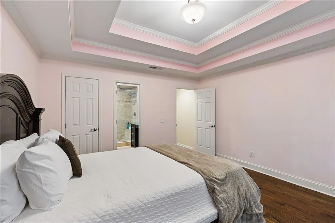
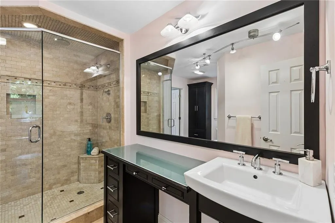
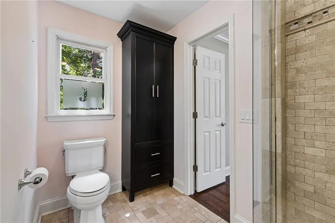
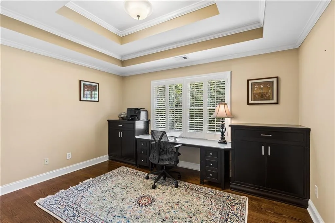
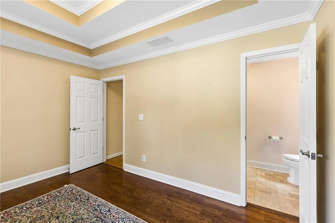
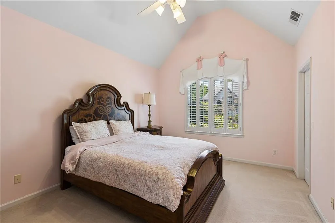
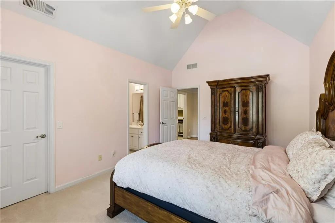
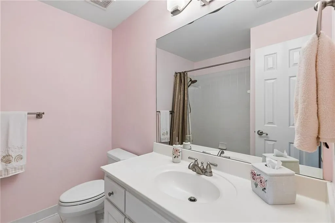
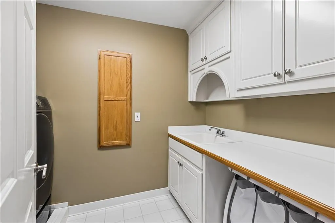
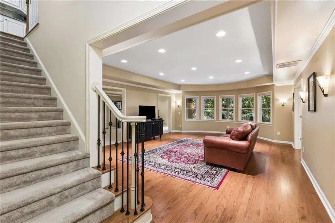
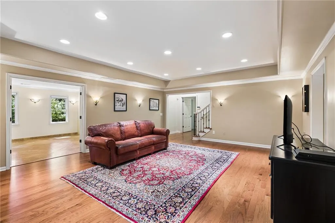
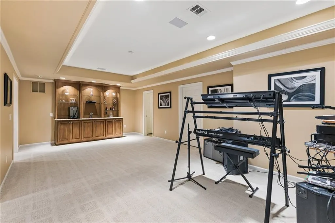
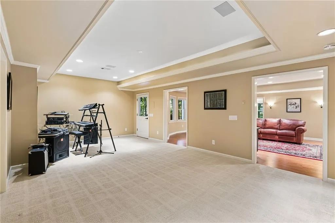
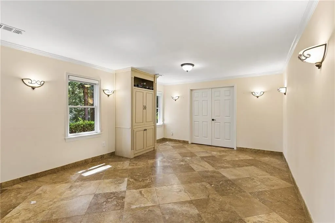
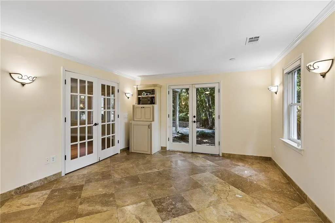
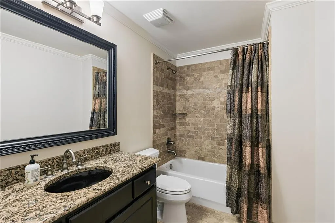
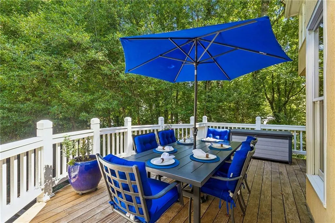
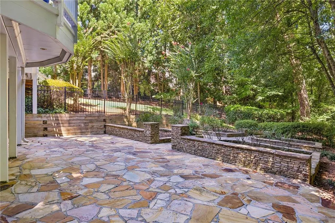
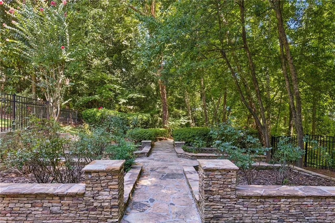
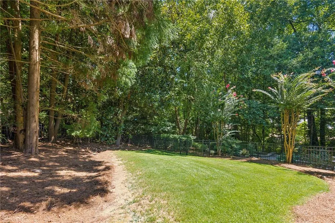
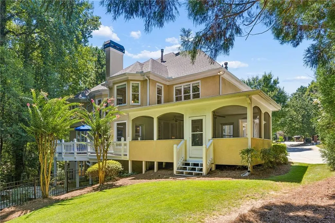
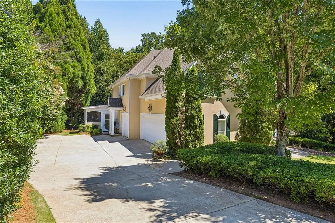
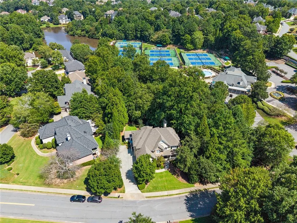
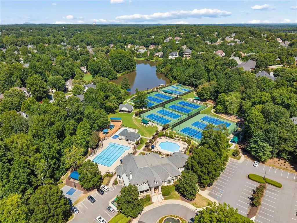
Welcome to this meticulously maintained home in The Falls of Autry Mill, one of Johns Creek’s most sought-after communities, where timeless design, inviting living spaces, top-rated schools, and an exceptional neighborhood lifestyle come together. Thoughtfully updated and impeccably cared for, this hardcoat stucco and stone home offers the space and flexibility to entertain, gather, and enjoy everyday life with ease. A dramatic two-story great room immediately draws you in with soaring ceilings and expansive windows that fill the home with natural light and frame views of the private backyard. The spacious dining room is ideal for hosting holidays and special occasions, while the updated kitchen flows effortlessly into the breakfast area and keeping room. A double-sided fireplace connects the spaces, creating a warm, inviting setting that naturally becomes the heart of the home. Just off the kitchen, a versatile flex room is perfect for a home office, playroom, or study. Outdoor living is a standout, with a screened porch and beautiful Ipe Brazilian hardwood deck overlooking the private, manicured backyard and gardens. A covered patio below provides another inviting space for outdoor dining, entertaining, or simply relaxing at the end of the day. Upstairs, the spacious primary suite offers a peaceful retreat with a beautifully renovated bath. Generously sized secondary bedrooms feature walk-in closets and updated baths, including a teen suite with its own study area. The finished terrace level adds exceptional flexibility with generous family and media space, along with an additional bedroom, full bath, and private sitting area—ideal for guests, game days, movie nights, or extended stays. A three-car garage, newer roof, flat driveway, and beautifully landscaped grounds complete the home. The Falls of Autry Mill offers one of Johns Creek’s most desirable neighborhood lifestyles. Residents enjoy three swimming pools, tennis and pickleball courts, active swim and tennis programs, a fitness center, clubhouse, playground, scenic lake, and year-round social events. With top-rated Johns Creek schools and convenient access to shopping, dining, and parks, this home offers a wonderful combination of privacy, space, comfort, and community in one of Johns Creek’s most coveted neighborhoods.
| Elementary School | Middle School | High School |
|---|---|---|
| Dolvin Elementary School | Autrey Mill Middle School | Johns Creek High School |
| Price History | |
|---|---|
| 9/10/2026 | Listed $1,325,000 |
General Features
| Sewer | Public Sewer |
|---|---|
| Heating | Forced Air |
| Cooling | Central Air |
| Utilities | Cable Available,Electricity Available,Natural Gas Available,Phone Available,Sewer Available,Underground Utilities,Water Available |
| Roof | Composition |
| Appliances | Dishwasher,Disposal,Double Oven,Electric Cooktop,Gas Water Heater,Microwave,Refrigerator |
| HOA Fee | 2500 |
| Garage Spaces | 3 |
| Association Fee Includes | Swim,Tennis,Trash |
| Patio/Porch Features | Covered,Deck,Enclosed,Front Porch,Patio,Screened |
| Architectural Style | Traditional |
| Pool Features | None |
| Security Features | Fire Alarm,Security System Owned,Smoke Detector(s) |
| Construction Materials | Stone,Stucco |
| Year Built | 1997 |
| Electric | 110 Volts,220 Volts |
| View | City,Other |
| Levels | Three Or More |
| Property Subtype | Single Family Residence |
| Tax Year | 2025 |
| Parcel Number | 11 019100721221 |
| Waterfront Features | None |
| Community Features | Clubhouse,Fitness Center,Homeowners Assoc,Near Schools,Near Trails/Greenway,Park,Pickleball,Playground,Pool,Sidewalks,Swim Team,Tennis Court(s) |
| Accessibility | None |
| Assoc Fee Paid Per | Annually |
| County | Fulton - GA |
| Property Type | Residential |
| HOA | true |
| Energy Efficient | None |
| Subdivision Name | The Falls of Autry Mill |
| Green Energy Generation | None |
| Other Structures | None |
| Full Baths | 5 |
| Status | Active |
| Directions | The Falls of Autry Mill is off Old Alabama Road. Turn into the main entrance, go left at the stop sign in front of the clubhouse. House is the first one on the Right. |
| High School | Johns Creek |
| City | Johns Creek |
| Body of Water | None |
| Spa Features | None |
| Elementary School | Dolvin |
| Property Attached Y/N | false |
| Land Lease Y/N | false |
| Tax Annual Amount | 9539 |
| Home Warranty Y/N | false |
| Middle/Junior High School | Autrey Mill |
| Property Condition | Resale |
| Virtual Tour | https://app.realkit.com/vid/9835-autry-falls-drive-alpharetta-1/ub |
| Standard Status | Active |
| Tax Lot | 377 |
| Freehold | IDX |
| Corporate Owner | None |
Interior Features
| Interior Amenities | Bookcases,Disappearing Attic Stairs,Double Vanity,Entrance Foyer,High Ceilings 10 ft Main,Vaulted Ceiling(s),Walk-In Closet(s) |
|---|---|
| Basement | Daylight,Exterior Entry,Finished,Finished Bath,Full,Interior Entry |
| Flooring | Carpet,Hardwood |
| Total Fireplaces | 2 |
| Fireplace Features | Double Sided,Family Room,Gas Log,Gas Starter,Master Bedroom |
| Common Walls | No Common Walls |
| Window Features | None |
| Laundry Features | Laundry Room,Upper Level |
| Total Bedrooms | 5 |
| Room Type | Bonus Room,Family Room,Great Room - 2 Story,Living Room,Office |
| Main Level Bedrooms | 1 |
| Main Level Bathrooms | 1 |
| Kitchen Features | Breakfast Bar,Cabinets White,Eat-in Kitchen,Pantry,Solid Surface Counters,View to Family Room,Wine Rack |
| Total Baths | 5 |
| RoomBedroomFeatures | Oversized Master,Sitting Room |
| Primary Bathroom Features | Double Vanity,Separate Tub/Shower,Soaking Tub |
| Dining Room Features | Seats 12+,Separate Dining Room |
Exterior Features
| Exterior Amenities | Garden,Private Yard,Rear Stairs |
|---|---|
| Fencing | Back Yard,Fenced |
| Parking Features | Attached,Garage,Garage Door Opener,Garage Faces Side,Kitchen Level,Level Driveway |
| Lot Features | Back Yard,Front Yard,Landscaped,Level,Private,Wooded |
| Water Source | Public |
| Foundation Details | None |
| Building Area Total | 6112 |
| Lot Dimensions | x |
| Lot Size Acres | 0.482 |
| Road Surface Type | Paved |
| Lot Size Source | Assessor |
| Road Frontage Type | City Street |
| Other Equipment | None |
| Horse Amenities | None |
Amenities
- Foreclosure
- Views
- Short Sale
- New Construction
- Adult 55+
- Lease To Own
- No HOA Fees
- Furnished
- Primary On Main
- Air Conditioning
- Seller Finance
- Green
- Fixer Upper
- Horse
- Golf
- Fireplace
- Deck
- Garage
- Basement
- Pool
Property vs Single Family Average in 30022
Statistics provided by Inside Real Estate
Price
Taxes
Year Built
In The Neighborhood
Eco Friendly
Alpharetta
$ 1,375,000
10335 High Falls Circle
Alpharetta, GA 30022
- Type
- Single Family
- Rooms
- 6 Beds + 4.5 Baths

Views
Johns Creek
$ 1,399,000
4105 Falls Ridge Drive
Johns Creek, GA 30022
- Type
- Single Family
- Size
- 6,520 SqFt
- Rooms
- 6 Beds + 5 Baths
Alpharetta
$ 1,250,000
765 Falls Landing Court
Alpharetta, GA 30022
- Type
- Single Family
- Rooms
- 5 Beds + 5.5 Baths
Reduced
Johns Creek
$ 1,975,000
665 Falls Lake Drive
Johns Creek, GA 30022
- Type
- Single Family
- Rooms
- 6 Beds + 7 Baths
Reduced
Alpharetta
$ 1,200,000
230 Willow Glade Point
Alpharetta, GA 30022
- Type
- Single Family
- Size
- 6,342 SqFt
- Rooms
- 6 Beds + 5 Baths
 ©2026 Georgia Multiple Listing Service All information deemed reliable but not guaranteed. All properties are subject to prior sale, change or withdrawal. Neither listing broker(s) or information provider(s) shall be responsible for any typographical errors, misinformation, misprints and shall be held totally harmless. Listing(s) information is provided for consumer's personal, non-commercial use and may not be used for any purpose other than to identify prospective properties consumers may
