
Views - Primary on Main

Address
212 Vernon Walk, Mcdonough, GA
Price
$ 388,450
Property Attributes
- MLS#7832022
- TypeSingle Family
- Listing Status Active
- CountyHenry
- CityMcdonough
- NeighborhoodThe Lakes
- Zip30252
- StyleTraditional
- Year Built2002
- Price$ 388,450
- Bedrooms4
- Full Bathrooms2
- Half Bathrooms0
- Lot Size0.63 Acres
Data Source:
First Multiple Listing Services (FMLS)
Property Description
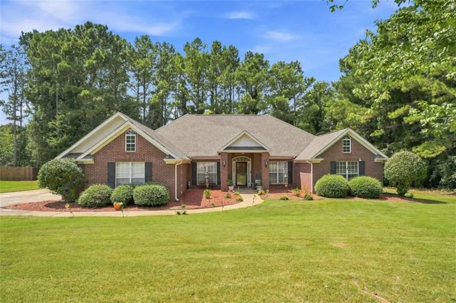
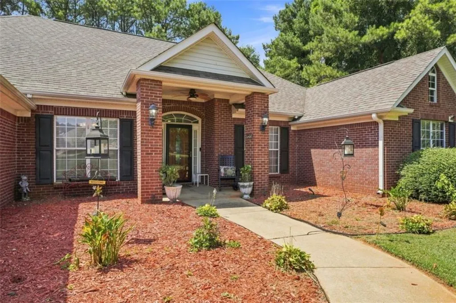
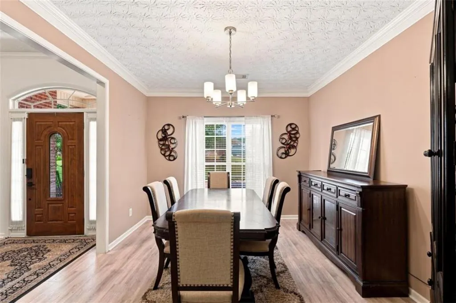
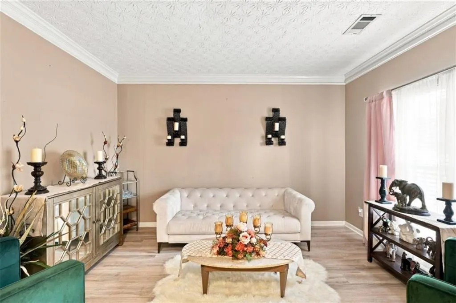
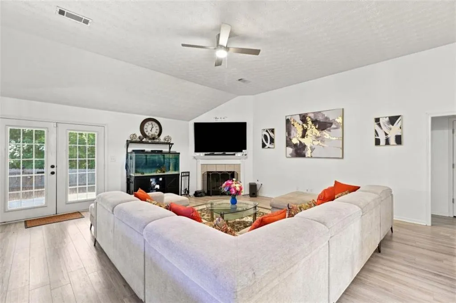
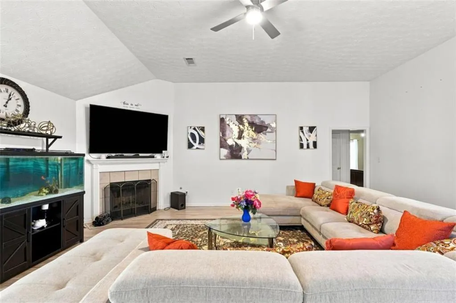
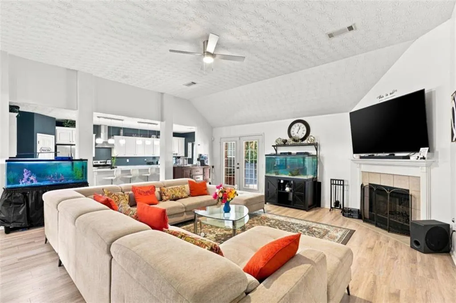
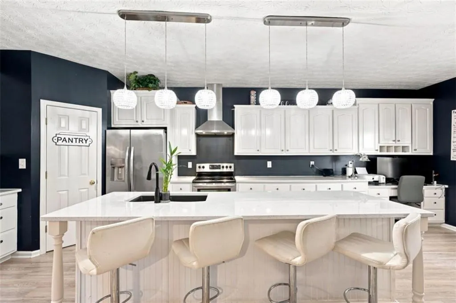
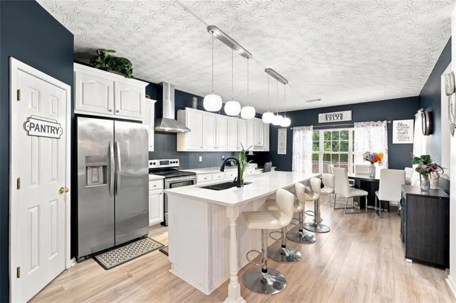
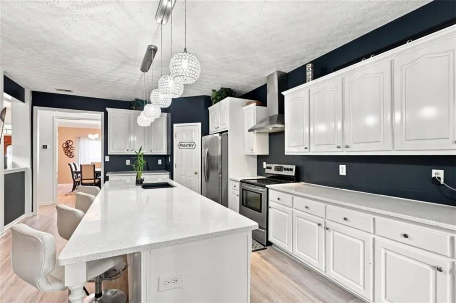
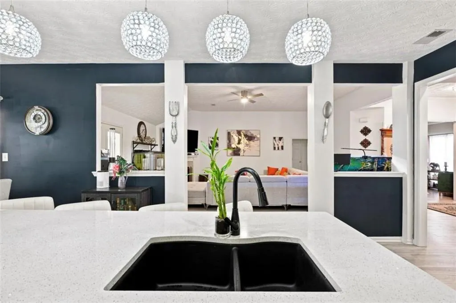
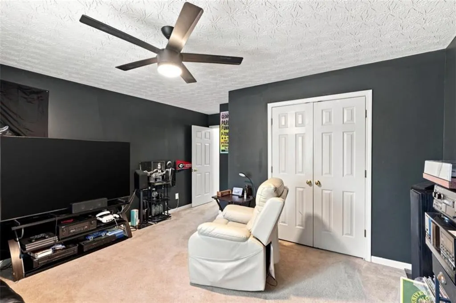
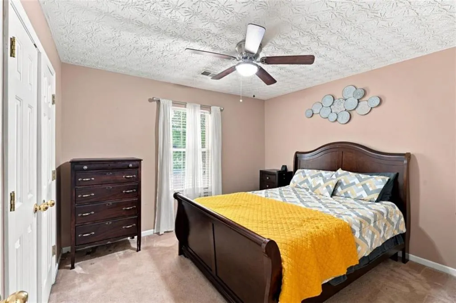
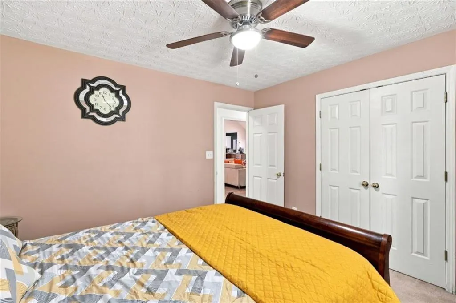
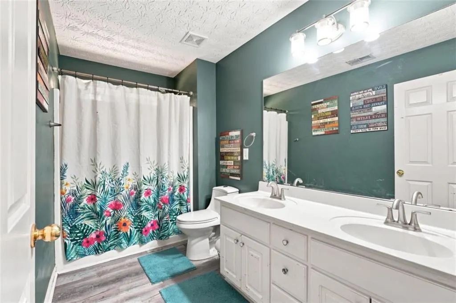
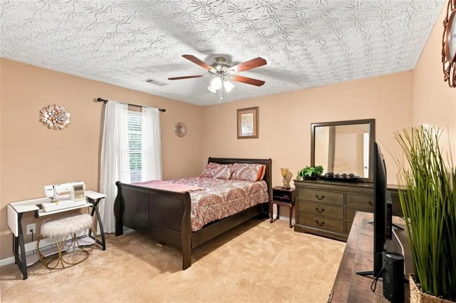
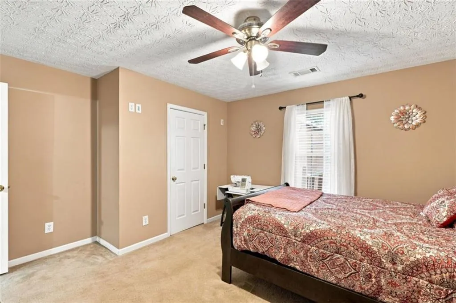
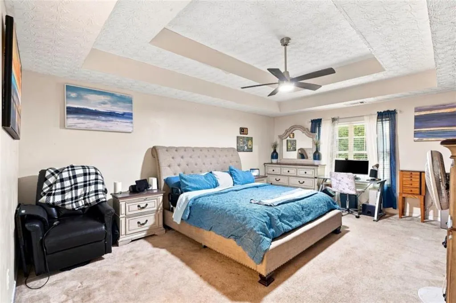
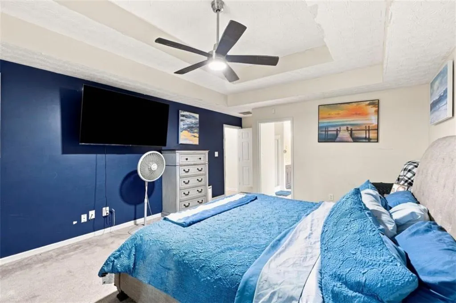
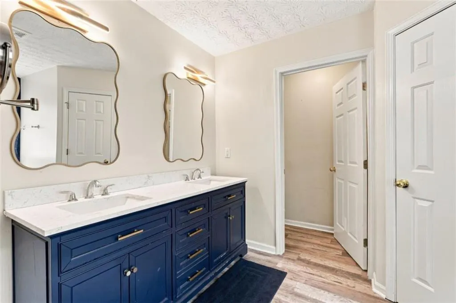
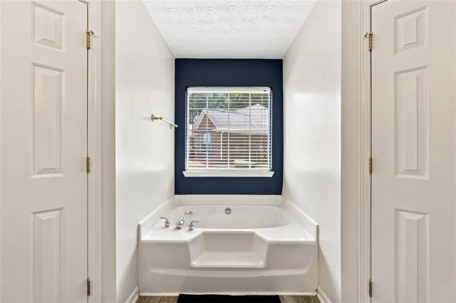
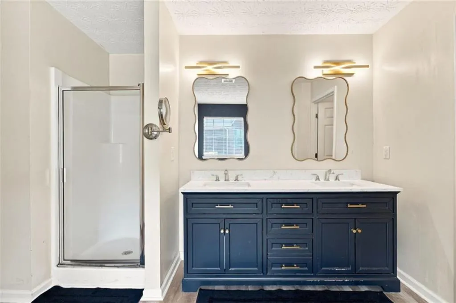
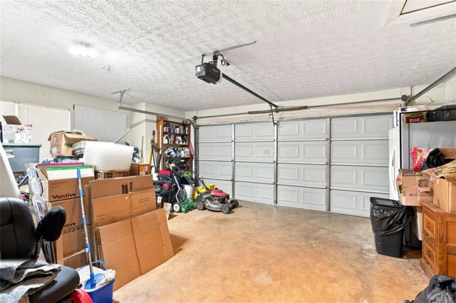
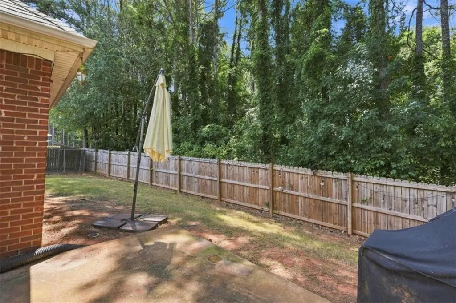
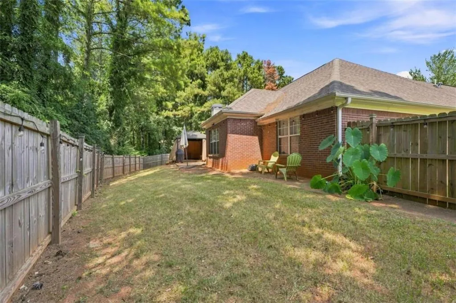
Rare opportunity in The Lakes! This beautiful 4-sided brick ranch offers nearly 2,800 square feet of spacious, single-level living tucked away on a quiet cul-de-sac. With 4 bedrooms and no stairs to navigate, the thoughtfully designed floor plan provides both comfort and flexibility. Step inside to soaring vaulted ceilings and an open, light-filled living space centered around a warm fireplace perfect for everyday living and entertaining. The oversized eat-in kitchen features an island, abundant cabinetry and counter space, a pantry, breakfast area, and a refrigerator that stays with the home. A separate formal dining room provides additional space for gatherings and special occasions. The split-bedroom floor plan offers added privacy, with a spacious primary suite featuring his-and-hers walk-in closets, double vanities, a garden tub, and separate shower. Three additional bedrooms provide plenty of room for family, guests, a home office, or hobbies. Outside, enjoy a beautifully landscaped 0.63-acre lot with a fenced backyard, gazebo, and dog kennel plenty of space to relax, entertain, garden, or enjoy the outdoors. A two-car garage with convenient side entry completes the home. Located in the desirable The Lakes community and just minutes from Ola schools, shopping, dining, and I-75, 212 Vernon Walk combines space, privacy, convenience, and true one-level living in a home that's ready for its next chapter.
| Elementary School | Middle School | High School |
|---|---|---|
| Ola Elementary School | Ola Middle School | Ola High School |
| Price History | |
|---|---|
| 9/3/2026 | Listed $388,450 |
General Features
| Sewer | Septic Tank |
|---|---|
| Heating | Central,Electric,Heat Pump |
| Cooling | Ceiling Fan(s),Central Air,Electric,Heat Pump |
| Utilities | Cable Available,Electricity Available,Phone Available,Sewer Available,Water Available |
| Roof | Composition |
| Appliances | Dishwasher,Electric Water Heater,Microwave,Refrigerator |
| Garage Spaces | 2 |
| Patio/Porch Features | Front Porch,Patio |
| Architectural Style | Traditional |
| Pool Features | None |
| Security Features | Smoke Detector(s) |
| Construction Materials | Brick |
| Year Built | 2002 |
| Electric | 110 Volts |
| View | Other,Trees/Woods |
| Levels | One |
| Property Subtype | Single Family Residence |
| Tax Year | 2023 |
| Ownership | Fee Simple |
| Parcel Number | 139B01061000 |
| Waterfront Features | None |
| Community Features | None |
| Accessibility | None |
| County | Henry - GA |
| Property Type | Residential |
| HOA | false |
| Energy Efficient | None |
| Subdivision Name | The Lakes |
| Green Energy Generation | None |
| Other Structures | None |
| Full Baths | 2 |
| Status | Active |
| Directions | I-75 to Exit 218 (Hwy 20/81). Head east on Hwy 20 through McDonough, then continue north on Hwy 20 toward Conyers. Right on McGarity Road, left into The Lakes subdivision (Scenic Drive). Right on Lakeshore Court, right on Vernon Walk. |
| High School | Ola |
| City | Mcdonough |
| Body of Water | None |
| Spa Features | None |
| Elementary School | Ola |
| Property Attached Y/N | false |
| Land Lease Y/N | false |
| Home Warranty Y/N | false |
| Middle/Junior High School | Ola |
| Property Condition | Resale |
| Standard Status | Active |
| Freehold | IDX |
| Corporate Owner | None |
Interior Features
| Interior Amenities | Disappearing Attic Stairs,Double Vanity,High Ceilings,High Ceilings 9 ft Lower,High Ceilings 9 ft Main,High Ceilings 9 ft Upper,Tray Ceiling(s),Vaulted Ceiling(s),Walk-In Closet(s) |
|---|---|
| Basement | None |
| Flooring | Carpet,Laminate |
| Total Fireplaces | 1 |
| Fireplace Features | Factory Built,Family Room |
| Common Walls | No Common Walls |
| Window Features | None |
| Above Grade Finished Area | 2772 |
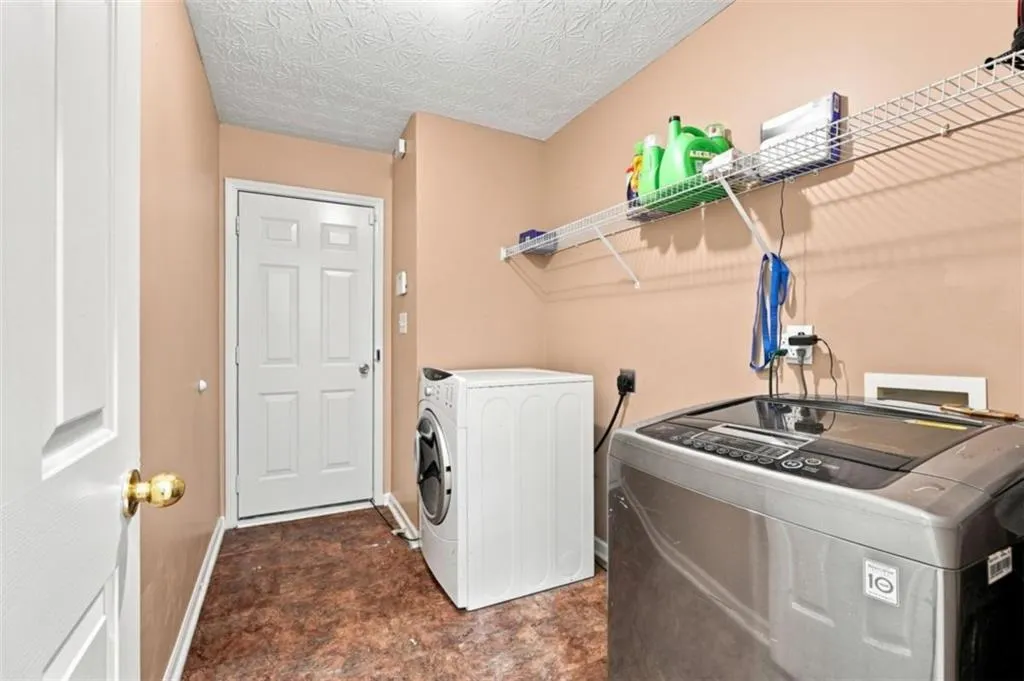
| Laundry Features | In Hall,Laundry Room |
| Total Bedrooms | 4 |
| Room Type | Den,Family Room,Laundry,Office |
| Main Level Bedrooms | 4 |
| Main Level Bathrooms | 2 |
| Kitchen Features | Eat-in Kitchen,Kitchen Island,Pantry,Pantry Walk-In |
| Total Baths | 2 |
| RoomBedroomFeatures | In-Law Floorplan,Master on Main,Split Bedroom Plan |
| Primary Bathroom Features | Double Vanity,Separate Tub/Shower,Soaking Tub |
| Dining Room Features | Separate Dining Room |
Exterior Features
| Exterior Amenities | Lighting,Rain Gutters |
|---|---|
| Fencing | Back Yard,Wood |
| Parking Features | Attached,Garage,Garage Door Opener,Garage Faces Rear,Garage Faces Side |
| Lot Features | Cul-De-Sac,Open Lot |
| Water Source | Public |
| Foundation Details | Slab |
| Building Area Total | 2772 |
| Lot Size Acres | 0.63 |
| Road Surface Type | Paved |
| Lot Size Source | Assessor |
| Road Frontage Type | County Road |
| Other Equipment | None |
| Horse Amenities | None |
Amenities
- Foreclosure
- Views
- Short Sale
- New Construction
- Adult 55+
- Lease To Own
- No HOA Fees
- Furnished
- Primary On Main
- Air Conditioning
- Seller Finance
- Green
- Fixer Upper
- Horse
- Golf
- Fireplace
- Deck
- Garage
- Basement
- Pool
Property vs Single Family Average in 30252
Statistics provided by Inside Real Estate
Price
Year Built
In The Neighborhood
Primary On Main
Mcdonough
$ 388,450
212 Vernon Walk
Mcdonough, GA 30252
- Type
- Single Family
- Size
- 2,772 SqFt
- Rooms
- 4 Beds + 2 Baths
Kingsland
$ 289,900
202 Windemere Drive
Kingsland, GA 31548
- Type
- Single Family
- Size
- 1,454 SqFt
- Rooms
- 4 Beds + 2 Baths
Primary On Main
Auburn
$ 899,900
1373 Mountain Lake Drive
Auburn, GA 30011
- Type
- Single Family
- Size
- 6,046 SqFt
- Rooms
- 6 Beds + 5.5 Baths
New Construction
Brunswick
$ 439,900
225 Lakes Drive
Brunswick, GA 31523
- Type
- Single Family
- Size
- 1,894 SqFt
- Rooms
- 4 Beds + 2.5 Baths
Reduced
Brunswick
$ 419,900
224 Lakes Drive
Brunswick, GA 31523
- Type
- Single Family
- Size
- 1,800 SqFt
- Rooms
- 4 Beds + 2 Baths
Reduced
Mcdonough
$ 350,000
269 Scenic Drive
Mcdonough, GA 30252
- Type
- Single Family
- Rooms
- 3 Beds + 2 Baths

 ©2026 Georgia Multiple Listing Service All information deemed reliable but not guaranteed. All properties are subject to prior sale, change or withdrawal. Neither listing broker(s) or information provider(s) shall be responsible for any typographical errors, misinformation, misprints and shall be held totally harmless. Listing(s) information is provided for consumer's personal, non-commercial use and may not be used for any purpose other than to identify prospective properties consumers may
