
Views - Eco Friendly

Address
2663 N Thompson Road Ne, Atlanta, GA
Price
$ 1,550,000
Property Attributes
- MLS#7831943
- TypeSingle Family
- Listing Status Pending
- CountyDekalb
- CityAtlanta
- NeighborhoodAshford Park
- Zip30319
- StyleFarmhouse, Traditional
- Year Built2014
- Taxes$ 10351
- Price$ 1,550,000
- Bedrooms4
- Full Bathrooms3
- Half Bathrooms0
- Lot Size0.24 Acres
Data Source:
First Multiple Listing Services (FMLS)
Property Description
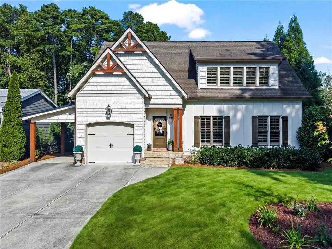
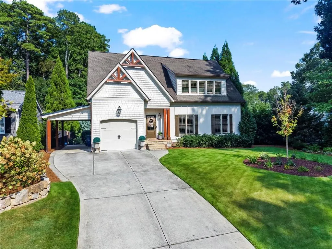
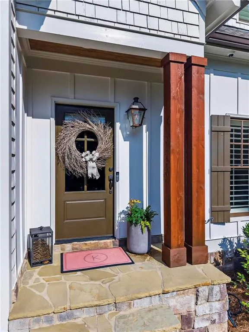
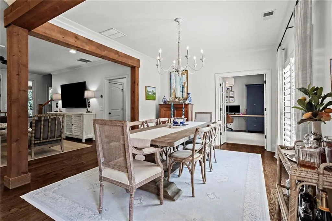
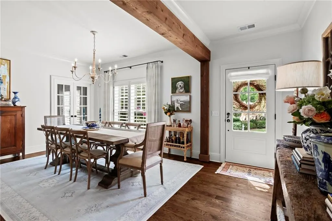
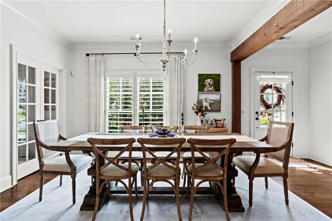
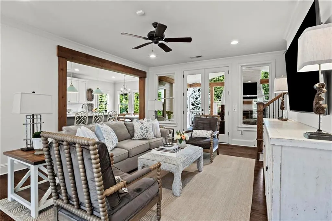
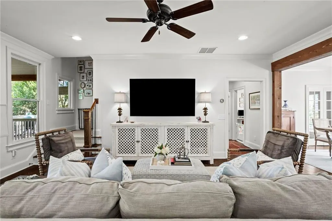
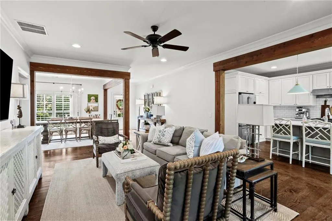
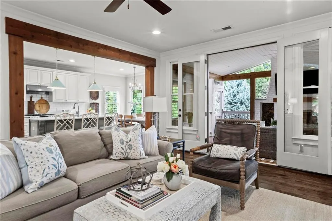
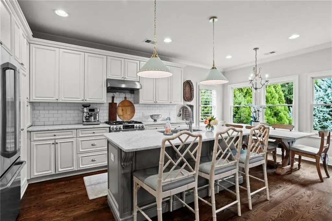
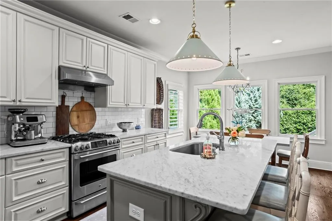
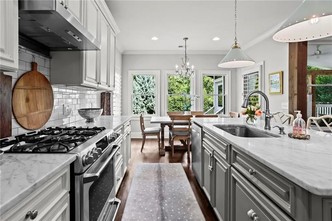
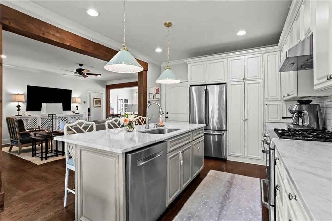
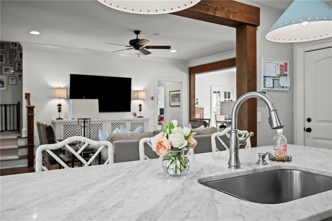
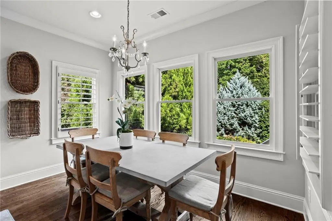
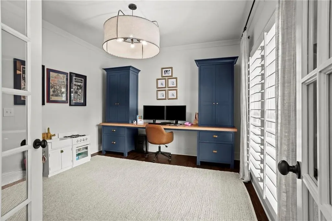
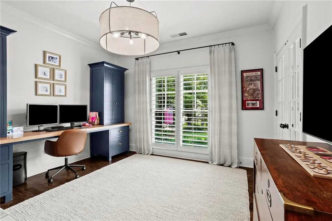
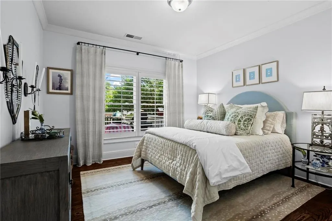
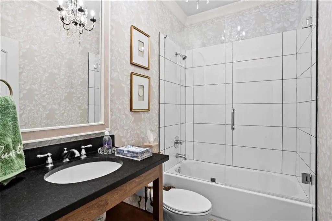
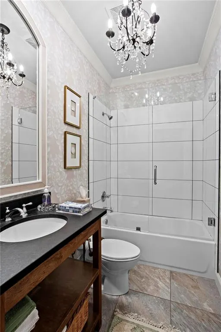
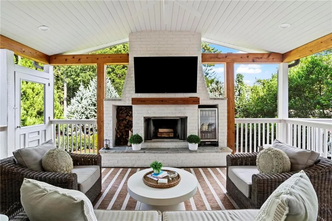
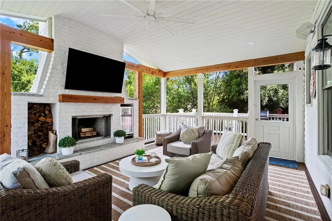
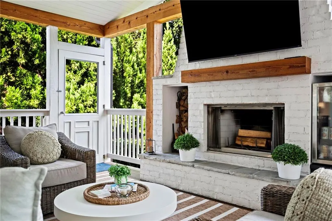
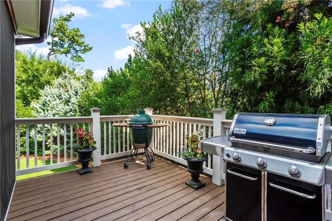
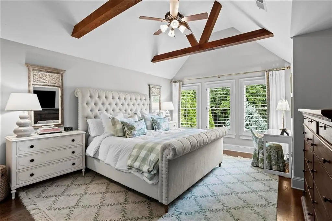
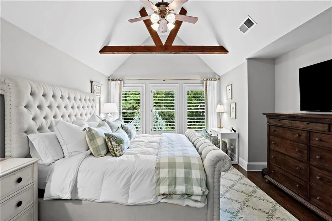
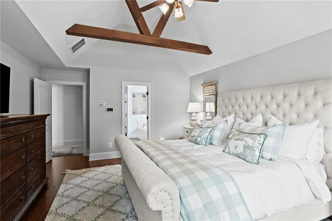
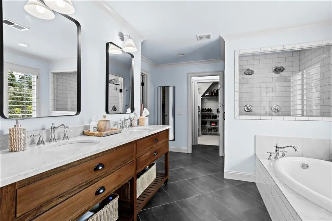
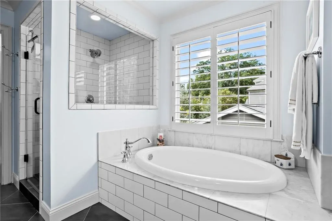
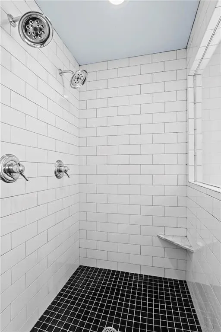
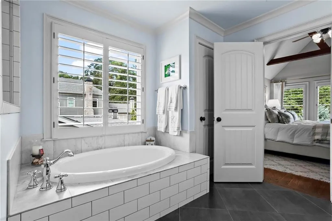
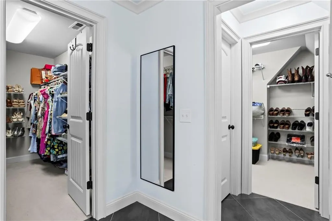
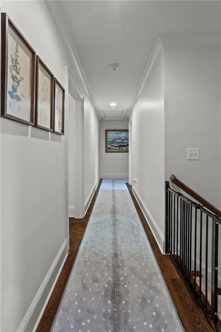
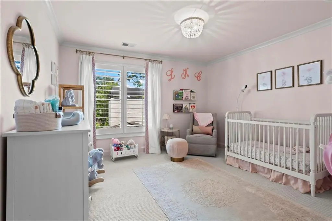
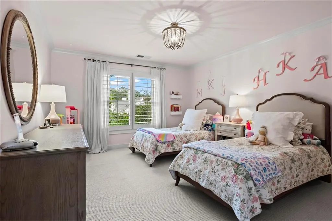
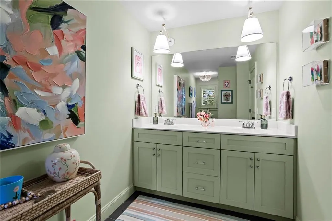
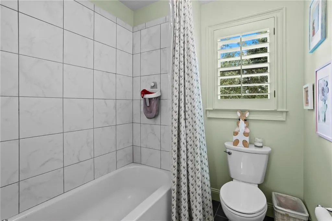
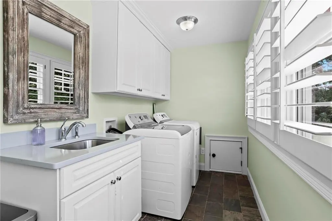
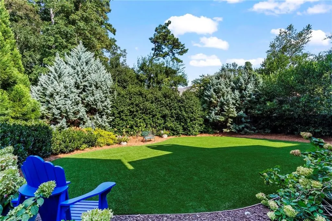
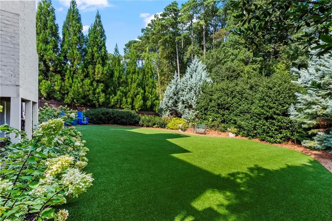
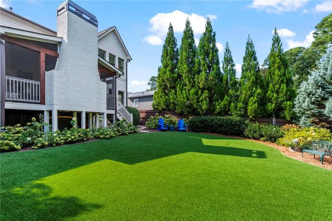
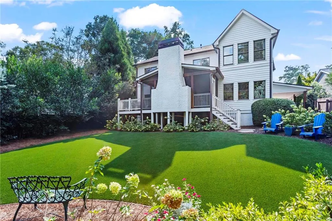
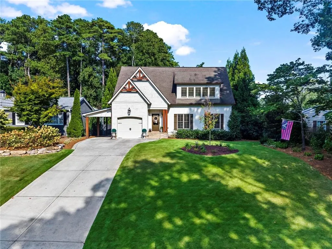
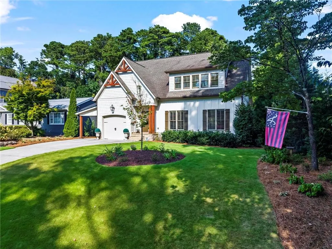
Exceptional custom-built farmhouse in the heart of Ashford Park, built by Crownline Homes in 2014 and perfectly positioned just a short walk from Dresden. Thoughtfully designed and beautifully upgraded, this is a home where every detail feels intentional. Intricate crown molding, 9-foot ceilings, abundant natural light, cedar beam accents, plantation shutters, and timeless finishes create a home that feels both elevated and incredibly inviting. The main level was designed for everyday living and effortless entertaining, with a gracious dining room that comfortably seats 12+, a private office or flex space behind French doors, and a beautifully renovated full guest bath. The kitchen features Carrara marble countertops and opens seamlessly to the breakfast area and family room, creating an easy flow throughout the heart of the home. The true showstopper is the spectacular custom-built screened porch. Designed to feel like an extension of the home, this exceptional outdoor living space features soaring cedar beams, an impressive brick fireplace, and an adjoining grilling deck. From football Saturdays and dinner with friends to quiet mornings with coffee, it is the kind of space that makes this home truly memorable and can be enjoyed year-round. Upstairs, the spacious primary suite is a private retreat with vaulted ceilings, cedar beam accents, his-and-hers closets, and a beautifully appointed bath featuring a custom Carrara marble dual vanity, soaking tub, and large walk-in shower. Generously sized secondary bedrooms share a spacious full bath. The oversized laundry room offers exceptional functionality with abundant cabinetry, a utility sink, and direct access to a walk-in attic. A custom runner in the upstairs hallway and multiple attic storage areas add both character and practicality. Outside, the newly turfed backyard is surrounded by mature landscaping, creating a private, park-like setting rarely found in such a central location. There is plenty of room for a future pool while still preserving generous space for play, pets, and entertaining. A one-car garage plus large car pavilion provide ample covered parking, with excellent storage throughout the property. Meticulously maintained, extensively designer-upgraded, and completely move-in ready, this is a truly special Ashford Park home offering exceptional indoor-outdoor living, thoughtful craftsmanship, and an unbeatable location just moments from the shops and restaurants of Dresden.
| Elementary School | Middle School | High School |
|---|---|---|
| Ashford Park Elementary School | Chamblee Middle School | Chamblee High School |
| Price History | |
|---|---|
| 9/3/2026 | Listed $1,550,000 |
General Features
| Sewer | Public Sewer |
|---|---|
| Heating | Forced Air,Natural Gas |
| Cooling | Ceiling Fan(s),Central Air |
| Utilities | Cable Available,Electricity Available,Natural Gas Available,Phone Available,Sewer Available |
| Roof | Composition |
| Appliances | Dishwasher,Disposal,Dryer,Electric Water Heater,Gas Cooktop,Microwave,Refrigerator,Self Cleaning Oven,Washer |
| Garage Spaces | 1 |
| Patio/Porch Features | Deck,Front Porch,Screened |
| Architectural Style | Farmhouse,Traditional |
| Pool Features | None |
| Security Features | Carbon Monoxide Detector(s),Security System Owned,Smoke Detector(s) |
| Construction Materials | Frame,Stone |
| Year Built | 2014 |
| Electric | Other |
| View | Trees/Woods |
| Levels | Two |
| Property Subtype | Single Family Residence |
| Tax Year | 2025 |
| Parcel Number | 18 242 08 028 |
| Waterfront Features | None |
| Community Features | Near Public Transport,Near Schools,Near Shopping,Park,Playground,Restaurant,Sidewalks,Street Lights |
| Accessibility | None |
| County | Dekalb - GA |
| Property Type | Residential |
| HOA | false |
| Energy Efficient | Thermostat |
| Subdivision Name | Ashford Park |
| Green Energy Generation | None |
| Other Structures | None |
| Full Baths | 3 |
| Status | Pending |
| Directions | From Buckhead, head north on Peachtree Road. Turn right onto Dresden Drive, then left onto N. Thompson Road. Home will be on the right just past Aragon Way. 2663 N. Thompson Road. |
| High School | Chamblee |
| City | Atlanta |
| Body of Water | None |
| Carport Spaces | 1 |
| Spa Features | None |
| Elementary School | Ashford Park |
| Property Attached Y/N | false |
| Land Lease Y/N | false |
| Tax Annual Amount | 10351 |
| Home Warranty Y/N | false |
| Middle/Junior High School | Chamblee |
| Property Condition | Resale |
| Standard Status | Pending |
| Freehold | IDX |
| Corporate Owner | Owner/Agent |
Interior Features
| Interior Amenities | Beamed Ceilings,Crown Molding,Disappearing Attic Stairs,Double Vanity,Entrance Foyer,High Ceilings 9 ft Main,High Speed Internet,His and Hers Closets,Low Flow Plumbing Fixtures,Recessed Lighting,Vaulted Ceiling(s),Walk-In Closet(s) |
|---|---|
| Basement | Crawl Space |
| Flooring | Carpet,Hardwood |
| Total Fireplaces | 1 |
| Fireplace Features | Brick,Gas Starter,Other Room |
| Common Walls | No Common Walls |
| Window Features | Plantation Shutters,Window Treatments |
| Laundry Features | Electric Dryer Hookup,Laundry Room,Sink,Upper Level |
| Total Bedrooms | 4 |
| Room Type | Attic,Living Room,Office,Other |
| Main Level Bedrooms | 1 |
| Main Level Bathrooms | 1 |
| Kitchen Features | Breakfast Bar,Cabinets White,Kitchen Island,Pantry,Stone Counters,View to Family Room |
| Total Baths | 3 |
| RoomBedroomFeatures | None |
| Primary Bathroom Features | Double Vanity,Separate Tub/Shower,Soaking Tub |
| Dining Room Features | Seats 12+,Separate Dining Room |
Exterior Features
| Exterior Amenities | Private Yard,Rear Stairs |
|---|---|
| Fencing | Fenced,Privacy,Wood |
| Parking Features | Carport,Driveway,Garage |
| Lot Features | Back Yard,Front Yard,Landscaped,Private,Sprinklers In Front |
| Water Source | Public |
| Foundation Details | Concrete Perimeter |
| Building Area Total | 3100 |
| Lot Dimensions | 160 x 85 |
| Lot Size Acres | 0.24 |
| Road Surface Type | Paved |
| Lot Size Source | Public Records |
| Road Frontage Type | City Street |
| Other Equipment | Dehumidifier |
| Horse Amenities | None |
Amenities
- Foreclosure
- Views
- Short Sale
- New Construction
- Adult 55+
- Lease To Own
- No HOA Fees
- Furnished
- Primary On Main
- Air Conditioning
- Seller Finance
- Green
- Fixer Upper
- Horse
- Golf
- Fireplace
- Deck
- Garage
- Basement
- Pool
Property vs Single Family Average in 30319
Statistics provided by Inside Real Estate
Price
Taxes
Year Built
In The Neighborhood
Just Listed
Atlanta
$ 750,000
1631 Tryon Road Ne
Atlanta, GA 30319
- Type
- Single Family
- Rooms
- 5 Beds + 3 Baths

New Construction
Atlanta
$ 2,525,000
1769 8th Street
Atlanta, GA 30341
- Type
- Single Family
- Size
- 4,800 SqFt
- Rooms
- 5 Beds + 4 Baths
Open House
Atlanta
$ 500,000
2316 Poplar Springs Drive Ne
Atlanta, GA 30319
- Type
- Single Family
- Rooms
- 3 Beds + 2 Baths
Atlanta
$ 949,000
2447 E Osborne Road Ne
Atlanta, GA 30319
- Type
- Single Family
- Size
- 3,208 SqFt
- Rooms
- 4 Beds + 6 Baths
Views
Brookhaven
$ 795,000
3020 Parkridge Drive Ne
Brookhaven, GA 30319
- Type
- Single Family
- Rooms
- 3 Beds + 3 Baths
Brookhaven
$ 1,834,900
2657 Valvedere Drive Ne
Brookhaven, GA 30319
- Type
- Single Family
- Size
- 3,569 SqFt
- Rooms
- 5 Beds + 4 Baths
Atlanta
$ 2,195,000
2986 Surrey Lane
Atlanta, GA 30341
- Type
- Single Family
- Size
- 5,600 SqFt
- Rooms
- 6 Beds + 5.5 Baths
Views
Brookhaven
$ 1,725,000
1531 Dresden Drive Ne
Brookhaven, GA 30319
- Type
- Single Family
- Rooms
- 5 Beds + 4.5 Baths
Brookhaven
$ 2,300,000
2670 Carlton Place Ne
Brookhaven, GA 30319
- Type
- Single Family
- Size
- 5,988 SqFt
- Rooms
- 6 Beds + 6.5 Baths
Eco Friendly
Atlanta
$ 689,500
1730 8th Street
Atlanta, GA 30341
- Type
- Single Family
- Size
- 1,404 SqFt
- Rooms
- 4 Beds + 2.5 Baths
New Construction
Atlanta
$ 3,575,000
2896 Cravenridge Drive Ne
Atlanta, GA 30319
- Type
- Single Family
- Size
- 7,887 SqFt
- Rooms
- 7 Beds + 8 Baths
Eco Friendly
Brookhaven
$ 1,675,000
1873 Tobey Road
Brookhaven, GA 30341
- Type
- Single Family
- Rooms
- 5 Beds + 4.5 Baths
 ©2026 Georgia Multiple Listing Service All information deemed reliable but not guaranteed. All properties are subject to prior sale, change or withdrawal. Neither listing broker(s) or information provider(s) shall be responsible for any typographical errors, misinformation, misprints and shall be held totally harmless. Listing(s) information is provided for consumer's personal, non-commercial use and may not be used for any purpose other than to identify prospective properties consumers may
