
Views - Primary on Main

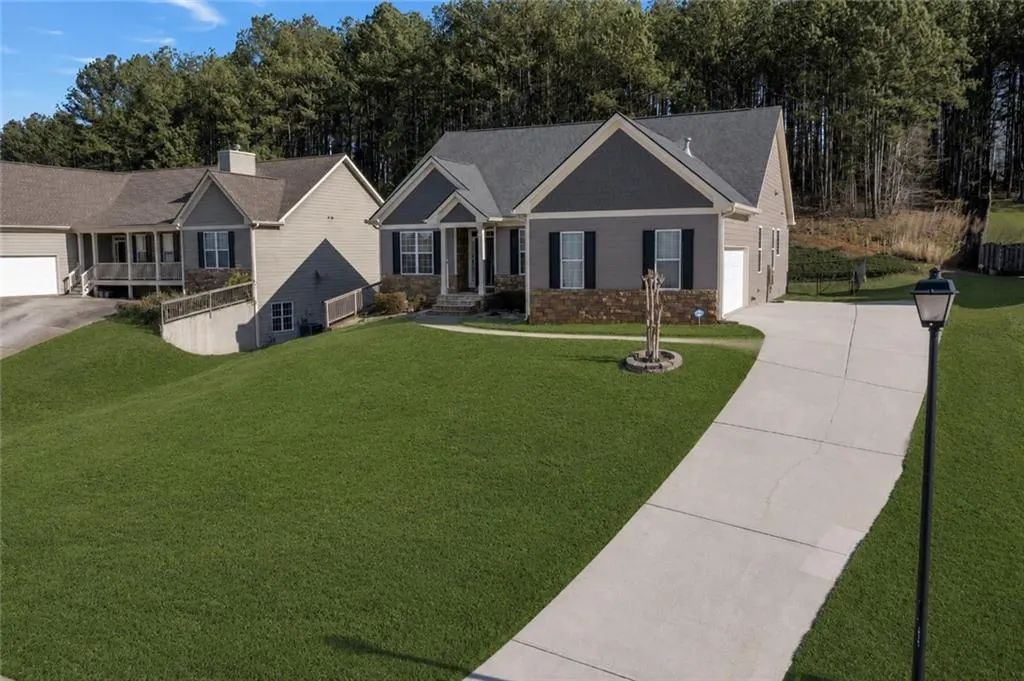
Address
6365 Aarons Way, Flowery Branch, GA
Price
$ 499,900
Property Attributes
- MLS#7831910
- TypeSingle Family
- Listing Status Active
- CountyHall
- CityFlowery Branch
- NeighborhoodAarons Way
- Zip30542
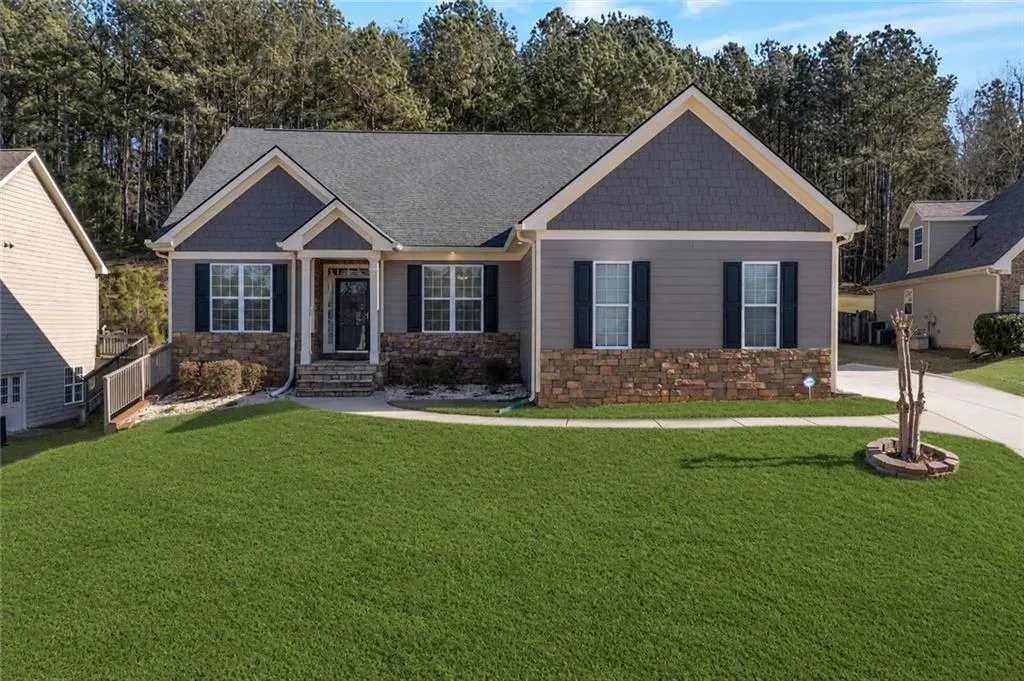
- StyleCraftsman
- Year Built2006
- Taxes$ 3889
- Price$ 499,900
- Bedrooms4
- Full Bathrooms3
- Half Bathrooms0
- Lot Size0.87 Acres
Data Source:
First Multiple Listing Services (FMLS)
Property Description
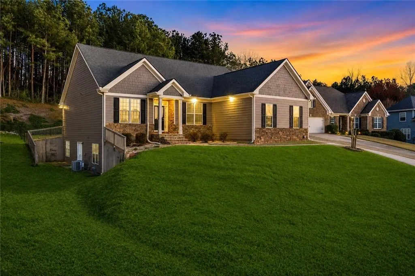
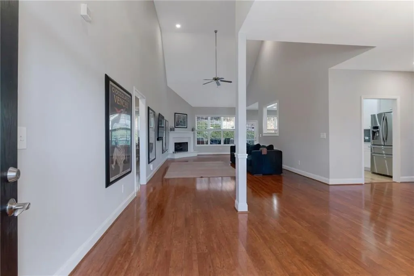
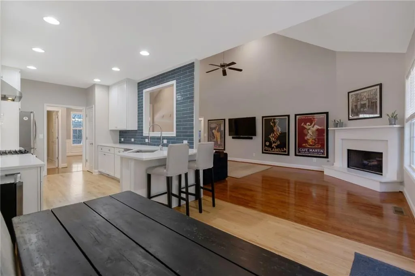
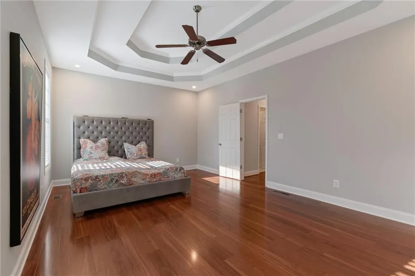
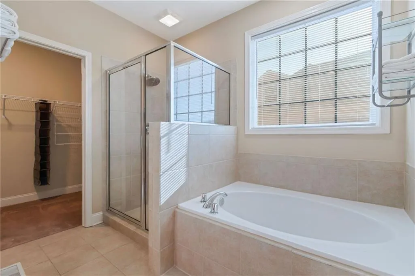
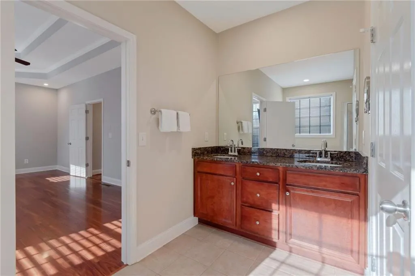
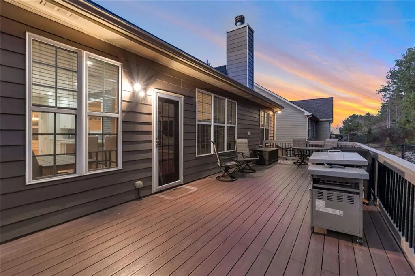
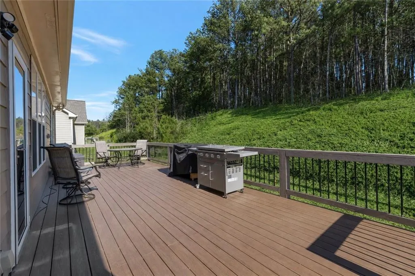
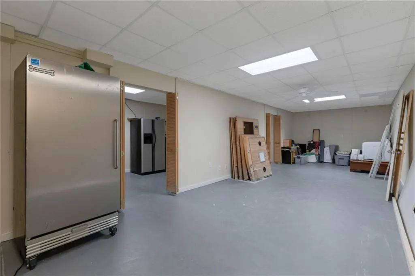
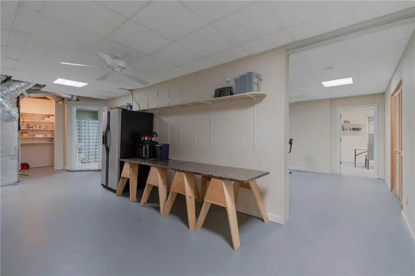
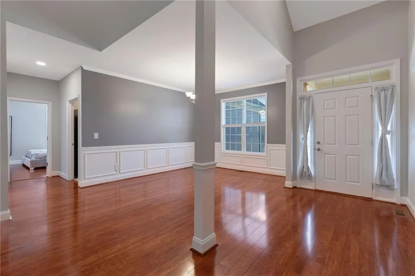
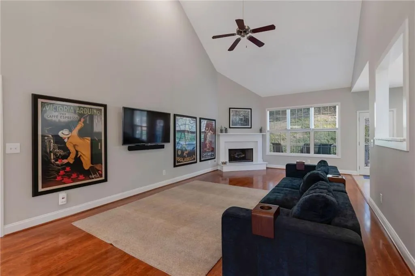
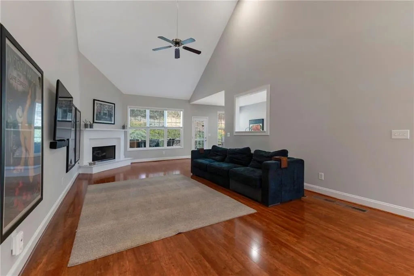
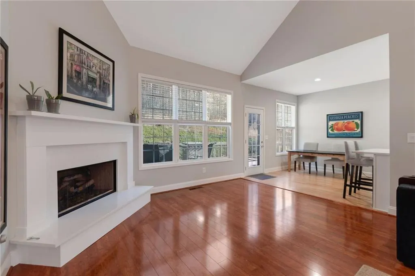
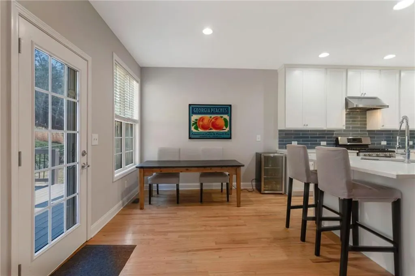
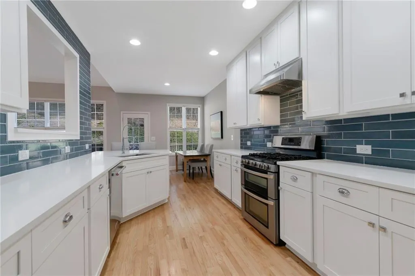
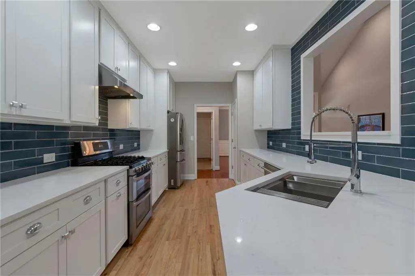
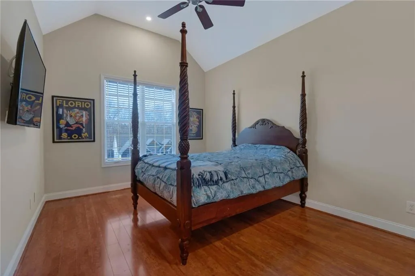
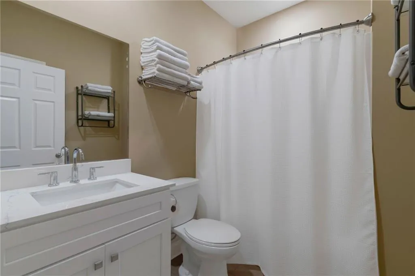
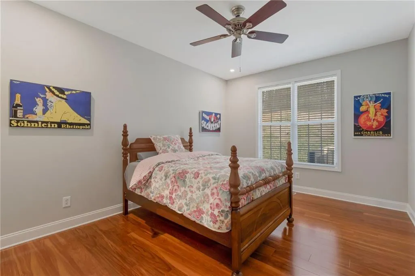
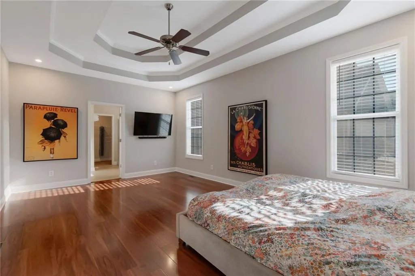
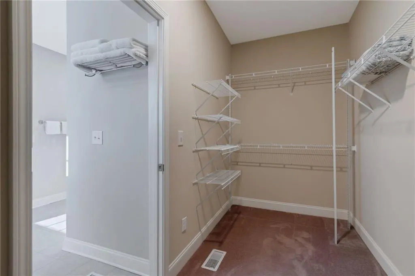
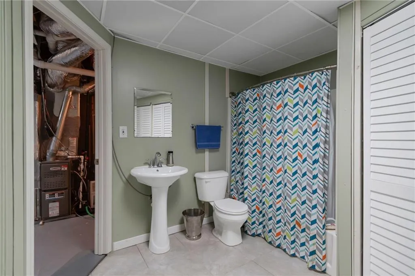
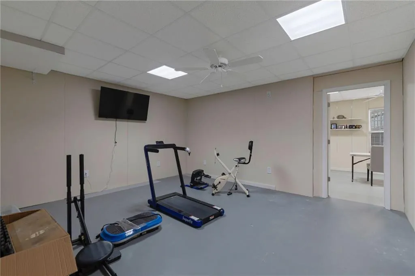
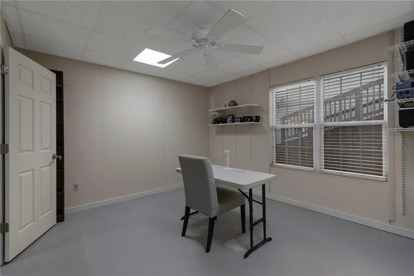
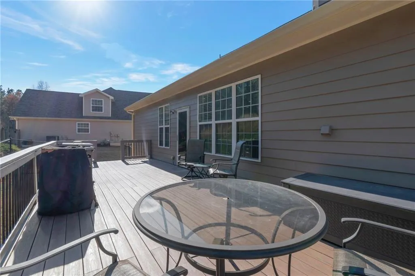
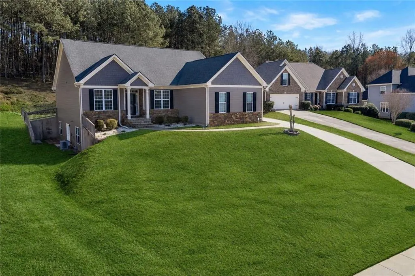
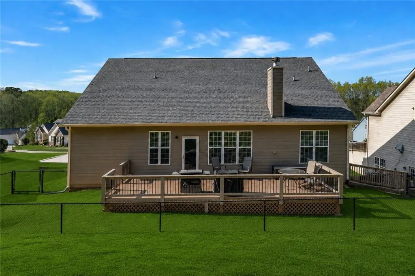
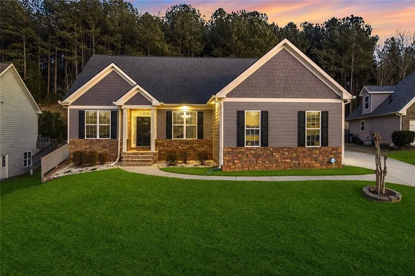
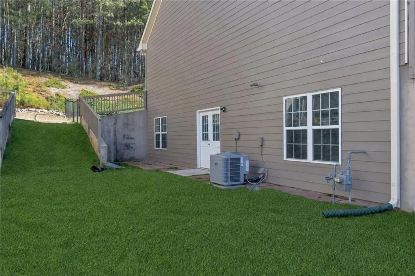
NEARLY 1 ACRE • NO HOA • RANCH LIVING • FULL BASEMENT Welcome to 6365 Aarons Way, where space, privacy and flexibility come together in one of Flowery Branch's most desirable combinations—a ranch-style home with a full basement situated on approximately .87 acre with no HOA. Step inside to a bright, open living area featuring soaring ceilings, abundant natural light and a dramatic fireplace that anchors the great room. The adjoining kitchen is designed for both everyday living and entertaining, with quartz countertops, stainless steel appliances, gas cooking, a vented hood, generous pantry space and an easy flow into the main living area. The main-level primary suite offers a spacious retreat with a double-tray ceiling, walk-in closet and private bath featuring dual vanities, a soaking tub and separate shower. Two additional bedrooms and a full guest bath provide comfortable main-level living without the need to climb stairs. The full basement adds exceptional versatility. Finished living space and a full bathroom create options for guests, a home office, recreation room, fitness space, media room or additional living area. Substantial unfinished basement space provides excellent storage, workshop or hobby space. Outside, enjoy the large Trex deck overlooking the wooded backyard and nearly an acre of property. A fenced area provides convenient space for pets, while the no-HOA setting gives homeowners something increasingly difficult to find—room, privacy and flexibility without neighborhood association restrictions. Additional features include a two-car garage, tankless gas water heater and wiring for an RV or EV charger. Conveniently located near I-985, shopping, dining, parks, Northeast Georgia Medical Center Braselton and Chateau Elan. If you've been searching for a ranch home with a basement, privacy, nearly an acre and no HOA in Flowery Branch, 6365 Aarons Way deserves to be on your list.
| Elementary School | Middle School | High School |
|---|---|---|
| Friendship Elementary School | C.W. Davis Middle School | Flowery Branch High School |
| Price History | |
|---|---|
| 9/3/2026 | Listed $499,900 |
General Features
| Sewer | Septic Tank |
|---|---|
| Heating | Central |
| Cooling | Ceiling Fan(s),Central Air |
| Utilities | Cable Available,Electricity Available,Phone Available,Water Available |
| Roof | Asbestos Shingle |
| Appliances | Dishwasher |
| Garage Spaces | 2 |
| Patio/Porch Features | Deck,Front Porch,Rear Porch |
| Architectural Style | Craftsman |
| Pool Features | None |
| Security Features | Security System Owned,Smoke Detector(s) |
| Construction Materials | Cement Siding |
| Year Built | 2006 |
| Electric | 220 Volts |
| View | Trees/Woods |
| Levels | Two |
| Property Subtype | Single Family Residence |
| Tax Year | 2025 |
| Parcel Number | 15048E000158 |
| Waterfront Features | None |
| Community Features | None |
| Accessibility | None |
| County | Hall - GA |
| Property Type | Residential |
| HOA | false |
| Energy Efficient | None |
| Subdivision Name | Aarons Way |
| Green Energy Generation | None |
| Other Structures | None |
| Full Baths | 3 |
| Status | Active |
| Directions | GPS Friendly |
| High School | Flowery Branch |
| City | Flowery Branch |
| Body of Water | None |
| Spa Features | None |
| Elementary School | Friendship |
| Property Attached Y/N | false |
| Land Lease Y/N | false |
| Tax Annual Amount | 3889 |
| Home Warranty Y/N | true |
| Middle/Junior High School | C.W. Davis |
| Property Condition | Resale |
| Virtual Tour | https://my.matterport.com/show/?m=eqtkYv8YJt8& |
| Standard Status | Active |
| Freehold | IDX |
| Corporate Owner | None |
Interior Features
| Interior Amenities | Entrance Foyer 2 Story,High Ceilings 9 ft Lower,High Ceilings 9 ft Main |
|---|---|
| Basement | Daylight,Finished Bath,Full |
| Flooring | Carpet,Concrete,Laminate |
| Total Fireplaces | 1 |
| Fireplace Features | Family Room,Gas Starter |
| Common Walls | No Common Walls |
| Window Features | Double Pane Windows |
| Above Grade Finished Area | 2026 |
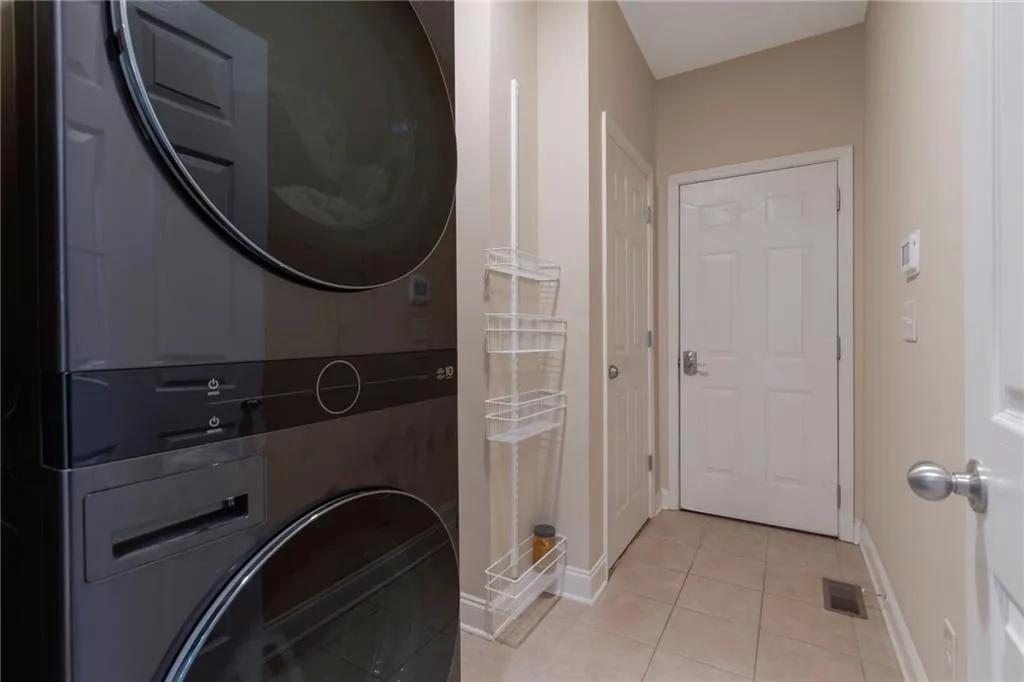
| Laundry Features | Laundry Room |
| Total Bedrooms | 4 |
| Below Grade Finished Area | 800 |
| Room Type | Basement,Bathroom,Bedroom,Family Room,Great Room |
| Main Level Bedrooms | 3 |
| Main Level Bathrooms | 2 |
| Kitchen Features | Cabinets White,Solid Surface Counters |
| Total Baths | 3 |
| RoomBedroomFeatures | Master on Main,Oversized Master |
| Primary Bathroom Features | Double Vanity,Separate Tub/Shower |
| Dining Room Features | Great Room |
Exterior Features
| Exterior Amenities | Private Yard |
|---|---|
| Fencing | Back Yard |
| Parking Features | Garage,RV Access/Parking,Electric Vehicle Charging Station(s) |
| Lot Features | Back Yard,Sloped,Wooded |
| Water Source | Public |
| Total Parking | 2 |
| Foundation Details | Slab |
| Building Area Total | 2026 |
| Lot Dimensions | x |
| Lot Size Acres | 0.87 |
| Road Surface Type | Asphalt |
| Lot Size Source | Public Records |
| Road Frontage Type | County Road |
| Other Equipment | None |
| Horse Amenities | None |
Amenities
- Foreclosure
- Views
- Short Sale
- New Construction
- Adult 55+
- Lease To Own
- No HOA Fees
- Furnished
- Primary On Main
- Air Conditioning
- Seller Finance
- Green
- Fixer Upper
- Horse
- Golf
- Fireplace
- Deck
- Garage
- Basement
- Pool
Property vs Single Family Average in 30542
Statistics provided by Inside Real Estate
Price
Taxes
Year Built
 ©2026 Georgia Multiple Listing Service All information deemed reliable but not guaranteed. All properties are subject to prior sale, change or withdrawal. Neither listing broker(s) or information provider(s) shall be responsible for any typographical errors, misinformation, misprints and shall be held totally harmless. Listing(s) information is provided for consumer's personal, non-commercial use and may not be used for any purpose other than to identify prospective properties consumers may
 Listings identified with the FMLS IDX logo come from FMLS and are held by brokerage firms other than the owner of this website. The listing brokerage is identified in any listing details. Information is deemed reliable but is not guaranteed. If you believe any FMLS listing contains material that infringes your copyrighted work please