
Views


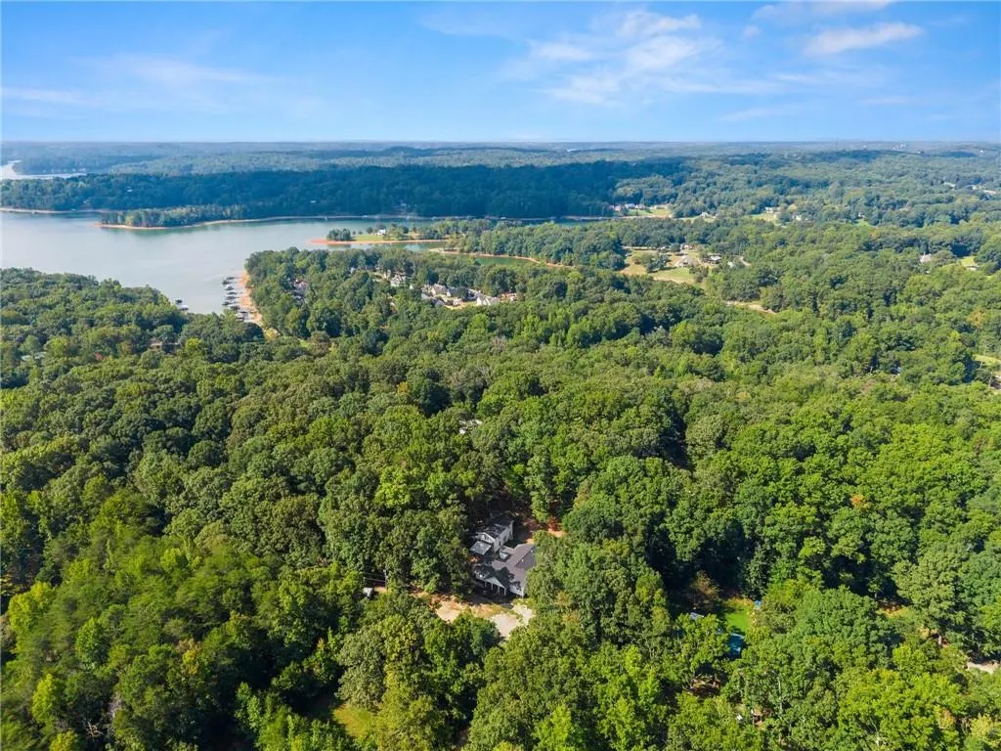
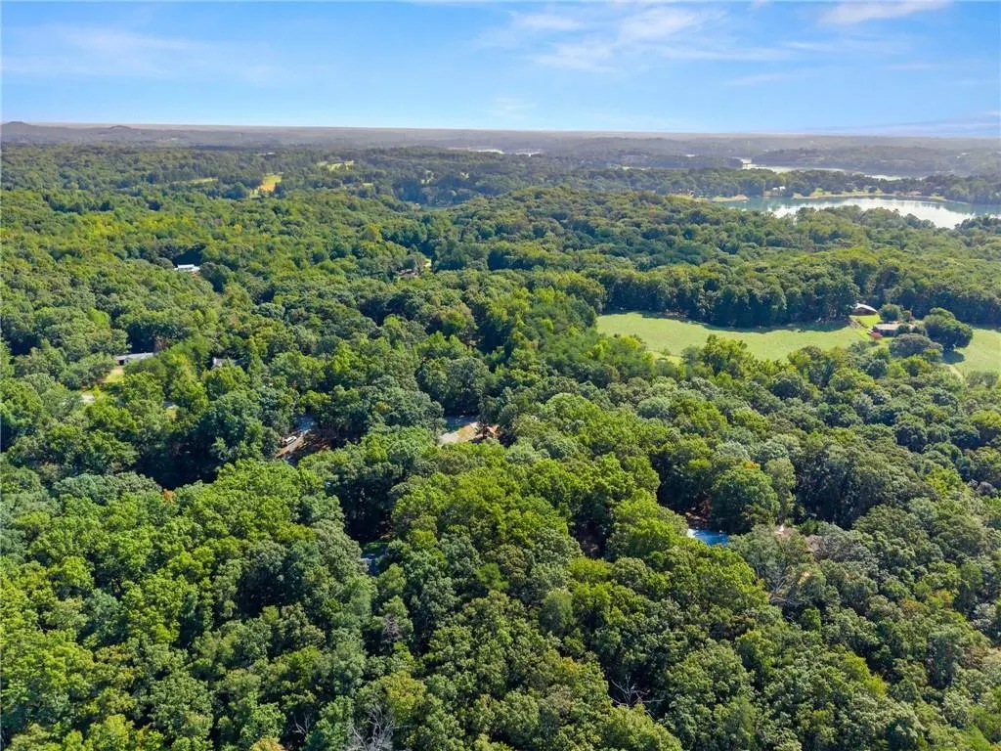
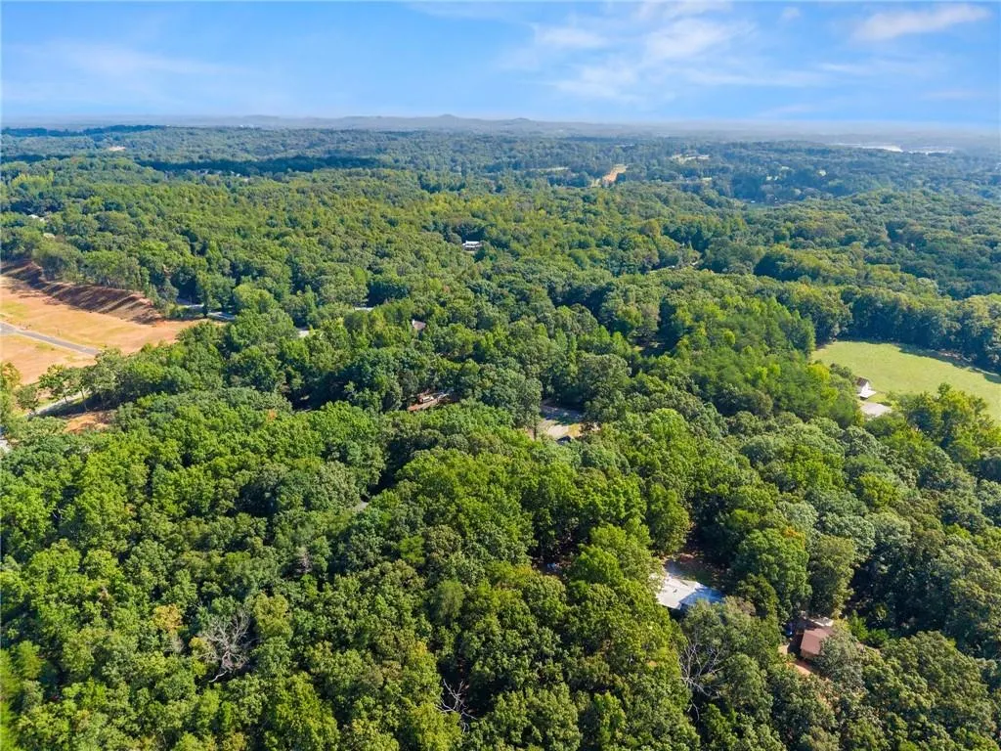
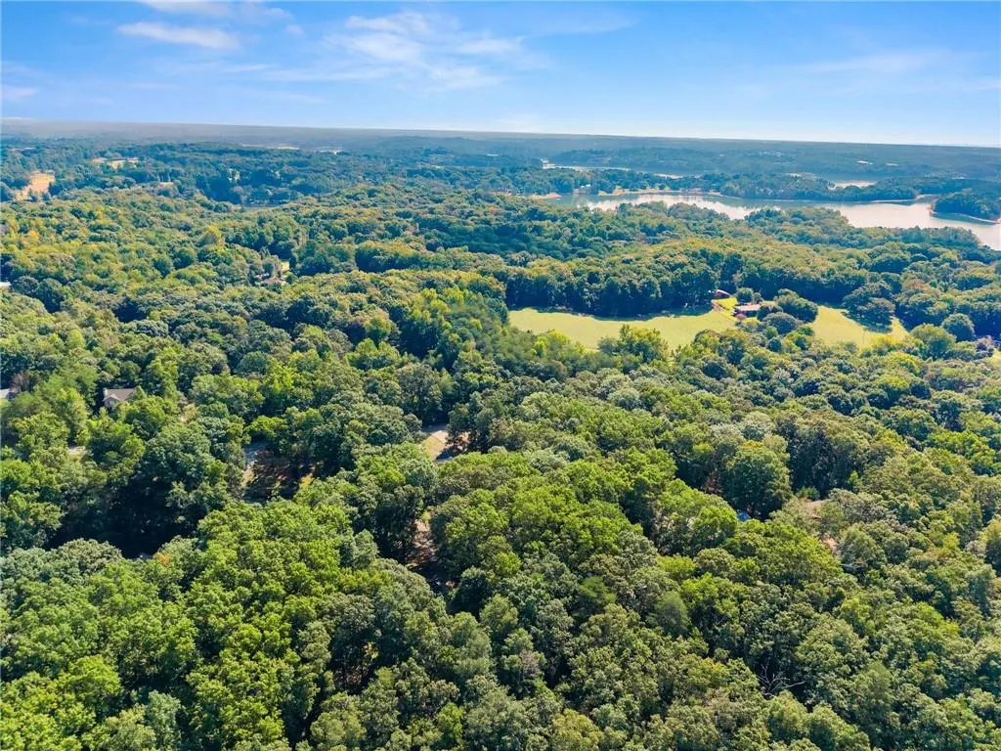
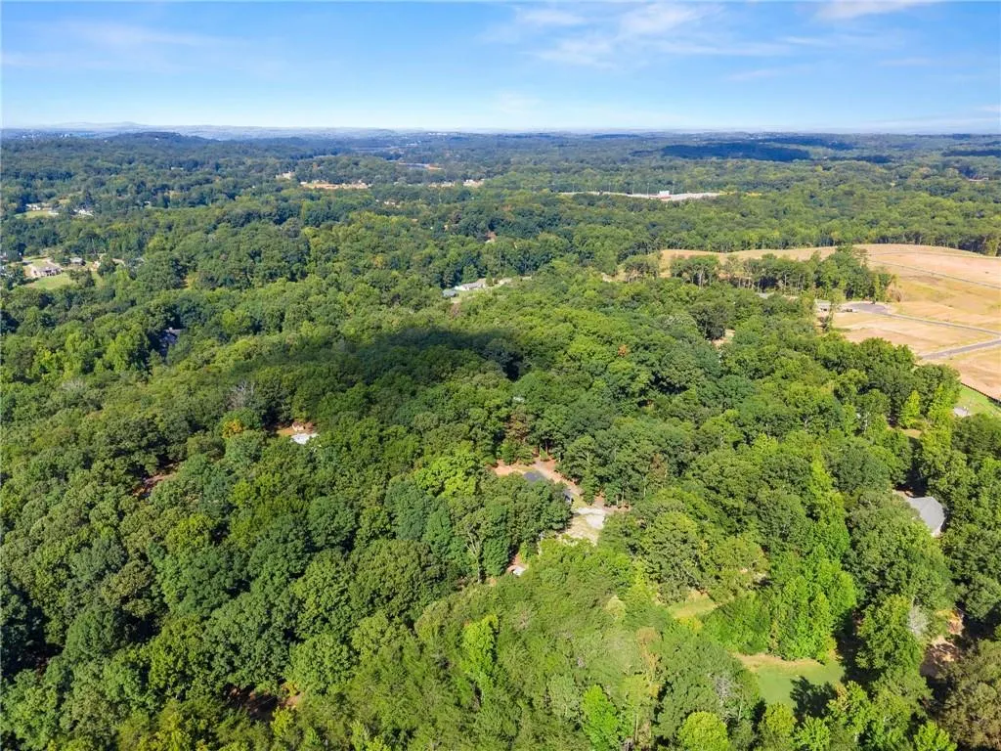
Address
3528 Looper Lake Road, Gainesville, GA
Price
$ 600,000
Property Attributes
- MLS#7831544
- TypeSingle Family
- Listing Status Active
- CountyHall
- CityGainesville
- NeighborhoodNorthcrest
- Zip30506
- StyleRanch
- Year Built2007
- Taxes$ 3078
- Price$ 600,000
- Bedrooms4
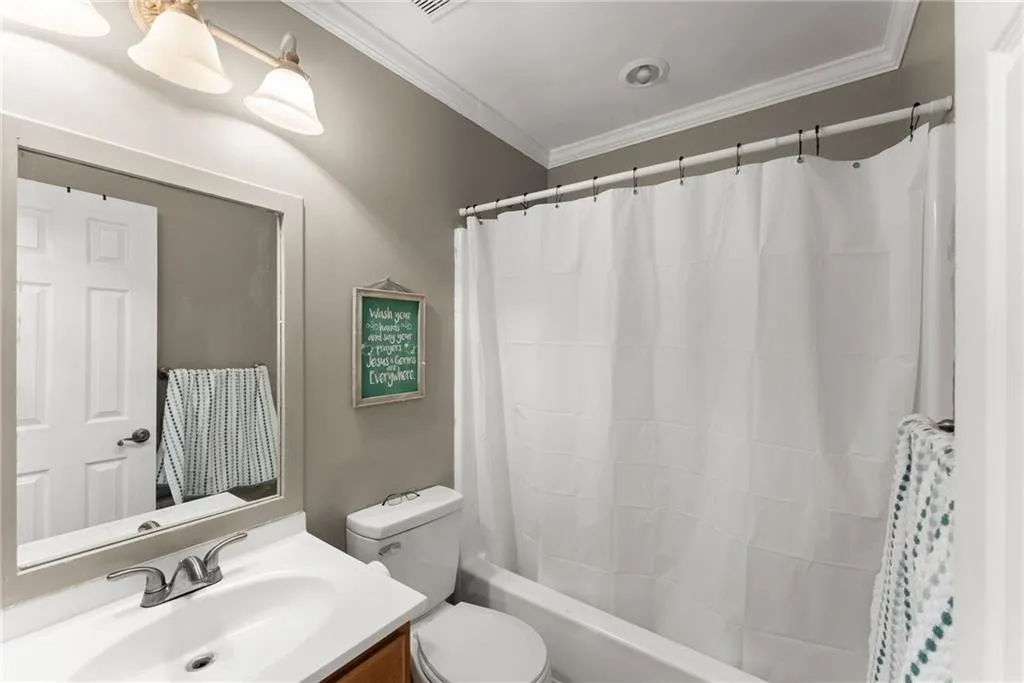
- Full Bathrooms3
- Half Bathrooms0
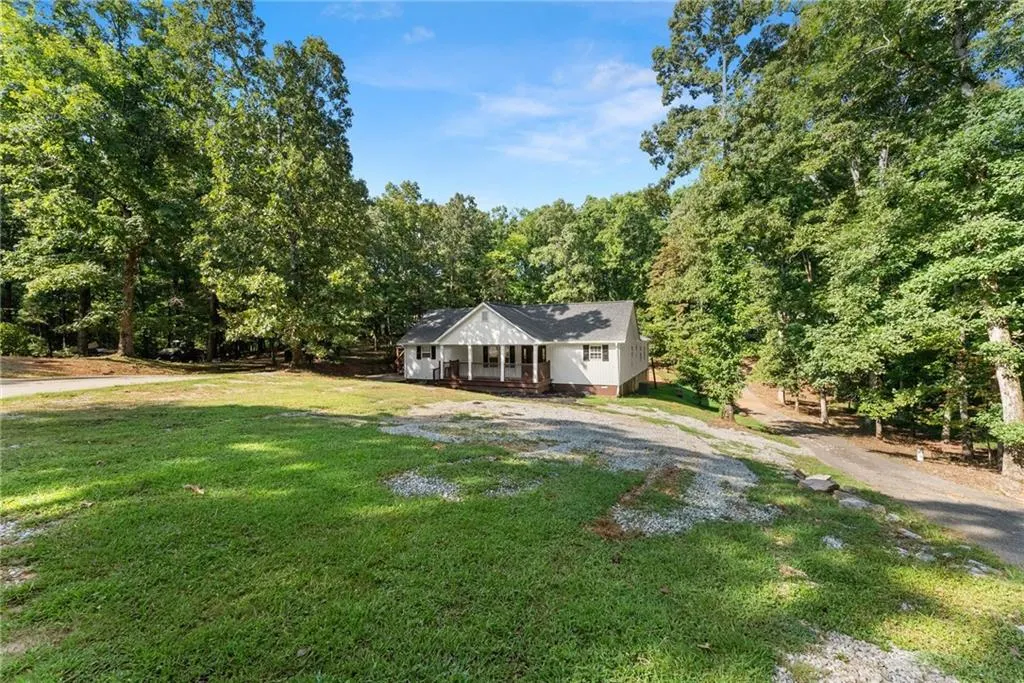
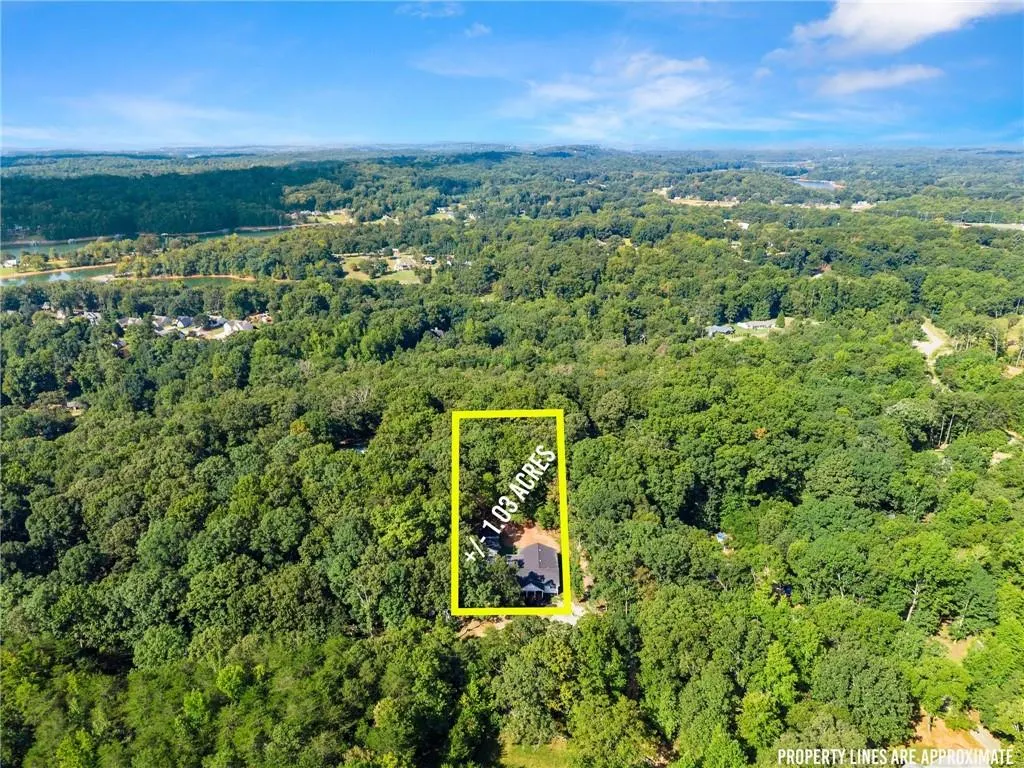
- Lot Size1.03 Acres
Data Source:
First Multiple Listing Services (FMLS)
Property Description
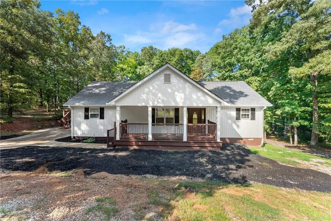
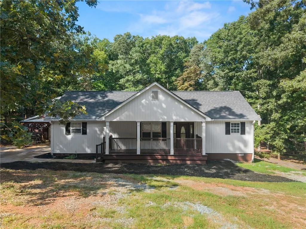
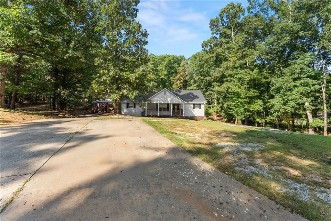
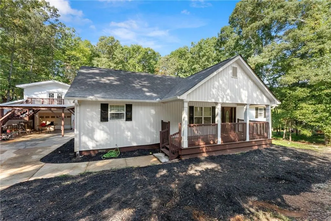
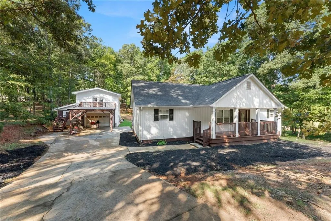
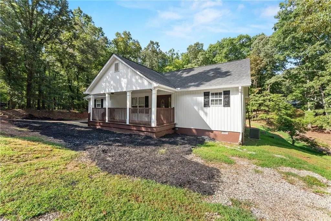
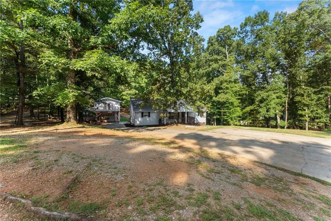
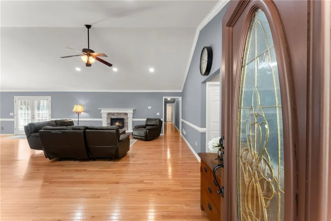
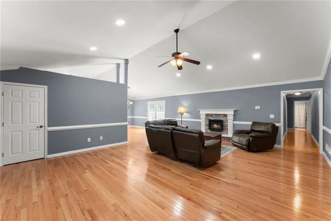
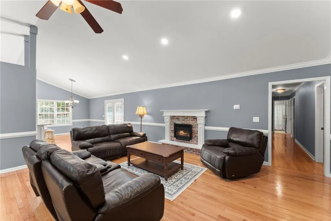
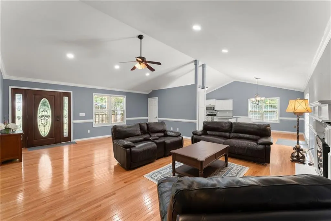
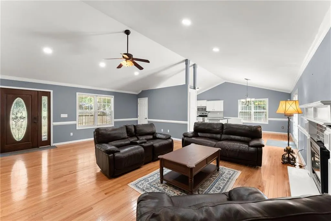
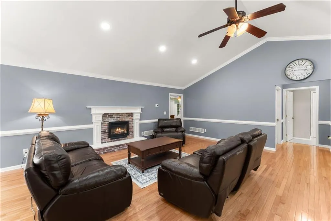
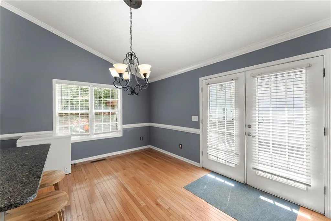
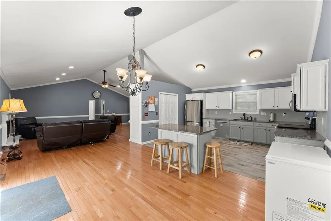
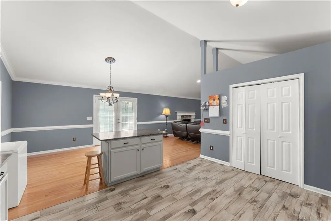
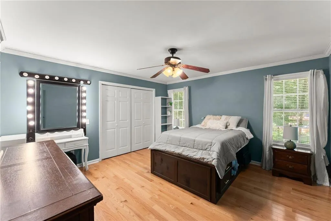
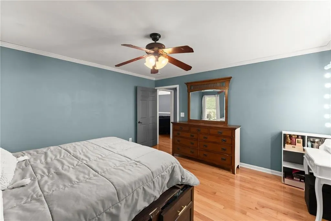
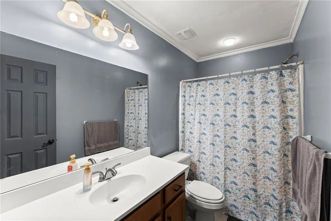
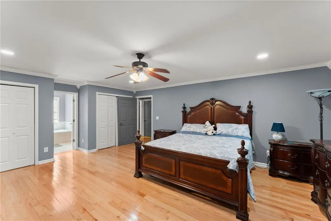
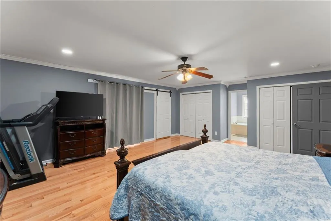
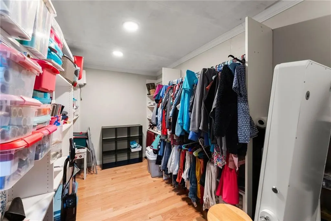
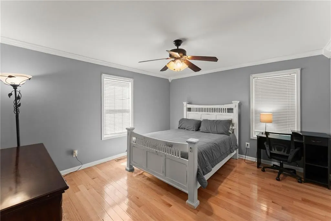
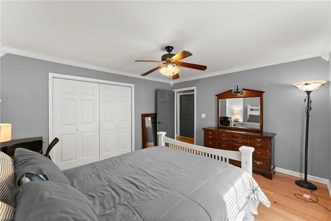
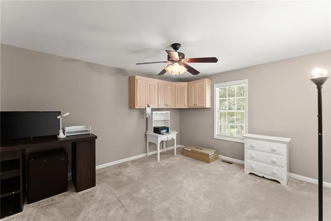
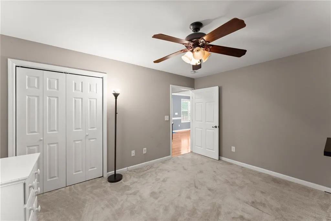
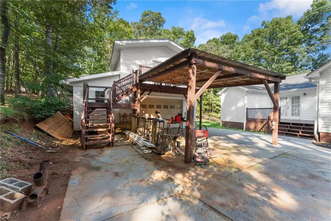
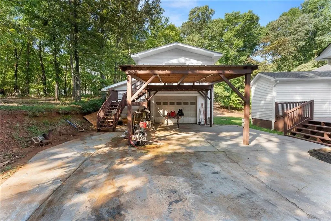
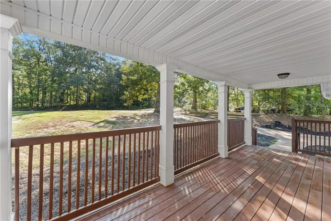
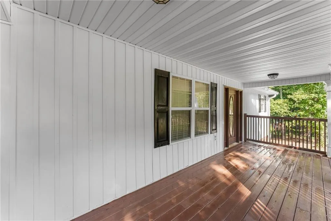
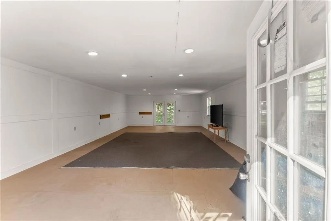
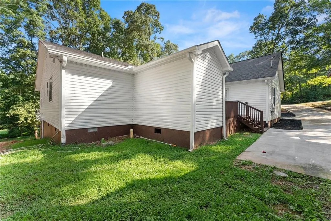
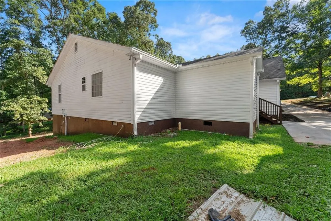
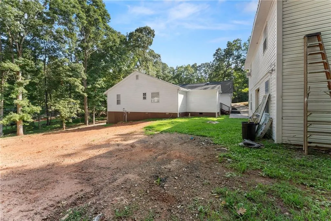
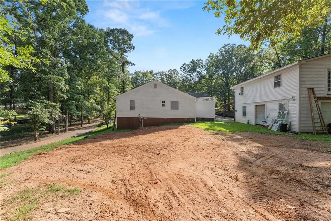
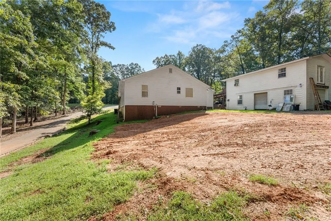
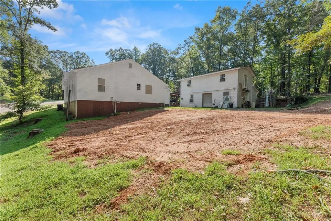
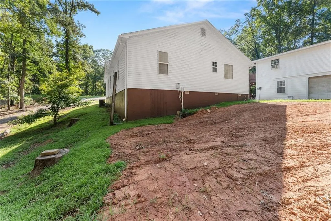
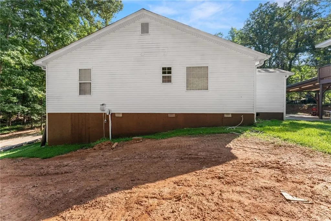
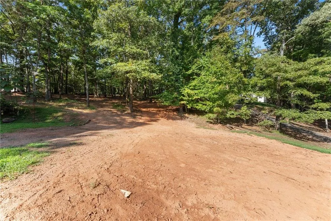
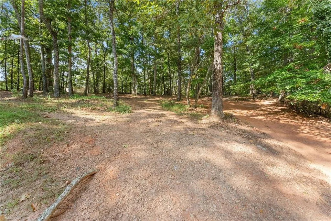
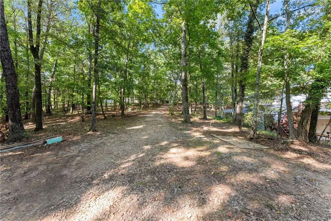
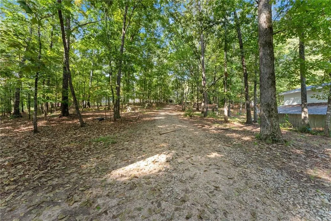
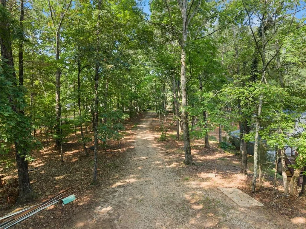
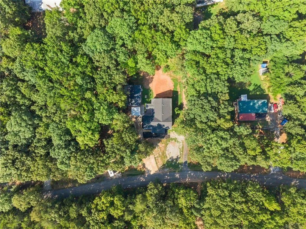
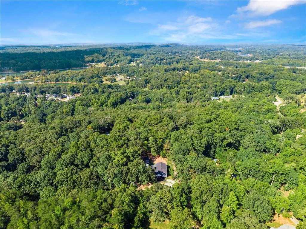
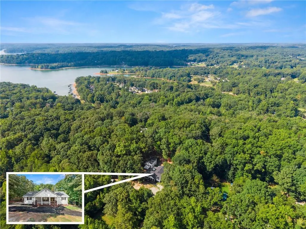
Welcome to 3528 Looper Lake Road! This spacious 3-bedroom, 3-bath home offers room to spread out on approximately 2.05 acres. The property includes the main homesite along with an additional lot featuring a well and septic system already in place, providing an excellent opportunity for a future home for in-laws or children, or the potential to build an additional garage. Inside, you'll find generously sized bedrooms, including a large master suite designed for comfort and relaxation, along with a spacious office perfect for working from home or creating a flex space. Beautiful hardwood floors flow throughout much of the home, adding warmth and character. The garage offers more than just parking—it includes an additional space with endless possibilities. Finish it out for an apartment, man cave, home office, workshop, guest space, or whatever best suits your needs. Recent improvements include new siding, adding to the home's curb appeal and peace of mind. Outside, the acreage provides plenty of room for future possibilities, recreation, gardening, or simply enjoying the privacy and space that larger lots provide. Conveniently located near Lake Lanier, Gainesville shopping, dining and entertainment, with easy access to the Dawsonville area and the North Georgia Premium Outlets. Whether you're looking for extra space, room for hobbies, or the potential for a future build, this property offers possibilities that are hard to find! Come see all that 3528 Looper Lake Road has to offer!
| Elementary School | Middle School | High School |
|---|---|---|
| Sardis Elementary School | Chestatee Middle School | Chestatee High School |
| Price History | |
|---|---|
| 9/2/2026 | Listed $600,000 |
General Features
| Sewer | Septic Tank |
|---|---|
| Heating | Central,Electric |
| Cooling | Ceiling Fan(s),Central Air,Electric |
| Utilities | Cable Available,Electricity Available,Phone Available |
| Roof | Shingle |
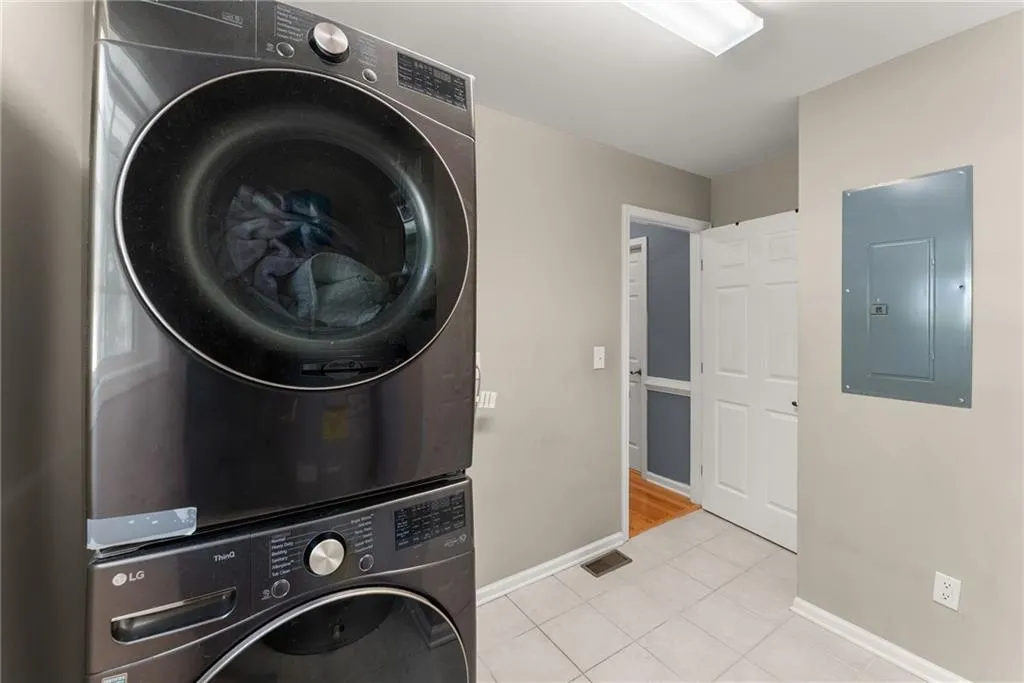
| Appliances | Dishwasher,Dryer,Electric Cooktop,Electric Oven,Microwave,Refrigerator |
| Garage Spaces | 1 |
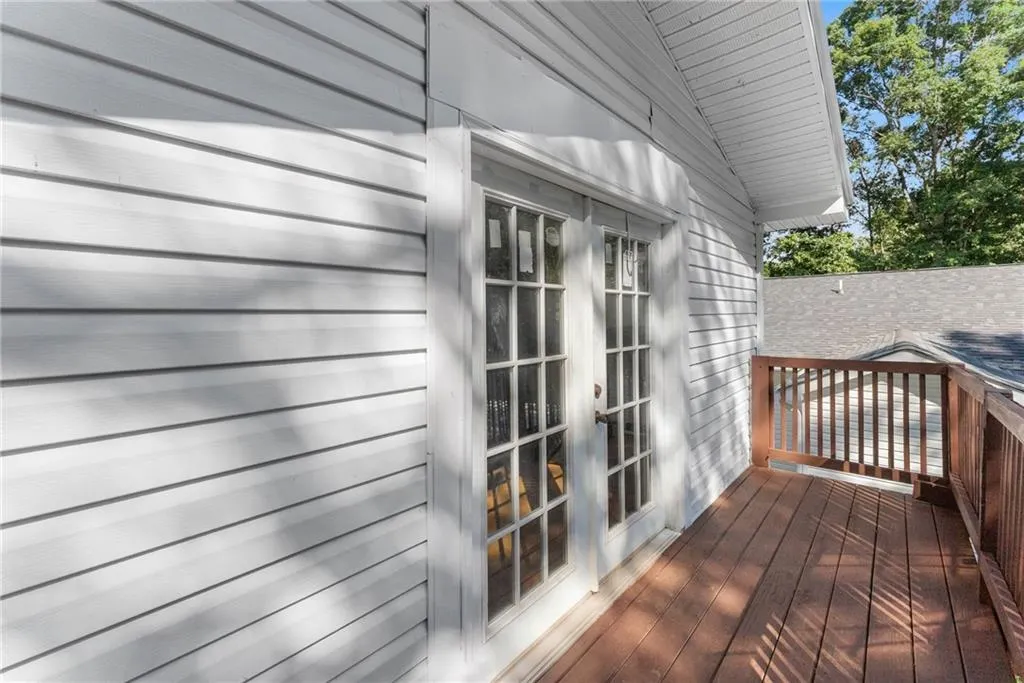
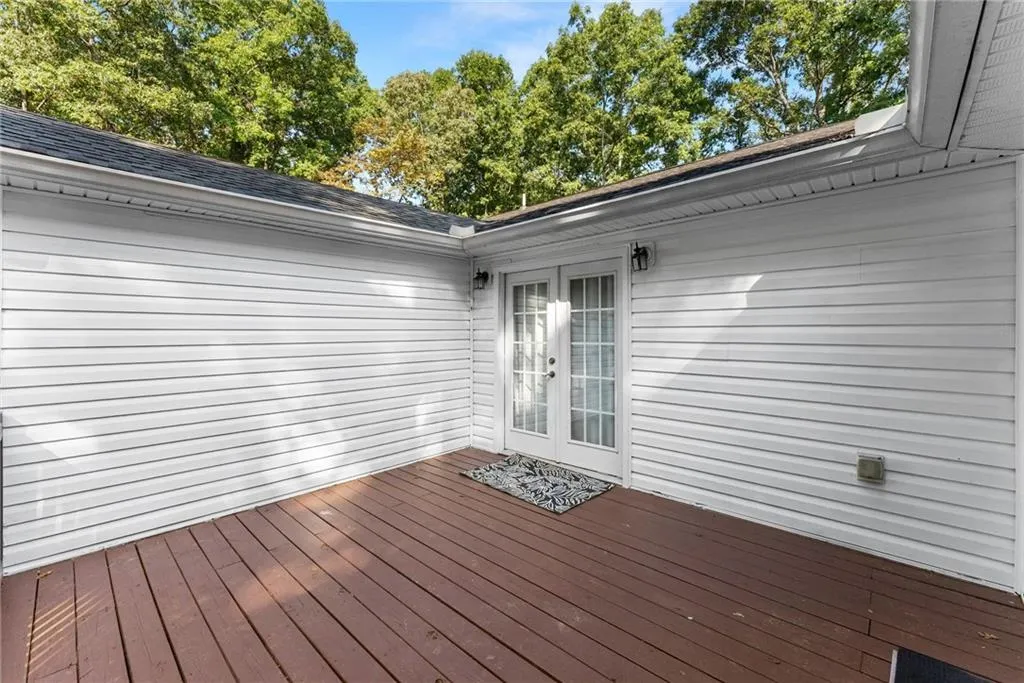
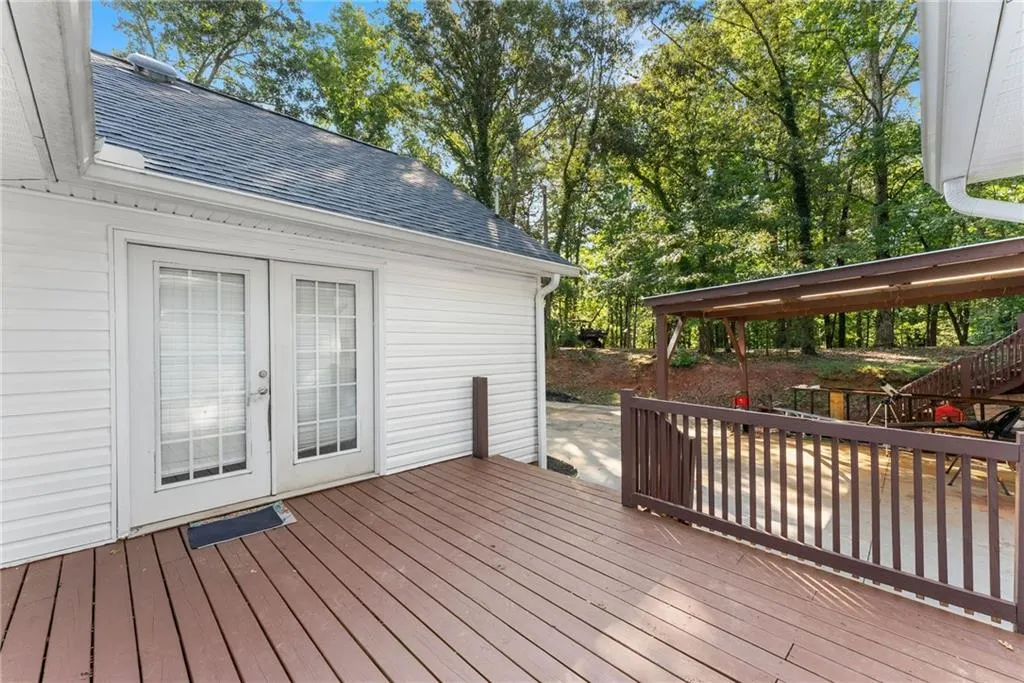
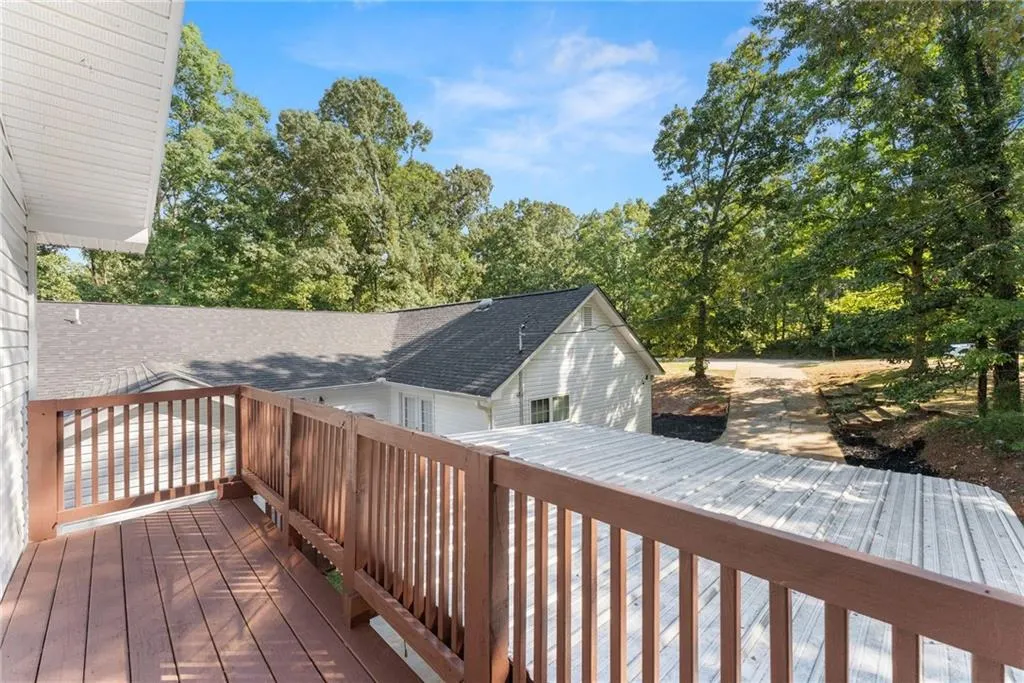
| Patio/Porch Features | Deck,Front Porch |
| Architectural Style | Ranch |
| Pool Features | None |
| Security Features | Fire Alarm |
| Construction Materials | Aluminum Siding |
| Year Built | 2007 |
| Electric | 220 Volts |
| View | Rural |
| Levels | One |
| Property Subtype | Single Family Residence |
| Tax Year | 2025 |
| Parcel Number | 10096 000078 |
| Waterfront Features | None |
| Community Features | None |
| Accessibility | None |
| County | Hall - GA |
| Property Type | Residential |
| HOA | false |
| Energy Efficient | None |
| Subdivision Name | Northcrest |
| Green Energy Generation | None |
| Other Structures | Garage(s) |
| Full Baths | 3 |
| Status | Active |
| Directions | GPS Friendly |
| High School | Chestatee |
| City | Gainesville |
| Body of Water | None |
| Spa Features | None |
| Elementary School | Sardis |
| Property Attached Y/N | false |
| Land Lease Y/N | false |
| Tax Annual Amount | 3078 |
| Home Warranty Y/N | false |
| Middle/Junior High School | Chestatee |
| Property Condition | Resale |
| Standard Status | Active |
| Freehold | IDX |
| Corporate Owner | None |
Interior Features
| Interior Amenities | Walk-In Closet(s) |
|---|---|
| Basement | Crawl Space |
| Flooring | Carpet,Ceramic Tile,Hardwood |
| Total Fireplaces | 1 |
| Fireplace Features | Factory Built |
| Common Walls | No Common Walls |
| Window Features | Insulated Windows |
| Above Grade Finished Area | 2483 |
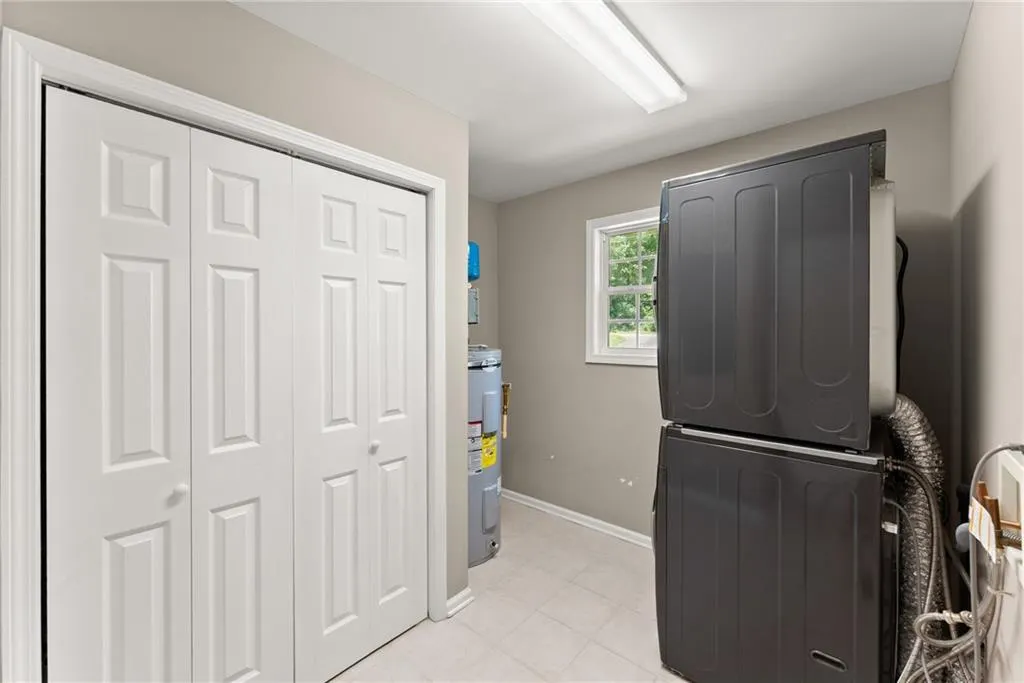
| Laundry Features | Laundry Room |
| Total Bedrooms | 4 |
| Room Type | Office |
| Main Level Bedrooms | 4 |
| Main Level Bathrooms | 3 |
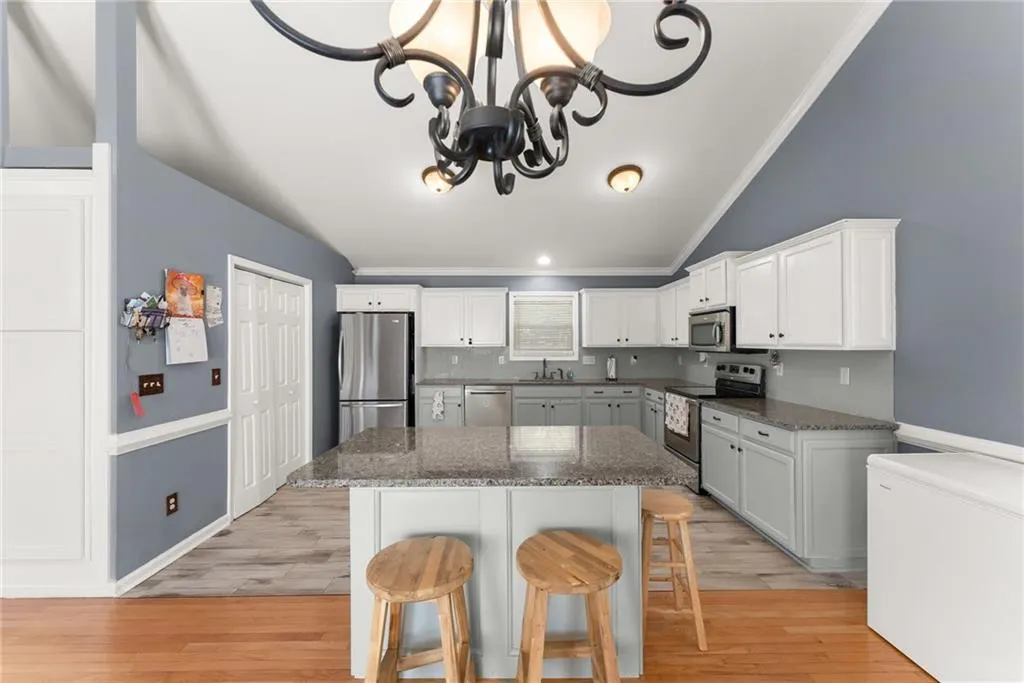
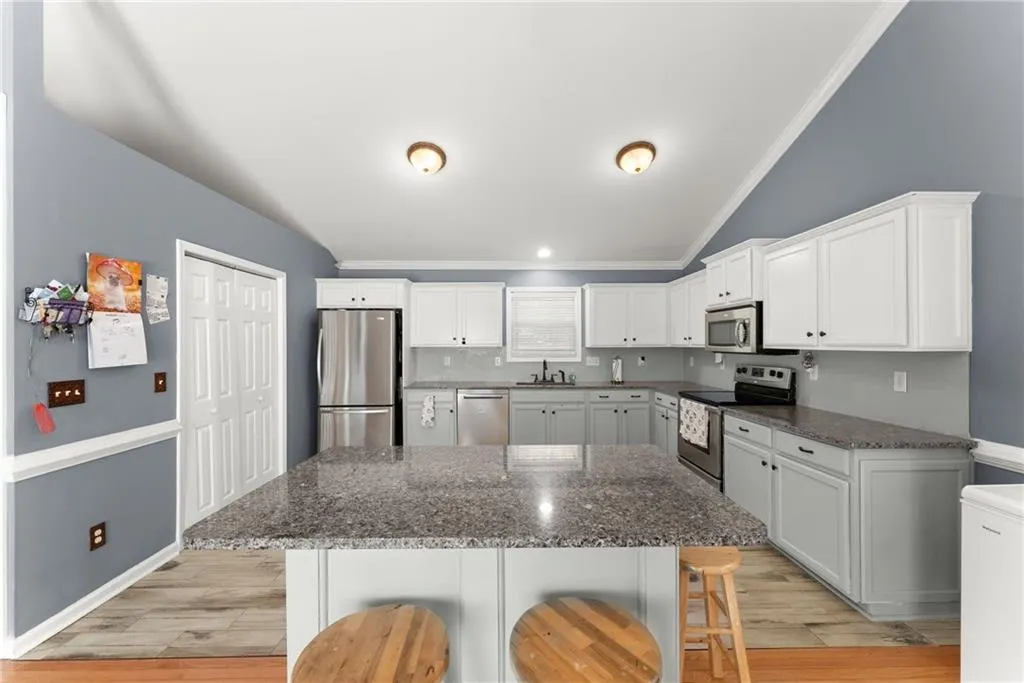
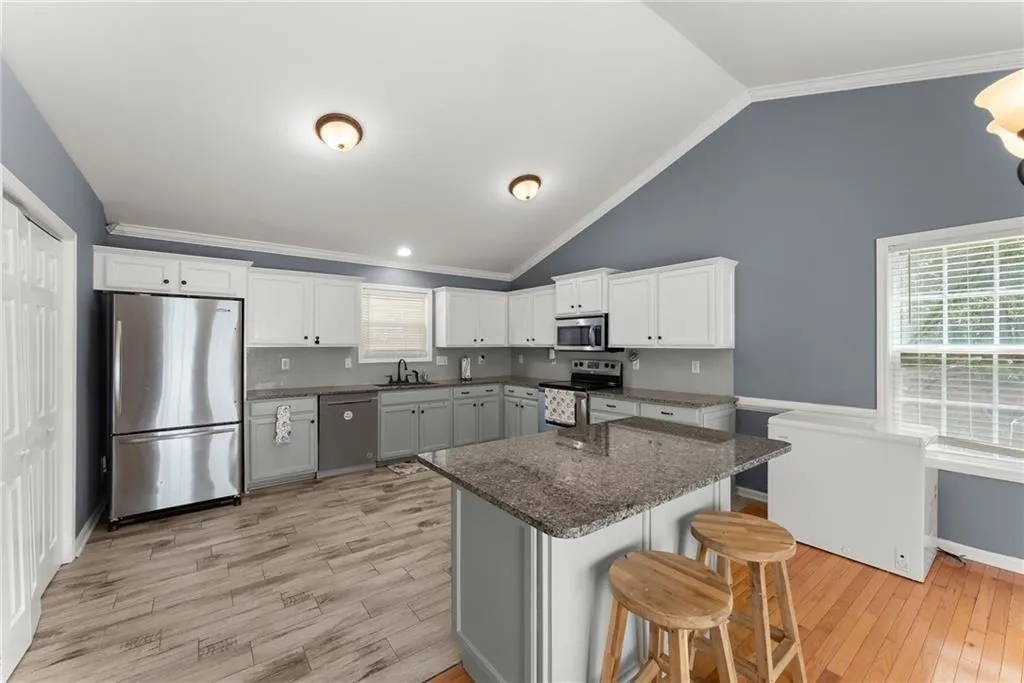
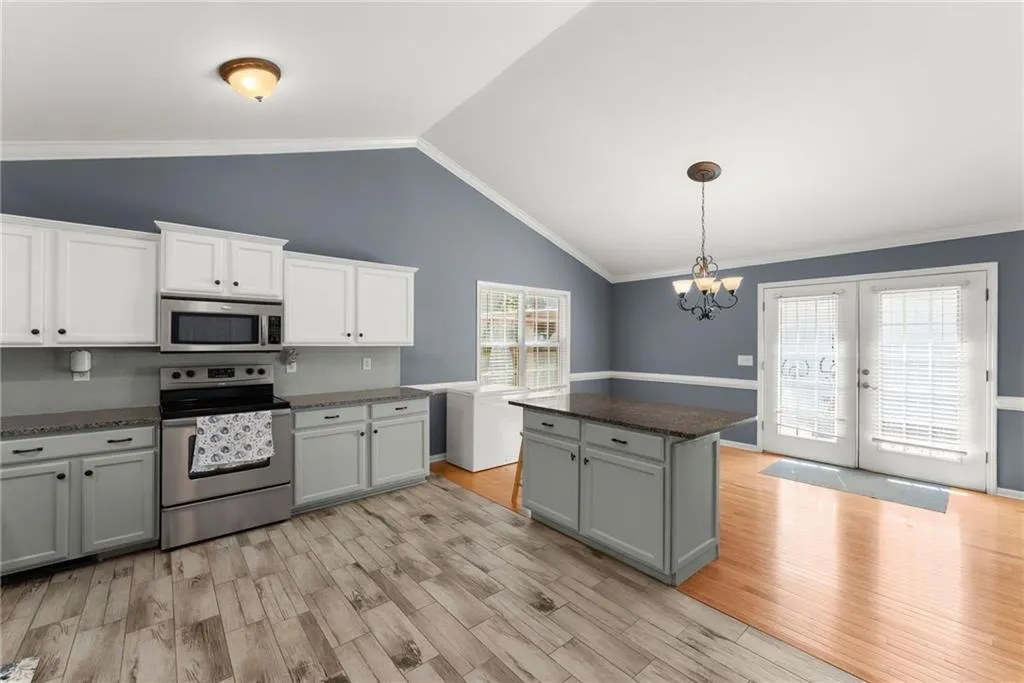
| Kitchen Features | Breakfast Bar,Cabinets Stain,Eat-in Kitchen,Pantry,Stone Counters |
| Total Baths | 3 |
| RoomBedroomFeatures | Oversized Master |
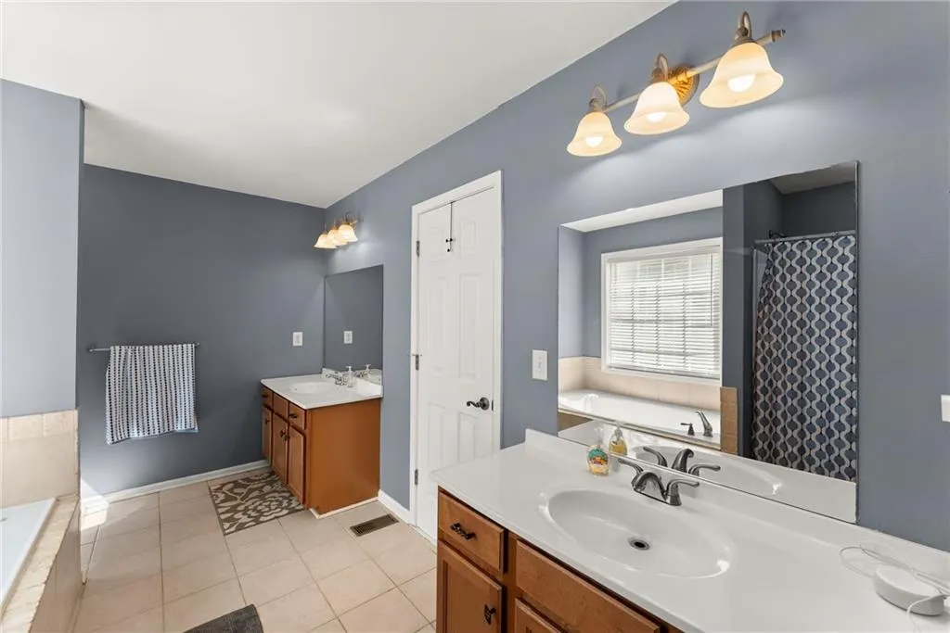
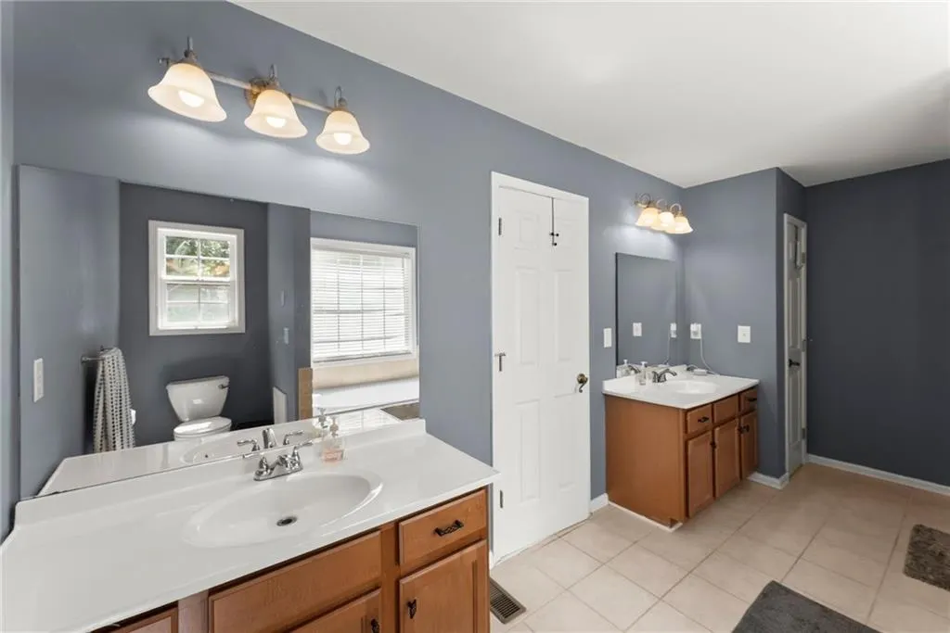
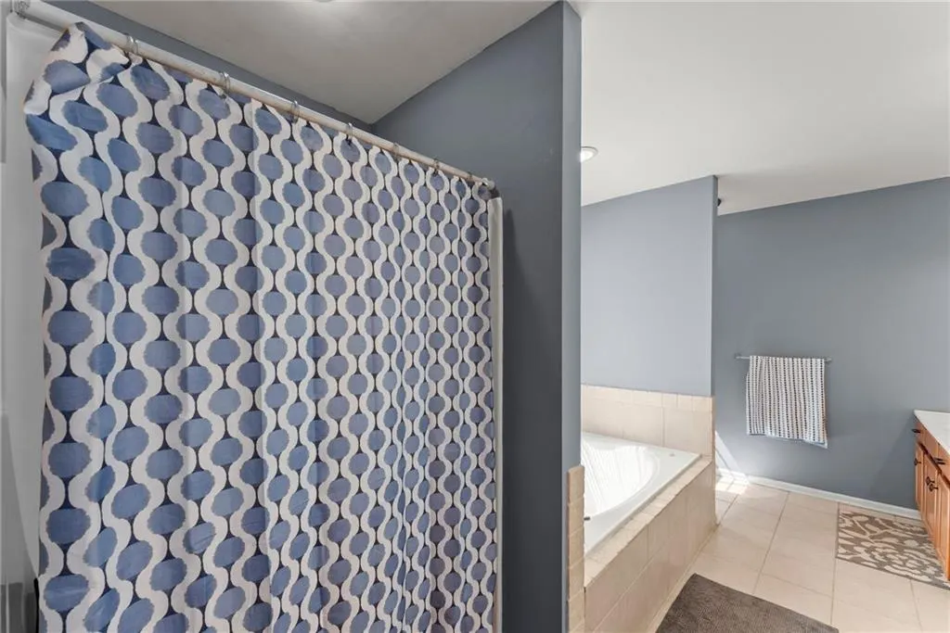
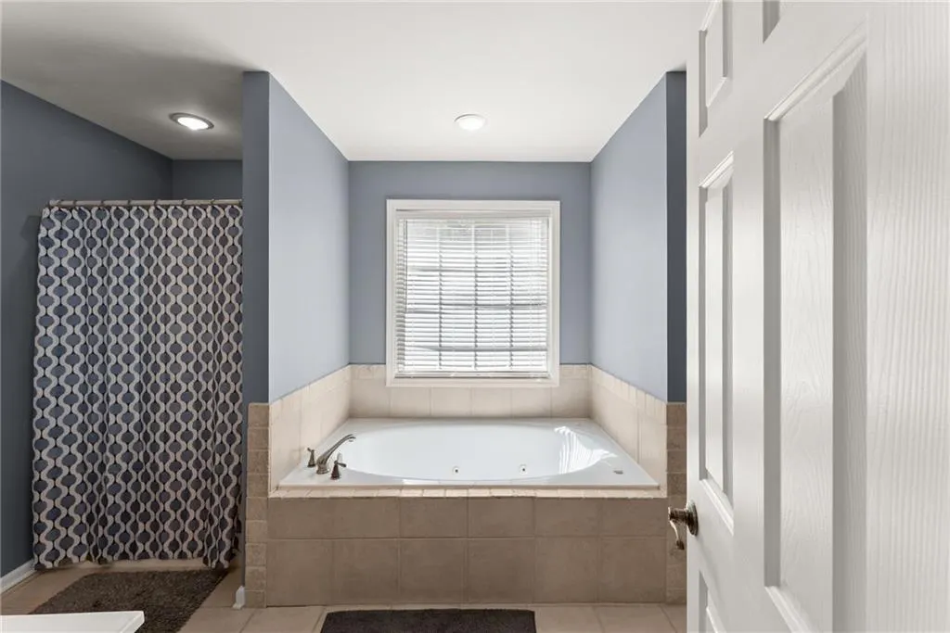
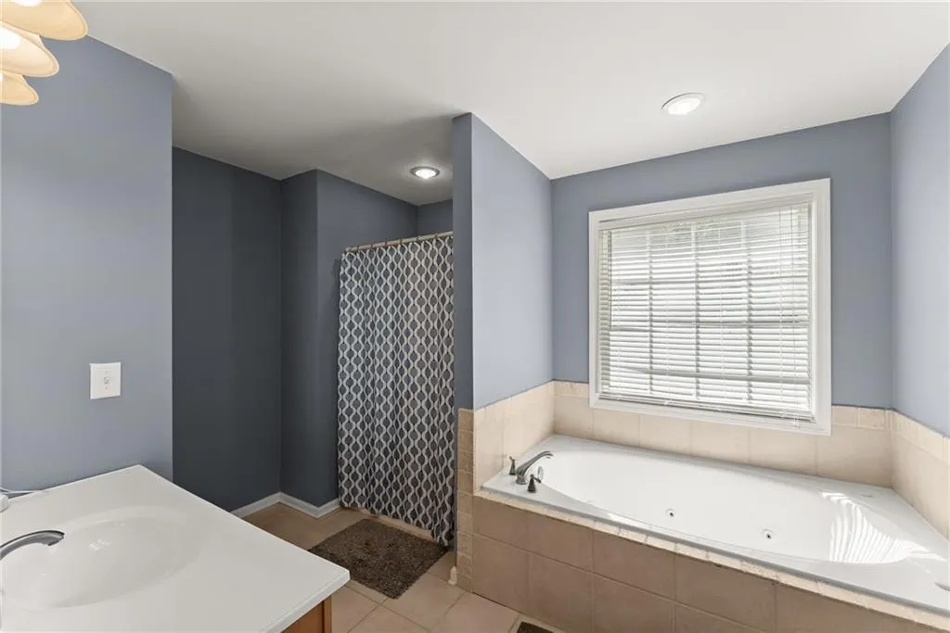
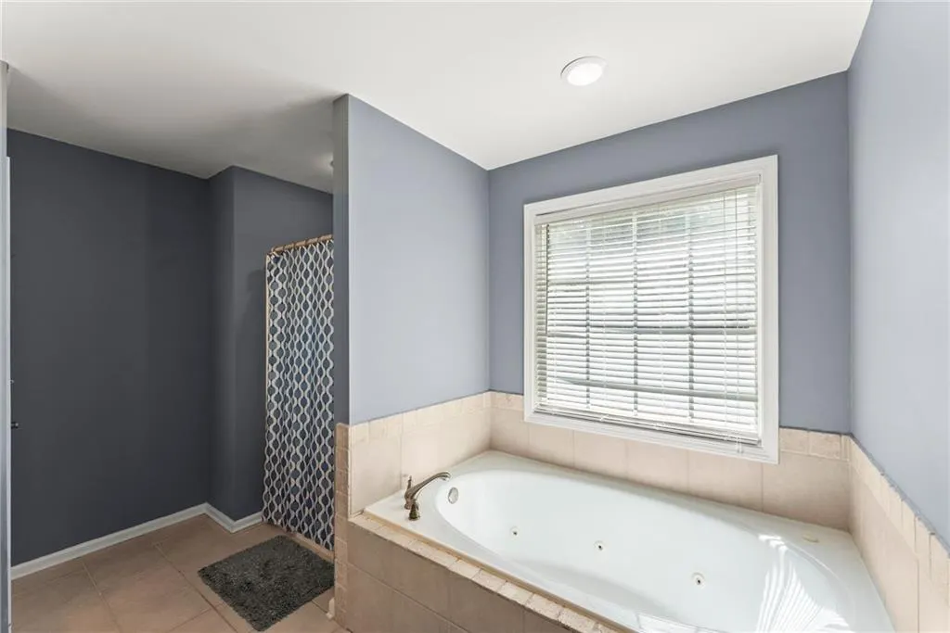
| Primary Bathroom Features | Double Vanity,Whirlpool Tub |
| Dining Room Features | Open Concept |
Exterior Features
| Exterior Amenities | Private Entrance,Private Yard |
|---|---|
| Fencing | None |
| Parking Features | Detached,Garage,Garage Door Opener |
| Lot Features | Back Yard,Front Yard |
| Water Source | Well |
| Total Parking | 4 |
| Foundation Details | Concrete Perimeter |
| Building Area Total | 2483 |
| Lot Dimensions | 434 x 103 |
| Lot Size Acres | 1.03 |
| Road Surface Type | Asphalt |
| Lot Size Source | Public Records |
| Road Frontage Type | County Road |
| Other Equipment | None |
| Horse Amenities | None |
Amenities
- Foreclosure
- Views
- Short Sale
- New Construction
- Adult 55+
- Lease To Own
- No HOA Fees
- Furnished
- Primary On Main
- Air Conditioning
- Seller Finance
- Green
- Fixer Upper
- Horse
- Golf
- Fireplace
- Deck
- Garage
- Basement
- Pool
Property vs Single Family Average in 30506
Statistics provided by Inside Real Estate
Price
Taxes
Year Built
In The Neighborhood
Open House
Atlanta
$ 500,000
3390 Heartwood Lane
Atlanta, GA 30340
- Type
- Single Family
- Rooms
- 4 Beds + 3 Baths
Views
Atlanta
$ 550,000
3334 Romelie Drive
Atlanta, GA 30340
- Type
- Single Family
- Rooms
- 4 Beds + 3 Baths

Reduced
Atlanta
$ 569,000
3522 Beachhill Drive
Atlanta, GA 30340
- Type
- Single Family
- Size
- 2,080 SqFt
- Rooms
- 3 Beds + 3 Baths
Reduced
Atlanta
$ 460,000
3487 Bowling Green Way
Atlanta, GA 30340
- Type
- Single Family
- Rooms
- 3 Beds + 2 Baths
Eco Friendly
Atlanta
$ 525,000
3348 Lynnray Drive
Atlanta, GA 30340
- Type
- Single Family
- Rooms
- 4 Beds + 3 Baths
 ©2026 Georgia Multiple Listing Service All information deemed reliable but not guaranteed. All properties are subject to prior sale, change or withdrawal. Neither listing broker(s) or information provider(s) shall be responsible for any typographical errors, misinformation, misprints and shall be held totally harmless. Listing(s) information is provided for consumer's personal, non-commercial use and may not be used for any purpose other than to identify prospective properties consumers may
