
Primary on Main

Address
1404 Briarwood Street Ne, Brookhaven, GA
Price
$ 1,500,000
Property Attributes
- MLS#7830887
- TypeSingle Family
- Listing Status Active
- CountyDekalb
- CityBrookhaven
- NeighborhoodBrookehaven Fields
- Zip30319
- StyleOther
- Year Built1981
- Taxes$ 16645
- Price$ 1,500,000
- Bedrooms7
- Full Bathrooms5
- Half Bathrooms1
- Lot Size0.35 Acres
Data Source:
First Multiple Listing Services (FMLS)
Property Description
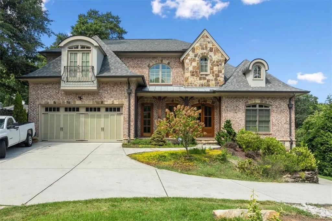
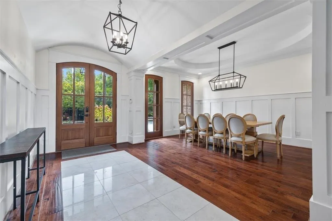
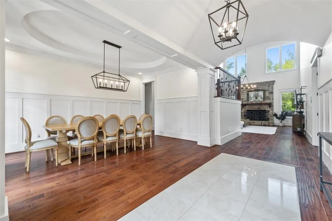
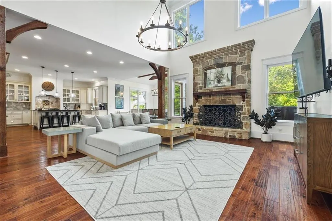
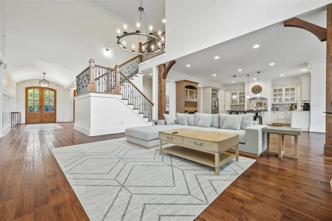
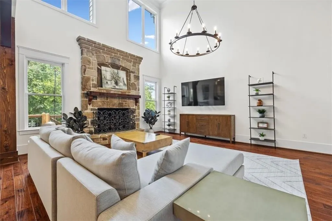
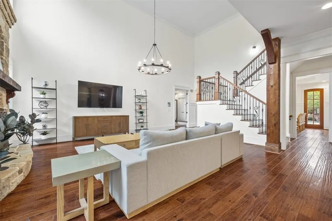
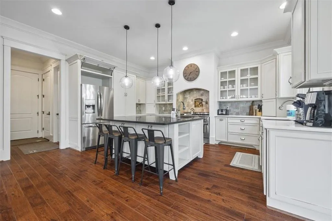
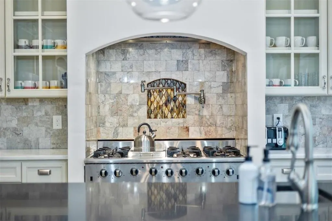
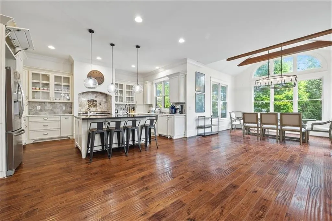
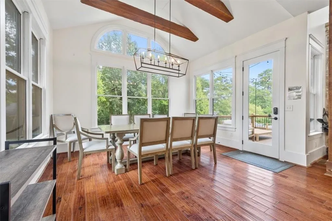
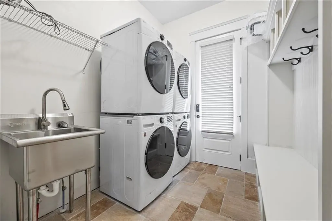
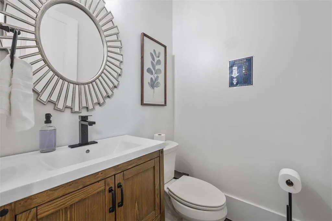
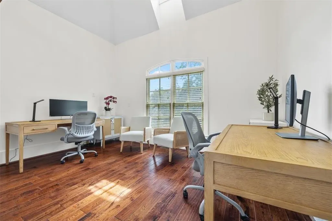
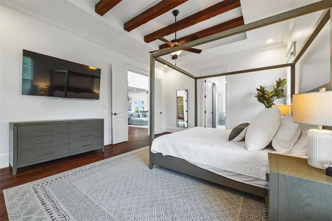
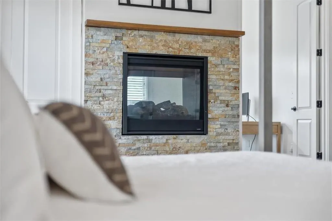
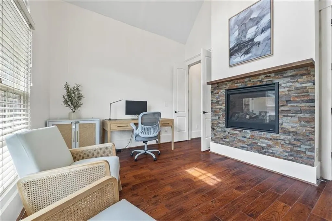
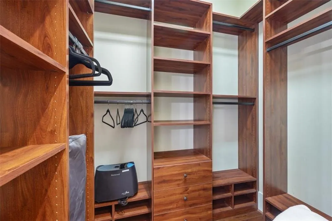
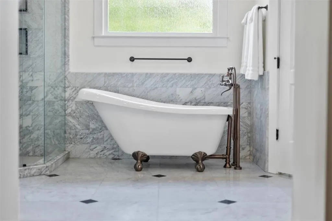
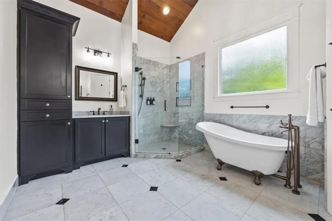
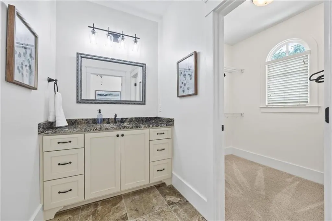
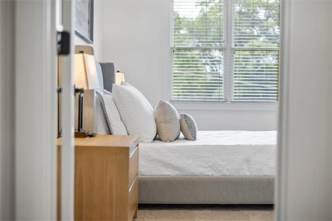
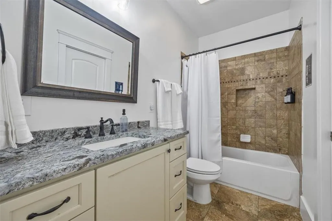
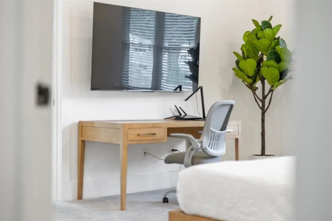
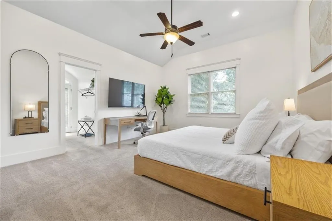
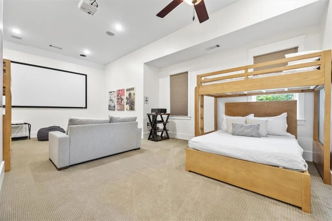
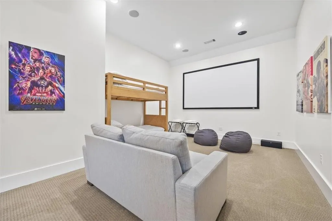
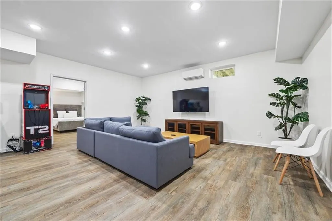
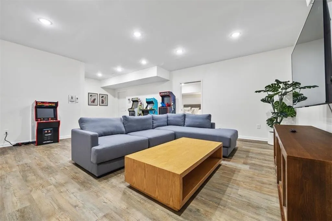
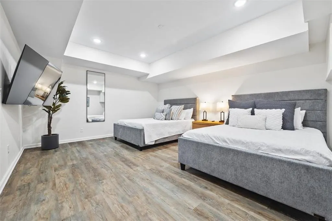
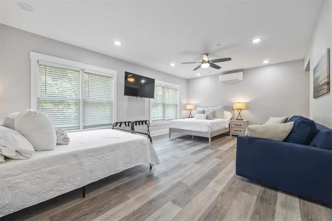
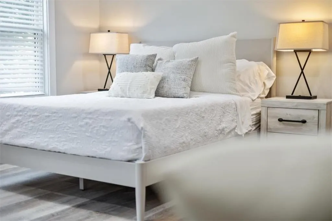
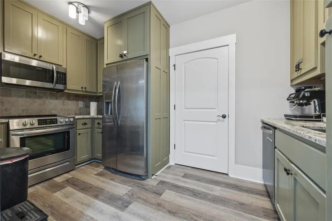
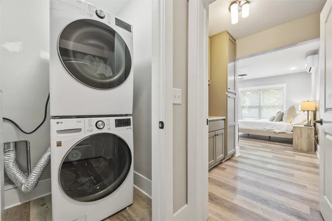
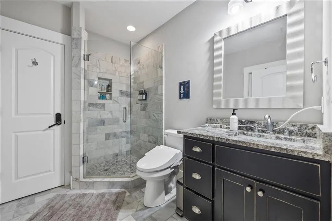
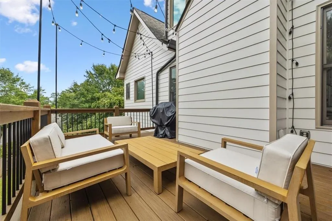
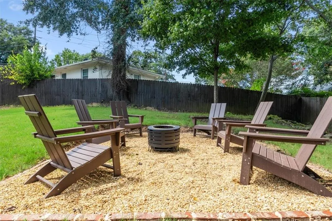
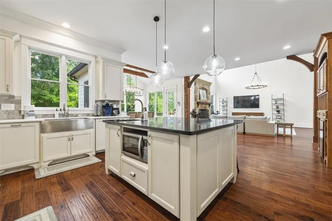
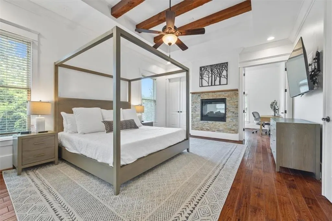
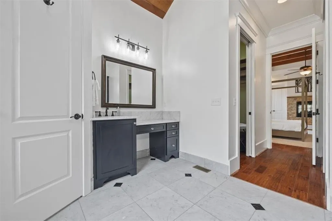
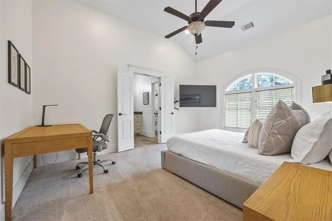
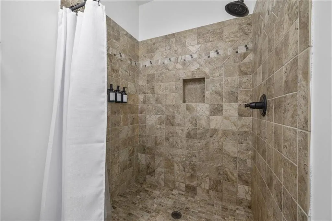
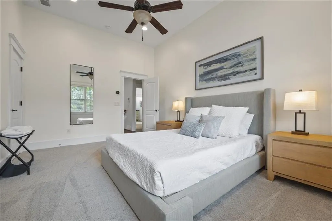
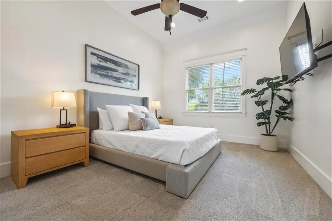
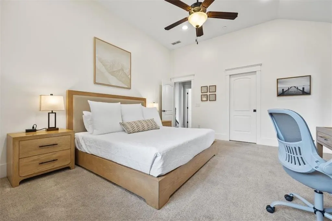
Stunning Brookhaven Luxury! Builder's Custom 7 bedroom home with finished basement offering a separate bedroom suite, bathroom and full kitchen, laundry, plus third garage. This house has it all! Attention to every detail! 4 sides of brick with additional stone. Architectural and metal roofing. Tudor style traditional. French doors open to inviting foyer. Hardwoods and ceramic tile flooring on main, incredible architectural touches such as 2 story great room, wood beamed ceilings, open floor plan and lots of natural light! Gourmet kitchen with 8 burner gas range and double ovens, arched hood, pot filler, oversized island with breakfast bar, two sinks, including one for vegetables. Built-ins with wine cabinet and fridge. Custom cabinets, granite counter-tops. Dining room seats over twelve and features wainscoating walls and ceiling, adjoined by a butler's pantry. Main laundry room with raised pedestals, separate exterior door, tons of storage. Built-in kitchen desk and storage. Oversized master on main has sitting room, trey ceiling and double sided fireplace into a separate office space. Spa-like master bath has double sinks and vanity, a freestanding free-standing soaking tub and separate shower, fully tiled. Wrought iron open staircase. Upper level features three bedrooms and two full baths. Loft area. Plus full media room! Juliette balcony on primary upper bedroom. Tankless Water Heater. Two car garage at main kitchen level with circular driveway and additional parking pads. Fully fenced private backyard with walk-out deck. Short walk to Kaleidoscope and Dresden shops. Convenient to I-85, 400, Town Brookhaven and Buckhead.
| Elementary School | Middle School | High School |
|---|---|---|
| Ashford Park Elementary School | Chamblee Middle School | Chamblee High School |
| Price History | |
|---|---|
| 9/1/2026 | Listed $1,500,000 |
General Features
| Sewer | Septic Tank |
|---|---|
| Heating | Central,Forced Air,Zoned |
| Cooling | Ceiling Fan(s),Central Air,Zoned |
| Utilities | Electricity Available,Natural Gas Available,Water Available |
| Roof | Composition,Metal |
| Appliances | Dishwasher,Dryer,Gas Range,Microwave,Range Hood,Refrigerator,Washer |
| Patio/Porch Features | Deck,Front Porch |
| Architectural Style | Other |
| Pool Features | None |
| Security Features | Carbon Monoxide Detector(s),Fire Alarm |
| Construction Materials | Brick 4 Sides |
| Year Built | 1981 |
| Electric | None |
| View | Neighborhood |
| Levels | Three Or More |
| Property Subtype | Single Family Residence |
| Tax Year | 2025 |
| Parcel Number | 15 177 01 022 |
| Waterfront Features | None |
| Community Features | Near Schools,Near Shopping,Near Trails/Greenway,Restaurant,Sidewalks |
| Accessibility | None |
| County | Dekalb - GA |
| Property Type | Residential |
| HOA | false |
| Energy Efficient | None |
| Subdivision Name | Brookehaven Fields |
| Green Energy Generation | None |
| Other Structures | None |
| Full Baths | 5 |
| Status | Active |
| Directions | GPS |
| High School | Chamblee |
| City | Brookhaven |
| Body of Water | None |
| Spa Features | None |
| Elementary School | Ashford Park |
| Property Attached Y/N | false |
| Land Lease Y/N | false |
| Tax Annual Amount | 16645 |
| Home Warranty Y/N | false |
| Middle/Junior High School | Chamblee |
| Property Condition | Resale |
| Standard Status | Active |
| Freehold | IDX |
| Corporate Owner | None |
Interior Features
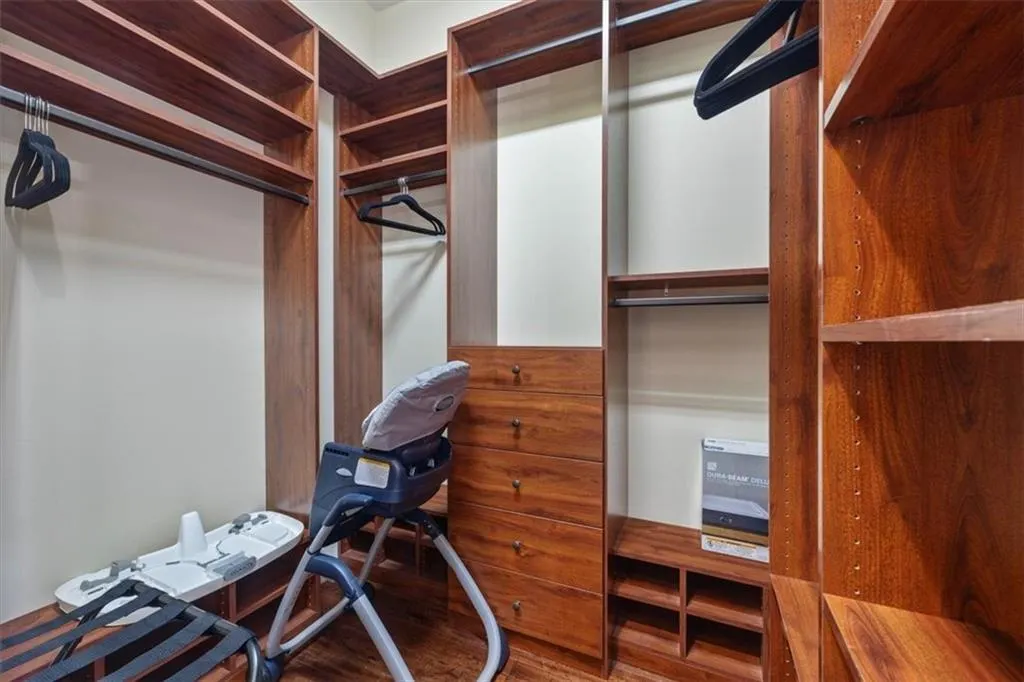
| Interior Amenities | Beamed Ceilings,Double Vanity,Entrance Foyer,High Ceilings 9 ft Lower,High Ceilings 10 ft Main,High Ceilings 10 ft Upper,High Speed Internet,Walk-In Closet(s) |
|---|---|
| Basement | Other |
| Flooring | Carpet,Hardwood |
| Total Fireplaces | 2 |
| Fireplace Features | Double Sided |
| Common Walls | No Common Walls |
| Window Features | Window Treatments |
| Half Baths | 1 |
| Laundry Features | Laundry Room |
| Total Bedrooms | 7 |
| Room Type | Family Room |
| Main Level Bedrooms | 1 |
| Main Level Bathrooms | 1 |
| Kitchen Features | Breakfast Bar,Cabinets Other,Other |
| Total Baths | 6 |
| RoomBedroomFeatures | Master on Main,Studio |
| Primary Bathroom Features | Soaking Tub |
| Dining Room Features | Open Concept,Separate Dining Room |
Exterior Features
| Exterior Amenities | None |
|---|---|
| Fencing | Back Yard,Privacy,Wood |
| Parking Features | Attached,Drive Under Main Level,Driveway |
| Lot Features | Back Yard |
| Water Source | Public |
| Foundation Details | Brick/Mortar |
| Building Area Total | 4400 |
| Lot Dimensions | 15246 |
| Lot Size Acres | 0.35 |
| Road Surface Type | Paved |
| Lot Size Source | Other |
| Road Frontage Type | City Street |
| Other Equipment | None |
| Horse Amenities | None |
Amenities
- Foreclosure
- Views
- Short Sale
- New Construction
- Adult 55+
- Lease To Own
- No HOA Fees
- Furnished
- Primary On Main
- Air Conditioning
- Seller Finance
- Green
- Fixer Upper
- Horse
- Golf
- Fireplace
- Deck
- Garage
- Basement
- Pool
Property vs Single Family Average in 30319
Statistics provided by Inside Real Estate
Price
Taxes
Year Built
 ©2026 Georgia Multiple Listing Service All information deemed reliable but not guaranteed. All properties are subject to prior sale, change or withdrawal. Neither listing broker(s) or information provider(s) shall be responsible for any typographical errors, misinformation, misprints and shall be held totally harmless. Listing(s) information is provided for consumer's personal, non-commercial use and may not be used for any purpose other than to identify prospective properties consumers may
 Listings identified with the FMLS IDX logo come from FMLS and are held by brokerage firms other than the owner of this website. The listing brokerage is identified in any listing details. Information is deemed reliable but is not guaranteed. If you believe any FMLS listing contains material that infringes your copyrighted work please