
Views - Primary on Main - Eco Friendly


Address
984 Bob Hannah Circle, Lawrenceville, GA
Price
$ 399,000
Property Attributes
- MLS#7830606
- TypeSingle Family
- Listing Status Active
- CountyGwinnett
- CityLawrenceville
- NeighborhoodLEN WIN ESTATES
- Zip30044
- StyleRanch
- Year Built1965
- Taxes$ 4246
- Price$ 399,000
- Bedrooms3
- Full Bathrooms2
- Half Bathrooms0
- Lot Size1.19 Acres
Data Source:
First Multiple Listing Services (FMLS)
Property Description
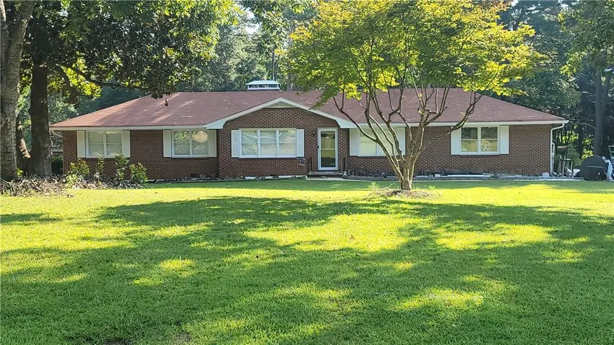
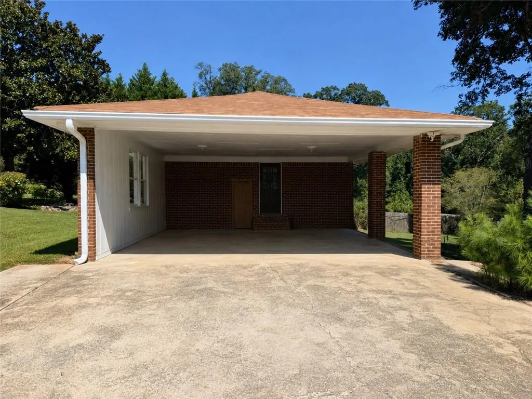
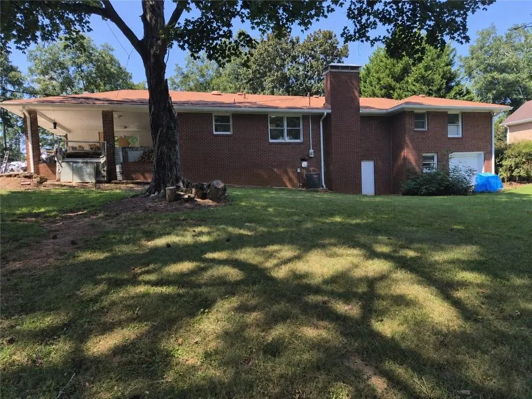
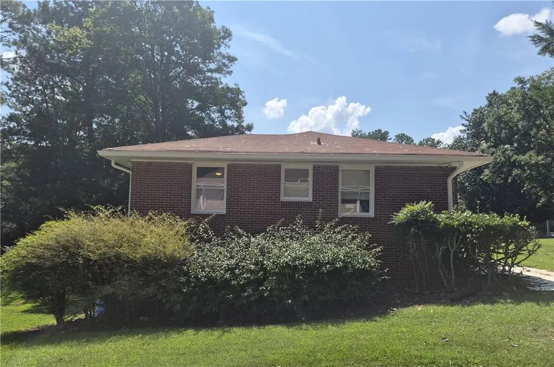
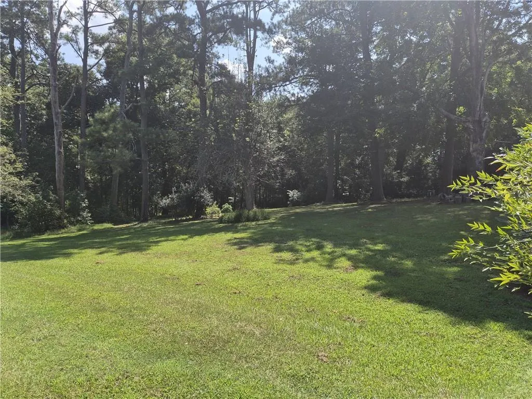
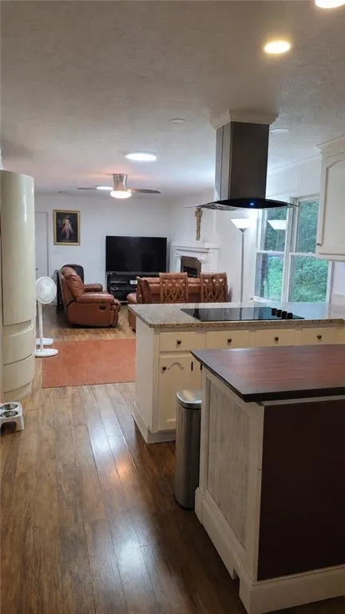
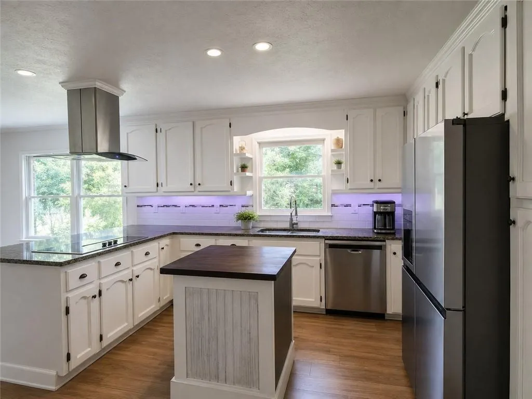
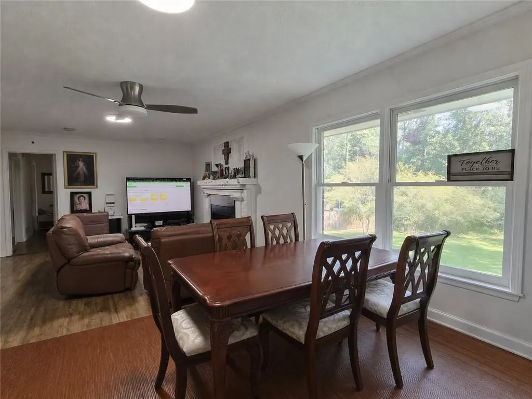
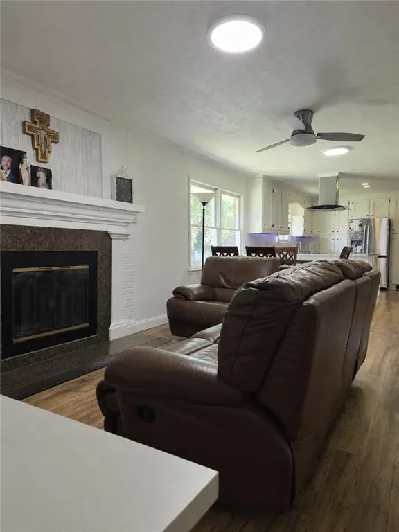
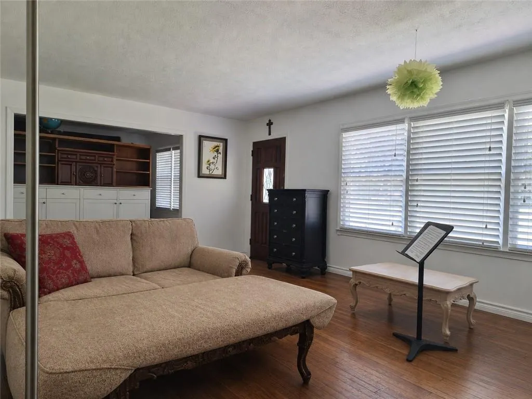
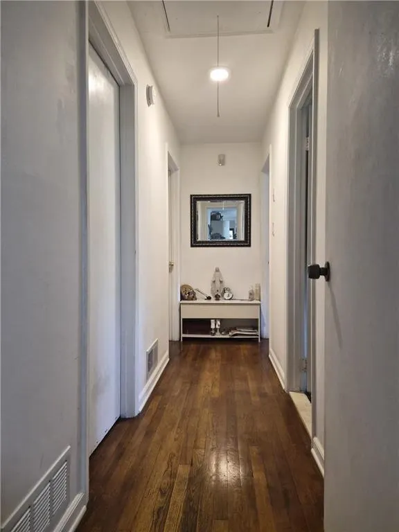
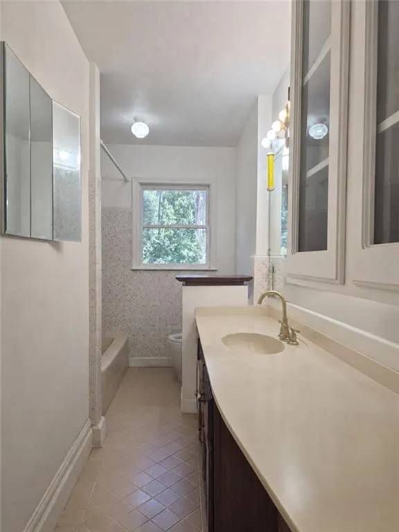
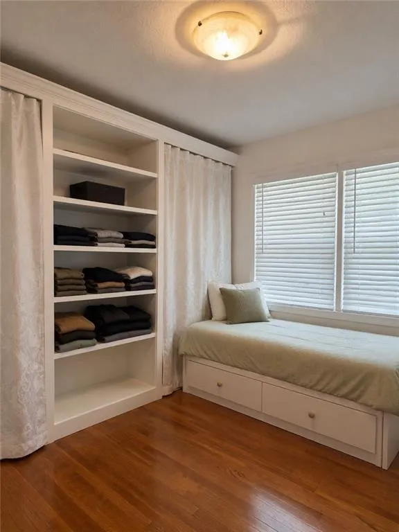
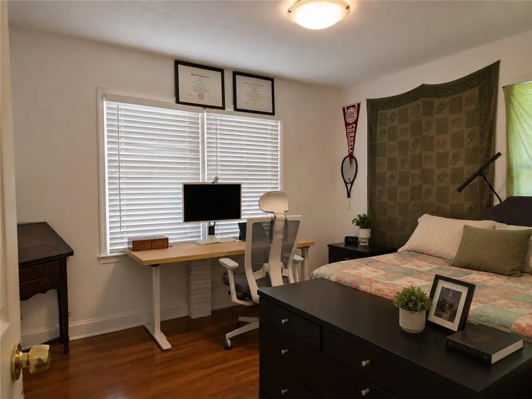
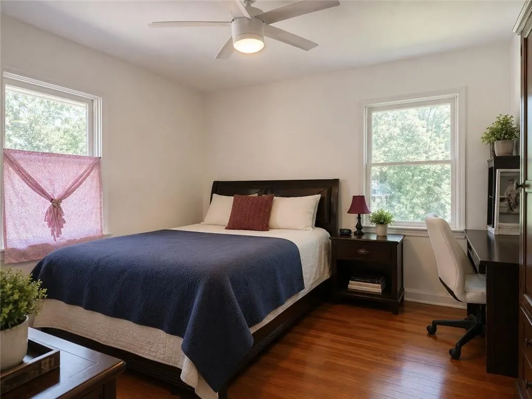
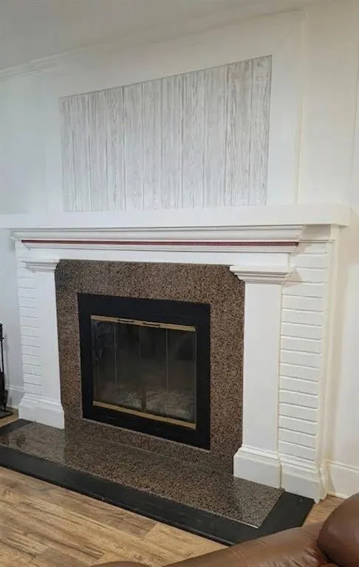
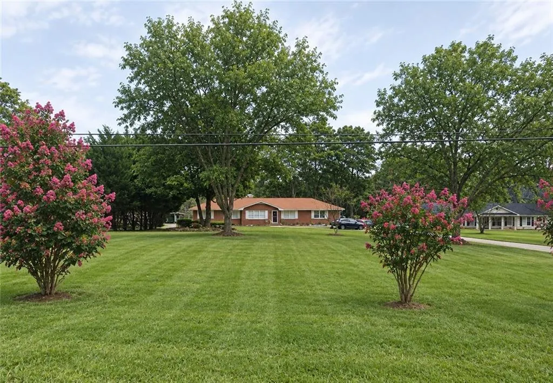
Charming & Modernized 4-Side Brick Ranch on 1.19 Wooded Acres! Welcome home to this beautifully updated by every year 4-side brick ranch nestled on a rare, spacious 1.19-acre naturally mature wooded lot. Thoughtfully designed layout with distinct separation between public gathering spaces and private living quarters. Offering the perfect harmony of peaceful private living and modern updates, this home welcomes you with a long private driveway, classic reddish brick curb appeal with crisp white shutters, and a covered front foyer. A covered 2-car carport offers sheltered parking and additional storage options. The roofing have renewed with a whole seal and new paint including metal drip edges [Oct.2025]. Key Features & Interior Layout: Family Room & Kitchen Area: The heart of the home features an open-concept living area centered around a granite-framed brick fireplace with a lowered hearth, wood mantel, and glass door. Directly connected is the fully remodeled kitchen [Sep 2021], complete with expansive granite countertops, abundant white cabinetry, a practical U-shaped layout, dishwasher, cooktop, new refrigerator, built-in shelved pantry storage wall, and a stylish wood island with a ceiling-mounted glass vent hood [Updated on Oct.2024]. Connected Dining Room: Sits adjacent to the kitchen and seamlessly open to the living room, offering a comfortable space for meals with wide windows overlooking the mature trees in the front yard. Primary Bedroom Suite: The generous primary bedroom offers hard-surface flooring, a ceiling fan, closet storage, and a private en-suite bath [Remodeled on May 2022] featuring a single vanity, wall sconces, a mirror cabinet, a separate shower room, and a modern bidet toilet [Mar.2026]. Secondary Bedrooms & Hall Bath: Two additional bedrooms feature neutral finishes and ample closet space [including one room with a custom built-in shelf storage closet on Apr.2024]. They share a full hall bath equipped with a solid-top vanity, tiled tub/shower combo, low partitioned cabinet customized and a modern bidet toilet [Mar.2026]. Unfinished Basement & Laundry +HVAC : A partial unfinished basement houses the laundry room with cabinetry and space for appliances, providing valuable household convenience and extra storage. And HVAC was replaced with New in Dec. 2025. Furthermore, The water supply pipe was replaced with new from city water meter to home on Dec. 2020. Outdoor Living & Unbeatable Location: Enjoy a tranquil, sun-drenched outdoor backdrop in your private backyard with frequent visits from local wildlife like birds, squirrels, and deer.
| Elementary School | Middle School | High School |
|---|---|---|
| Minor Elementary School | Berkmar Middle School | Berkmar High School |
| Price History | |
|---|---|
| 9/4/2026 | Listed $399,000 |
General Features
| Sewer | Septic Tank |
|---|---|
| Heating | Central,Floor Furnace,Forced Air |
| Cooling | Ceiling Fan(s),Central Air |
| Utilities | Electricity Available,Natural Gas Available,Underground Utilities,Water Available |
| Roof | Composition,Shingle |
| Appliances | Dishwasher,Electric Cooktop,Gas Water Heater,Refrigerator |
| Patio/Porch Features | Front Porch |
| Architectural Style | Ranch |
| Pool Features | None |
| Security Features | Security System Owned,Smoke Detector(s) |
| Construction Materials | Brick 4 Sides |
| Year Built | 1965 |
| Electric | 110 Volts,220 Volts in Laundry |
| View | Neighborhood,Trees/Woods |
| Levels | Two |
| Property Subtype | Single Family Residence |
| Tax Year | 2025 |
| Parcel Number | R6177 023 |
| Waterfront Features | None |
| Community Features | None |
| Accessibility | None |
| County | Gwinnett - GA |
| Property Type | Residential |
| HOA | false |
| Energy Efficient | Doors,HVAC,Insulation,Thermostat |
| Subdivision Name | LEN WIN ESTATES |
| Green Energy Generation | None |
| Other Structures | None |
| Full Baths | 2 |
| Status | Active |
| Directions | Using GPS |
| High School | Berkmar |
| City | Lawrenceville |
| Body of Water | None |
| Carport Spaces | 2 |
| Spa Features | None |
| Elementary School | Minor |
| Property Attached Y/N | false |
| Land Lease Y/N | false |
| Tax Annual Amount | 4246 |
| Home Warranty Y/N | false |
| Middle/Junior High School | Berkmar |
| Property Condition | Updated/Remodeled |
| Standard Status | Active |
| Freehold | IDX |
| Corporate Owner | Agent Related to Seller,Sold As/Is |
Interior Features
| Interior Amenities | Bookcases,Crown Molding,Disappearing Attic Stairs,High Speed Internet,Recessed Lighting,Walk-In Closet(s) |
|---|---|
| Basement | Boat Door,Crawl Space,Daylight,Exterior Entry,Partial,Unfinished |
| Flooring | Hardwood,Laminate |
| Total Fireplaces | 1 |
| Fireplace Features | Brick,Decorative,Family Room,Glass Doors,Stone |
| Common Walls | No Common Walls |
| Window Features | Insulated Windows,Shutters,Wood Frames |
| Laundry Features | Electric Dryer Hookup,In Basement |
| Total Bedrooms | 3 |
| Room Type | Basement,Family Room,Living Room |
| Main Level Bedrooms | 3 |
| Main Level Bathrooms | 2 |
| Kitchen Features | Cabinets White,Eat-in Kitchen,Kitchen Island,Solid Surface Counters,Stone Counters,View to Family Room |
| Total Baths | 2 |
| RoomBedroomFeatures | Master on Main,Sitting Room |
| Primary Bathroom Features | Bidet,Shower Only |
| Dining Room Features | Open Concept,Separate Dining Room |
Exterior Features
| Exterior Amenities | Private Entrance,Private Yard,Rain Gutters |
|---|---|
| Fencing | Back Yard |
| Parking Features | Attached,Carport,Driveway |
| Lot Features | Back Yard,Front Yard,Rectangular Lot,Wooded |
| Water Source | Public |
| Foundation Details | Concrete Perimeter,Slab |
| Building Area Total | 1622 |
| Lot Dimensions | 149x353 |
| Lot Size Acres | 1.19 |
| Road Surface Type | Asphalt |
| Lot Size Source | Public Records |
| Road Frontage Type | City Street |
| Other Equipment | None |
| Horse Amenities | None |
Amenities
- Foreclosure
- Views
- Short Sale
- New Construction
- Adult 55+
- Lease To Own
- No HOA Fees
- Furnished
- Primary On Main
- Air Conditioning
- Seller Finance
- Green
- Fixer Upper
- Horse
- Golf
- Fireplace
- Deck
- Garage
- Basement
- Pool
Property vs Single Family Average in 30044
Statistics provided by Inside Real Estate
Price
Taxes
Year Built
 ©2026 Georgia Multiple Listing Service All information deemed reliable but not guaranteed. All properties are subject to prior sale, change or withdrawal. Neither listing broker(s) or information provider(s) shall be responsible for any typographical errors, misinformation, misprints and shall be held totally harmless. Listing(s) information is provided for consumer's personal, non-commercial use and may not be used for any purpose other than to identify prospective properties consumers may
 Listings identified with the FMLS IDX logo come from FMLS and are held by brokerage firms other than the owner of this website. The listing brokerage is identified in any listing details. Information is deemed reliable but is not guaranteed. If you believe any FMLS listing contains material that infringes your copyrighted work please