
Open House Sun, Sep 20th 02:00 PM - 04:00 PM - Views
Address
1889 Shoal Creek Boulevard, Decatur, GA
Price
$ 499,000
Property Attributes
- MLS#7830596
- TypeSingle Family
- Listing Status Active
- CountyDekalb
- CityDecatur
- NeighborhoodShoal Creek Preserve
- Zip30032
- StyleTraditional
- Year Built2006
- Taxes$ 5334
- Price$ 499,000
- Bedrooms5
- Full Bathrooms4
- Half Bathrooms0
- Lot Size0.53 Acres
Data Source:
First Multiple Listing Services (FMLS)
Property Description
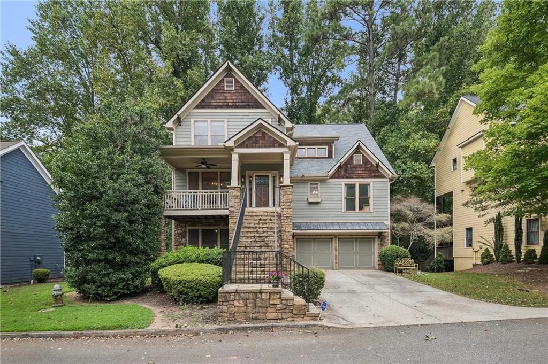
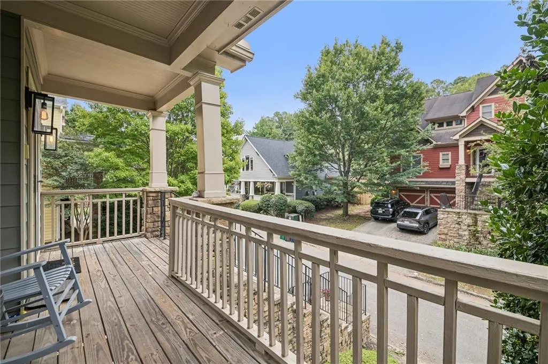
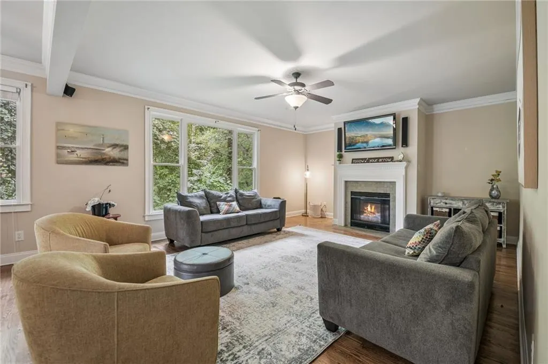
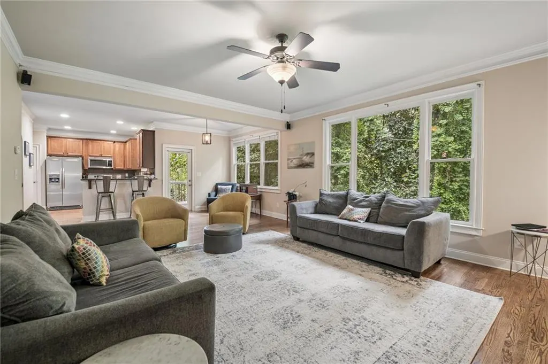
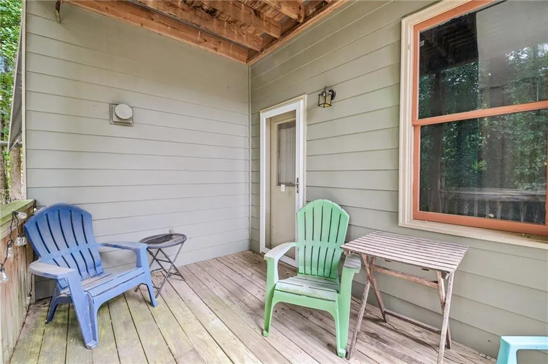
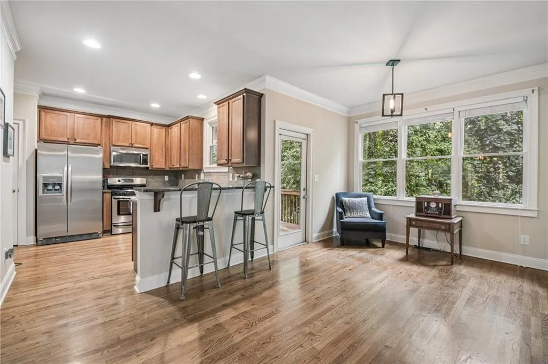
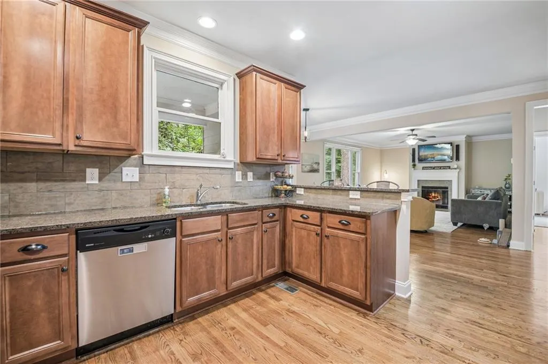
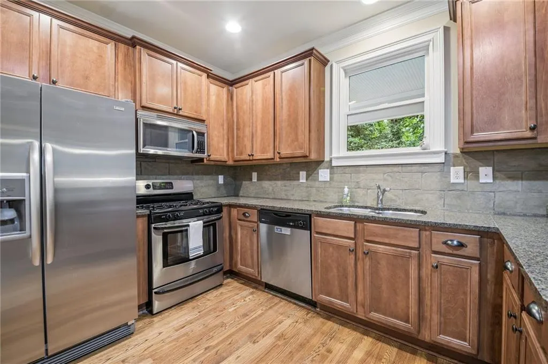
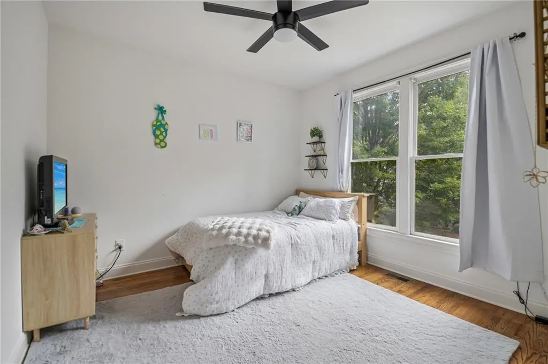
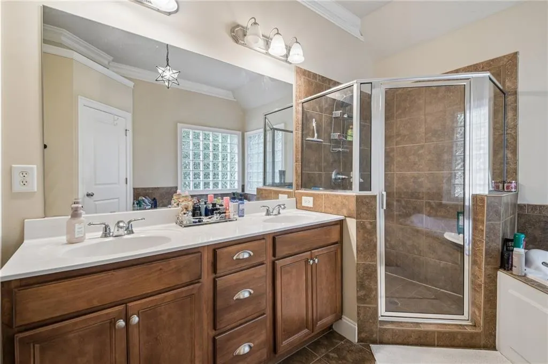
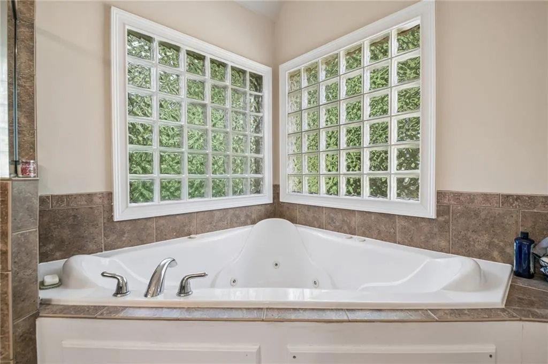
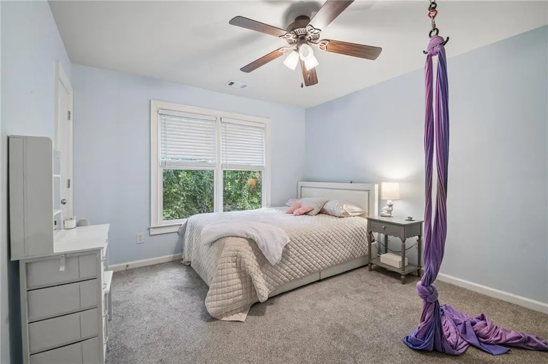
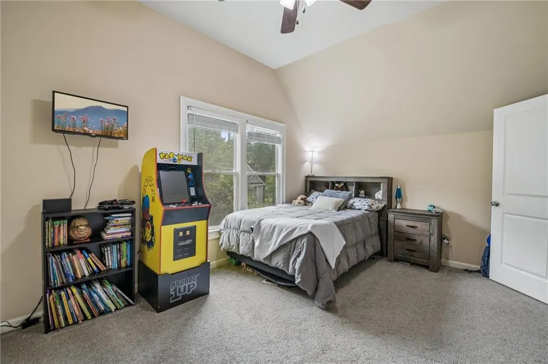
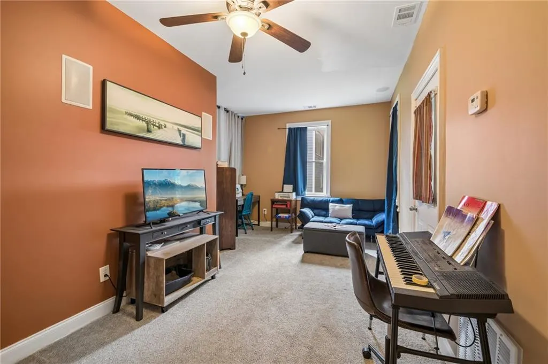
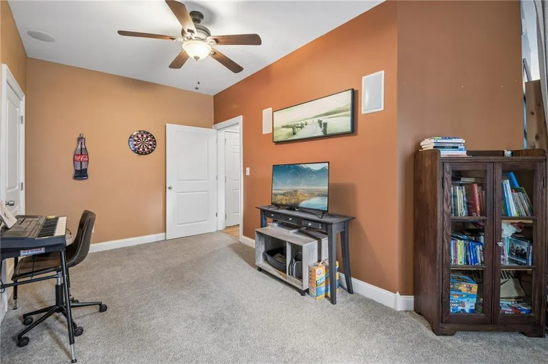
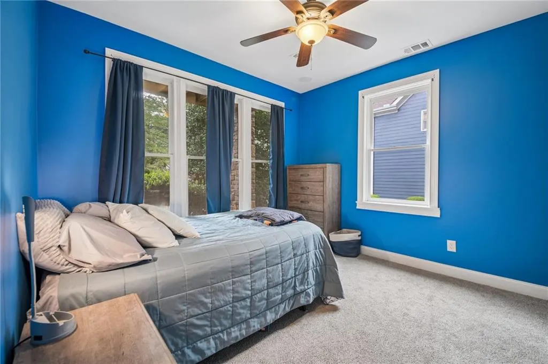
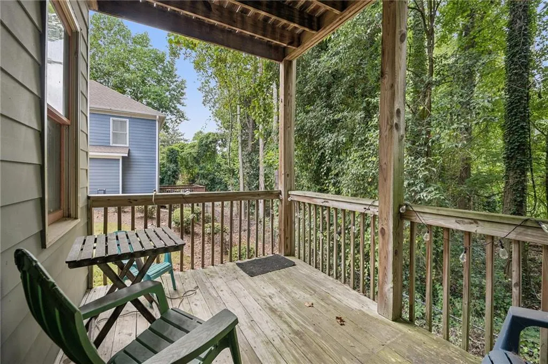
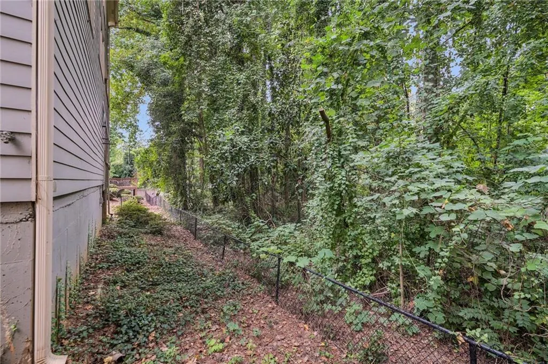
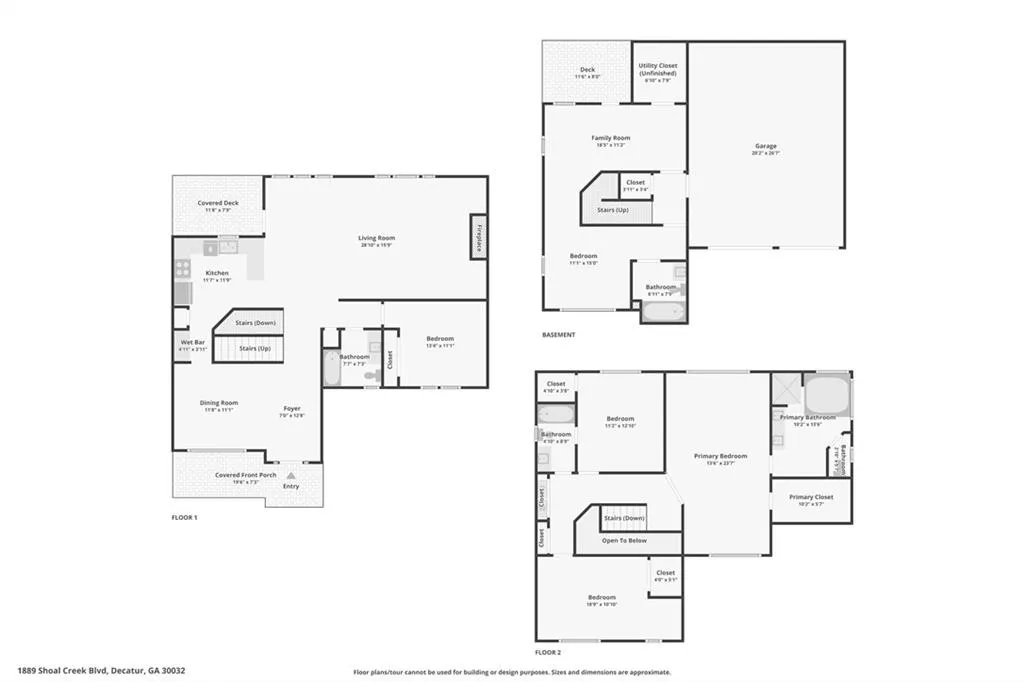
Welcome to 1889 Shoal Creek Blvd, where there’s room to spread out, space to make your own, and a peaceful preserve right outside your back door! This 4 bedroom, 4 bath home is filled with flexible spaces designed for the way you actually live. The bright and inviting living room features a gas fireplace and large picture window that brings in plenty of natural light and makes the perfect spot to gather, relax, or settle in for movie night. Need extra space? You’ve got it! The first floor offers two bonus areas, including one currently used as a bedroom and teen hangout. Think home office, playroom, media room, guest space, workout room, or whatever works best for you. Outdoor living is a highlight here, with two levels of back decks overlooking the peaceful preserve. Start your morning with coffee surrounded by nature, fire up the grill for friends, or simply kick back and enjoy the view. And out front, the rocking chair porch is ready for slow mornings, evening conversations, and a little front porch relaxing. There are some important updates, too. The roof is less than five years old, one HVAC system was replaced approximately one year ago, and the remaining HVAC systems have been regularly serviced and maintained. Tucked into a peaceful setting yet convenient to the City of Decatur, Downtown Decatur, East Lake, and public transportation, 1889 Shoal Creek Blvd gives you the best of both worlds, room to breathe with intown conveniences close by. Four bedrooms, four full baths, bonus spaces, multiple decks, a cozy fireplace, and a preserve view. There’s a lot to love about this one!
| Elementary School | Middle School | High School |
|---|---|---|
| Peachcrest Elementary School | Mary McLeod Bethune Middle School | Towers High School |
| Price History | |
|---|---|
| 9/10/2026 | Listed $499,000 |
General Features
| Sewer | Public Sewer |
|---|---|
| Heating | Central |
| Cooling | Ceiling Fan(s),Central Air |
| Utilities | Electricity Available,Sewer Available,Water Available |
| Roof | Composition |
| Appliances | Dishwasher,Disposal,Dryer,Gas Cooktop,Gas Oven,Microwave,Refrigerator,Washer |
| HOA Fee | 400 |
| Garage Spaces | 2 |
| Patio/Porch Features | Deck |
| Architectural Style | Traditional |
| Pool Features | None |
| Security Features | Fire Alarm,Security System Leased,Smoke Detector(s) |
| Construction Materials | HardiPlank Type |
| Year Built | 2006 |
| Electric | 110 Volts,220 Volts |
| View | Trees/Woods |
| Levels | Three Or More |
| Property Subtype | Single Family Residence |
| Tax Year | 2025 |
| Parcel Number | 15 185 03 158 |
| Waterfront Features | None |
| Community Features | None |
| Accessibility | None |
| Assoc Fee Paid Per | Annually |
| County | Dekalb - GA |
| Property Type | Residential |
| HOA | true |
| Energy Efficient | None |
| Subdivision Name | Shoal Creek Preserve |
| Green Energy Generation | None |
| Other Structures | None |
| Full Baths | 4 |
| Status | Active |
| Directions | From Downtown Atlanta, take I-20E to exit 61B. Turn left onto GA-260E, then turn left onto Shoal Creek Blvd. |
| High School | Towers |
| City | Decatur |
| Body of Water | None |
| Spa Features | None |
| Elementary School | Peachcrest |
| Property Attached Y/N | false |
| Land Lease Y/N | false |
| Tax Annual Amount | 5334 |
| Home Warranty Y/N | false |
| Middle/Junior High School | Mary McLeod Bethune |
| Property Condition | Resale |
| Standard Status | Active |
| Tax Lot | 7 |
| Freehold | IDX |
| Corporate Owner | None |
Interior Features
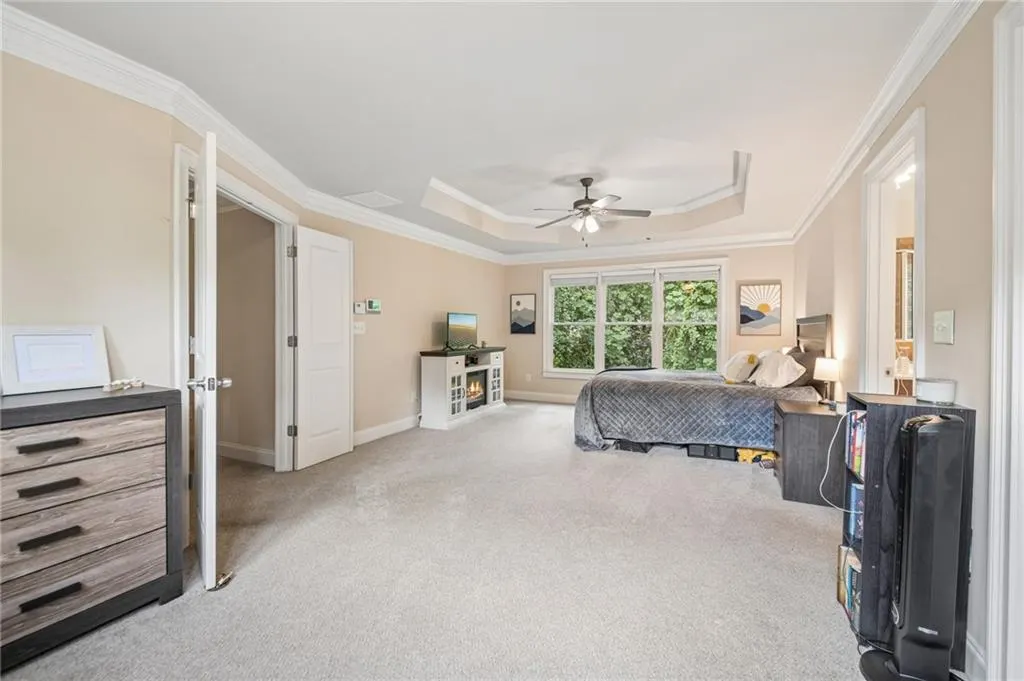
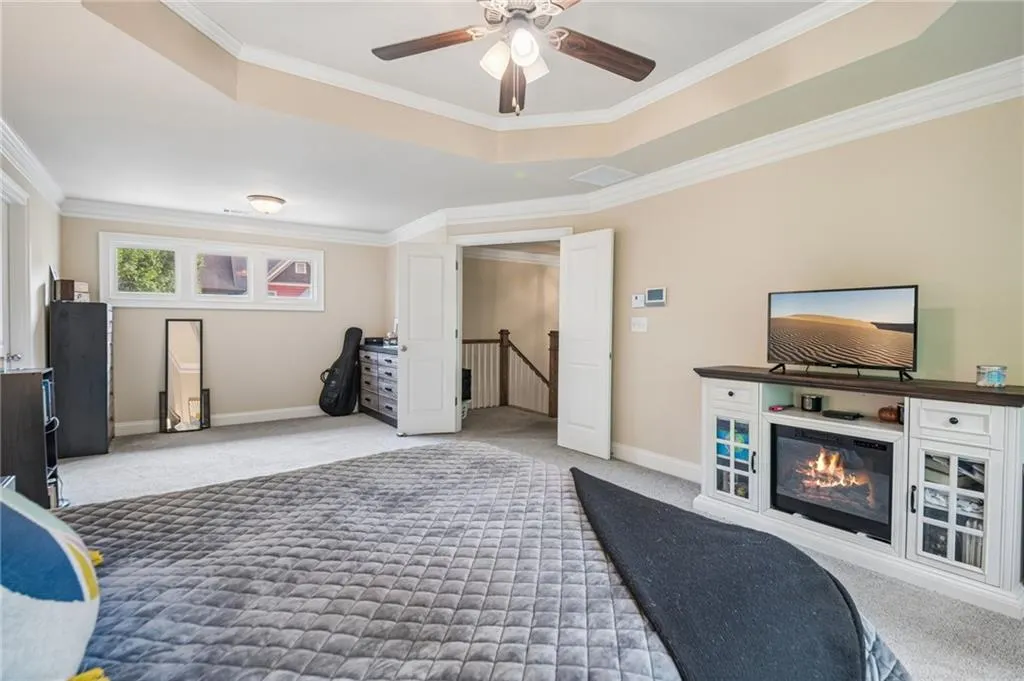
| Interior Amenities | Crown Molding,Double Vanity,Entrance Foyer,Tray Ceiling(s),Walk-In Closet(s),Other |
|---|---|
| Basement | None |
| Flooring | Carpet,Ceramic Tile,Hardwood |
| Total Fireplaces | 1 |
| Fireplace Features | Living Room |
| Common Walls | No Common Walls |
| Window Features | Double Pane Windows |
| Laundry Features | Upper Level |
| Total Bedrooms | 5 |
| Room Type | Other |
| Main Level Bedrooms | 1 |
| Main Level Bathrooms | 1 |
| Kitchen Features | Breakfast Bar,Breakfast Room,Stone Counters |
| Total Baths | 4 |
| RoomBedroomFeatures | Oversized Master |
| Primary Bathroom Features | Double Vanity,Separate Tub/Shower,Soaking Tub |
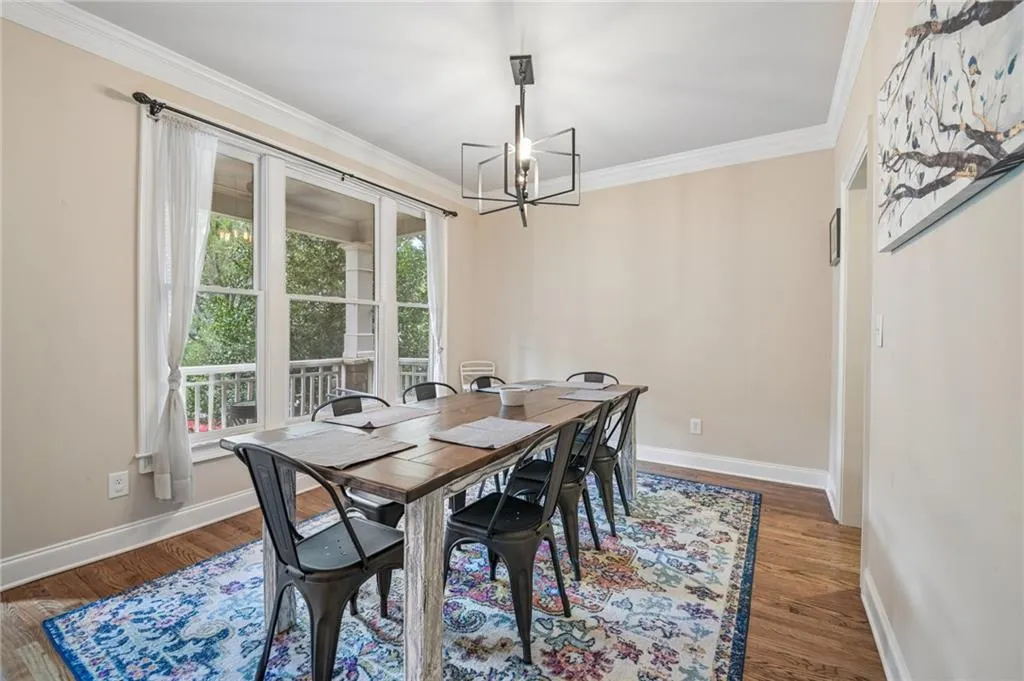
| Dining Room Features | Separate Dining Room |
Exterior Features
| Exterior Amenities | Rain Gutters |
|---|---|
| Fencing | None |
| Parking Features | Garage |
| Lot Features | Back Yard,Creek On Lot,Landscaped |
| Water Source | Public |
| Total Parking | 4 |
| Foundation Details | Slab |
| Building Area Total | 2840 |
| Lot Dimensions | x |
| Lot Size Acres | 0.53 |
| Road Surface Type | Concrete |
| Lot Size Source | Public Records |
| Road Frontage Type | City Street |
| Other Equipment | Satellite Dish |
| Horse Amenities | None |
Amenities
- Foreclosure
- Views
- Short Sale
- New Construction
- Adult 55+
- Lease To Own
- No HOA Fees
- Furnished
- Primary On Main
- Air Conditioning
- Seller Finance
- Green
- Fixer Upper
- Horse
- Golf
- Fireplace
- Deck
- Garage
- Basement
- Pool
Property vs Single Family Average in 30032
Statistics provided by Inside Real Estate
Price
Taxes
Year Built
 ©2026 Georgia Multiple Listing Service All information deemed reliable but not guaranteed. All properties are subject to prior sale, change or withdrawal. Neither listing broker(s) or information provider(s) shall be responsible for any typographical errors, misinformation, misprints and shall be held totally harmless. Listing(s) information is provided for consumer's personal, non-commercial use and may not be used for any purpose other than to identify prospective properties consumers may
 Listings identified with the FMLS IDX logo come from FMLS and are held by brokerage firms other than the owner of this website. The listing brokerage is identified in any listing details. Information is deemed reliable but is not guaranteed. If you believe any FMLS listing contains material that infringes your copyrighted work please