
Views - Primary on Main - Eco Friendly




Address
5676 Kennedy Road, Suwanee, GA
Price
$ 2,125,000
Property Attributes
- MLS#7830546
- TypeSingle Family
- Listing Status Active
- CountyGwinnett
- CitySuwanee
- NeighborhoodSolitude - Settles Bridge
- Zip30024
- StyleFarmhouse, Modern, Other
- Year Built2023
- Taxes$ 13202
- Price$ 2,125,000
- Bedrooms5
- Full Bathrooms5
- Half Bathrooms1
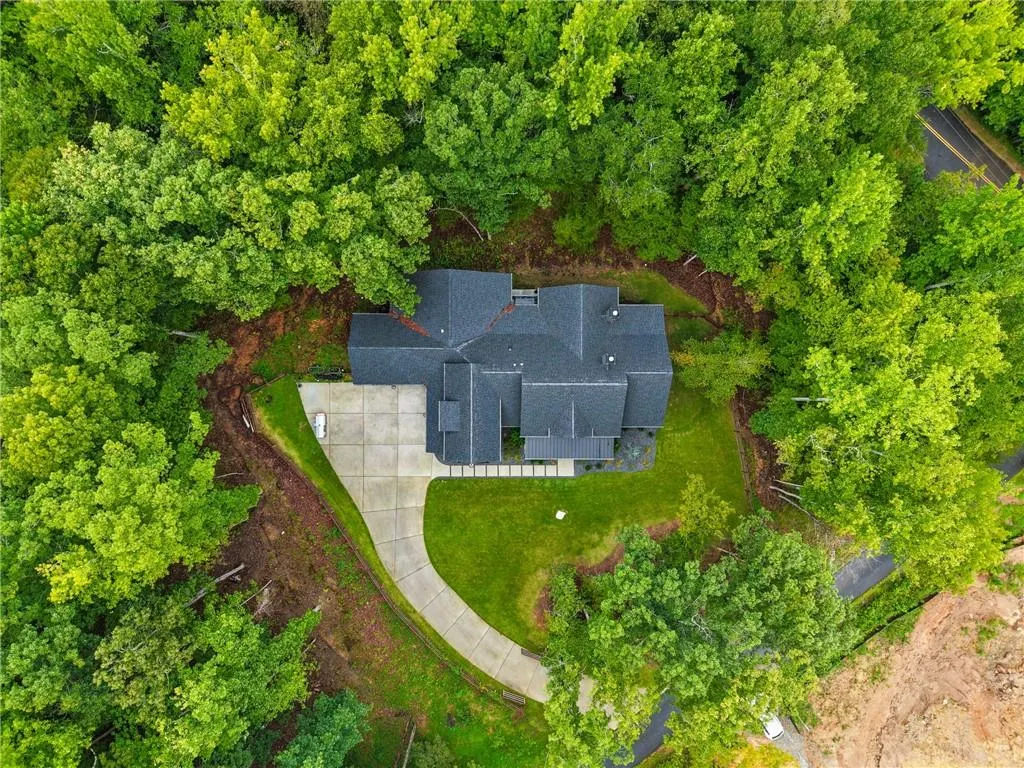
- Lot Size2.94 Acres
Data Source:
First Multiple Listing Services (FMLS)
Property Description
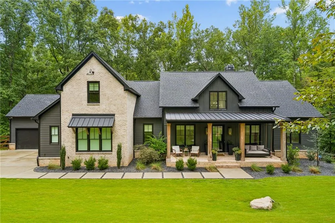
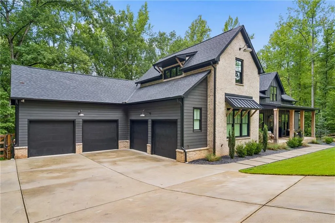
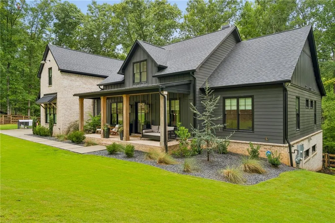
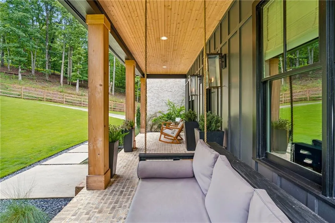
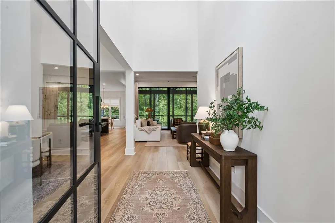
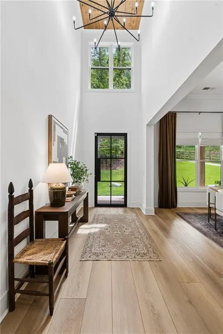
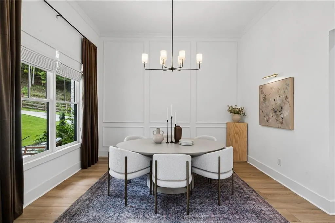
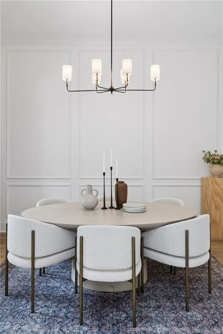
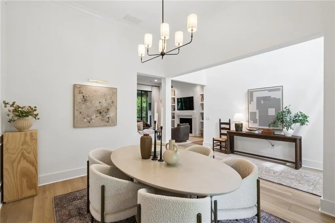
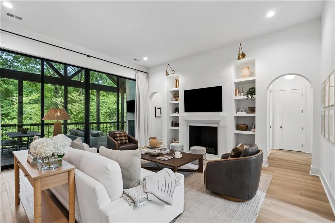
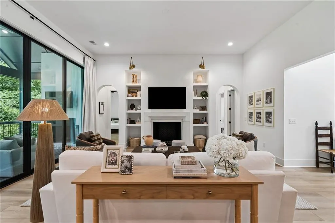
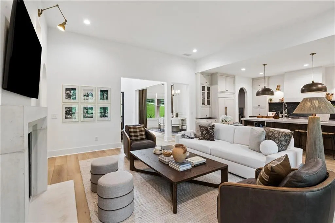
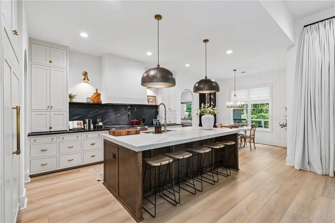
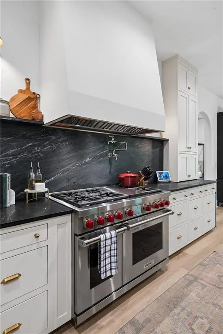
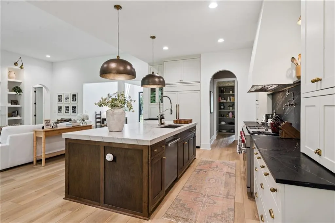
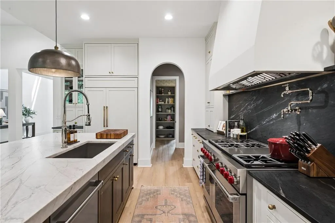
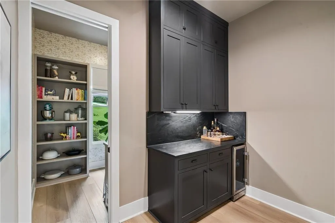
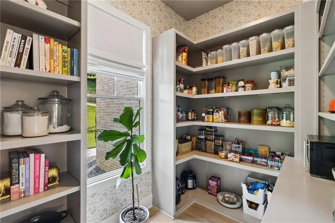
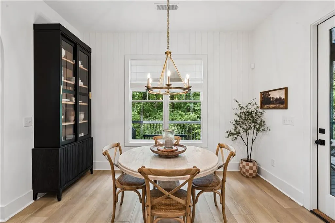
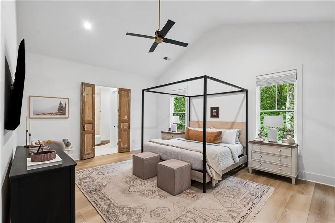
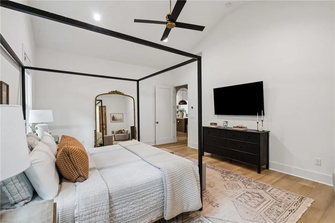
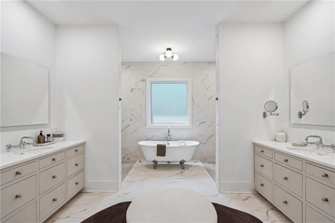
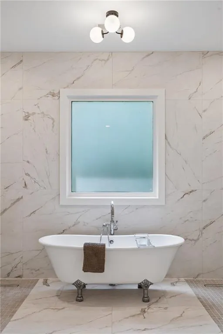
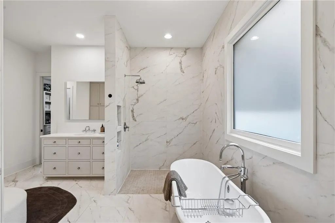
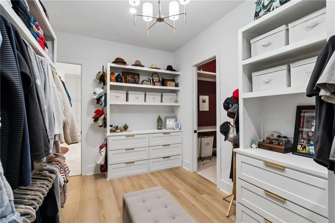
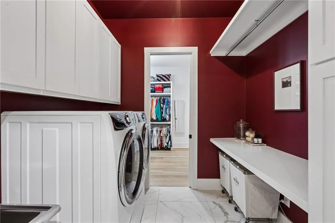
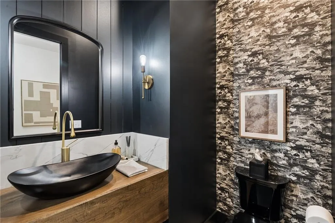
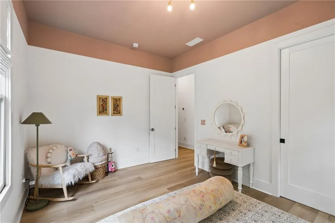
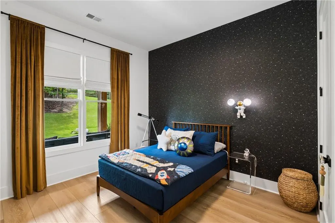
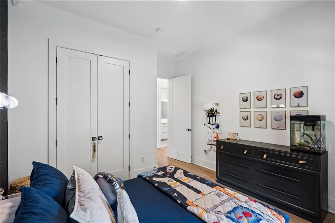
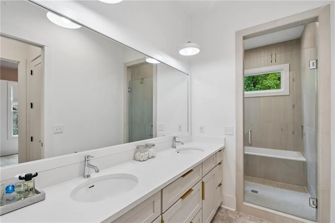
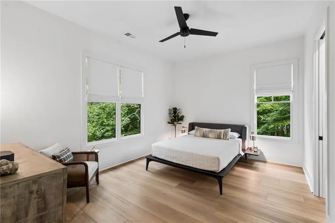
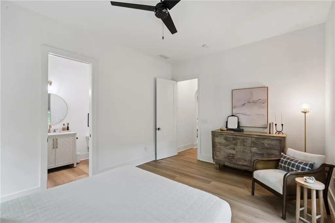
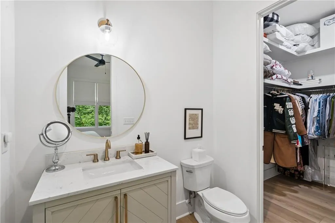
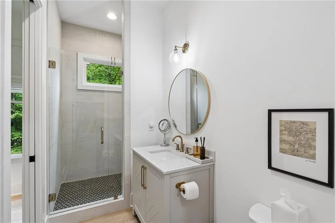
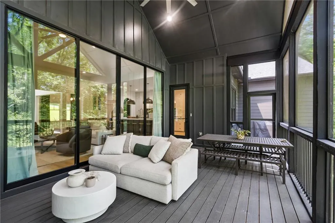
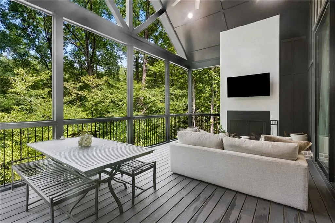
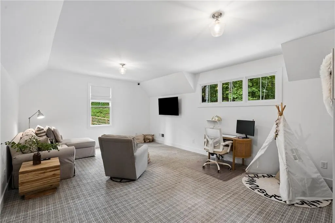
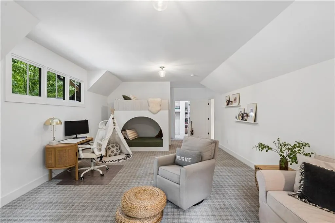
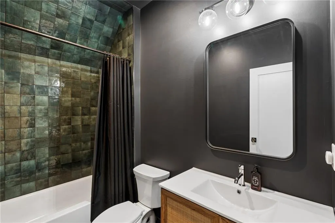
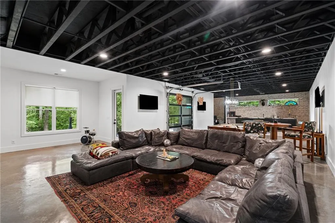
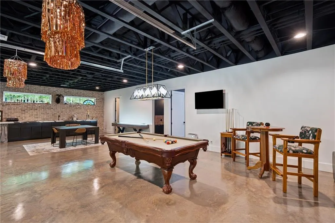
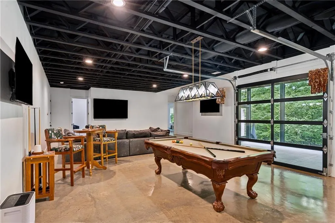
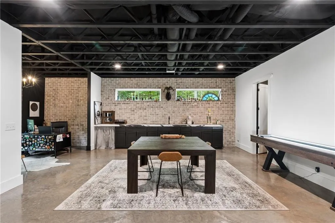
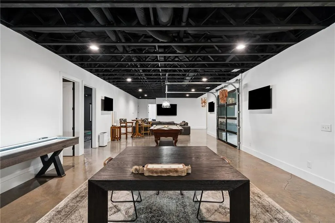
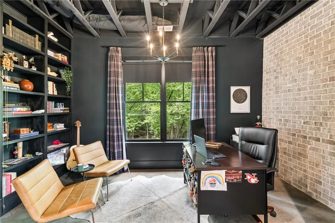
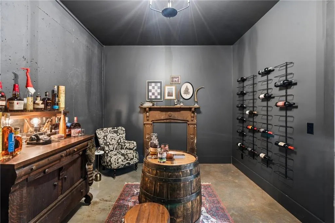
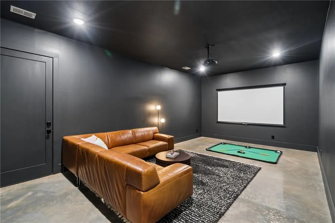
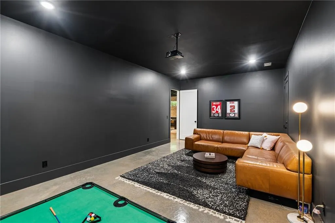
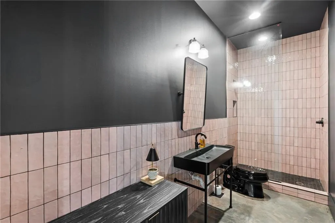
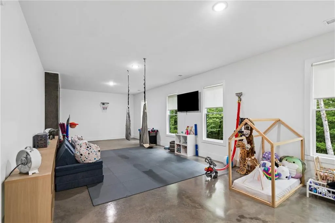
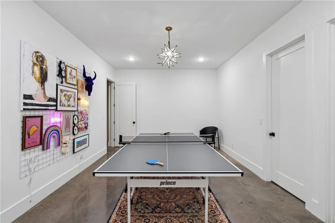
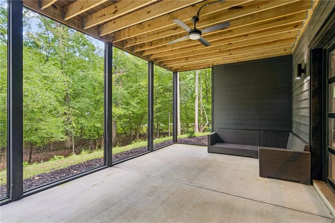
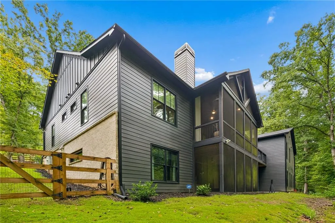
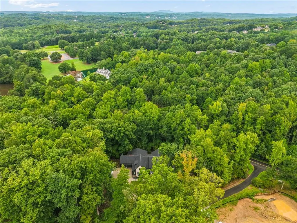
Privately positioned on nearly three wooded acres, this custom-built modern farmhouse delivers an exceptional combination of elevated design, extraordinary space, and true privacy - all within easy reach of top-rated schools, shopping, dining, and everyday conveniences. From the moment you arrive, the home makes a statement: Light brick against dark architectural details, standing-seam metal accents, warm natural wood, and an inviting covered front porch create a sophisticated modern profile against a backdrop of mature trees. Inside, high end wide-plank Salerno Oak flooring, soaring ceilings, arched openings, Bedrosians luxury tiling, designer lighting, and thoughtfully curated finishes feel refined without ever feeling too formal. The open, light-filled main living space flows effortlessly into a showpiece chef’s kitchen featuring an oversized island, custom cabinetry, 48" Wolf range and Sub-Zero appliances, quartzite and soapstone countertops, and statement lighting. An incredible walk-in pantry provides abundant storage and prep space, while a custom dry bar is perfectly positioned for entertaining. Expansive glass sliding doors open to the rear deck and wooded setting, seamlessly blending indoor and outdoor living. Designed for year-round enjoyment, the covered deck features vaulted ceilings, a large fireplace, Trex composite decking, and generous space for lounging and dining. BetterVue Invisible Screens preserve the views while allowing you to enjoy the surrounding woods through all four seasons. Four bedrooms are located on the main level, including an oversized primary suite designed as a true retreat. The spa-inspired bath features dual vanities and dual showers with House of Rohl fixtures, dual water closets, and iron claw-foot tub. An expansive custom walk-in closet feels more like a private dressing room. Additional bedrooms and baths offer beautifully appointed spaces for family and guests. Upstairs, a large bonus suite provides flexibility as a fifth bedroom, guest retreat, playroom, or secondary living space, complete with a full bath and closet. Downstairs, this home shifts into another gear: Expansive, moody, and unapologetically fun, the terrace level was designed for entertaining and living large. Polished concrete floors, exposed black 10 foot ceilings, and brick accents set the tone for an oversized lounge, billiards and game space, and serving bar with porcelain countertops. A dedicated office overlooks the wooded property, while a large children’s playroom takes advantage of the tall ceilings. The bonus spaces keep coming: a private tasting room and speakeasy, separate golf simulator/media room, bright game room, and full designer bath. A walkout covered patio and additional unfinished storage complete a lower level that is every bit as functional as it is memorable. This is a home that offers scale without sacrificing warmth; and luxury without losing personality. Surrounded by trees and privacy, it feels more like a modern North Georgia mountain retreat than suburban Atlanta, yet North Gwinnett’s sought-after schools, shopping, and dining are just minutes away. Custom. Private. Unexpected. Anything but ordinary. This is modern luxury with a personality all its own. **Home can be sold fully furnished, minus a few pieces**
| Elementary School | Middle School | High School |
|---|---|---|
| Riverside - Gwinnett Elementary School | North Gwinnett Middle School | North Gwinnett High School |
| Price History | |
|---|---|
| 9/1/2026 | Listed $2,125,000 |
General Features
| Sewer | Septic Tank |
|---|---|
| Heating | Central,Zoned |
| Cooling | Ceiling Fan(s),Central Air,Zoned |
| Utilities | Cable Available,Electricity Available,Natural Gas Available,Water Available |
| Roof | Ridge Vents,Shingle |
| Appliances | Dishwasher,Double Oven,Dryer,Gas Cooktop,Gas Range,Microwave,Range Hood,Refrigerator,Washer |
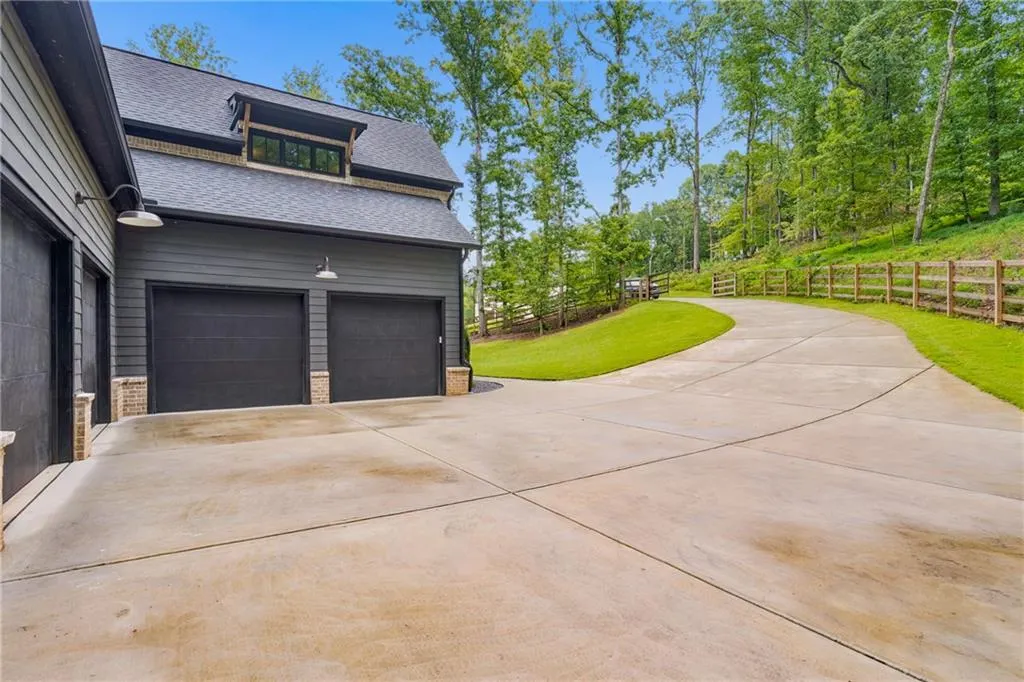
| Garage Spaces | 4 |
| Patio/Porch Features | Covered,Deck,Enclosed,Front Porch,Patio,Screened |
| Architectural Style | Farmhouse,Modern,Other |
| Pool Features | None |
| Security Features | Carbon Monoxide Detector(s),Secured Garage/Parking,Security System Owned,Smoke Detector(s) |
| Construction Materials | Brick,HardiPlank Type,Spray Foam Insulation |
| Year Built | 2023 |
| Electric | 220 Volts |
| View | Trees/Woods |
| Levels | Two |
| Property Subtype | Single Family Residence |
| Tax Year | 2025 |
| Parcel Number | R7318 277 |
| Waterfront Features | None |
| Community Features | None |
| Accessibility | None |
| County | Gwinnett - GA |
| Property Type | Residential |
| HOA | false |
| Energy Efficient | Thermostat,Windows |
| Subdivision Name | Solitude / Settles Bridge |
| Green Energy Generation | None |
| Other Structures | Shed(s) |
| Full Baths | 5 |
| Status | Active |
| Directions | From Suwanee Dam Road, turn onto Johnson Rd. Take a right onto Kennedy Road (heading NW). Approx. 1500 feet, you will turn left onto a new road / into a new development (Solitude - you'll see bank of mailboxes). 5676 Kennedy is first home on the right. |
| High School | North Gwinnett |
| City | Suwanee |
| Body of Water | None |
| Spa Features | None |
| Elementary School | Riverside - Gwinnett |
| Property Attached Y/N | false |
| Land Lease Y/N | false |
| Tax Annual Amount | 13202 |
| Home Warranty Y/N | false |
| Middle/Junior High School | North Gwinnett |
| Property Condition | Resale |
| Virtual Tour | https://www.5676kennedyroad.com/ |
| Standard Status | Active |
| Freehold | IDX |
| Corporate Owner | None |
Interior Features
| Interior Amenities | Bookcases,Cathedral Ceiling(s),Crown Molding,Double Vanity,Dry Bar,Entrance Foyer 2 Story,High Ceilings 10 ft Lower,High Ceilings 10 ft Main,High Ceilings 10 ft Upper,Recessed Lighting,Vaulted Ceiling(s),Walk-In Closet(s) |
|---|---|
| Basement | Exterior Entry,Finished,Finished Bath,Full,Interior Entry,Walk-Out Access |
| Flooring | Carpet,Ceramic Tile,Concrete,Luxury Vinyl |
| Total Fireplaces | 2 |
| Fireplace Features | Family Room,Gas Starter,Living Room,Outside |
| Common Walls | No Common Walls |
| Window Features | Double Pane Windows,Skylight(s),Window Treatments |
| Above Grade Finished Area | 3877 |
| Half Baths | 1 |
| Laundry Features | Laundry Closet,Laundry Room,Main Level,Sink |
| Total Bedrooms | 5 |
| Below Grade Finished Area | 3065 |
| Room Type | Attic,Basement,Bonus Room,Computer Room,Den,Game Room,Media Room,Office,Other |
| Main Level Bedrooms | 4 |
| Main Level Bathrooms | 3 |
| Kitchen Features | Breakfast Bar,Breakfast Room,Cabinets White,Eat-in Kitchen,Keeping Room,Kitchen Island,Pantry Walk-In,Stone Counters,View to Family Room,Wine Rack |
| Total Baths | 6 |
| RoomBedroomFeatures | Master on Main,Oversized Master,Split Bedroom Plan |
| Primary Bathroom Features | Double Shower,Double Vanity,Separate Tub/Shower,Soaking Tub |
| Dining Room Features | Open Concept,Separate Dining Room |
Exterior Features
| Exterior Amenities | Lighting,Private Yard,Rain Gutters |
|---|---|
| Fencing | Wood |
| Parking Features | Driveway,Garage,Garage Door Opener,Garage Faces Front,Garage Faces Side,Kitchen Level |
| Lot Features | Corner Lot,Creek On Lot,Front Yard,Landscaped,Private,Wooded |
| Water Source | Public |
| Foundation Details | Brick/Mortar,Concrete Perimeter |
| Building Area Total | 6942 |
| Lot Dimensions | x |
| Lot Size Acres | 2.94 |
| Road Surface Type | Asphalt,Paved |
| Lot Size Source | Public Records |
| Road Frontage Type | County Road,Private Road |
| Other Equipment | Dehumidifier,Home Theater |
| Horse Amenities | None |
Amenities
- Foreclosure
- Views
- Short Sale
- New Construction
- Adult 55+
- Lease To Own
- No HOA Fees
- Furnished
- Primary On Main
- Air Conditioning
- Seller Finance
- Green
- Fixer Upper
- Horse
- Golf
- Fireplace
- Deck
- Garage
- Basement
- Pool
Property vs Single Family Average in 30024
Statistics provided by Inside Real Estate
Price
Taxes
Year Built
 ©2026 Georgia Multiple Listing Service All information deemed reliable but not guaranteed. All properties are subject to prior sale, change or withdrawal. Neither listing broker(s) or information provider(s) shall be responsible for any typographical errors, misinformation, misprints and shall be held totally harmless. Listing(s) information is provided for consumer's personal, non-commercial use and may not be used for any purpose other than to identify prospective properties consumers may
 Listings identified with the FMLS IDX logo come from FMLS and are held by brokerage firms other than the owner of this website. The listing brokerage is identified in any listing details. Information is deemed reliable but is not guaranteed. If you believe any FMLS listing contains material that infringes your copyrighted work please