
Views - Primary on Main - Eco Friendly

Address
878 Tift Avenue Sw, Atlanta, GA
Price
$ 485,000
Property Attributes
- MLS#7830468
- TypeSingle Family
- Listing Status Active
- CountyFulton
- CityAtlanta
- NeighborhoodAdair Park
- Zip30310
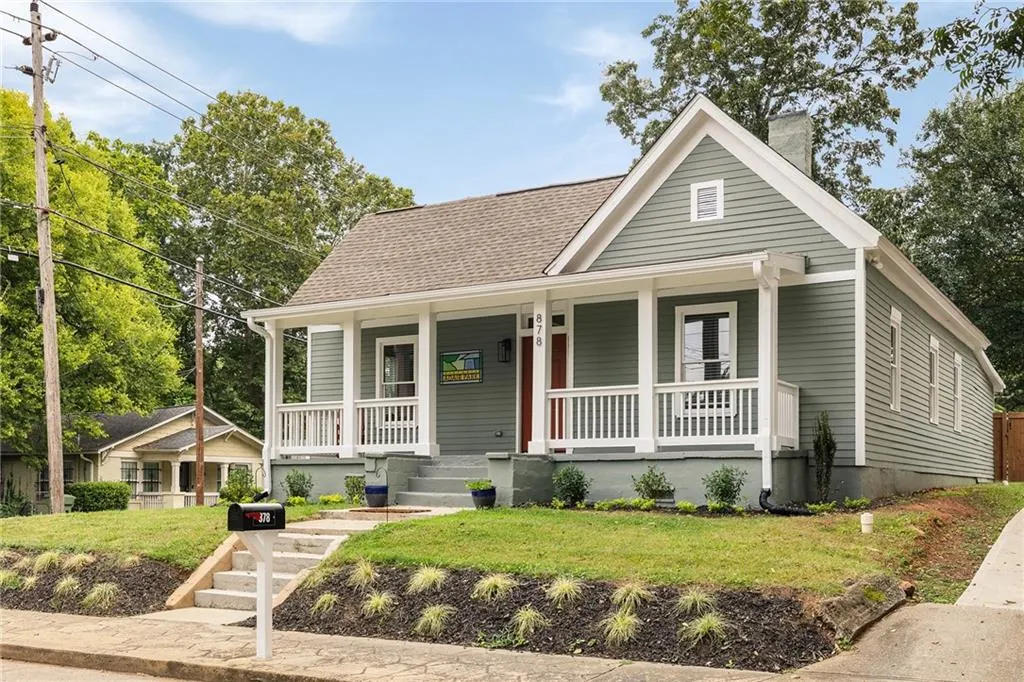
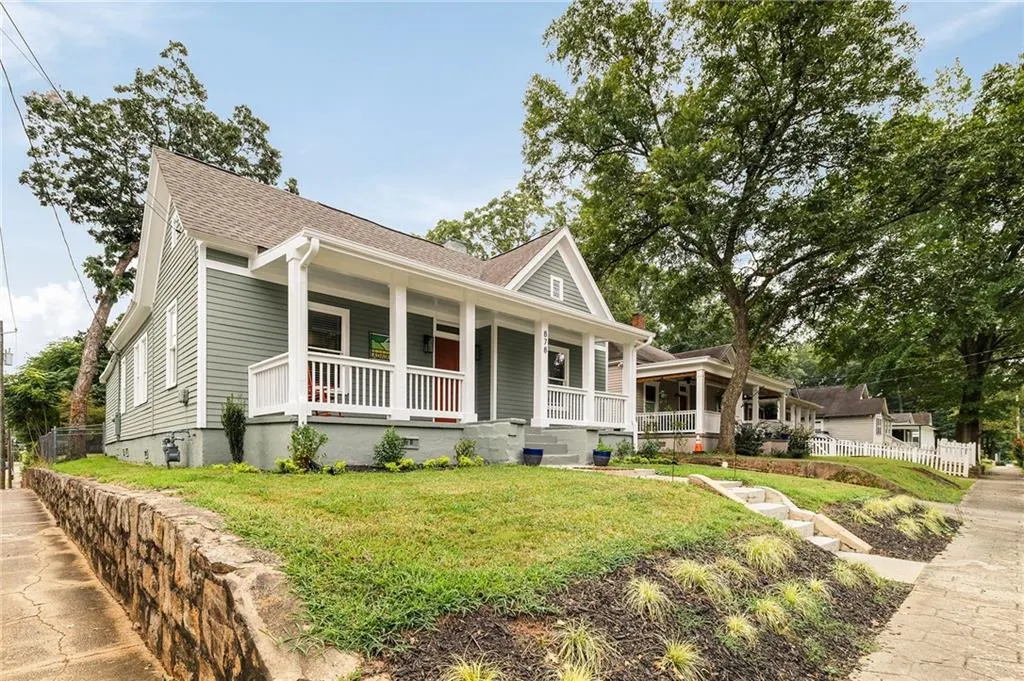
- StyleBungalow
- Year Built1930
- Taxes$ 2453
- Price$ 485,000
- Bedrooms4
- Full Bathrooms2
- Half Bathrooms0
- Lot Size0.1946 Acres
Data Source:
First Multiple Listing Services (FMLS)
Property Description
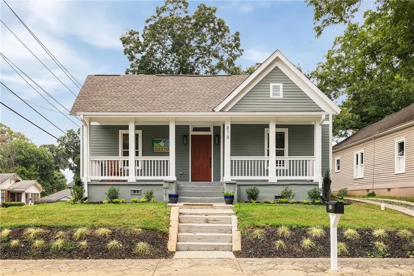
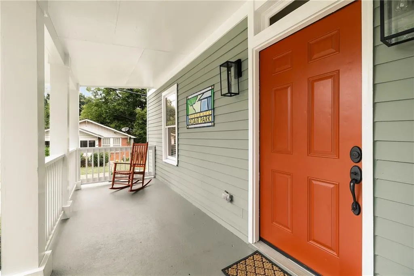
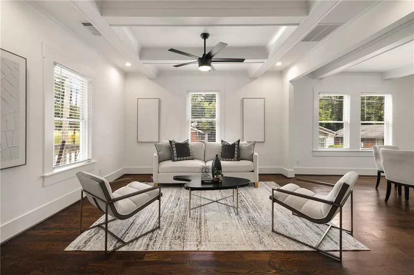
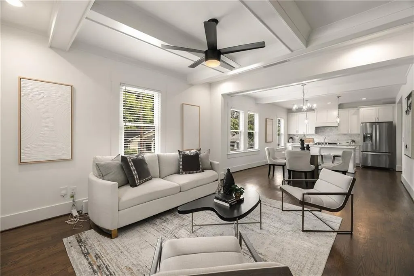
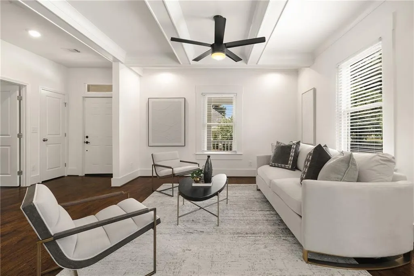
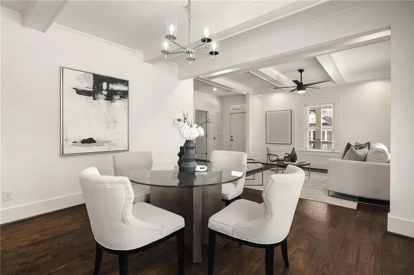
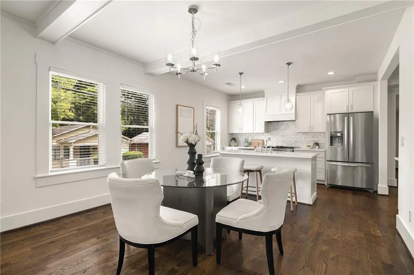
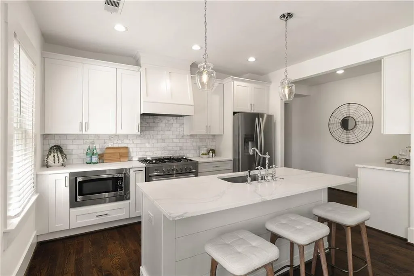
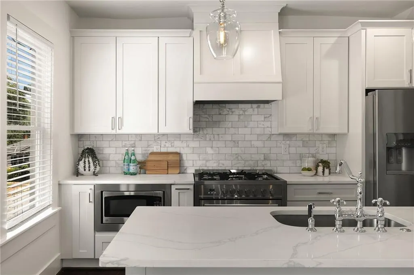
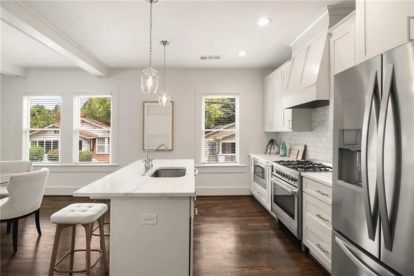
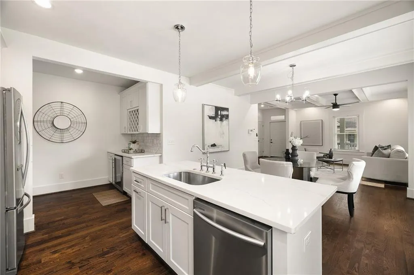
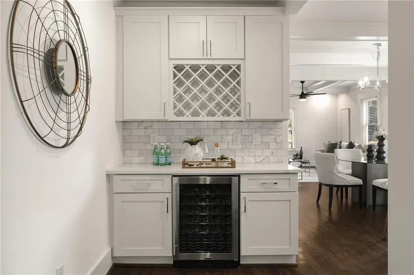
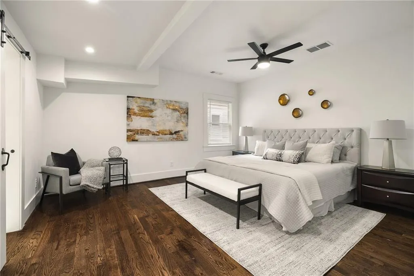
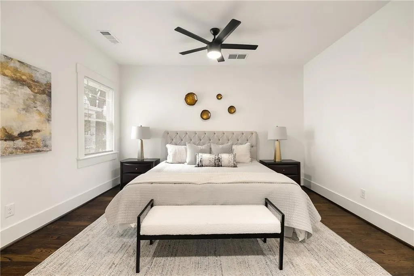
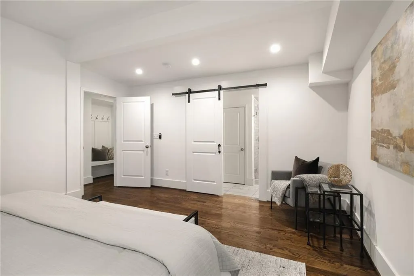
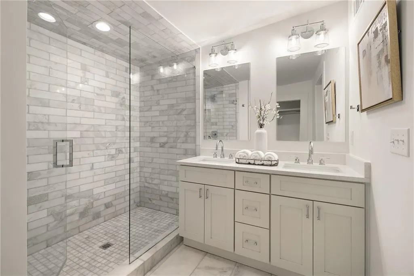
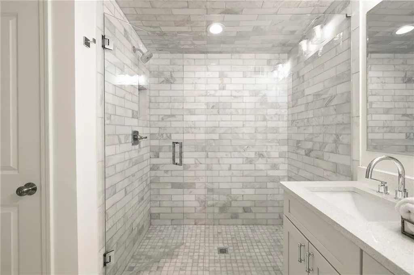
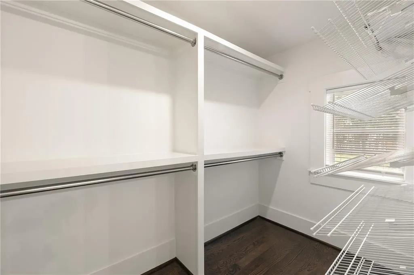
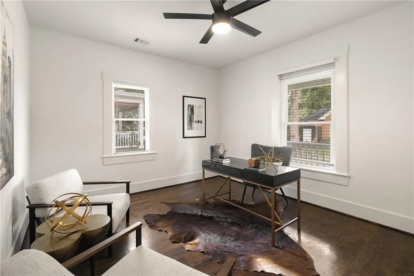
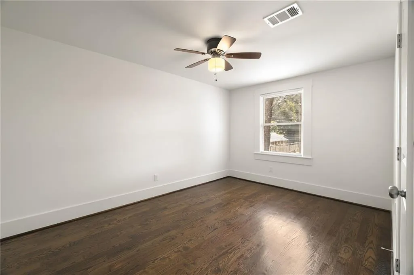
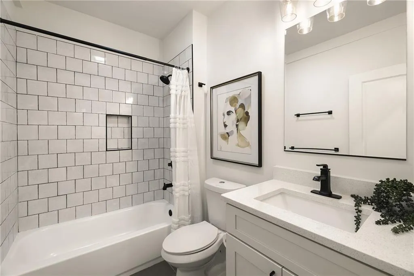
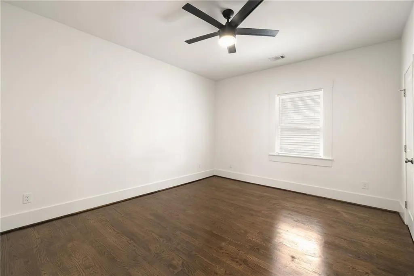
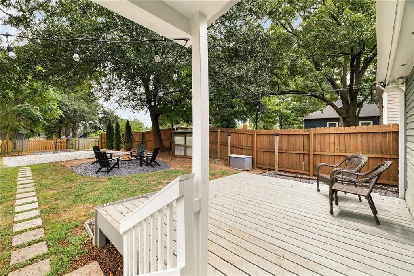
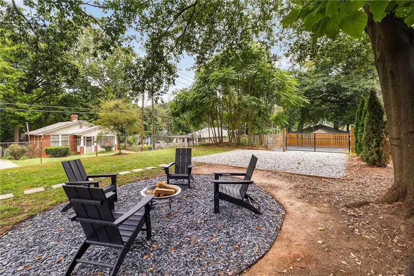
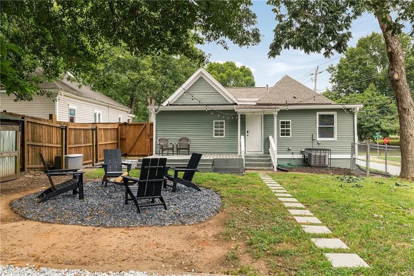
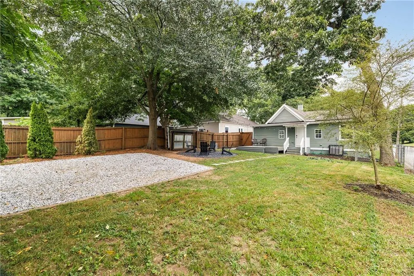
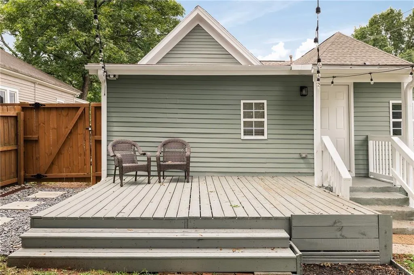
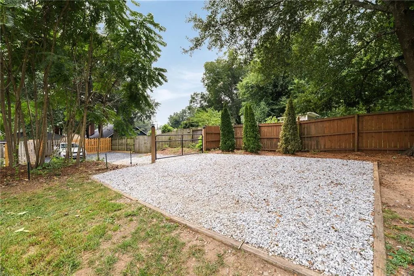
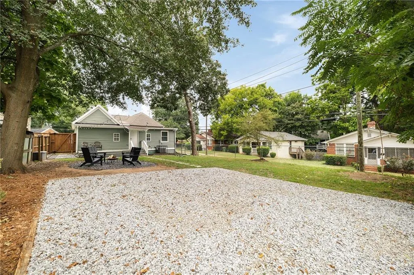
Welcome to the historic Oliver House, a beautifully renovated Adair Park residence where original character and craftsmanship are thoughtfully paired with modern design. Built for a craftsman of the historic Woodward Lumber Company, the home retains a meaningful connection to Atlanta’s architectural past, with a renovation that honors its heritage while creating a warm, stylish and highly functional place to live. A generous front porch overlooks the greenery of Adair Park and sets the tone for the home’s inviting interiors. Inside, high ceilings, exposed beams, original architectural details and beautiful hardwood floors are complemented by carefully selected designer lighting, fixtures and finishes. The renovated kitchen serves as the heart of the home, featuring an oversized island, quartz countertops, custom tile backsplash, stainless steel appliances, a Cosmo range, and a wine refrigerator. The oversized primary suite offers a peaceful retreat with a spacious walk-in closet and custom organization system, along with a beautifully renovated bathroom that incorporates Craftsman-inspired details and contemporary finishes. Throughout the home, historic character has been preserved and celebrated rather than erased, creating spaces that feel authentic, collected and distinctly Atlanta. Outside, the home enjoys an exceptional location within one of Atlanta’s most charming historic neighborhoods. The home opens directly to a large, fully fenced backyard, providing plenty of room for entertaining, pets, gardening and play, with the convenience of seamless walk-out access from the home. An abundance of off-street parking adds another significant advantage rarely found in a historic neighborhood setting. Just blocks from the Atlanta Beltline, Lee + White, The MET Atlanta and an ever-growing collection of restaurants, breweries, shops and neighborhood destinations, the Oliver House offers the rare combination of architectural character, thoughtful renovation and exceptional connectivity. With Adair Park just beyond the front porch and some of the city’s most exciting destinations close at hand, this is intown Atlanta living at its most compelling.
| Elementary School | Middle School | High School |
|---|---|---|
| Charles L. Gideons Elementary School | Sylvan Hills Middle School | Carver - Muscogee High School |
| Price History | |
|---|---|
| 9/11/2026 | Listed $485,000 |
General Features
| Sewer | Public Sewer |
|---|---|
| Heating | Natural Gas |
| Cooling | Ceiling Fan(s),Central Air |
| Utilities | Cable Available,Electricity Available,Natural Gas Available,Sewer Available,Underground Utilities,Water Available |
| Roof | Composition,Shingle |
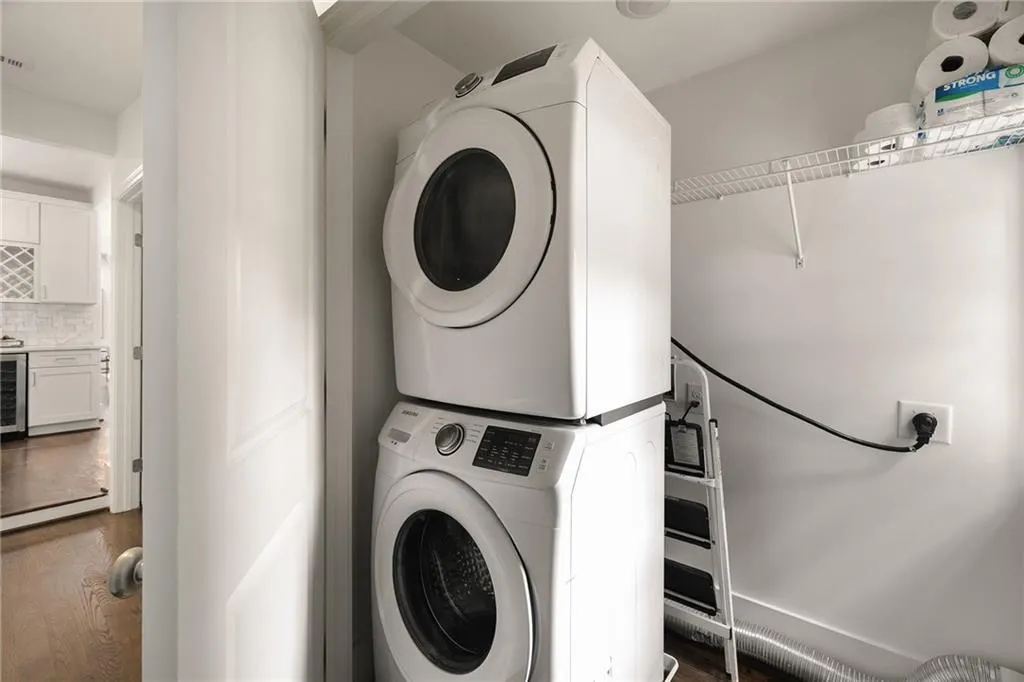
| Appliances | Dishwasher,Disposal,Dryer,Gas Range,Microwave,Range Hood,Refrigerator,Washer |
| Patio/Porch Features | Covered,Deck,Front Porch |
| Architectural Style | Bungalow |
| Pool Features | None |
| Security Features | Security Lights,Security System Owned,Smoke Detector(s) |
| Construction Materials | HardiPlank Type |
| Year Built | 1930 |
| Electric | Other |
| View | Trees/Woods |
| Levels | One |
| Property Subtype | Single Family Residence |
| Tax Year | 2026 |
| Parcel Number | 14 010600040018 |
| Waterfront Features | None |
| Community Features | Near Beltline,Near Schools,Near Shopping,Near Trails/Greenway,Sidewalks |
| Accessibility | None |
| County | Fulton - GA |
| Property Type | Residential |
| HOA | false |
| Energy Efficient | Appliances |
| Subdivision Name | Adair Park |
| Green Energy Generation | None |
| Other Structures | None |
| Full Baths | 2 |
| Status | Active |
| Directions | GPS friendly. |
| High School | Carver - Muscogee |
| City | Atlanta |
| Body of Water | None |
| Spa Features | None |
| Elementary School | Charles L. Gideons |
| Property Attached Y/N | false |
| Land Lease Y/N | false |
| Tax Annual Amount | 2453 |
| Home Warranty Y/N | false |
| Middle/Junior High School | Sylvan Hills |
| Property Condition | Resale |
| Virtual Tour | https://app.homestarphoto.com/sites/ekpjobyk/unbranded |
| Standard Status | Active |
| Tax Lot | 1 |
| Freehold | IDX |
| Corporate Owner | None |
Interior Features
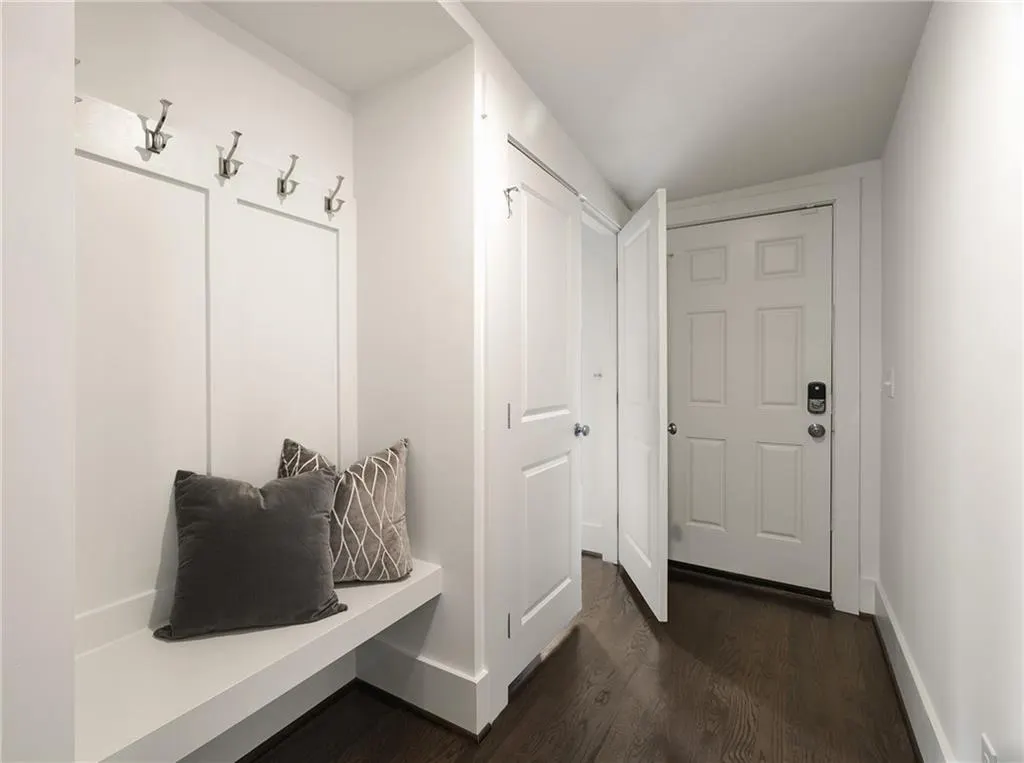
| Interior Amenities | Beamed Ceilings,Double Vanity,Dry Bar,Entrance Foyer,High Ceilings 9 ft Main,High Speed Internet,Recessed Lighting,Walk-In Closet(s) |
|---|---|
| Basement | Crawl Space |
| Flooring | Hardwood,Tile |
| Fireplace Features | None |
| Common Walls | No Common Walls |
| Window Features | Double Pane Windows,Insulated Windows |
| Laundry Features | Laundry Room,Main Level,Mud Room |
| Total Bedrooms | 4 |
| Room Type | Living Room |
| Main Level Bedrooms | 4 |
| Main Level Bathrooms | 2 |
| Kitchen Features | Breakfast Bar,Cabinets White,Eat-in Kitchen,Kitchen Island,Pantry,Stone Counters,View to Family Room,Wine Rack |
| Total Baths | 2 |
| RoomBedroomFeatures | Master on Main |
| Primary Bathroom Features | Double Vanity,Shower Only |
| Dining Room Features | Open Concept |
Exterior Features
| Exterior Amenities | Lighting,Private Yard |
|---|---|
| Fencing | Back Yard,Chain Link,Wood |
| Parking Features | Driveway |
| Lot Features | Back Yard,Front Yard,Landscaped,Level,Private |
| Water Source | Public |
| Foundation Details | Concrete Perimeter |
| Building Area Total | 1780 |
| Lot Dimensions | x |
| Lot Size Acres | 0.1946 |
| Road Surface Type | Asphalt,Paved |
| Lot Size Source | Owner |
| Road Frontage Type | City Street |
| Other Equipment | None |
| Horse Amenities | None |
Amenities
- Foreclosure
- Views
- Short Sale
- New Construction
- Adult 55+
- Lease To Own
- No HOA Fees
- Furnished
- Primary On Main
- Air Conditioning
- Seller Finance
- Green
- Fixer Upper
- Horse
- Golf
- Fireplace
- Deck
- Garage
- Basement
- Pool
Property vs Single Family Average in 30310
Statistics provided by Inside Real Estate
Price
Taxes
Year Built
In The Neighborhood
Views
Atlanta
$ 344,000
845 Metropolitan Parkway Sw
Atlanta, GA 30310
- Type
- Single Family
- Rooms
- 3 Beds + 2 Baths
Views
Atlanta
$ 415,000
654 Gillette Avenue Sw
Atlanta, GA 30310
- Type
- Single Family
- Size
- 1,367 SqFt
- Rooms
- 3 Beds + 2 Baths
Primary On Main
Atlanta
$ 335,000
673 Pearce Street Sw
Atlanta, GA 30310
- Type
- Single Family
- Size
- 2,750 SqFt
- Rooms
- 3 Beds + 3 Baths
Primary On Main
Atlanta
$ 399,900
726 Pearce Street Sw
Atlanta, GA 30310
- Type
- Single Family
- Size
- 1,274 SqFt
- Rooms
- 3 Beds + 2 Baths
Primary On Main
Atlanta
$ 479,900
908 Oakhill Avenue Sw
Atlanta, GA 30310
- Type
- Single Family
- Size
- 1,680 SqFt
- Rooms
- 3 Beds + 2 Baths
Reduced
Atlanta
$ 450,000
645 Lexington Avenue Sw
Atlanta, GA 30310
- Type
- Single Family
- Size
- 1,408 SqFt
- Rooms
- 3 Beds + 2 Baths
Reduced
Atlanta
$ 299,000
1053 Metropolitan
Atlanta, GA 30310
- Type
- Single Family
- Size
- 1,372 SqFt
- Rooms
- 3 Beds + 2 Baths
Reduced
Atlanta
$ 299,000
1053 Metropolitan Parkway Sw
Atlanta, GA 30310
- Type
- Single Family
- Rooms
- 3 Beds + 2 Baths

Reduced
Atlanta
$ 529,000
682 Shelton Avenue Sw
Atlanta, GA 30310
- Type
- Single Family
- Size
- 2,077 SqFt
- Rooms
- 3 Beds + 3.5 Baths
Primary On Main
Atlanta
$ 299,000
665 Lexington Avenue Sw
Atlanta, GA 30310
- Type
- Single Family
- Size
- 1,760 SqFt
- Rooms
- 6 Beds + 3 Baths
Foreclosure
Atlanta
$ 245,900
957 Metropolitan Parkway Sw
Atlanta, GA 30310
- Type
- Single Family
- Size
- 1,800 SqFt
- Rooms
- 4 Beds + 2.5 Baths
Reduced
Atlanta
$ 648,000
720 Lillian Avenue Sw
Atlanta, GA 30310
- Type
- Single Family
- Size
- 2,400 SqFt
- Rooms
- 4 Beds + 3 Baths
Eco Friendly
Atlanta
$ 465,000
650 Elbert Street Sw
Atlanta, GA 30310
- Type
- Single Family
- Rooms
- 2 Beds + 2.5 Baths
 ©2026 Georgia Multiple Listing Service All information deemed reliable but not guaranteed. All properties are subject to prior sale, change or withdrawal. Neither listing broker(s) or information provider(s) shall be responsible for any typographical errors, misinformation, misprints and shall be held totally harmless. Listing(s) information is provided for consumer's personal, non-commercial use and may not be used for any purpose other than to identify prospective properties consumers may
