
Waterfront - Primary on Main

Address
4659 Waterside Parkway, Peachtree Corners, GA
Price
$ 959,000
Property Attributes
- MLS#7830455
- TypeSingle Family
- Listing Status Active
- CountyGwinnett
- CityPeachtree Corners
- NeighborhoodWaterside
- Zip30092
- StyleTraditional
- Year Built2021
- Taxes$ 9773
- Price$ 959,000
- Bedrooms4
- Full Bathrooms3
- Half Bathrooms1
- Lot Size0.12 Acres
Data Source:
First Multiple Listing Services (FMLS)
Property Description
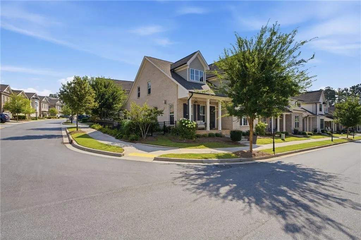
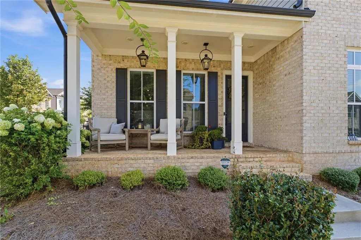
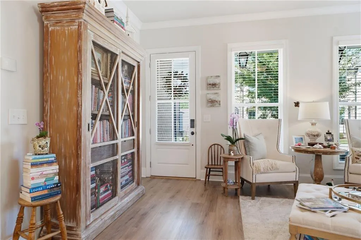
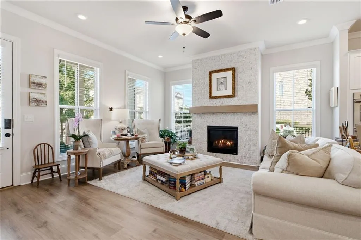
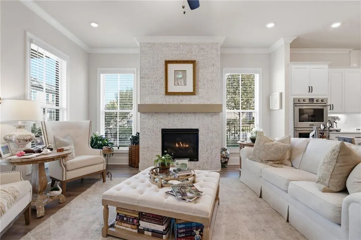
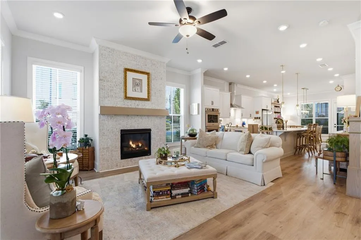
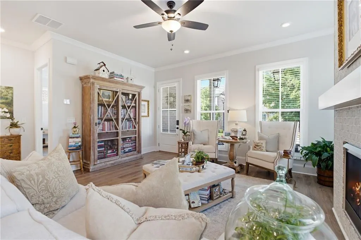
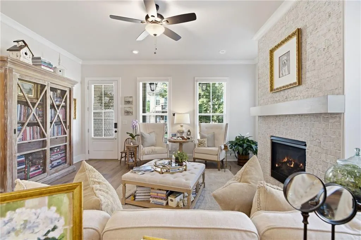
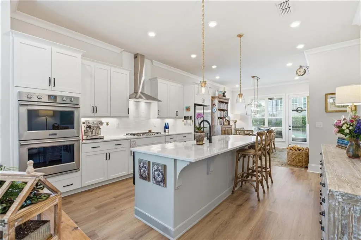
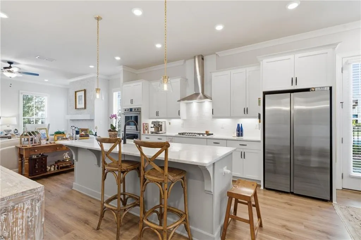
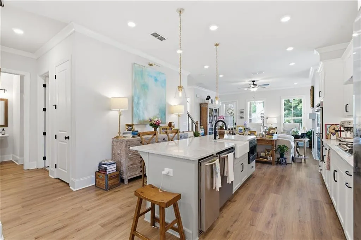
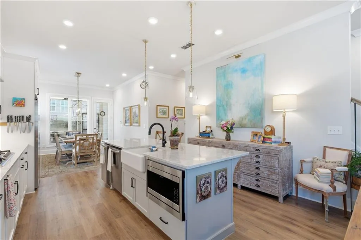
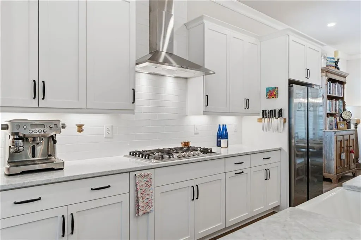
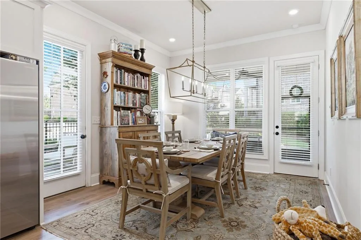
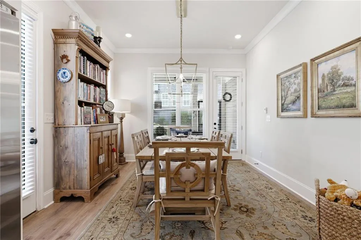
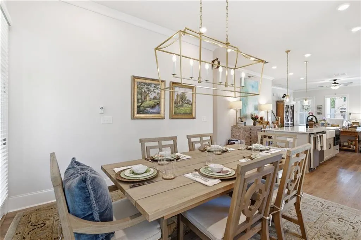
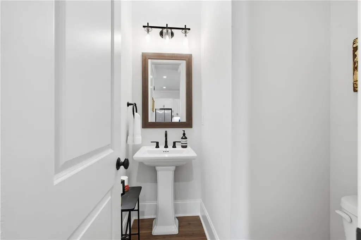
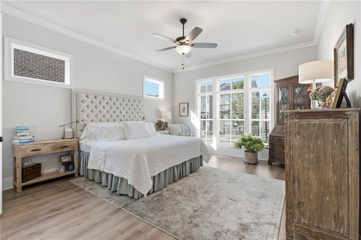
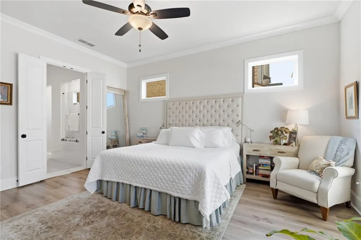
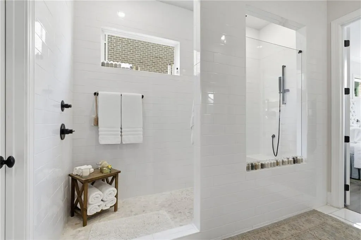
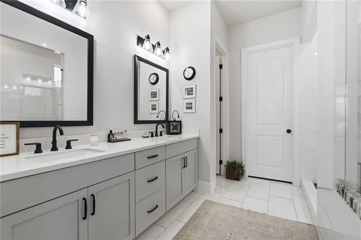
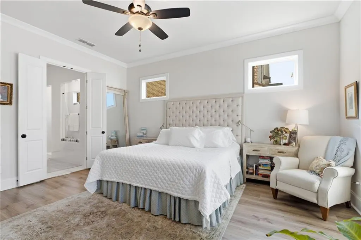
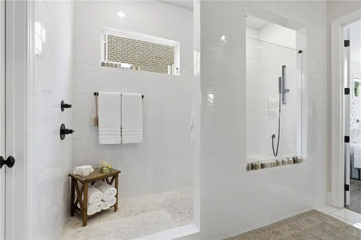
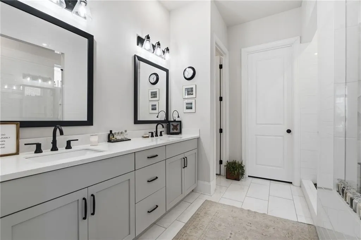
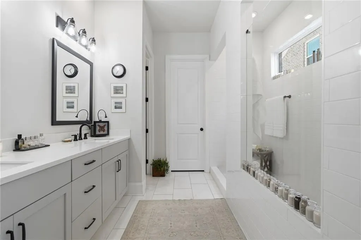
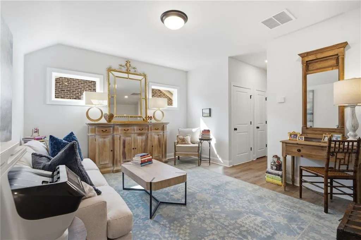
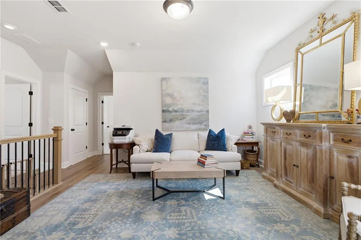
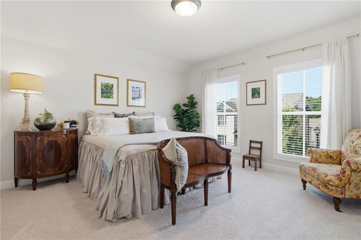
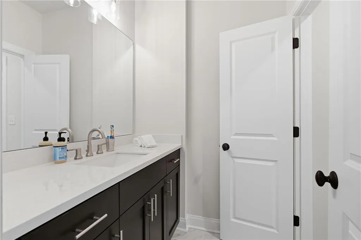
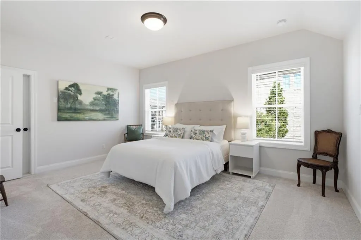
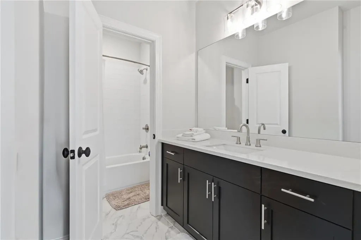
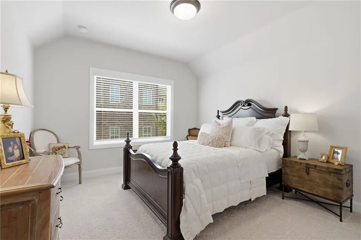
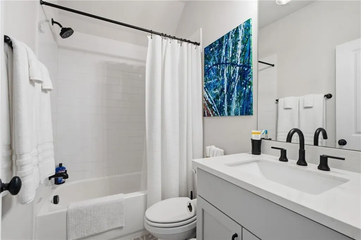
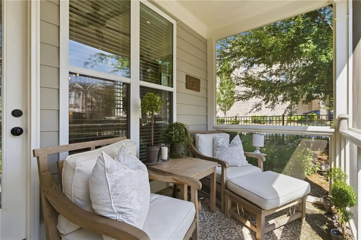
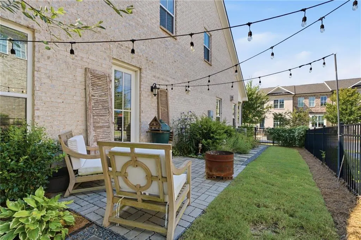
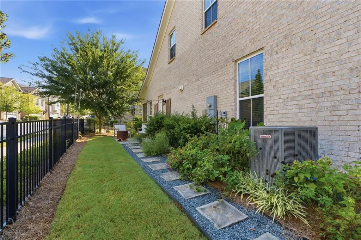
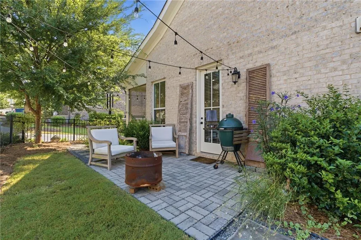
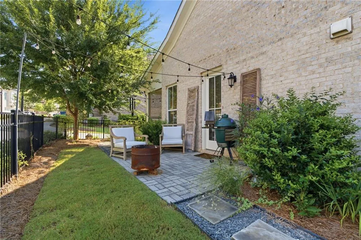
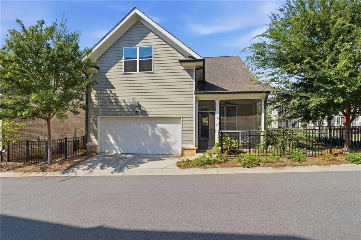
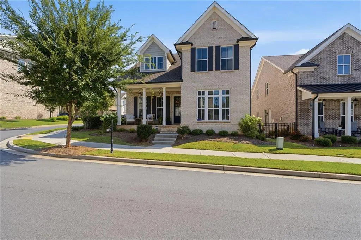
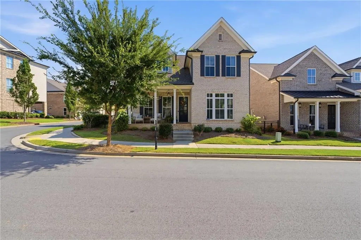
Custom luxury living with resort-style amenities! This stunning 4-bedroom, 3.5-bath home has been custom designed and upgraded from top to bottom, offering exceptional craftsmanship, high-end finishes and low-maintenance luxury. The open floor plan creates an effortless flow between the chef's kitchen, family room and dining area, perfect for everyday living and entertaining. The gourmet kitchen features a huge island, beautiful marble countertops, top-of-the-line appliances, Viking ice machine and spacious walk-in pantry. Luxury vinyl flooring runs throughout the home, complemented by custom bathrooms and upgraded lighting. The main-level owner's suite provides convenience and privacy, while upstairs you'll find 3 large bedrooms and a versatile loft. The home is wired for a theater room, offering the opportunity to create your own private entertainment space. Enjoy the custom screened porch, fenced backyard and desirable corner-lot location. A rocking-chair front porch with elegant gas lanterns welcomes you home. This smart home allows you to control the HVAC, lighting, garage door and door locks directly from your smartphone. The rear-entry 2-car garage includes additional storage, and walk-up attic stairs provide easy access to even more storage. The resort-style community amenities are exceptional, including a full gym, oversized pool with sun deck, conference room and catering kitchen. Enjoy the beautiful terrace overlooking the Chattahoochee River or explore approximately 2 miles of private walking trails along the river. This is more than a home—it is a lifestyle offering custom craftsmanship, luxury finishes, smart-home convenience and resort-style amenities, all designed for elegant, low-maintenance living.
| Elementary School | Middle School | High School |
|---|---|---|
| Simpson Elementary School | Pinckneyville Middle School | Norcross High School |
| Price History | |
|---|---|
| 9/11/2026 | Listed $959,000 |
General Features
| Sewer | Public Sewer |
|---|---|
| Heating | Central,Natural Gas,Zoned |
| Cooling | Ceiling Fan(s),Central Air,Zoned |
| Utilities | Cable Available,Electricity Available,Natural Gas Available,Sewer Available,Underground Utilities |
| Roof | Shingle |
| Appliances | Dishwasher,Disposal,Double Oven,Gas Cooktop,Refrigerator,Tankless Water Heater |
| HOA Fee | 277 |
| Garage Spaces | 2 |
| Association Fee Includes | Insurance,Maintenance Grounds,Swim,Tennis |
| Patio/Porch Features | Patio,Screened |
| Architectural Style | Traditional |
| Pool Features | None |
| Security Features | Carbon Monoxide Detector(s),Closed Circuit Camera(s),Security Gate,Security System Owned,Smoke Detector(s) |
| Construction Materials | Brick |
| Year Built | 2021 |
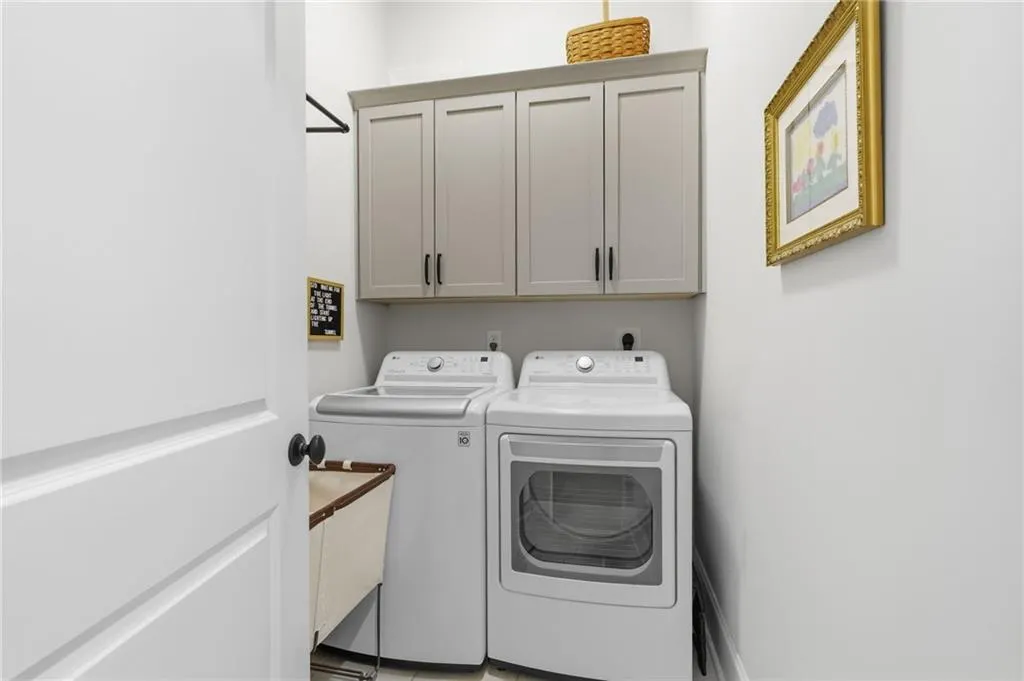
| Electric | 220 Volts in Garage,220 Volts in Laundry |
| View | Other |
| Levels | Two |
| Property Subtype | Single Family Residence |
| Tax Year | 2025 |
| Parcel Number | R6349 041 |
| Waterfront Features | River Front |
| Community Features | Catering Kitchen,Clubhouse,Fishing,Fitness Center,Gated,Homeowners Assoc,Near Schools,Near Shopping,Near Trails/Greenway,Pickleball,Pool,Tennis Court(s) |
| Accessibility | Accessible Bedroom,Accessible Entrance |
| Assoc Fee Paid Per | Monthly |
| County | Gwinnett - GA |
| Property Type | Residential |
| HOA | true |
| Energy Efficient | None |
| Subdivision Name | Waterside |
| Green Energy Generation | None |
| Other Structures | Storage |
| Full Baths | 3 |
| Status | Active |
| Directions | see gps |
| High School | Norcross |
| City | Peachtree Corners |
| Body of Water | None |
| Spa Features | None |
| HOA Fee 2 Frequency | Monthly |
| Elementary School | Simpson |
| Property Attached Y/N | false |
| Land Lease Y/N | false |
| Tax Annual Amount | 9773 |
| Home Warranty Y/N | false |
| Middle/Junior High School | Pinckneyville |
| Property Condition | Resale |
| Builder Name | Providence Group |
| Standard Status | Active |
| Freehold | IDX |
| Corporate Owner | None |
Interior Features
| Interior Amenities | Crown Molding,High Ceilings 10 ft Lower,Permanent Attic Stairs,Walk-In Closet(s) |
|---|---|
| Basement | None |
| Flooring | Ceramic Tile,Luxury Vinyl |
| Total Fireplaces | 1 |
| Fireplace Features | Family Room,Gas Log,Glass Doors |
| Common Walls | No Common Walls |
| Window Features | Aluminum Frames,Double Pane Windows |
| Above Grade Finished Area | 2563 |
| Half Baths | 1 |
| Laundry Features | Electric Dryer Hookup,Laundry Room,Main Level |
| Total Bedrooms | 4 |
| Room Type | Attic |
| Main Level Bedrooms | 1 |
| Main Level Bathrooms | 1 |
| Kitchen Features | Kitchen Island,Pantry Walk-In,Solid Surface Counters,View to Family Room |
| Total Baths | 4 |
| RoomBedroomFeatures | Master on Main,Oversized Master |
| Primary Bathroom Features | Double Vanity,Shower Only |
| Dining Room Features | Other |
Exterior Features
| Exterior Amenities | Courtyard,Private Entrance,Storage |
|---|---|
| Fencing | Back Yard,Fenced,Wrought Iron |
| Parking Features | Garage,Garage Door Opener,Garage Faces Rear,Level Driveway |
| Lot Features | Back Yard,Corner Lot,Landscaped |
| Water Source | Public |
| Foundation Details | Slab |
| Building Area Total | 2563 |
| Lot Dimensions | x |
| Lot Size Acres | 0.12 |
| Road Surface Type | Asphalt |
| Lot Size Source | Public Records |
| Road Frontage Type | City Street |
| Other Equipment | Home Theater,Irrigation Equipment |
| Horse Amenities | None |
Amenities
- Foreclosure
- Views
- Short Sale
- New Construction
- Adult 55+
- Lease To Own
- No HOA Fees
- Furnished
- Primary On Main
- Air Conditioning
- Seller Finance
- Green
- Fixer Upper
- Horse
- Golf
- Fireplace
- Deck
- Garage
- Basement
- Pool
Property vs Single Family Average in 30092
Statistics provided by Inside Real Estate
Price
Taxes
Year Built
In The Neighborhood
Waterfront
Gainesville
$ 1,250,000
6462 Waterscape Ridge
Gainesville, GA 30506
- Type
- Single Family
- Size
- 6,892 SqFt
- Rooms
- 4 Beds + 3.5 Baths
Peachtree Corners
$ 1,015,000
5242 Lower Creek Street
Peachtree Corners, GA 30092
- Type
- Single Family
- Rooms
- 4 Beds + 3.5 Baths

Eco Friendly
Peachtree Corners
$ 1,493,615
5541 Broad River View
Peachtree Corners, GA 30092
- Type
- Single Family
- Rooms
- 4 Beds + 5 Baths
Waterfront
Gainesville
$ 1,999,000
6427 Point Twenty Two
Gainesville, GA 30506
- Type
- Single Family
- Size
- 7,972 SqFt
- Rooms
- 4 Beds + 6 Baths
Waterfront
Milton
$ 750,000
12620 Morningpark Circle
Milton, GA 30004
- Type
- Single Family
- Rooms
- 4 Beds + 2.5 Baths
Reduced
Calhoun
$ 294,900
123 Waterside Ridge
Calhoun, GA 30701
- Type
- Single Family
- Rooms
- 3 Beds + 2.5 Baths
Waterfront
Peachtree Corners
$ 1,465,000
5561 Broad River View
Peachtree Corners, GA 30092
- Type
- Single Family
- Rooms
- 4 Beds + 5 Baths
Waterfront
Emerson
$ 299,999
1 Somerset Lane
Emerson, GA 30121
- Type
- Single Family
- Rooms
- 0 Beds + 0 Baths
Alpharetta
$ 750,000
12815 Morningpark Circle
Alpharetta, GA 30004
- Type
- Single Family
- Size
- 2,648 SqFt
- Rooms
- 4 Beds + 2.5 Baths
Reduced
Calhoun
$ 295,000
110 Waterside Drive
Calhoun, GA 30701
- Type
- Single Family
- Size
- 1,979 SqFt
- Rooms
- 3 Beds + 2.5 Baths
Reduced
Peachtree Corners
$ 1,399,000
5145 Bandolino Lane
Peachtree Corners, GA 30092
- Type
- Single Family
- Size
- 4,328 SqFt
- Rooms
- 4 Beds + 5 Baths
Reduced
Cartersville
$ 2,100,000
13 Arrow Mtn Drive Se
Cartersville, GA 30121
- Type
- Single Family
- Size
- 5,676 SqFt
- Rooms
- 5 Beds + 4.5 Baths
 ©2026 Georgia Multiple Listing Service All information deemed reliable but not guaranteed. All properties are subject to prior sale, change or withdrawal. Neither listing broker(s) or information provider(s) shall be responsible for any typographical errors, misinformation, misprints and shall be held totally harmless. Listing(s) information is provided for consumer's personal, non-commercial use and may not be used for any purpose other than to identify prospective properties consumers may
