
Views
Address
1085 Ambrose Avenue, Alpharetta, GA
Price
$ 1,149,750
Property Attributes
- MLS#7830439
- TypeSingle Family
- Listing Status Pending
- CountyFulton
- CityAlpharetta
- NeighborhoodPalisades
- Zip30022
- StyleTraditional
- Year Built2002
- Taxes$ 5170
- Price$ 1,149,750
- Bedrooms3
- Full Bathrooms3
- Half Bathrooms1
- Lot Size0.1113 Acres
Data Source:
First Multiple Listing Services (FMLS)
Property Description
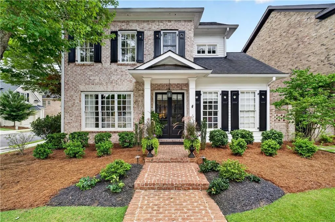
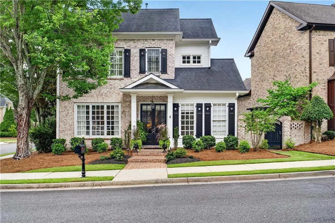
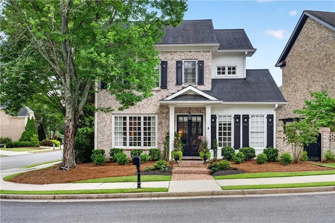
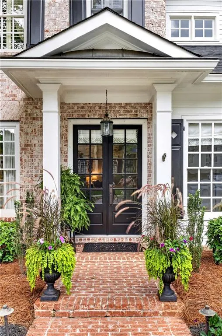
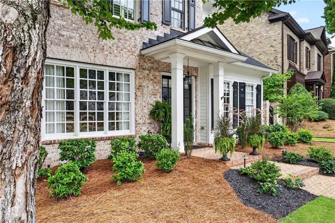
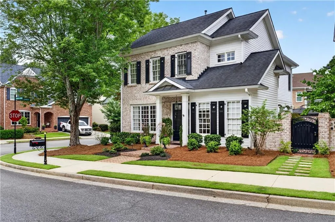
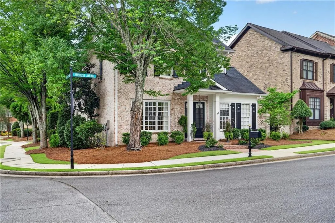
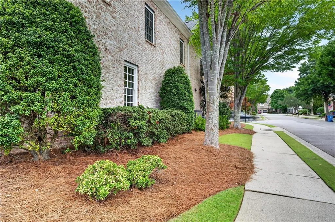
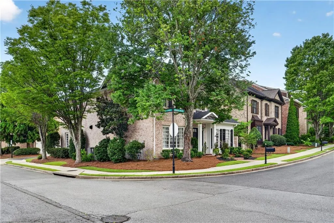
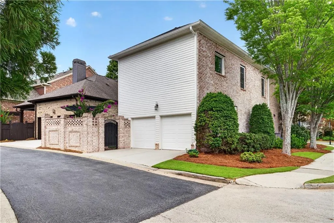
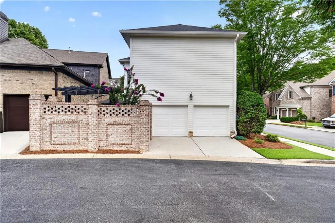
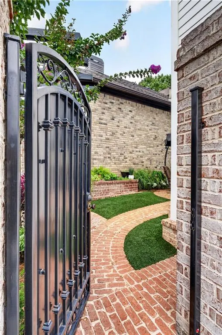
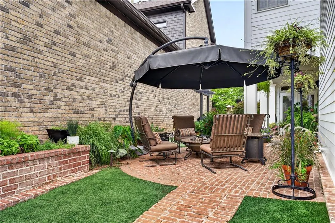
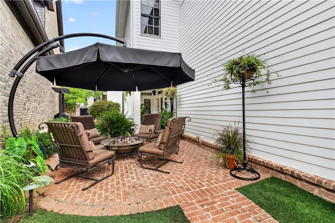
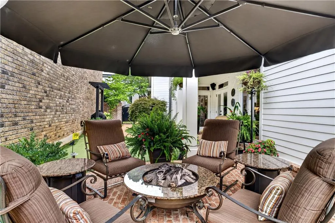
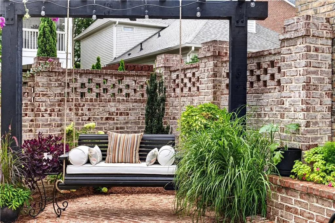
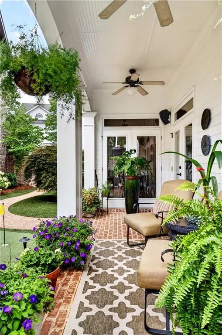
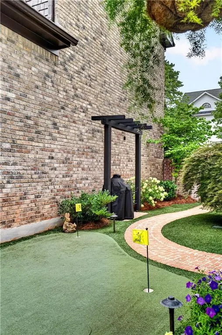
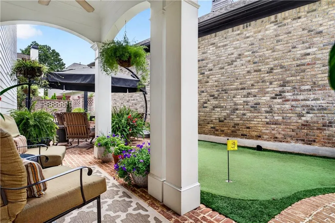
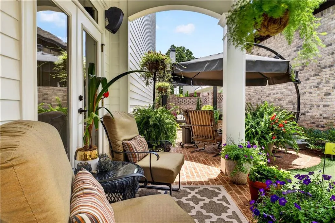
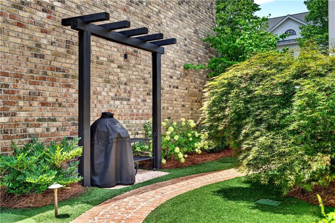
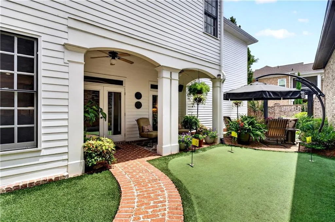
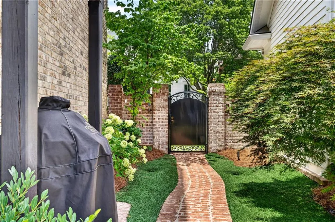
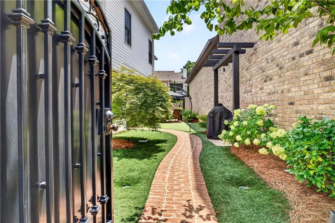
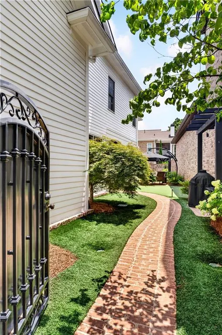
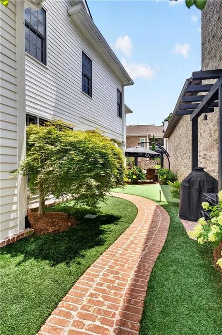
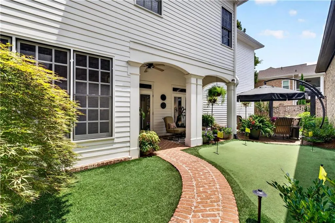
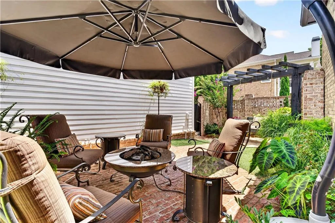
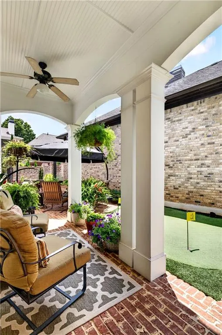
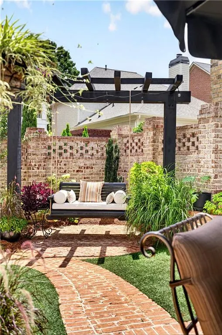
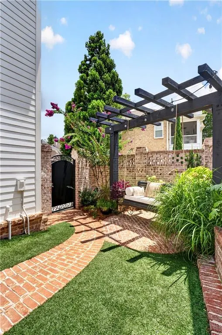
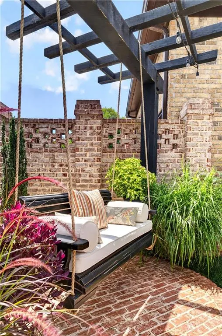
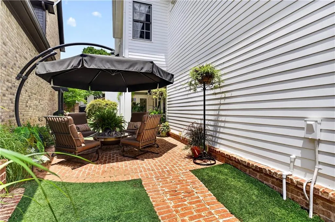
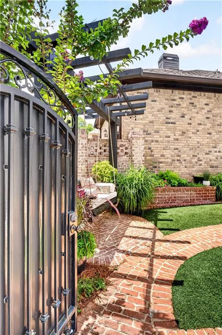
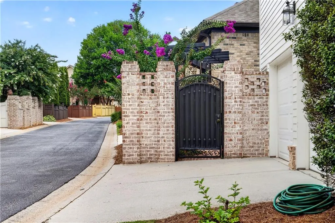
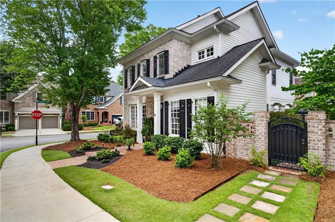
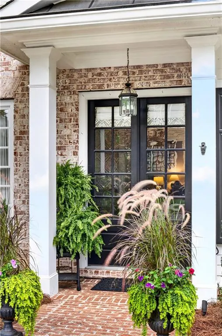
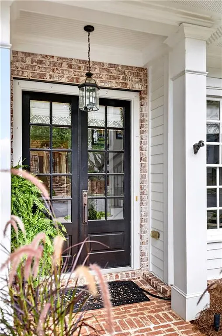
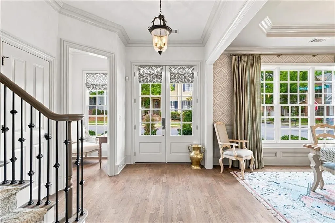
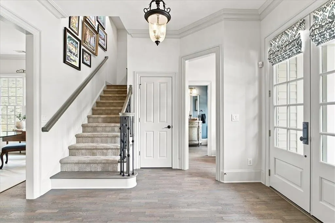
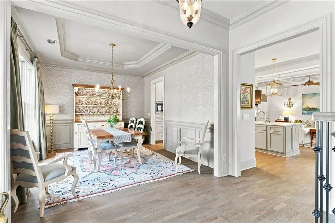
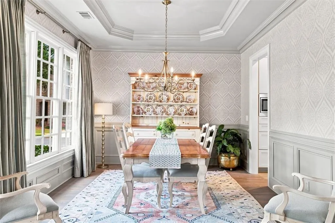
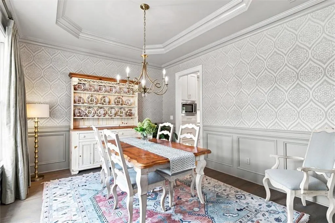
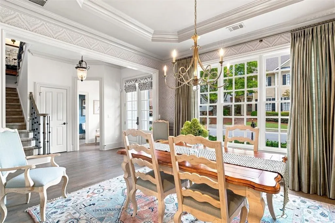
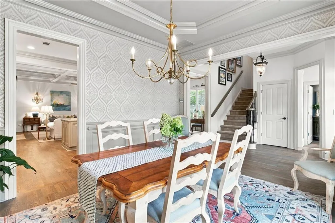
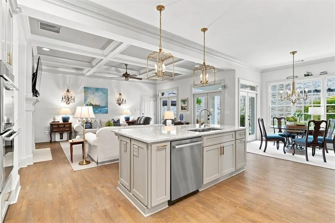
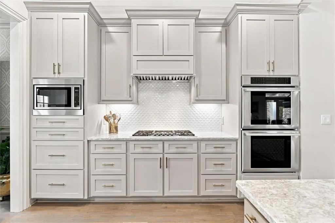
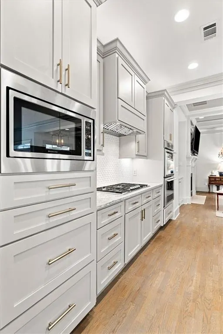
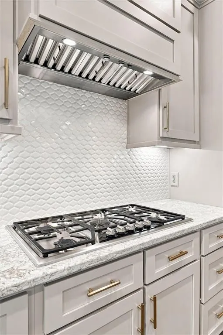
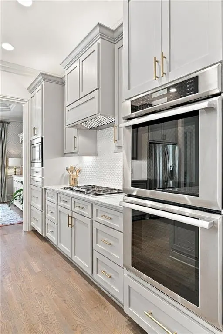
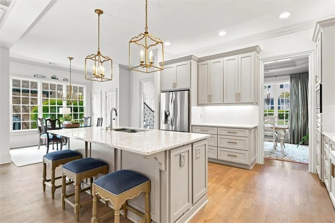
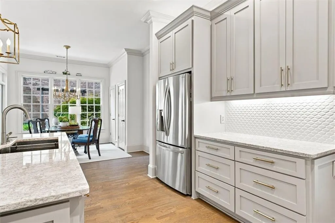
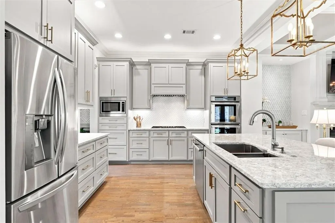
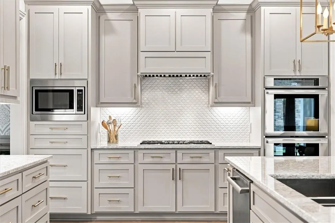
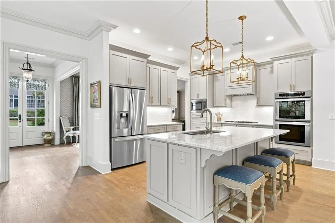
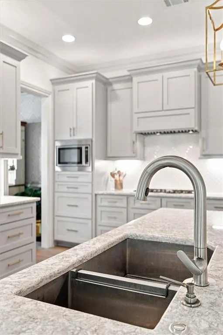
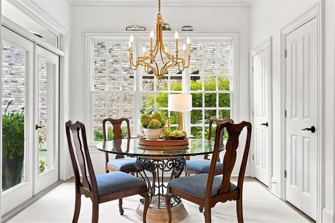
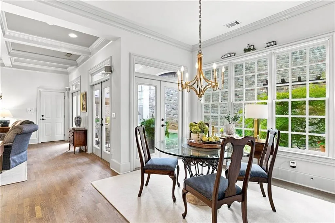
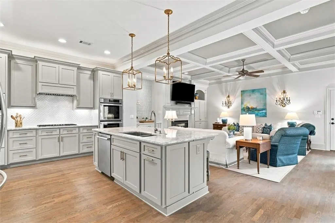
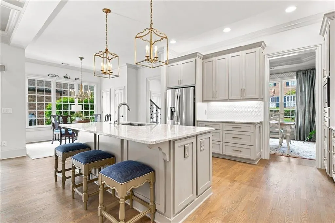
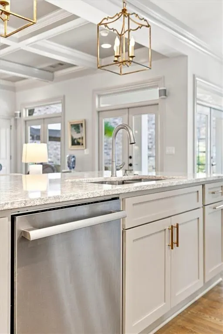
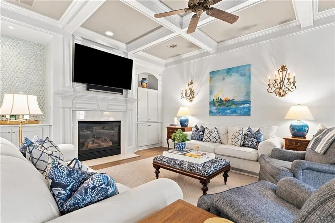
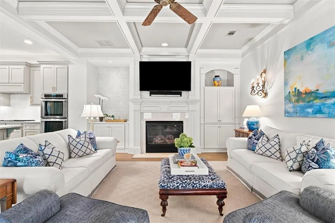
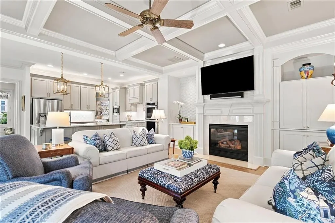
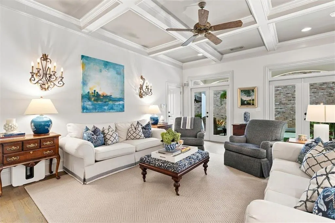
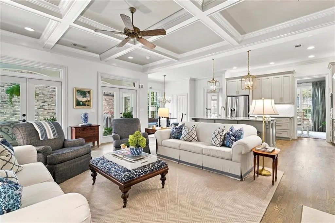
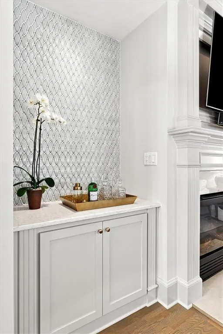
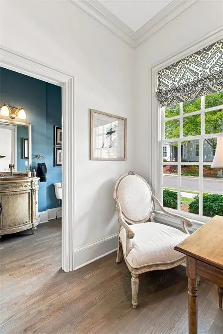
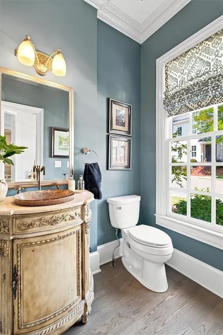
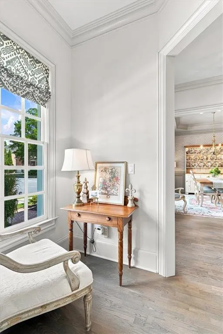
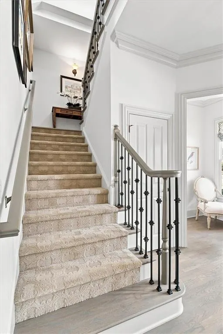
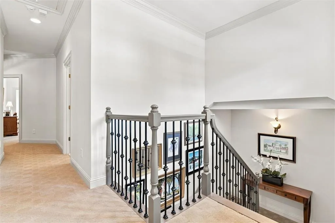
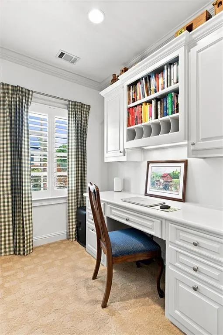
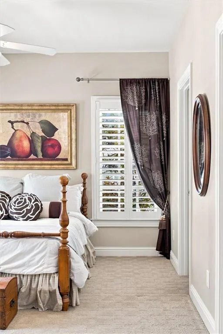
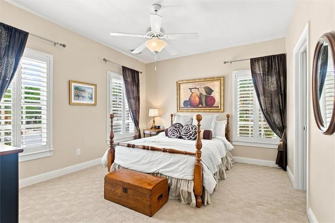
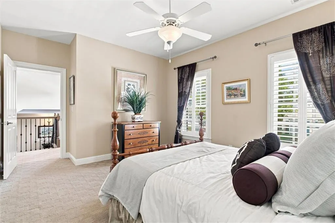
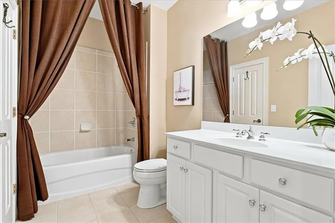
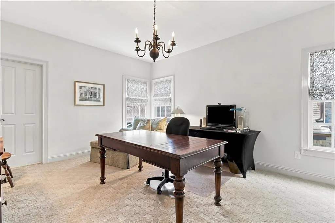
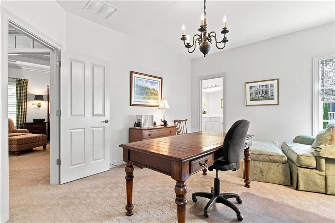
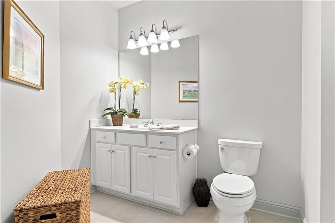
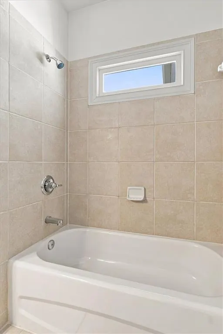
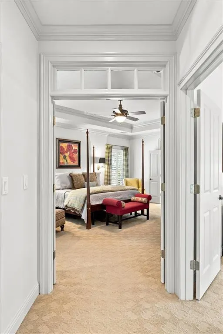
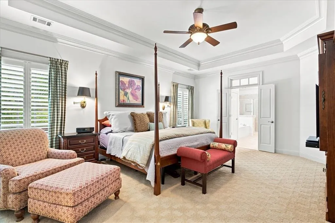
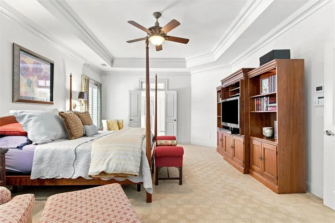
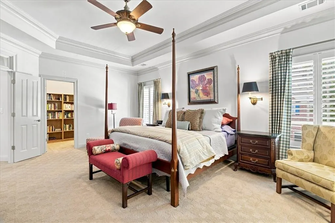
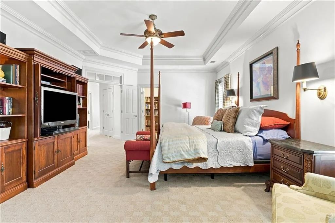
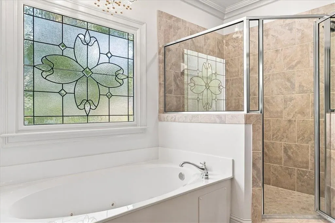
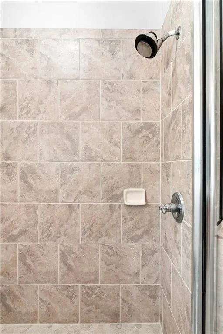
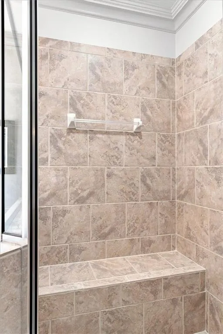
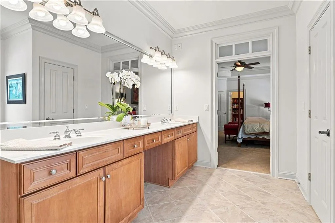
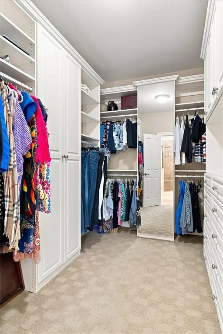
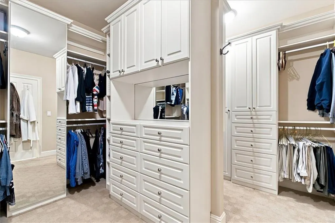
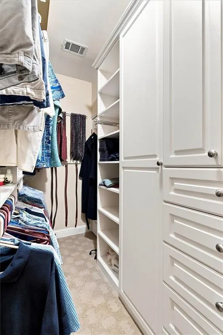
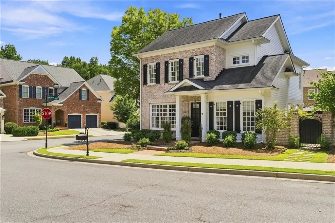
Welcome to the eclectic city of Alpharetta! Within minutes of 400, this city offers convenience and accessibility, yet it still has the feel of small-town living. Some of the amenities include healthcare, grocery stores, shopping, restaurants, great schools, and the list goes on. The Palisades (the community) is one of Alpharetta’s most desirable communities. Lock-and-go luxury on a premium corner lot with full HOA landscape maintenance and direct Greenway access. This beautifully updated home features a brick-walled courtyard with cast-iron gates, professional landscape lighting, Bose exterior speakers, irrigation, artificial turf, and a putting green. One is welcomed into this home by the brick walkway, double front doors, and manicured landscaping. Upon entering the designer-remodeled main level, your eyes will be caught by the open, light and bright floor plan, most of which can be seen from the foyer. Beautiful custom hardwood flooring throughout, a well-sized formal dining room with tray ceiling and custom trim. The fully-remodeled kitchen includes Cambria quartz countertops with Thermador appliances, custom cabinetry, dry bar, surround sound, and beautifully refinished hardwood floors. There is access to the courtyard from the breakfast area and family room. The second story includes two well-sized secondary bedrooms, each with a full bath and plenty of storage. The luxurious primary suite is located on the rear side of the home and has lot of privacy. Tray ceiling and custom trim lead into the primary bath which includes a double vanity, large walk-in shower and SpaceSaver closet system. This truly is an amazing home in an amazing community – COME AND TAKE A LOOK!
| Elementary School | Middle School | High School |
|---|---|---|
| New Prospect Elementary School | Haynes Bridge Middle School | Alpharetta High School |
| Price History | |
|---|---|
| 9/2/2026 | Listed $1,149,750 |
General Features
| Sewer | Public Sewer |
|---|---|
| Heating | Central,Natural Gas |
| Cooling | Ceiling Fan(s),Central Air,Electric |
| Utilities | Cable Available,Electricity Available,Natural Gas Available,Phone Available,Sewer Available,Underground Utilities,Water Available |
| Roof | Composition |
| Appliances | Dishwasher,Disposal |
| HOA Fee | 2400 |
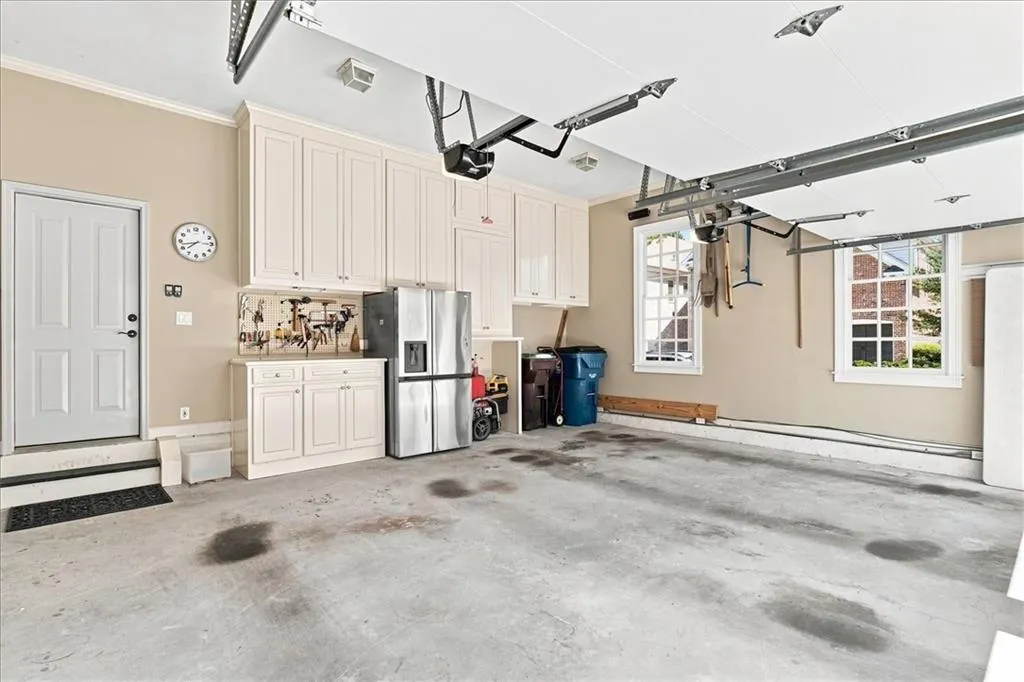
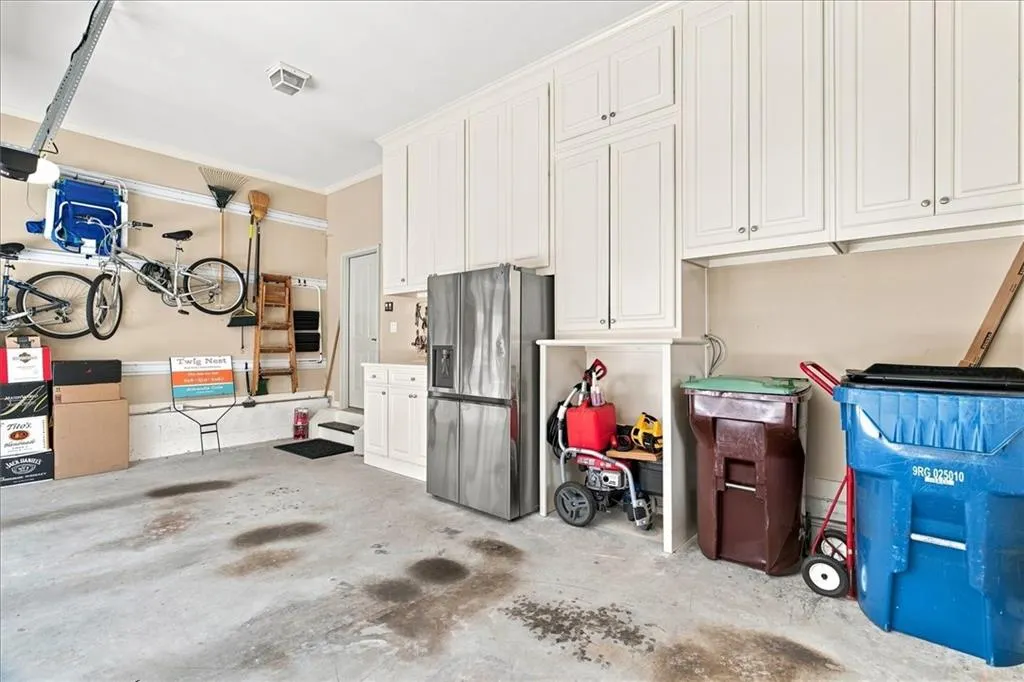
| Garage Spaces | 2 |
| Patio/Porch Features | Patio |
| Architectural Style | Traditional |
| Pool Features | None |
| Security Features | Smoke Detector(s) |
| Construction Materials | Brick,Cement Siding |
| Year Built | 2002 |
| Electric | Other |
| View | Neighborhood,Trees/Woods |
| Levels | Two |
| Property Subtype | Single Family Residence |
| Tax Year | 2025 |
| Parcel Number | 12 287008470823 |
| Waterfront Features | None |
| Community Features | Clubhouse,Homeowners Assoc,Near Schools,Near Shopping,Near Trails/Greenway,Pickleball,Pool,Sidewalks,Street Lights |
| Accessibility | None |
| Assoc Fee Paid Per | Annually |
| County | Fulton - GA |
| Property Type | Residential |
| HOA | true |
| Energy Efficient | None |
| Subdivision Name | Palisades |
| Green Energy Generation | None |
| Other Structures | Other |
| Full Baths | 3 |
| Status | Pending |
| Directions | 400NORTH to Haynes Bridge Road - Exit 9. Go east and turn left onto NorthPoint Parkway. Turn right onto Mill Creek Avenue and follow it into the community. Turn right onto Society Street, then left onto Ambrose and the home will be the last home on your right. |
| High School | Alpharetta |
| City | Alpharetta |
| Body of Water | None |
| Spa Features | None |
| Elementary School | New Prospect |
| Property Attached Y/N | false |
| Land Lease Y/N | false |
| Tax Annual Amount | 5170 |
| Home Warranty Y/N | false |
| Middle/Junior High School | Haynes Bridge |
| Property Condition | Resale |
| Standard Status | Pending |
| Freehold | IDX |
| Corporate Owner | None |
Interior Features
| Interior Amenities | Bookcases,Coffered Ceiling(s),Crown Molding,Double Vanity,Dry Bar,Entrance Foyer,High Ceilings 9 ft Upper,High Ceilings 10 ft Main,His and Hers Closets,Recessed Lighting,Tray Ceiling(s),Walk-In Closet(s) |
|---|---|
| Basement | None |
| Flooring | Carpet,Ceramic Tile,Hardwood |
| Total Fireplaces | 1 |
| Fireplace Features | Family Room |
| Common Walls | No Common Walls |
| Window Features | Double Pane Windows,Insulated Windows |
| Half Baths | 1 |
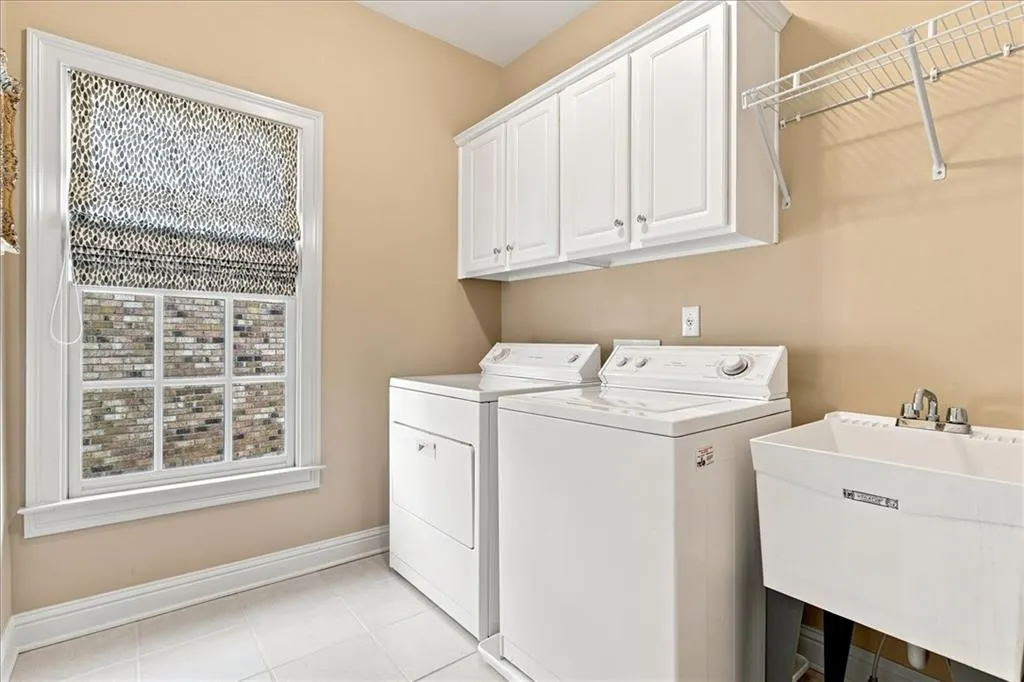
| Laundry Features | Common Area,In Hall,Upper Level |
| Total Bedrooms | 3 |
| Room Type | Other |
| Kitchen Features | Breakfast Room,Cabinets Other,Kitchen Island,Pantry,Stone Counters,View to Family Room |
| Total Baths | 4 |
| RoomBedroomFeatures | Oversized Master |
| Primary Bathroom Features | Double Vanity,Separate Tub/Shower,Soaking Tub |
| Dining Room Features | Seats 12+,Separate Dining Room |
Exterior Features
| Exterior Amenities | Courtyard,Garden,Lighting,Private Yard |
|---|---|
| Fencing | Back Yard,Brick,Fenced,Wrought Iron |
| Parking Features | Garage,Garage Door Opener,Garage Faces Rear,Level Driveway |
| Lot Features | Back Yard,Corner Lot,Landscaped,Level,Private |
| Water Source | Public |
| Foundation Details | Brick/Mortar |
| Building Area Total | 2883 |
| Lot Dimensions | x |
| Lot Size Acres | 0.1113 |
| Road Surface Type | Asphalt |
| Lot Size Source | Public Records |
| Road Frontage Type | County Road,Other |
| Other Equipment | None |
| Horse Amenities | None |
Amenities
- Foreclosure
- Views
- Short Sale
- New Construction
- Adult 55+
- Lease To Own
- No HOA Fees
- Furnished
- Primary On Main
- Air Conditioning
- Seller Finance
- Green
- Fixer Upper
- Horse
- Golf
- Fireplace
- Deck
- Garage
- Basement
- Pool
Property vs Single Family Average in 30022
Statistics provided by Inside Real Estate
Price
Taxes
Year Built
In The Neighborhood
Views
Dallas
$ 329,500
67 Highgrove Way
Dallas, GA 30157
- Type
- Single Family
- Size
- 2,218 SqFt
- Rooms
- 3 Beds + 2.5 Baths
Views
Cumming
$ 589,000
604 Silva Street
Cumming, GA 30040
- Type
- Single Family
- Rooms
- 3 Beds + 2.5 Baths
Eco Friendly
Dallas
$ 400,000
364 Ivy Chase Loop
Dallas, GA 30157
- Type
- Single Family
- Size
- 3,384 SqFt
- Rooms
- 6 Beds + 3.5 Baths
Reduced
Dallas
$ 339,000
21 Copeland Lane
Dallas, GA 30157
- Type
- Single Family
- Size
- 1,760 SqFt
- Rooms
- 3 Beds + 2 Baths
Eco Friendly
Cumming
$ 634,360
616 Silva Street
Cumming, GA 30040
- Type
- Single Family
- Rooms
- 4 Beds + 3 Baths

Views
Cumming
$ 576,950
676 Summit Hill Way
Cumming, GA 30040
- Type
- Single Family
- Rooms
- 3 Beds + 2.5 Baths
Views
Cumming
$ 599,720
678 Summit Hill Way
Cumming, GA 30040
- Type
- Single Family
- Rooms
- 3 Beds + 2.5 Baths
Views
Dallas
$ 325,000
152 Palisades Drive
Dallas, GA 30157
- Type
- Single Family
- Rooms
- 3 Beds + 2.5 Baths
Views
Alpharetta
$ 1,090,000
3010 Gadsden Street
Alpharetta, GA 30022
- Type
- Single Family
- Rooms
- 4 Beds + 3.5 Baths
Eco Friendly
Cumming
$ 636,745
620 Silva Street
Cumming, GA 30040
- Type
- Single Family
- Rooms
- 4 Beds + 3 Baths
Eco Friendly
Cumming
$ 615,825
647 Summit Hill Way
Cumming, GA 30040
- Type
- Single Family
- Rooms
- 4 Beds + 3 Baths
 ©2026 Georgia Multiple Listing Service All information deemed reliable but not guaranteed. All properties are subject to prior sale, change or withdrawal. Neither listing broker(s) or information provider(s) shall be responsible for any typographical errors, misinformation, misprints and shall be held totally harmless. Listing(s) information is provided for consumer's personal, non-commercial use and may not be used for any purpose other than to identify prospective properties consumers may
