
Views - Eco Friendly

Address
1981 N Decatur, Atlanta, GA
Price
$ 619,000
Property Attributes
- MLS#7829003
- TypeSingle Family
- Listing Status Active
- CountyDekalb
- CityAtlanta
- NeighborhoodDruid Hills
- Zip30307
- StyleBungalow
- Year Built1940
- Taxes$ 6371
- Price$ 619,000
- Bedrooms3
- Full Bathrooms2
- Half Bathrooms0
- Lot Size0.29 Acres
Data Source:
First Multiple Listing Services (FMLS)
Property Description
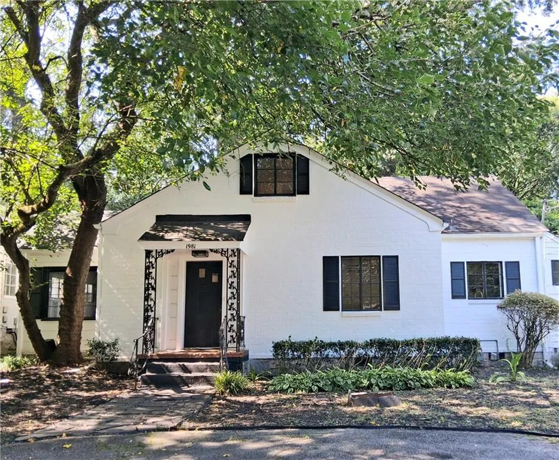
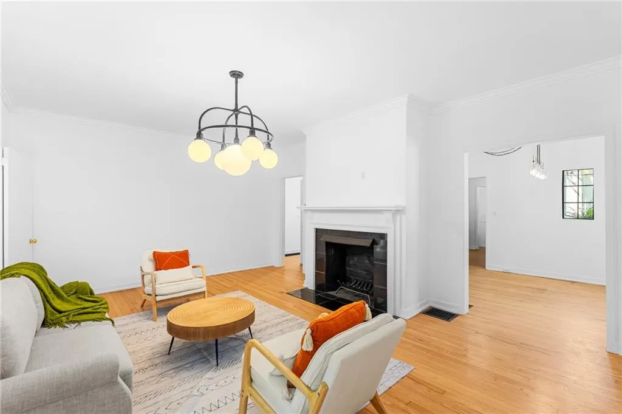
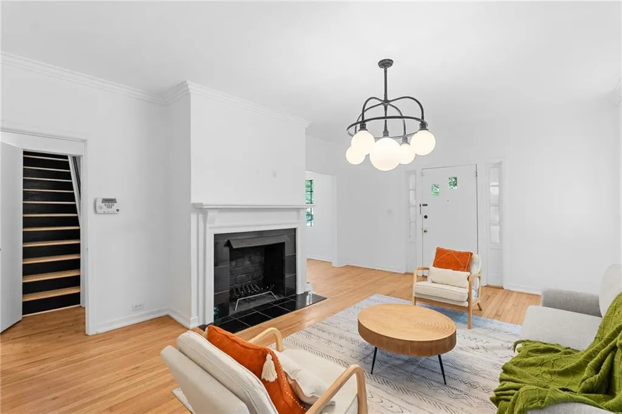
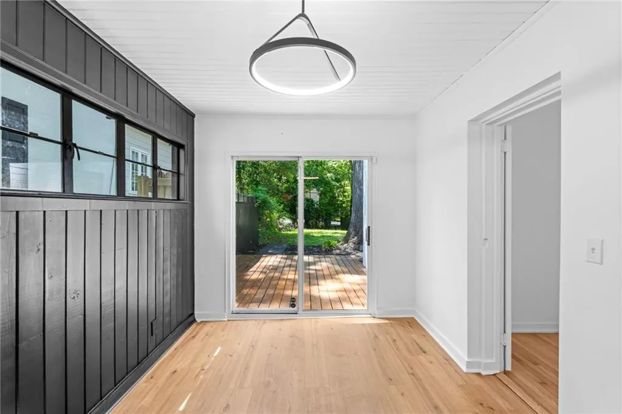
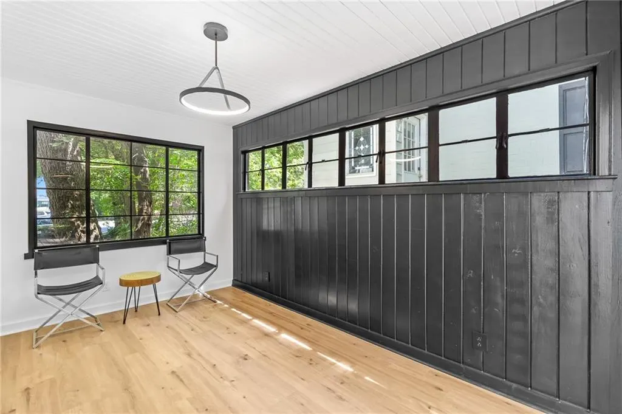
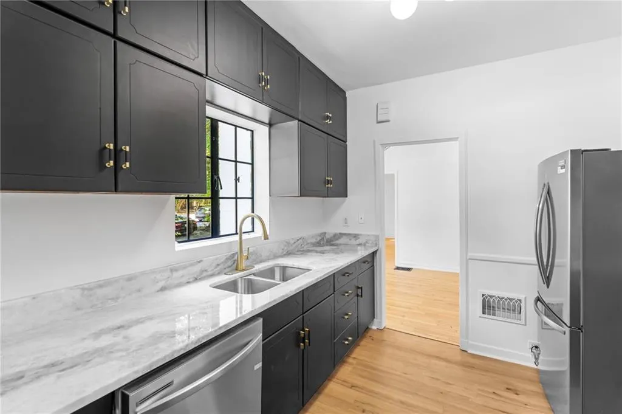
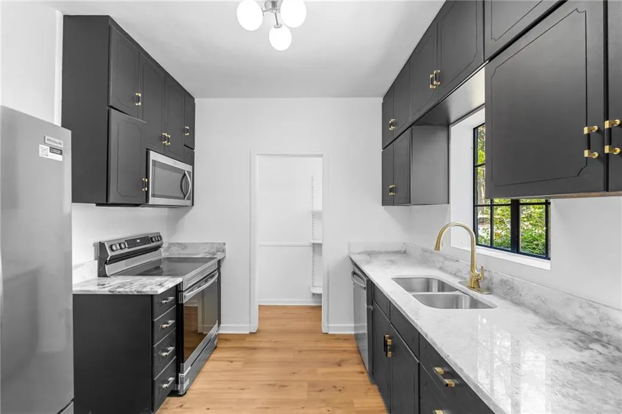
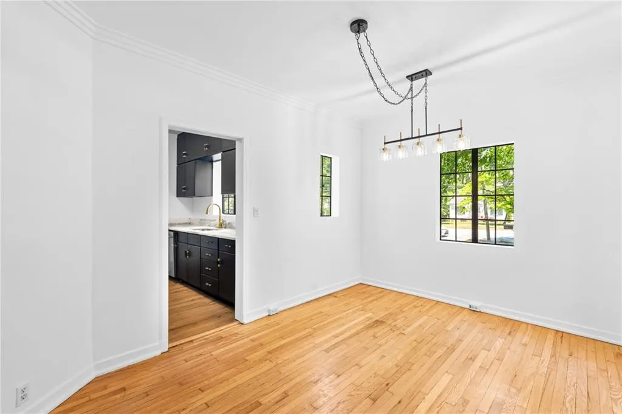
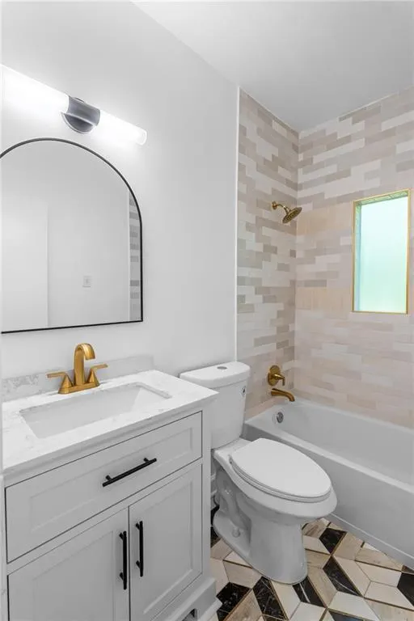
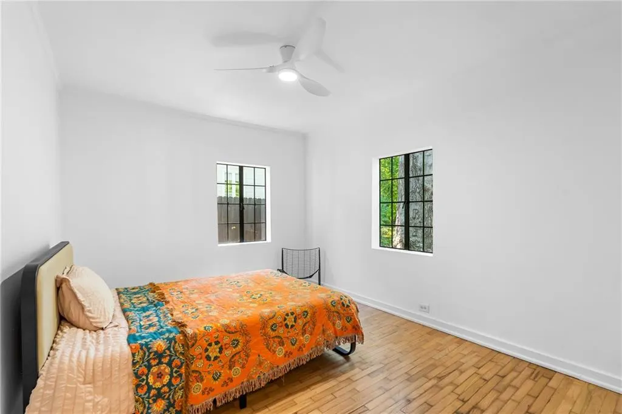
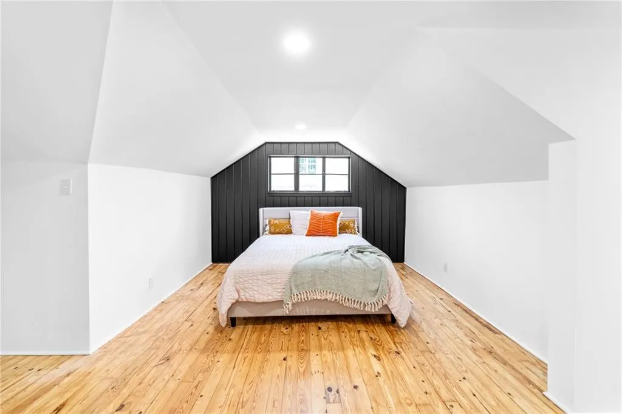
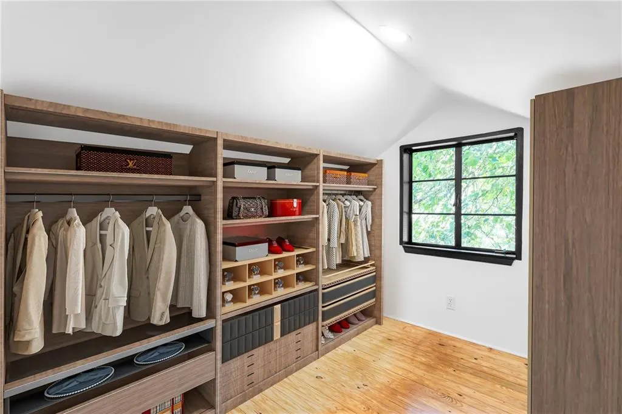
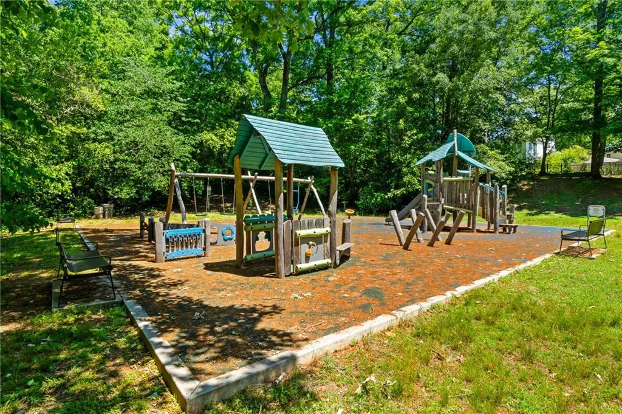
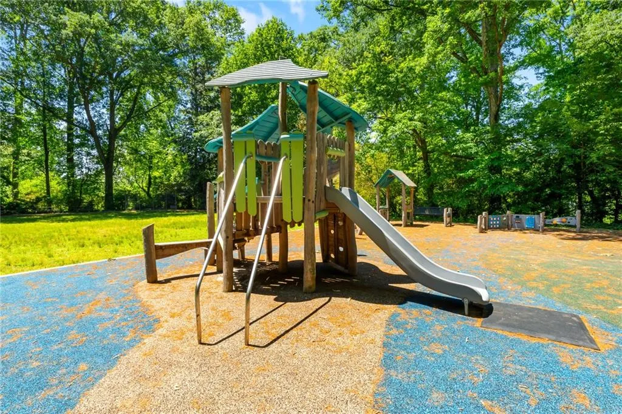
Nestled in the highly sought-after Emory Grove community, this beautifully reimagined classic bungalow perfectly blends timeless Southern charm with sophisticated modern living. Ideally located just a short walk from the vibrant shops and restaurants of Emory Village, Emory University, The CDC, and the VA Hospital, this exceptional home also offers quick access to Decatur Square, Atlanta BeltLine, East Lake Golf Club, and Midtown Atlanta. Flooded with natural light, this thoughtfully reimagined home showcases original hardwood floors, stunning original "French Steel" windows, elegant architectural moldings, and designer marble finishes throughout. The inviting fireside living room flows seamlessly into a cozy den and out to the deck and expansive park-like fully fenced backyard, creating the perfect setting for entertaining or everyday living. A spacious formal dining room comfortably seats 12 guests, and the well appointed kitchen wows with striking black cabinetry, marble countertops, and new stainless steel appliances. Completing the main level are two generously sized bedrooms and a beautifully appointed marble-clad bathroom with hand-glazed tile details. Upstairs, the entire second floor is dedicated to an oversized private primary suite retreat complete with lounge space, dual closets, and abundant natural light. Situated on an oversized lot with a flat, park-like backyard, this rare property also includes coveted private access to a charming community park shared by only a handful of neighbors, featuring a playground, picnic area, and soccer field - an incredible extension of the home's outdoor living space. This move-in-ready bungalow offers the perfect combination of historic character, modern luxury, walkability, and intown convenience in one of Atlanta's most desirable neighborhoods.
| Elementary School | Middle School | High School |
|---|---|---|
| Fernbank Elementary School | Druid Hills Middle School | Druid Hills High School |
| Price History | |
|---|---|
| 9/1/2026 | Listed $619,000 |
General Features
| Sewer | Public Sewer |
|---|---|
| Heating | Central |
| Cooling | Central Air |
| Utilities | Electricity Available,Natural Gas Available,Water Available |
| Roof | Composition |
| Appliances | Dishwasher,Disposal,Dryer,Electric Range,Washer |
| Patio/Porch Features | Deck |
| Architectural Style | Bungalow |
| Pool Features | None |
| Security Features | Smoke Detector(s) |
| Construction Materials | Brick |
| Year Built | 1940 |
| Electric | 110 Volts,220 Volts |
| View | City |
| Levels | Two |
| Property Subtype | Single Family Residence |
| Tax Year | 2025 |
| Parcel Number | 18 052 09 003 |
| Waterfront Features | None |
| Community Features | None |
| Accessibility | None |
| Assoc Fee Paid Per | Annually |
| County | Dekalb - GA |
| Property Type | Residential |
| HOA | false |
| Energy Efficient | Appliances |
| Subdivision Name | Druid Hills |
| Green Energy Generation | None |
| Other Structures | Garage(s) |
| Full Baths | 2 |
| Status | Active |
| Directions | 1998 N Decatur Rd. |
| High School | Druid Hills |
| City | Atlanta |
| Body of Water | None |
| Spa Features | None |
| HOA Fee 2 Frequency | Annually |
| Elementary School | Fernbank |
| Property Attached Y/N | false |
| Land Lease Y/N | false |
| Tax Annual Amount | 6371 |
| Home Warranty Y/N | false |
| Middle/Junior High School | Druid Hills |
| Property Condition | Updated/Remodeled |
| Standard Status | Active |
| Freehold | IDX |
| Corporate Owner | None |
Interior Features
| Interior Amenities | Crown Molding,High Ceilings 9 ft Main,Low Flow Plumbing Fixtures,Recessed Lighting |
|---|---|
| Basement | Daylight,Dirt Floor,Exterior Entry,Interior Entry |
| Flooring | Hardwood |
| Total Fireplaces | 1 |
| Fireplace Features | Brick |
| Common Walls | No Common Walls |
| Window Features | Aluminum Frames |
| Laundry Features | In Basement |
| Total Bedrooms | 3 |
| Room Type | Den,Family Room |
| Main Level Bedrooms | 2 |
| Main Level Bathrooms | 1 |
| Kitchen Features | Cabinets Stain,Stone Counters |
| Total Baths | 2 |
| RoomBedroomFeatures | Double Master Bedroom,Oversized Master |
| Primary Bathroom Features | Tub/Shower Combo |
| Dining Room Features | Open Concept,Separate Dining Room |
Exterior Features
| Exterior Amenities | Private Entrance,Private Yard,Rain Gutters,Storage,Other |
|---|---|
| Fencing | Back Yard |
| Parking Features | Detached,Driveway |
| Lot Features | Back Yard,Front Yard,Level |
| Water Source | Public |
| Total Parking | 6 |
| Foundation Details | Combination |
| Building Area Total | 1829 |
| Lot Dimensions | 2000x600 |
| Lot Size Acres | 0.29 |
| Road Surface Type | Asphalt |
| Lot Size Source | Owner |
| Road Frontage Type | City Street |
| Other Equipment | None |
| Horse Amenities | None |
Amenities
- Foreclosure
- Views
- Short Sale
- New Construction
- Adult 55+
- Lease To Own
- No HOA Fees
- Furnished
- Primary On Main
- Air Conditioning
- Seller Finance
- Green
- Fixer Upper
- Horse
- Golf
- Fireplace
- Deck
- Garage
- Basement
- Pool
Property vs Single Family Average in 30307
Statistics provided by Inside Real Estate
Price
Taxes
Year Built
In The Neighborhood
Just Listed
Atlanta
$ 2,995,000
2066 N. Ponce De Leon Avenue Ne
Atlanta, GA 30307
- Type
- Single Family
- Rooms
- 4 Beds + 2.5 Baths

Just Listed
Atlanta
$ 4,495,000
1105 Lullwater Road
Atlanta, GA 30307
- Type
- Single Family
- Rooms
- 5 Beds + 6.5 Baths
Primary On Main
Atlanta
$ 899,000
1446 Briarcliff Road Ne
Atlanta, GA 30306
- Type
- Single Family
- Size
- 1,716 SqFt
- Rooms
- 3 Beds + 2 Baths
Eco Friendly
Atlanta
$ 899,000
1446 Briarcliff Rd. Road Ne
Atlanta, GA 30306
- Type
- Single Family
- Rooms
- 3 Beds + 2 Baths
Atlanta
$ 4,995,000
794 Springdale Road Ne
Atlanta, GA 30306
- Type
- Single Family
- Rooms
- 7 Beds + 5.5 Baths
Primary On Main
Atlanta
$ 1,095,000
1903 Ridgewood Drive Ne
Atlanta, GA 30307
- Type
- Single Family
- Size
- 3,579 SqFt
- Rooms
- 5 Beds + 5 Baths
Atlanta
$ 1,050,000
1393 Harvard Road
Atlanta, GA 30306
- Type
- Single Family
- Size
- 2,500 SqFt
- Rooms
- 3 Beds + 3 Baths
Reduced
Atlanta
$ 1,295,000
2005 Ponce De Leon Avenue Ne
Atlanta, GA 30307
- Type
- Single Family
- Rooms
- 5 Beds + 4.5 Baths
Views
Atlanta
$ 700,000
774 Briar Park Court Ne
Atlanta, GA 30306
- Type
- Single Family
- Size
- 1,941 SqFt
- Rooms
- 3 Beds + 2 Baths
Views
Atlanta
$ 669,850
1656 Ridgewood Drive Ne
Atlanta, GA 30307
- Type
- Single Family
- Size
- 2,526 SqFt
- Rooms
- 4 Beds + 2.5 Baths
Reduced
Atlanta
$ 1,195,000
874 Artwood Road Ne
Atlanta, GA 30307
- Type
- Single Family
- Size
- 3,446 SqFt
- Rooms
- 5 Beds + 3 Baths
Views
Atlanta
$ 2,500,000
843 Springdale Road Ne
Atlanta, GA 30306
- Type
- Single Family
- Size
- 5,228 SqFt
- Rooms
- 4 Beds + 3.5 Baths
New Construction
Atlanta
$ 1,000,000
519 Durand Drive Ne
Atlanta, GA 30307
- Type
- Single Family
- Size
- 37,897 SqFt
- Rooms
- 0 Beds + 0 Baths
 ©2026 Georgia Multiple Listing Service All information deemed reliable but not guaranteed. All properties are subject to prior sale, change or withdrawal. Neither listing broker(s) or information provider(s) shall be responsible for any typographical errors, misinformation, misprints and shall be held totally harmless. Listing(s) information is provided for consumer's personal, non-commercial use and may not be used for any purpose other than to identify prospective properties consumers may
