
Address
6879 Vic Ar Road, Peachtree Corners, GA
Price
$ 699,000
Property Attributes
- MLS#7828171
- TypeSingle Family
- Listing Status Active
- CountyGwinnett
- CityPeachtree Corners
- NeighborhoodLockridge Forest
- Zip30360
- StyleTraditional
- Year Built1971
- Taxes$ 5005
- Price$ 699,000
- Bedrooms5
- Full Bathrooms3
- Half Bathrooms1
- Lot Size0.54 Acres
Data Source:
First Multiple Listing Services (FMLS)
Property Description
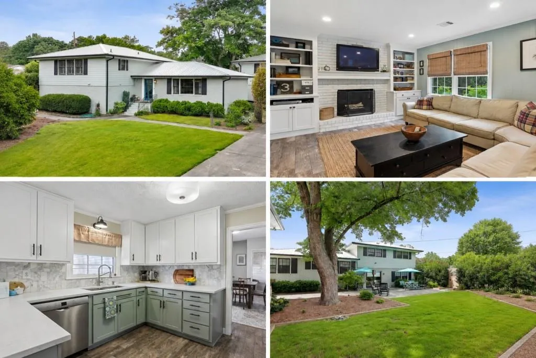
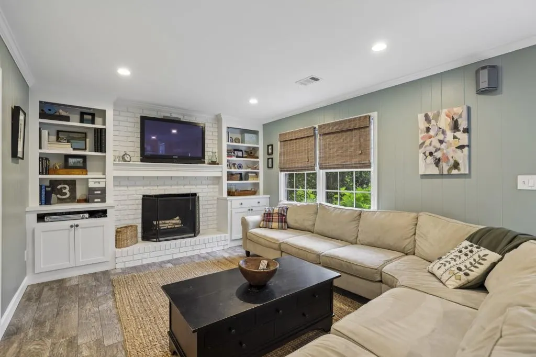
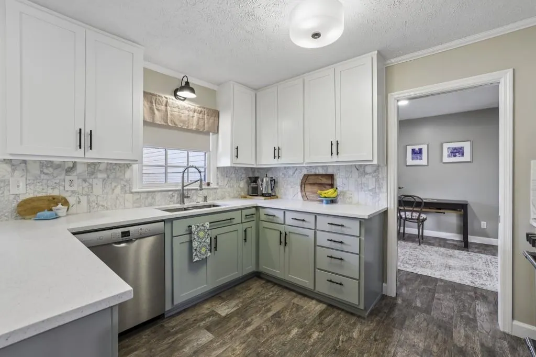
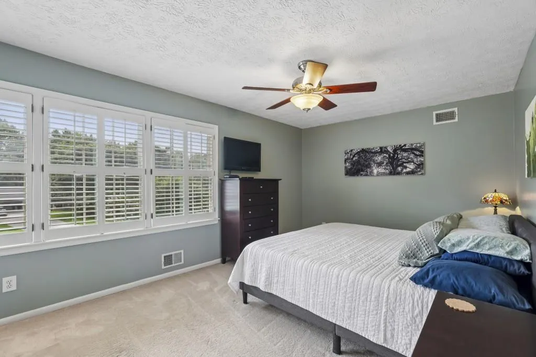
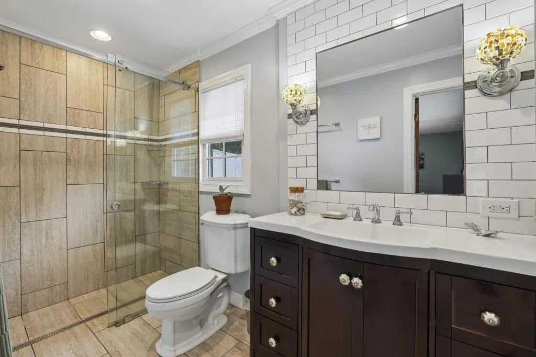
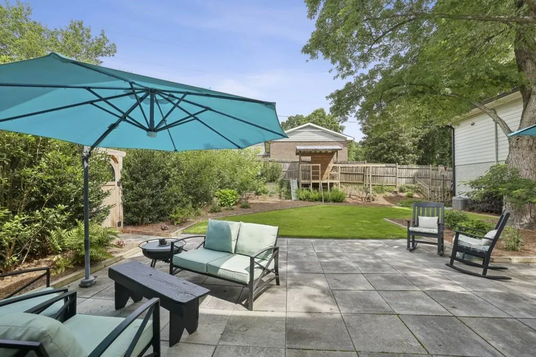
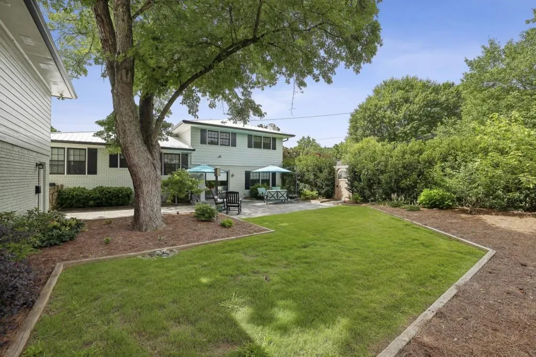
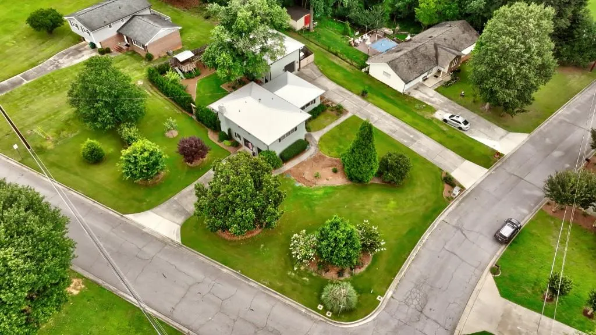
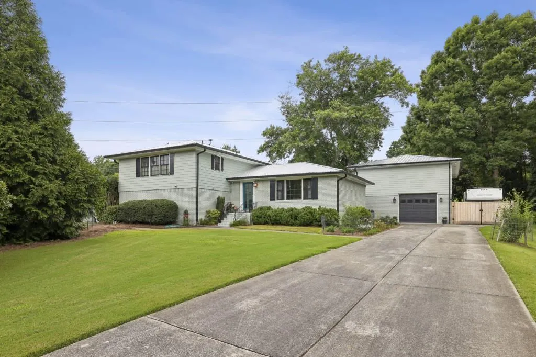
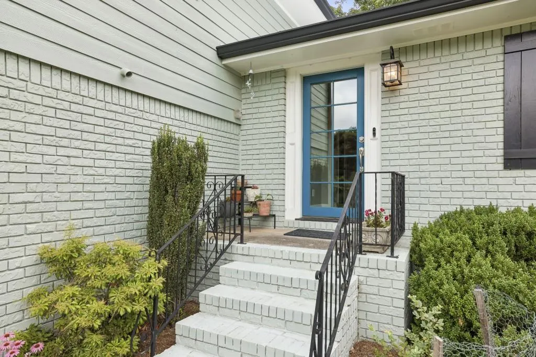
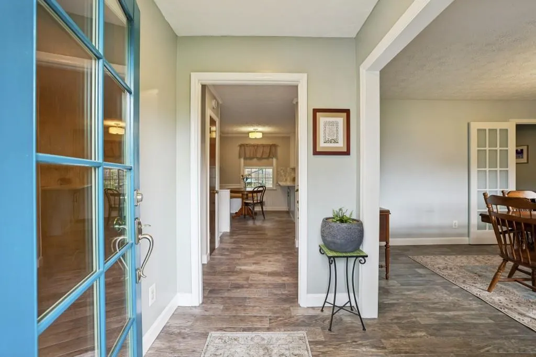
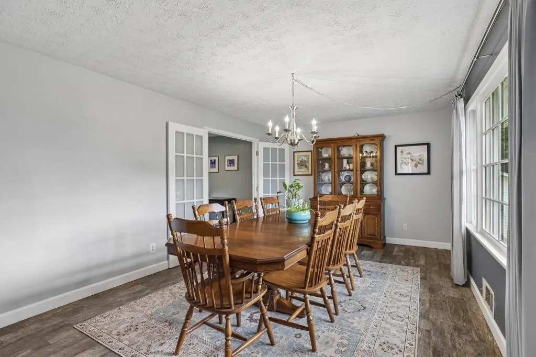
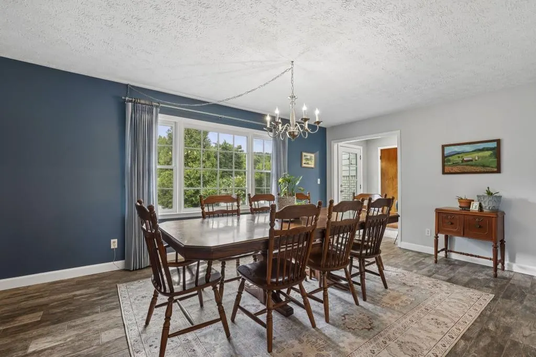
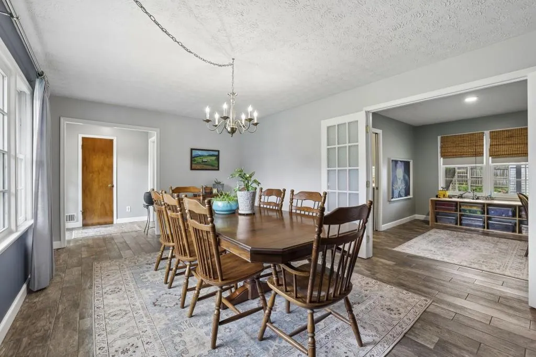
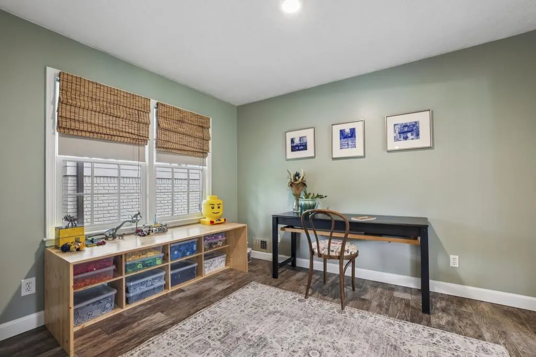
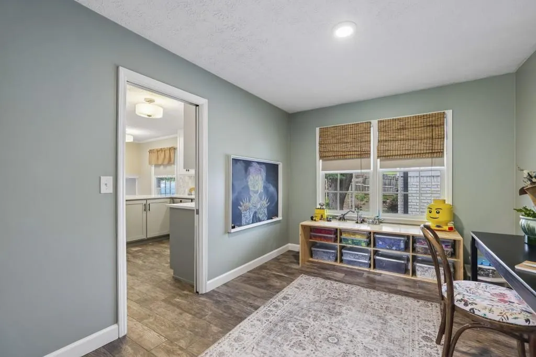
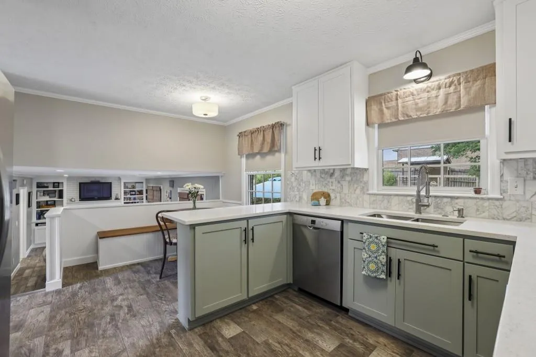
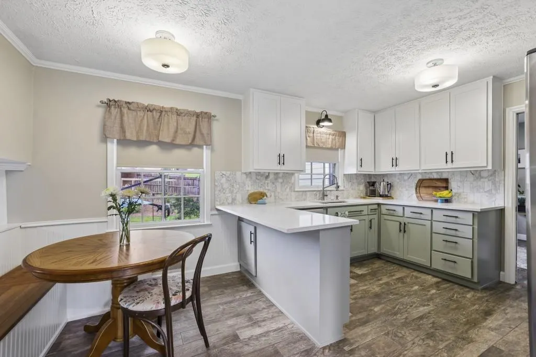
Classic Peachtree Corners Living with Incredible Flexibility and Income Potential! Set on a generous Corner Lot in the desirable Lockridge Forest community, this unique property combines a spacious 4-Bedroom Main Residence, Separate One-Bedroom Apartment, Finished Shop/Workspace, and Multiple Garage Spaces. Inside the main home, an inviting Foyer opens to a spacious Formal Dining Room, while the comfortable Fireside Family Room with Built-In Cabinetry provides a cozy place to gather. The Updated Kitchen features Quartz Countertops, Marble Tile Backsplash, Stainless Steel Appliances, Updated Cabinetry, abundant Counter Space, and Breakfast Bar. An adjacent Dedicated Office offers the perfect work-from-home setup. A Half Bathroom, Dedicated Laundry Room, and direct access to the attached Two-Car Garage complete the main level. Upstairs, the Primary Suite features a Private Ensuite Bathroom, while three additional Bedrooms and a Full Bathroom provide plenty of space for family, guests, or additional flex space. Beyond the main residence, the Detached One-Bedroom, One-Bath Apartment offers approximately 950 square feet of additional living space with its own Dedicated Laundry and Electrical Service and is currently tenant-occupied, creating Immediate Income Potential for the next owner. Below, an approximately 950-square-foot Finished Shop/Workspace is insulated, drywalled, and connected to the apartment's HVAC system, making it an incredible option for a Workshop, Studio, Home Gym, Creative Space, or additional storage. Outside, the Expansive Patio and Level Backyard are surrounded by mature landscaping and offer plenty of room for entertaining, gardening, play, or simply relaxing amidst the trees. New Metal Roofs on Both the Main Residence and Detached Structure add even more value. Residents of Lockridge Forest enjoy an Optional Swim/Tennis Club membership, perfect for year-round activities. Ideally located in Peachtree Corners near Dunwoody, Perimeter Center, I-285, shopping, dining, and everyday conveniences, this one-of-a-kind Lockridge Forest property delivers an exceptional combination of Location, Income Potential, Work-From-Home Flexibility, and Outdoor Living.
| Elementary School | Middle School | High School |
|---|---|---|
| Peachtree Elementary School | Pinckneyville Middle School | Norcross High School |
| Price History | |
|---|---|
| 8/27/2026 | Listed $699,000 |
General Features
| Sewer | Septic Tank |
|---|---|
| Heating | Forced Air,Natural Gas |
| Cooling | Ceiling Fan(s),Central Air |
| Utilities | Other |
| Roof | Metal |
| Appliances | Dishwasher,Disposal,Electric Oven,Electric Range,Range Hood,Refrigerator |
| Garage Spaces | 3 |
| Patio/Porch Features | Patio |
| Architectural Style | Traditional |
| Pool Features | None |
| Security Features | Carbon Monoxide Detector(s),Fire Alarm,Security System Owned |
| Construction Materials | Brick,Brick 4 Sides,Concrete |
| Year Built | 1971 |
| Electric | Other |
| View | Other |
| Levels | Multi/Split |
| Property Subtype | Single Family Residence |
| Tax Year | 2025 |
| Ownership | Fee Simple |
| Parcel Number | R6306 282 |
| Waterfront Features | None |
| Community Features | Restaurant,Street Lights |
| Accessibility | None |
| County | Gwinnett - GA |
| Property Type | Residential |
| HOA | false |
| Energy Efficient | None |
| Subdivision Name | Lockridge Forest |
| Green Energy Generation | None |
| Other Structures | Carriage House,Guest House |
| Full Baths | 3 |
| Status | Active |
| Directions | Please use GPS. |
| High School | Norcross |
| City | Peachtree Corners |
| Body of Water | None |
| Spa Features | None |
| Elementary School | Peachtree |
| Property Attached Y/N | false |
| Land Lease Y/N | false |
| Tax Annual Amount | 5005 |
| Home Warranty Y/N | false |
| Middle/Junior High School | Pinckneyville |
| Property Condition | Resale |
| Standard Status | Active |
| Freehold | IDX |
| Corporate Owner | None |
Interior Features
| Interior Amenities | Bookcases,Crown Molding,Entrance Foyer,High Speed Internet |
|---|---|
| Basement | Crawl Space |
| Flooring | Carpet,Hardwood,Tile |
| Total Fireplaces | 1 |
| Fireplace Features | Family Room |
| Common Walls | No Common Walls |
| Window Features | None |
| Above Grade Finished Area | 3526 |
| Half Baths | 1 |
| Laundry Features | Laundry Room |
| Total Bedrooms | 5 |
| Room Type | Bonus Room,Den,Family Room,Living Room |
| Kitchen Features | Breakfast Bar,Breakfast Room,Cabinets Other,Cabinets White,Pantry,Stone Counters,View to Family Room |
| Total Baths | 4 |
| RoomBedroomFeatures | Oversized Master |
| Primary Bathroom Features | Shower Only |
| Dining Room Features | Separate Dining Room |
Exterior Features
| Exterior Amenities | Private Entrance,Private Yard |
|---|---|
| Fencing | Back Yard,Fenced,Privacy |
| Parking Features | Attached,Driveway,Garage,Garage Door Opener,Level Driveway |
| Lot Features | Back Yard,Front Yard,Landscaped,Level,Private |
| Water Source | Public |
| Foundation Details | Pillar/Post/Pier |
| Building Area Total | 3526 |
| Lot Dimensions | 180x99x151x169 |
| Lot Size Acres | 0.54 |
| Road Surface Type | Paved |
| Lot Size Source | Public Records |
| Road Frontage Type | Other |
| Other Equipment | None |
| Horse Amenities | None |
Amenities
- Foreclosure
- Views
- Short Sale
- New Construction
- Adult 55+
- Lease To Own
- No HOA Fees
- Furnished
- Primary On Main
- Air Conditioning
- Seller Finance
- Green
- Fixer Upper
- Horse
- Golf
- Fireplace
- Deck
- Garage
- Basement
- Pool
Property vs Single Family Average in 30360
Statistics provided by Inside Real Estate
Price
Taxes
Year Built
In The Neighborhood
Primary On Main
Atlanta
$ 650,000
6855 Ramundo Drive
Atlanta, GA 30360
- Type
- Single Family
- Rooms
- 4 Beds + 2 Baths

Views
Peachtree Corners
$ 495,000
3024 Sumac Drive
Peachtree Corners, GA 30360
- Type
- Single Family
- Rooms
- 3 Beds + 2 Baths
Peachtree Corners
$ 699,000
6879 Vic Ar Road
Peachtree Corners, GA 30360
- Type
- Single Family
- Size
- 3,526 SqFt
- Rooms
- 5 Beds + 3.5 Baths
Primary On Main
Atlanta
$ 685,000
2833 Sumac Drive
Atlanta, GA 30360
- Type
- Single Family
- Rooms
- 4 Beds + 3.5 Baths
 ©2026 Georgia Multiple Listing Service All information deemed reliable but not guaranteed. All properties are subject to prior sale, change or withdrawal. Neither listing broker(s) or information provider(s) shall be responsible for any typographical errors, misinformation, misprints and shall be held totally harmless. Listing(s) information is provided for consumer's personal, non-commercial use and may not be used for any purpose other than to identify prospective properties consumers may
