
Views

Address
5350 Avonshire Lane, Cumming, GA
Price
$ 679,900
Property Attributes
- MLS#7828040
- TypeSingle Family
- Listing Status Active
- CountyForsyth
- CityCumming
- NeighborhoodCASTLEBROOKE
- Zip30040
- StyleTraditional
- Year Built2001
- Taxes$ 4633
- Price$ 679,900
- Bedrooms4
- Full Bathrooms3
- Half Bathrooms1
- Lot Size0.44 Acres
Data Source:
First Multiple Listing Services (FMLS)
Property Description
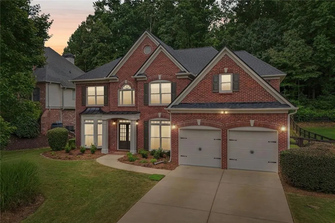
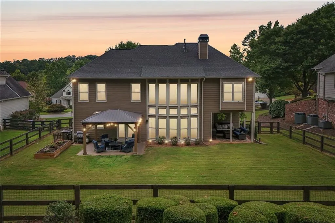
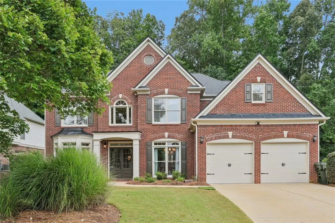
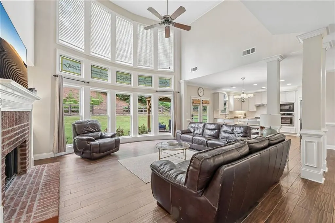
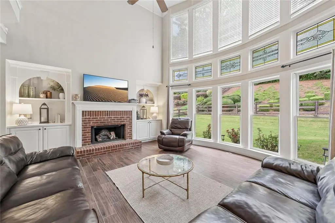
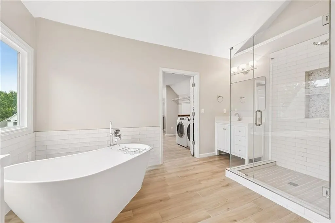
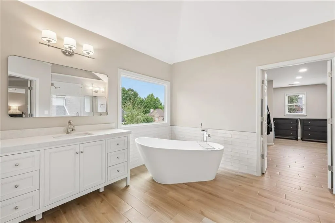
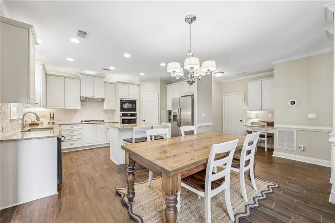
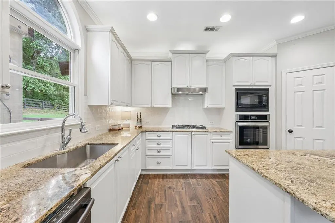
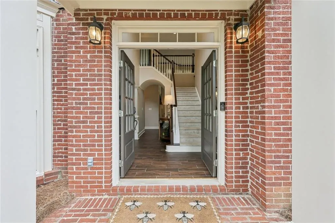
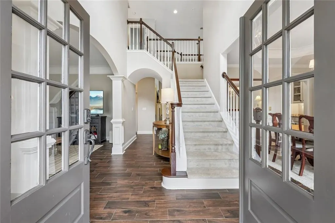
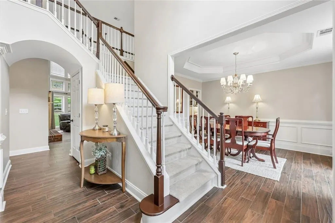
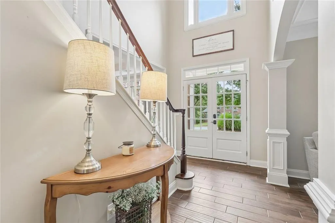
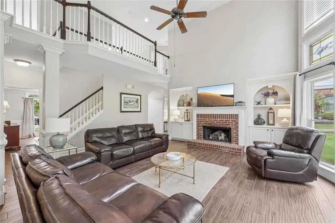
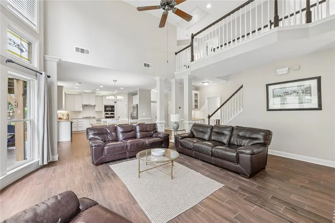
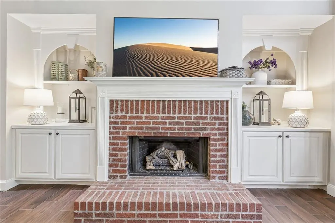
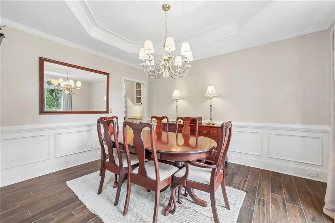
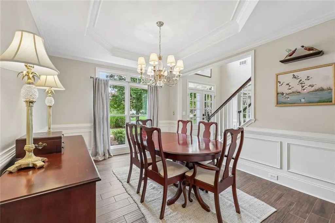
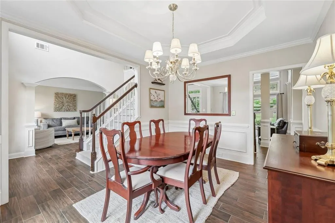
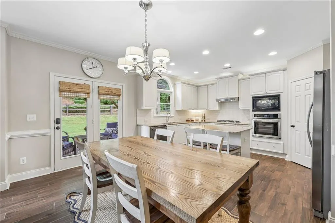
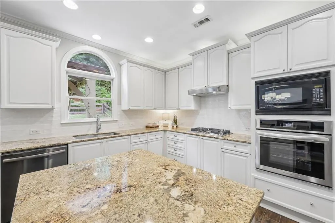
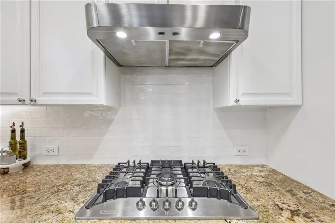
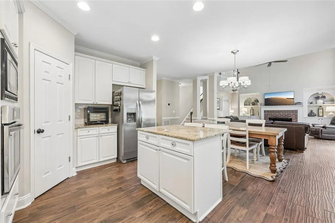
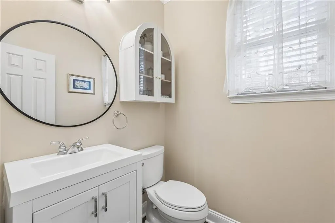
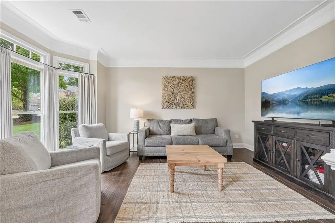
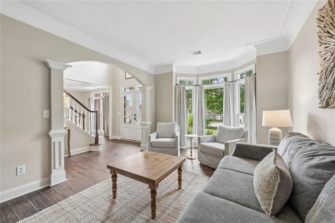
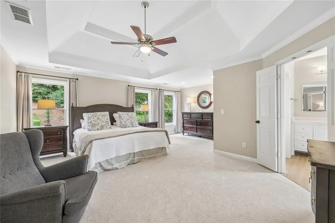
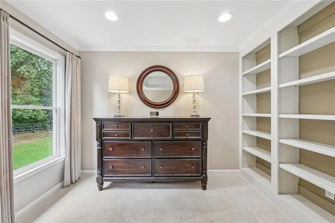
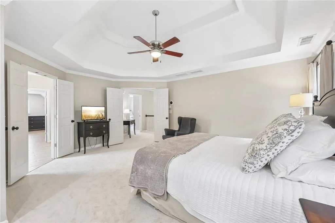
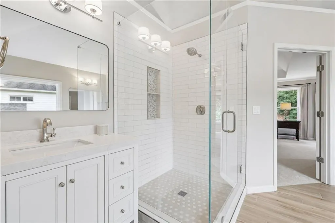
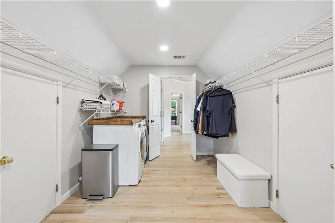
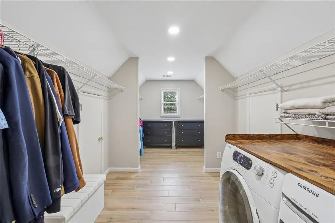
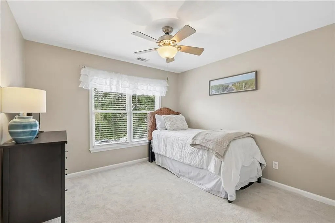
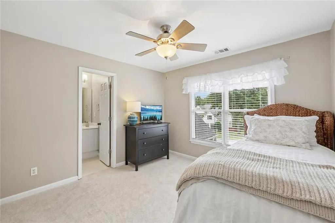
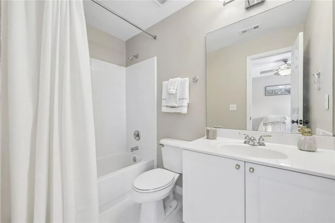
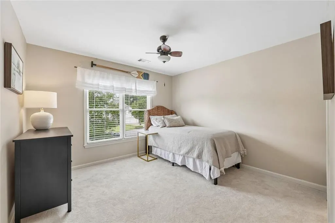
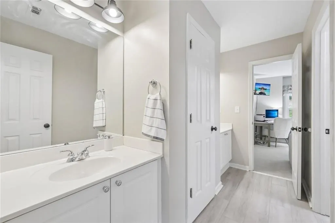
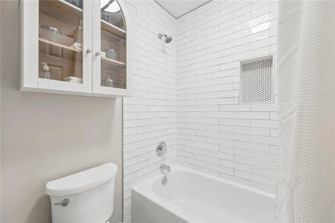
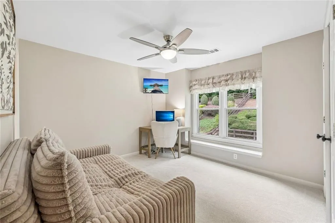
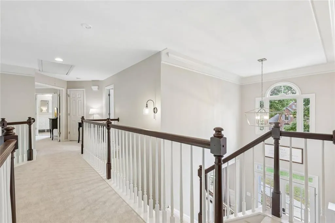
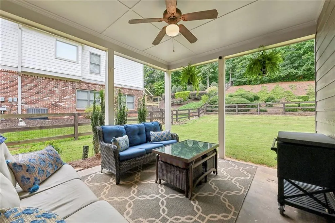
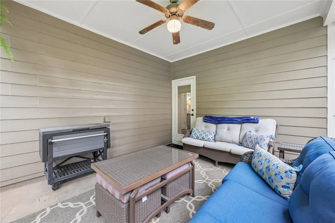
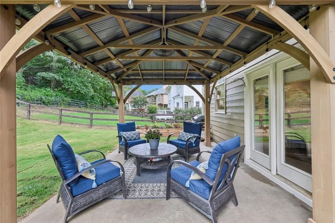
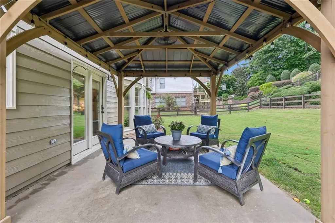
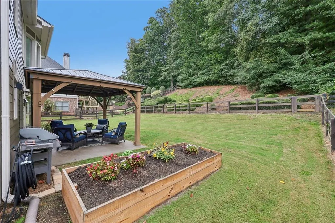
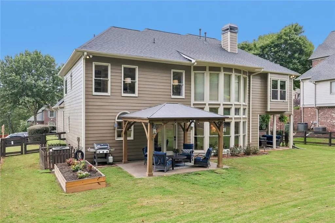
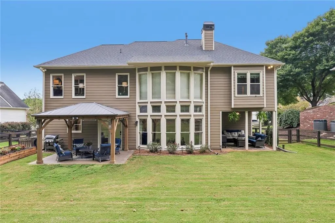
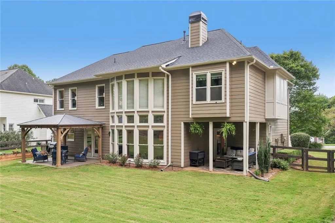
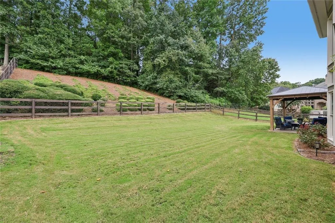
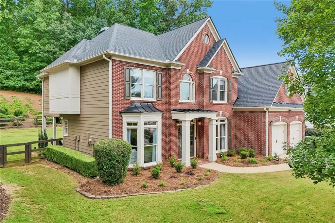
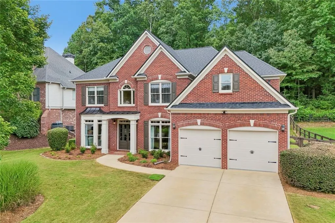
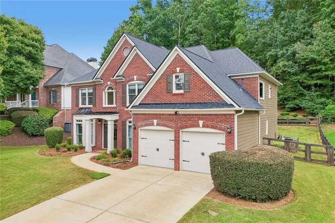
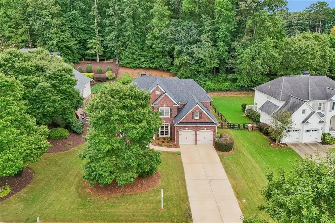
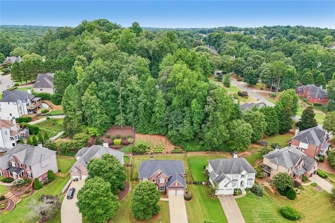
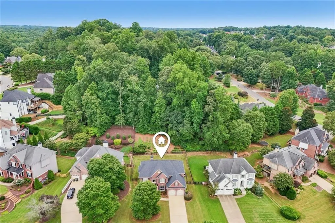
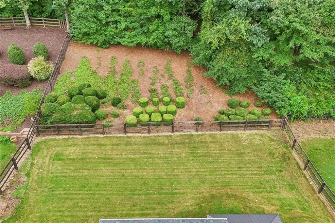
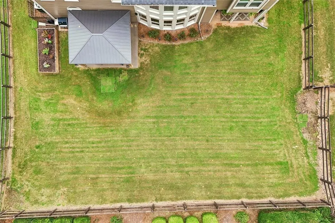
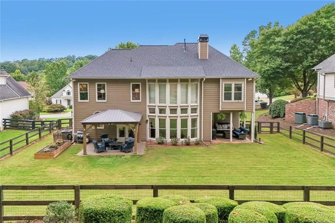
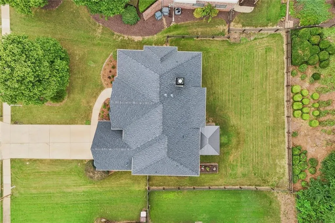
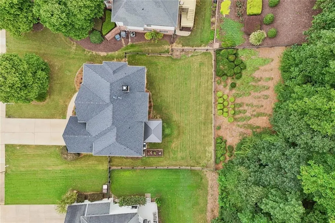
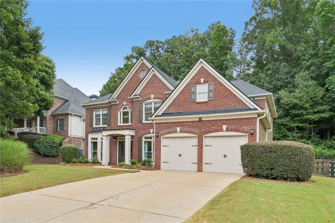
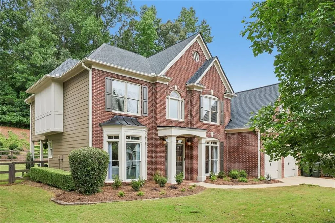
Fantastic Opportunity to Live in the Sought After Castlebrooke Subdivision! This 4 BR/3.5 Home has Been Completely Renovated and Sits on a Private Fenced Level Lot. Fresh Paint Inside and Out, New Flooring, New Carpet and Professionally Landscaped w/Raised Bed Garden! Grand Two Story Family Room w/Bay Windows, Custom Built-in Cabinets, Fireplace and Ceiling Fan! Chef's Kitchen w/All Stainless Steel Appliances, Built-in Microwave, Separate Gas Cooktop, Wall Oven, Custom White Cabinets, Tiled Backsplash, Island, Granite Countertops and Butler's Pantry. Separate Dining Room w/Wainscoting and Chandelier. Office/Den on Main w/Bay Windows and Crown Molding. Two Story Foyer w/Chandelier! Relax or Entertain in Outdoor Patio Area w/Gazebo or the Second Covered Patio Area w/Ceiling Fan. Master Suite w/Dual Tray Ceiling and Fan! Remodeled Master Spa w/Gorgeous Tiled Shower w/Seamless Glass, Separate Soaking Tub, Tiled Floor, Custom Dual Vanities, Upgraded Fixtures and Large Walk-in Closet w/ Second Laundry Location. 3 Spacious Secondary Suites Up w/Two Renovated Baths! This Home is Turnkey and Most the Heavy Lifting Has Already Been Completed w/Two New HVAC Condensers, Roof and Garage Doors in the Past 3 Years!
| Elementary School | Middle School | High School |
|---|---|---|
| George W. Whitlow Elementary School | Vickery Creek Middle School | Forsyth Central High School |
| Price History | |
|---|---|
| 8/27/2026 | Listed $679,900 |
General Features
| Sewer | Public Sewer |
|---|---|
| Heating | Forced Air,Natural Gas |
| Cooling | Central Air,Ceiling Fan(s) |
| Utilities | Cable Available,Electricity Available,Natural Gas Available,Underground Utilities,Water Available |
| Roof | Composition |
| Appliances | Dishwasher,Disposal,Microwave,Gas Cooktop |
| HOA Fee | 950 |
| Garage Spaces | 2 |
| Association Fee Includes | Swim,Tennis |
| Patio/Porch Features | Patio,Covered,Front Porch |
| Architectural Style | Traditional |
| Pool Features | None |
| Security Features | Smoke Detector(s) |
| Construction Materials | Brick,Cement Siding |
| Year Built | 2001 |
| Electric | 110 Volts |
| View | Trees/Woods |
| Levels | Two |
| Property Subtype | Single Family Residence |
| Tax Year | 2025 |
| Parcel Number | 103 248 |
| Waterfront Features | None |
| Community Features | Fishing,Homeowners Assoc,Near Schools,Near Shopping,Playground,Sidewalks,Street Lights |
| Accessibility | None |
| Assoc Fee Paid Per | Annually |
| County | Forsyth - GA |
| Property Type | Residential |
| HOA | true |
| Energy Efficient | None |
| Subdivision Name | CASTLEBROOKE |
| Green Energy Generation | None |
| Other Structures | Other |
| Full Baths | 3 |
| Status | Active |
| Directions | GPS Friendly |
| High School | Forsyth Central |
| City | Cumming |
| Body of Water | None |
| Spa Features | None |
| Elementary School | George W. Whitlow |
| Property Attached Y/N | false |
| Land Lease Y/N | false |
| Tax Annual Amount | 4633 |
| Home Warranty Y/N | false |
| Middle/Junior High School | Vickery Creek |
| Property Condition | Resale |
| Virtual Tour | https://www.zillow.com/view-imx/99123478-37a9-4865-a9c3-9e211c74924c?wl=true&setAttribution=mls&initialViewType=pano |
| Standard Status | Active |
| Tax Lot | 506 |
| Freehold | IDX |
| Corporate Owner | None |
Interior Features
| Interior Amenities | Crown Molding,Double Vanity,Entrance Foyer 2 Story,Tray Ceiling(s),Walk-In Closet(s),High Ceilings 9 ft Main |
|---|---|
| Basement | None |
| Flooring | Tile,Carpet,Ceramic Tile |
| Total Fireplaces | 1 |
| Fireplace Features | Gas Log,Great Room |
| Common Walls | No Common Walls |
| Window Features | Insulated Windows,Bay Window(s) |
| Above Grade Finished Area | 2932 |
| Half Baths | 1 |
| Laundry Features | Laundry Room,Mud Room,Main Level,Upper Level |
| Total Bedrooms | 4 |
| Room Type | Den,Dining Room,Family Room,Great Room - 2 Story,Laundry,Office |
| Kitchen Features | Breakfast Bar,Breakfast Room,Cabinets White,Eat-in Kitchen,Pantry,View to Family Room,Kitchen Island,Stone Counters,Solid Surface Counters |
| Total Baths | 4 |
| RoomBedroomFeatures | Oversized Master,Split Bedroom Plan |
| Primary Bathroom Features | Double Vanity,Separate Tub/Shower,Soaking Tub |
| Dining Room Features | Separate Dining Room |
Exterior Features
| Exterior Amenities | Private Entrance,Private Yard |
|---|---|
| Fencing | Back Yard,Fenced,Front Yard |
| Parking Features | Driveway,Garage,Garage Faces Front,Kitchen Level,Level Driveway |
| Lot Features | Back Yard,Cleared,Front Yard,Landscaped,Level,Private |
| Water Source | Public |
| Total Parking | 6 |
| Foundation Details | Slab |
| Building Area Total | 2932 |
| Lot Size Acres | 0.44 |
| Road Surface Type | Paved |
| Lot Size Source | Public Records |
| Road Frontage Type | Private Road |
| Other Equipment | None |
| Horse Amenities | None |
Amenities
- Foreclosure
- Views
- Short Sale
- New Construction
- Adult 55+
- Lease To Own
- No HOA Fees
- Furnished
- Primary On Main
- Air Conditioning
- Seller Finance
- Green
- Fixer Upper
- Horse
- Golf
- Fireplace
- Deck
- Garage
- Basement
- Pool
Property vs Single Family Average in 30040
Statistics provided by Inside Real Estate
Price
Taxes
Year Built
In The Neighborhood
Primary On Main
Cumming
$ 675,000
5350 Mcintosh Drive
Cumming, GA 30040
- Type
- Single Family
- Size
- 2,813 SqFt
- Rooms
- 5 Beds + 3 Baths
Reduced
Cumming
$ 745,000
5325 Mcintosh Drive
Cumming, GA 30040
- Type
- Single Family
- Size
- 4,803 SqFt
- Rooms
- 6 Beds + 4.5 Baths
 ©2026 Georgia Multiple Listing Service All information deemed reliable but not guaranteed. All properties are subject to prior sale, change or withdrawal. Neither listing broker(s) or information provider(s) shall be responsible for any typographical errors, misinformation, misprints and shall be held totally harmless. Listing(s) information is provided for consumer's personal, non-commercial use and may not be used for any purpose other than to identify prospective properties consumers may
 Listings identified with the FMLS IDX logo come from FMLS and are held by brokerage firms other than the owner of this website. The listing brokerage is identified in any listing details. Information is deemed reliable but is not guaranteed. If you believe any FMLS listing contains material that infringes your copyrighted work please