
Waterfront




Address
2048 Reserve Parkway, Mcdonough, GA
Price
$ 535,000
Property Attributes
- MLS#7828027
- TypeSingle Family
- Listing Status Active
- CountyHenry
- CityMcdonough
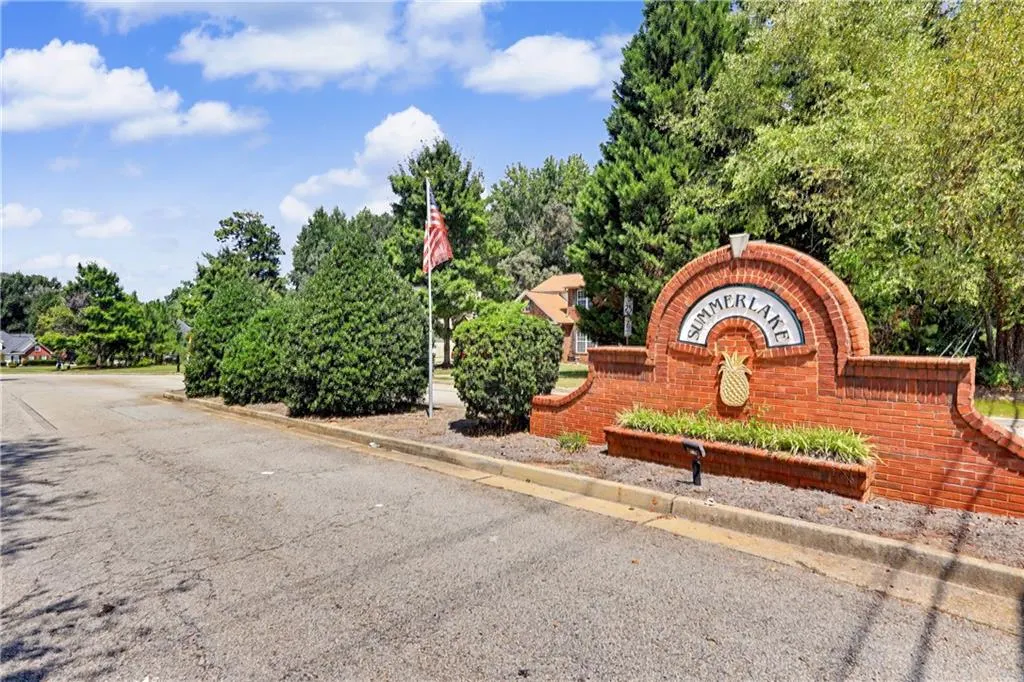
- NeighborhoodSummer Lake
- Zip30253
- StyleCraftsman, Traditional
- Year Built2006
- Taxes$ 7157
- Price$ 535,000
- Bedrooms5
- Full Bathrooms3
- Half Bathrooms1
- Lot Size0.88 Acres
Data Source:
First Multiple Listing Services (FMLS)
Property Description
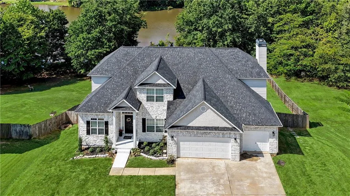
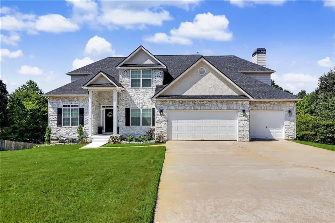
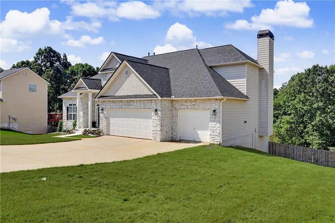
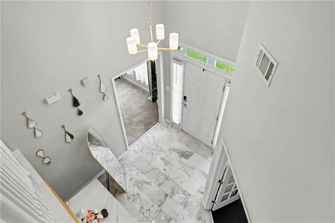
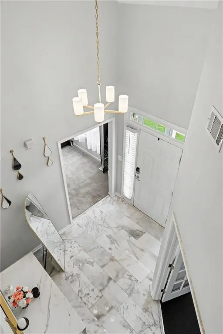
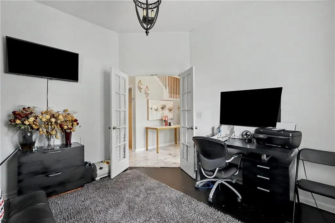
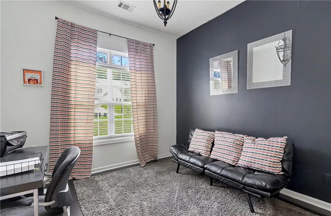
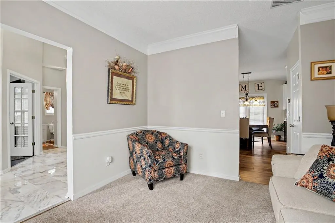
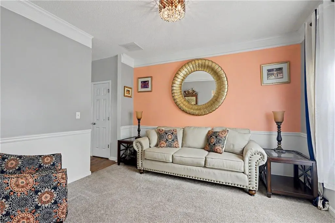
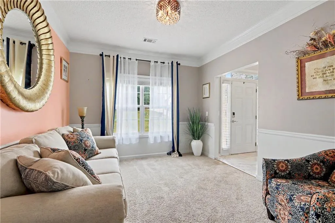
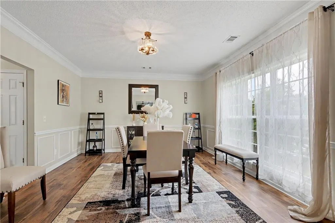
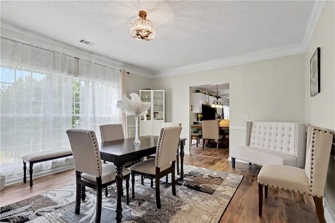
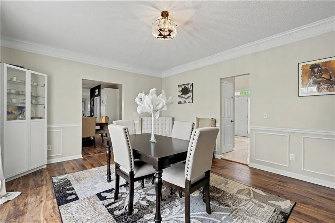
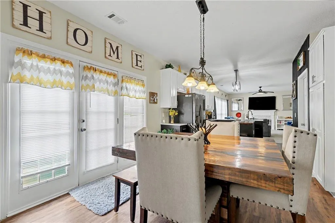
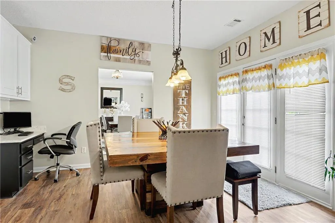
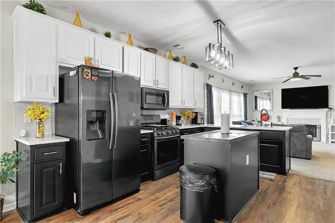
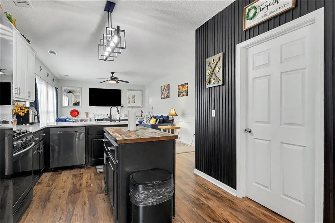
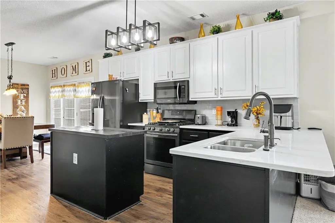
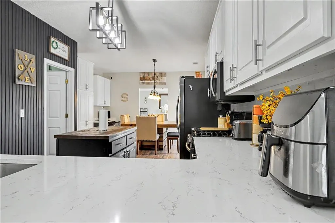
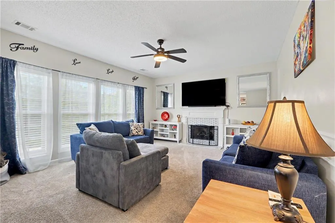
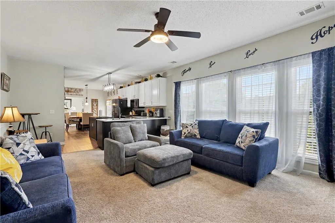
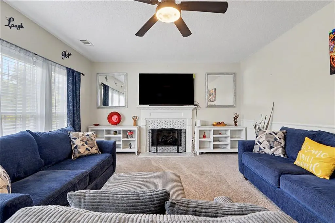
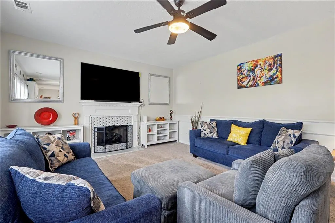
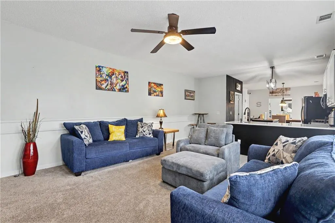
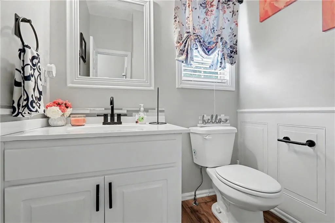
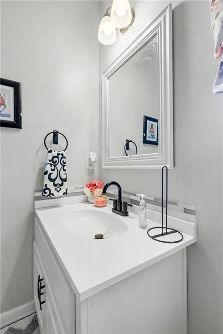
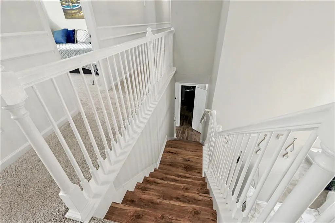
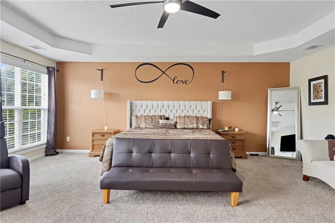
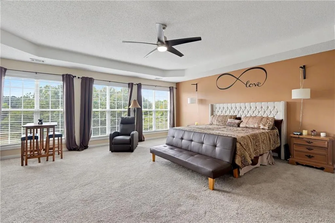
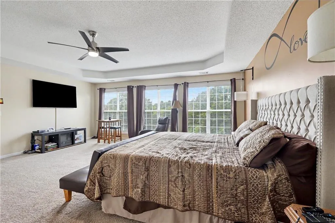
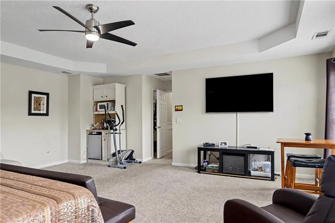
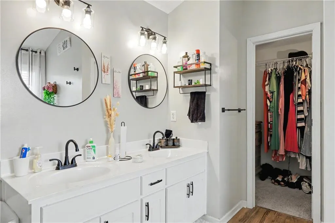
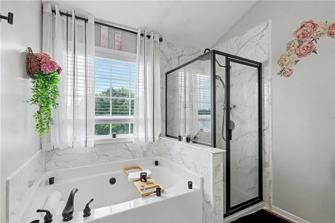
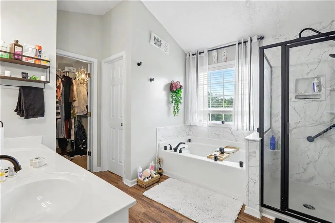
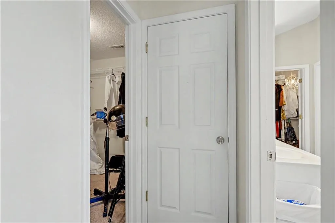
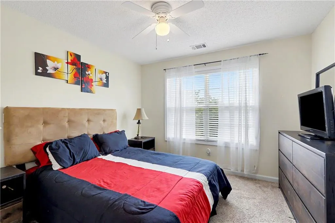
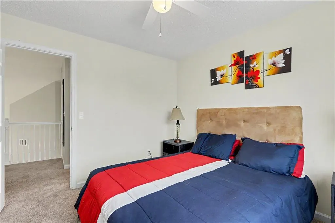
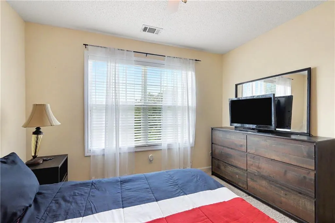
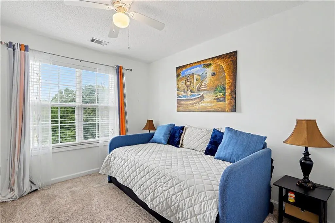
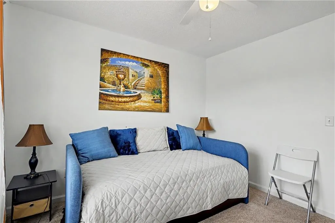
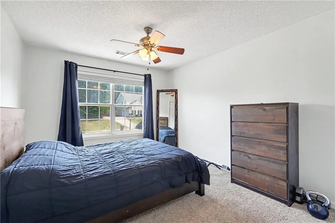
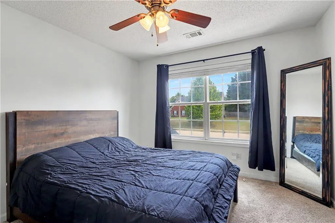
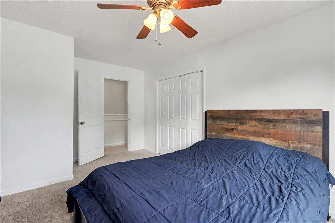
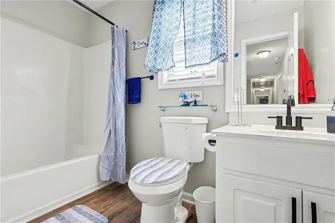
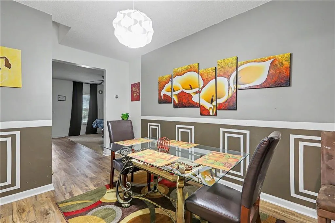
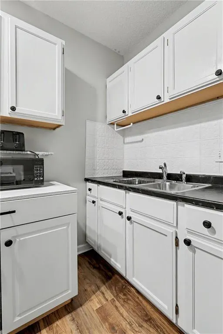
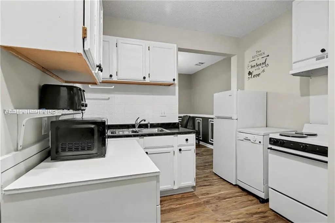
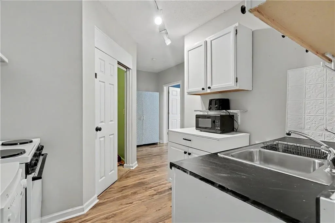
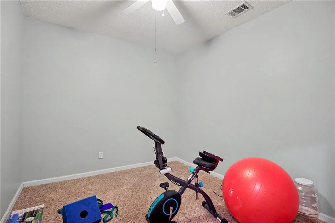
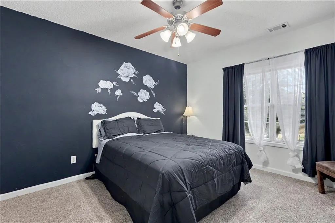
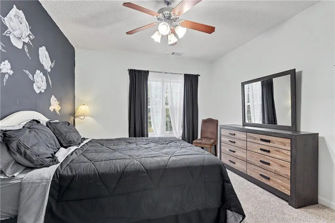
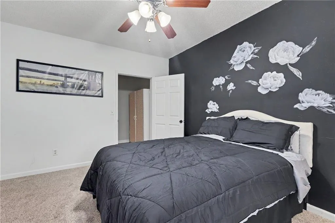
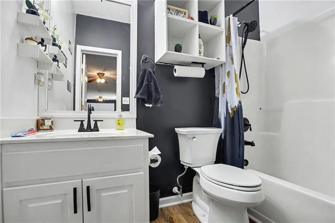
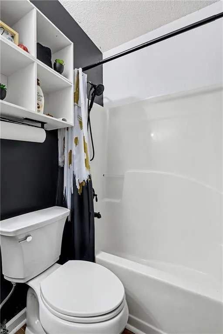
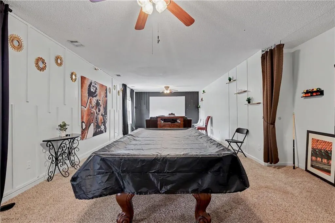
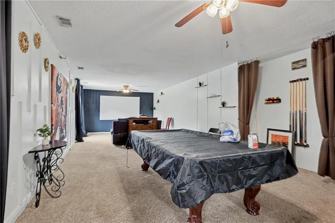
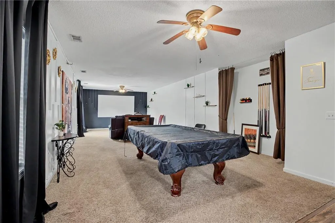
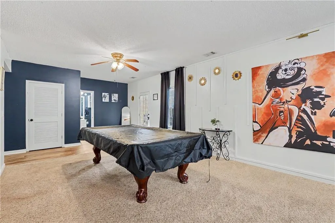
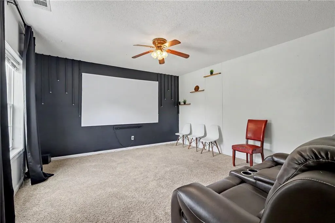
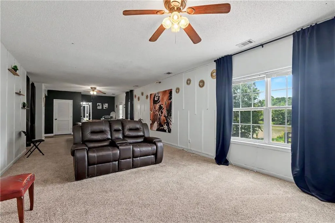
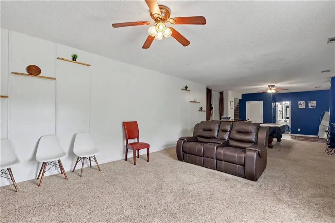
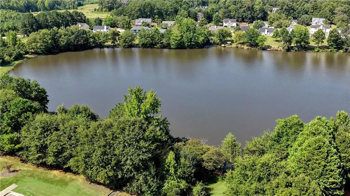
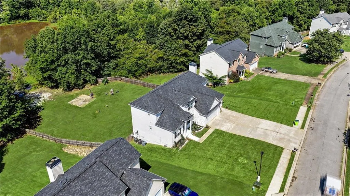
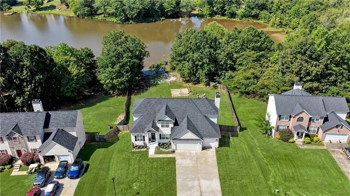
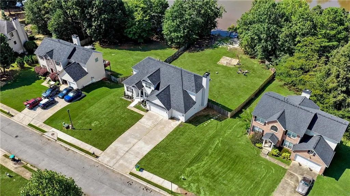
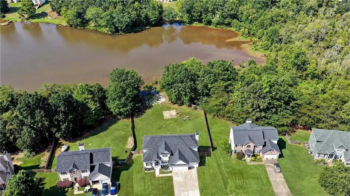
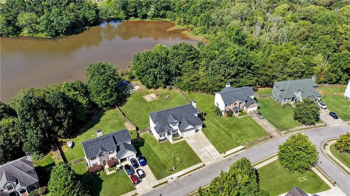
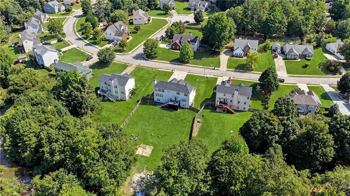
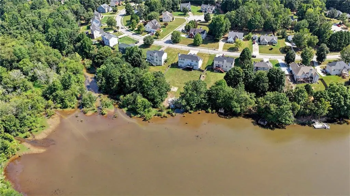
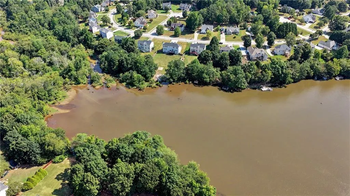
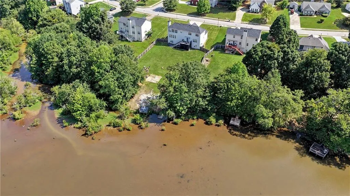
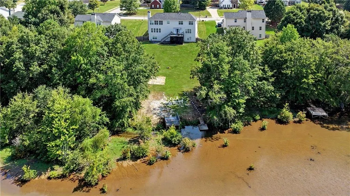
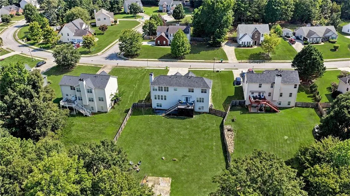
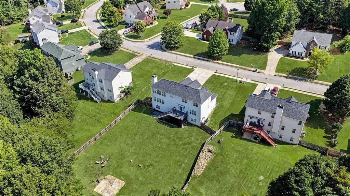
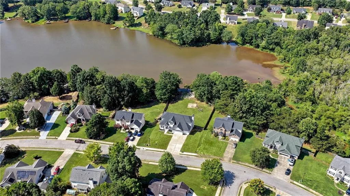
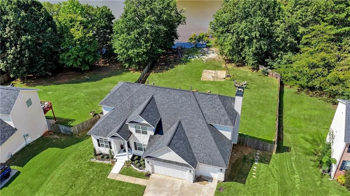
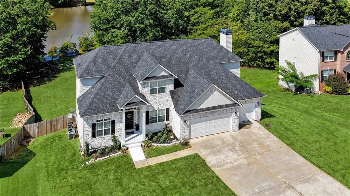
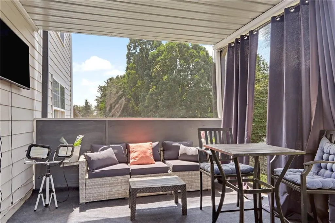
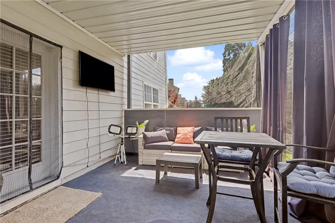
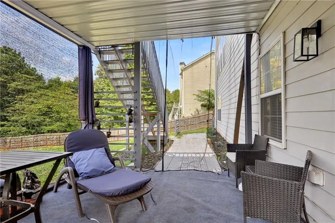
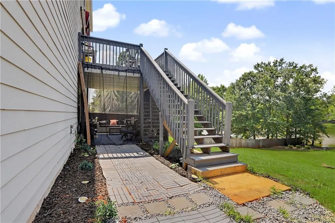
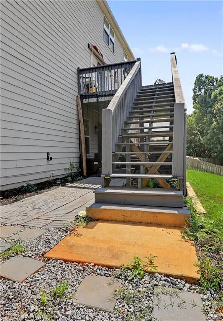
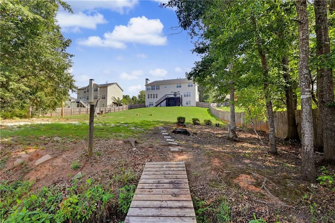
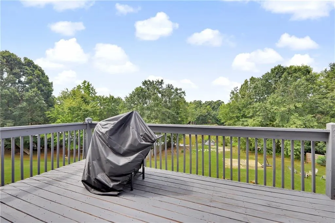
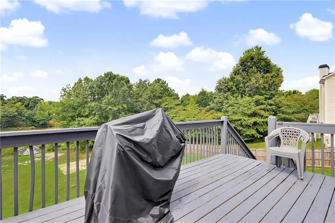
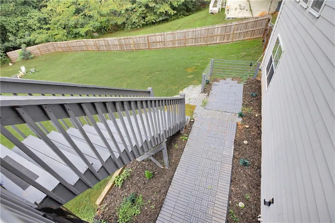
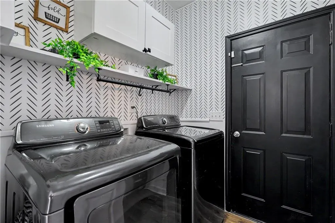
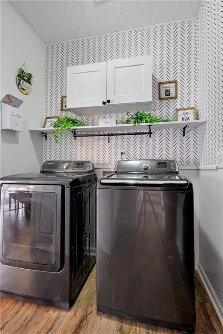
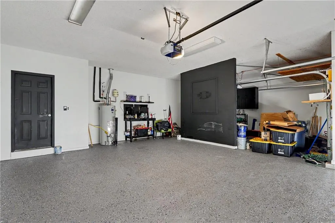
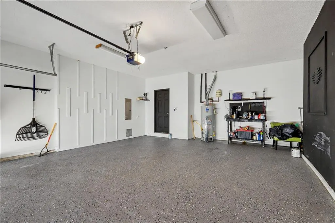
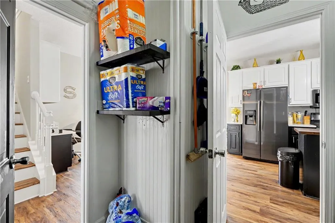
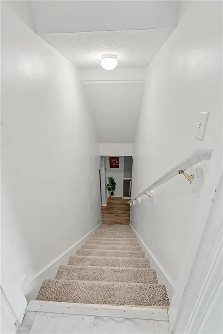
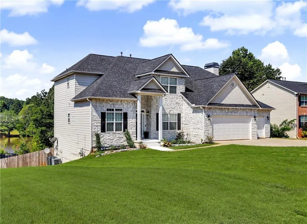
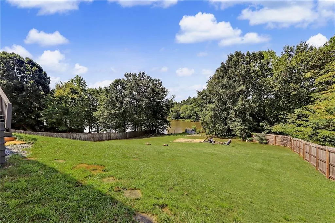
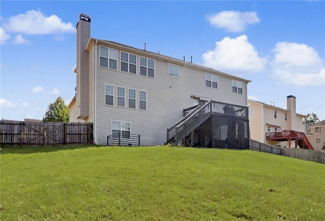
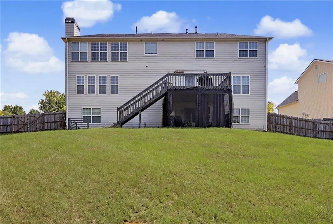
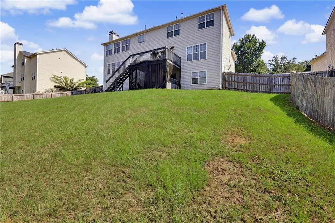
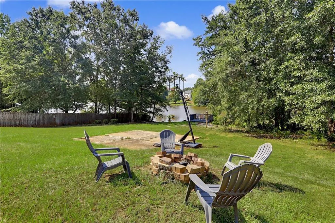
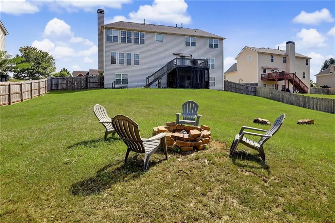
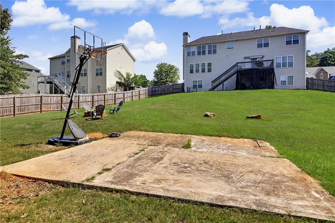
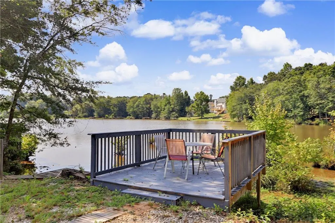
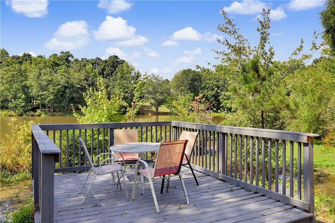
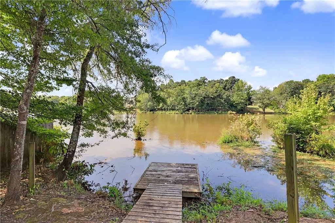
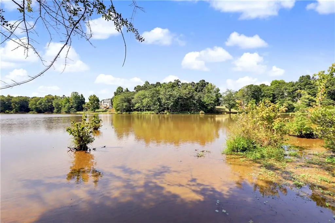
Welcome to this exceptional 3-story, 3-car garage, lakefront home offering 4,363 square feet of timeless craftsmanship and refined living in one of Henry County's most desirable private lake neighborhoods. This impeccably maintained home combines grand scale with warm, inviting spaces. Step inside the 2-story foyer with marble flooring to discover expansive rooms filled with natural light, updated LVP flooring, crown molding/trim work, and neutral designer tones throughout. Built with superior quality and care, every detail reflects durability and elegance - from the solid construction to the newer roof (just 3 years old). The heart of the home is the beautifully appointed kitchen, featuring quartz countertops, an island for prepping, rich wood cabinetry, a gas range, and a breakfast area that overlooks the lake. Just off the kitchen, a cozy family room creates the ideal gathering space for relaxed evenings. You'll be impressed by the owner's suite, which features 3 sets of double windows for added warmth and ambiance. The spa-like en suite bath features a double vanity with updated fixtures across from a soaking tub and separate shower. Complete with a HERS large walk-in closet off the bathroom and a separate HIS walk-in closet just outside the bathroom. With 5 bedrooms and 2 full kitchens, this home offers incredible flexibility for families of all sizes. The fully finished basement level is perfect for older parents or adults-complete with an in-law suite, which has a full kitchen, dining room, exercise room, and oversized bedroom. The basement also has a full bathroom, entertainment space, and a movie theater already in place. Outdoor living is just as impressive, featuring a large main-level deck with an under-deck drainage system and a covered patio off the basement, both overlooking the private 30-acre Painted Turtle Lake. Walk down to your own private deck and separate dock on 103' of your own personal lakefront, or sit around the fire pit; all are ideal for fun weekends or taking a break to enjoy the water and sunshine! Additional highlights include a custom mud room as you enter from the 3-car garage, and multiple office/work spaces for those who work remotely or need privacy. This home is minutes from I-75, with convenient access to all major routes, offering easy travel to Atlanta or Macon. This is your opportunity to own a home that offers unmatched space, quality, and comfort in a prime location. Don't miss the opportunity to make this extraordinary property your forever home, listed below the appraised value. All appliances, including the washer/dryer and three refrigerators, will remain.
| Elementary School | Middle School | High School |
|---|---|---|
| Luella Elementary School | Luella Middle School | Luella High School |
| Price History | |
|---|---|
| 8/27/2026 | Listed $535,000 |
General Features
| Sewer | Public Sewer |
|---|---|
| Heating | Central,Electric,Natural Gas |
| Cooling | Ceiling Fan(s),Central Air,Electric |
| Utilities | Cable Available,Electricity Available,Natural Gas Available,Phone Available,Sewer Available,Underground Utilities,Water Available |
| Roof | Composition,Shingle |
| Appliances | Dishwasher,Disposal,Dryer,Gas Range,Gas Water Heater,Microwave,Refrigerator,Washer |
| HOA Fee | 450 |
| Garage Spaces | 3 |
| Association Fee Includes | Maintenance Grounds,Reserve Fund,Swim,Tennis |
| Patio/Porch Features | Deck,Front Porch,Rear Porch |
| Architectural Style | Craftsman,Traditional |
| Pool Features | None |
| Security Features | Carbon Monoxide Detector(s),Fire Alarm,Security System Leased,Security System Owned,Smoke Detector(s) |
| Construction Materials | Cement Siding,Stone,Stucco |
| Year Built | 2006 |
| Electric | 220 Volts in Garage |
| View | Lake |
| Levels | Three Or More |
| Property Subtype | Single Family Residence |
| Tax Year | 2024 |
| Ownership | Fee Simple |
| Parcel Number | 078C01250000 |
| Waterfront Features | Lake Front,Waterfront |
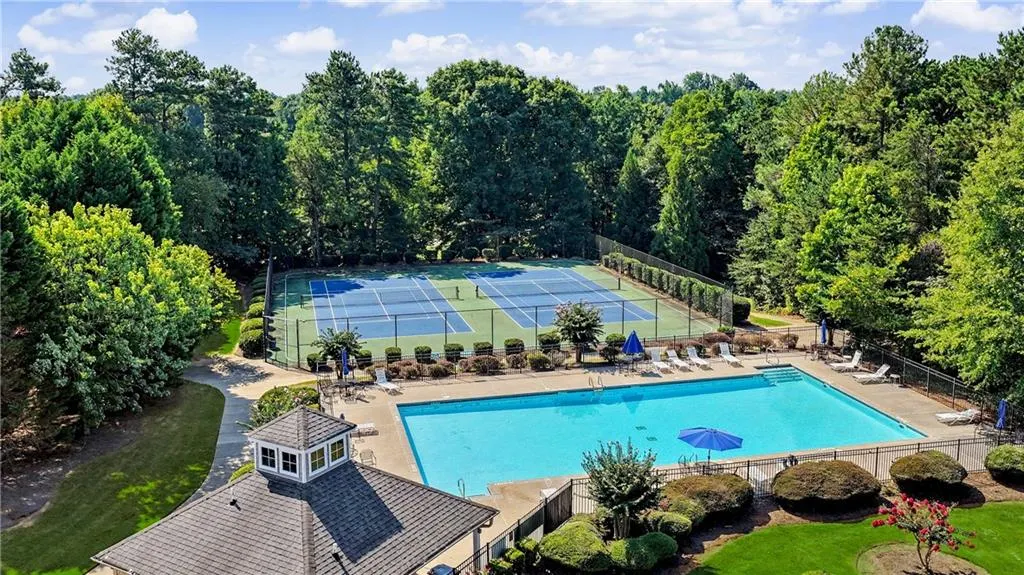
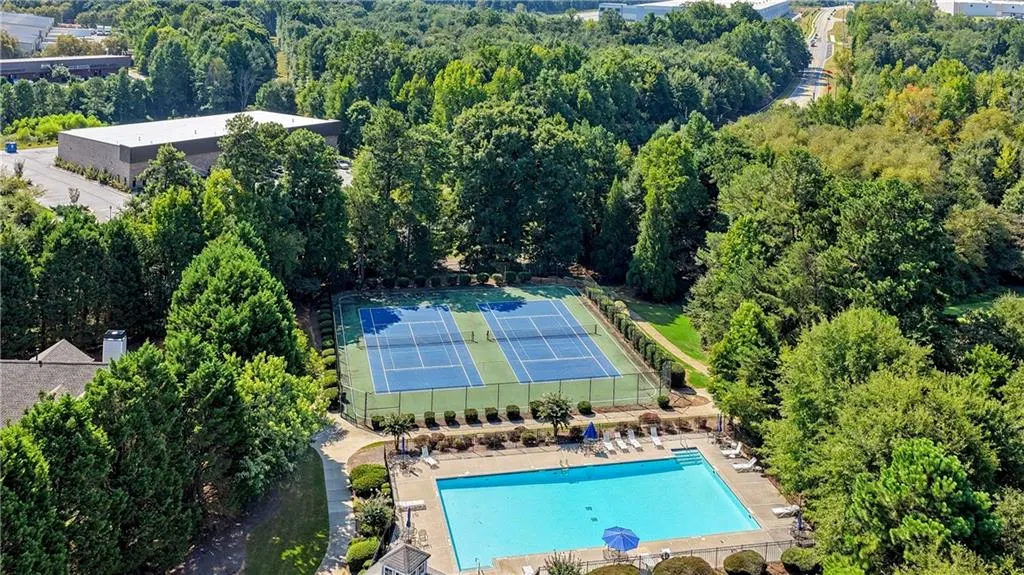
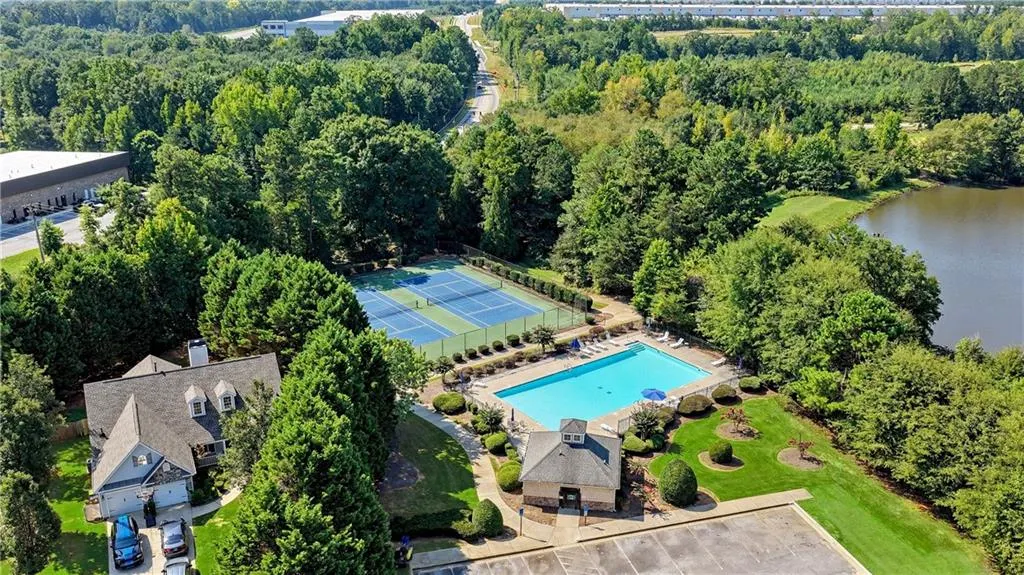
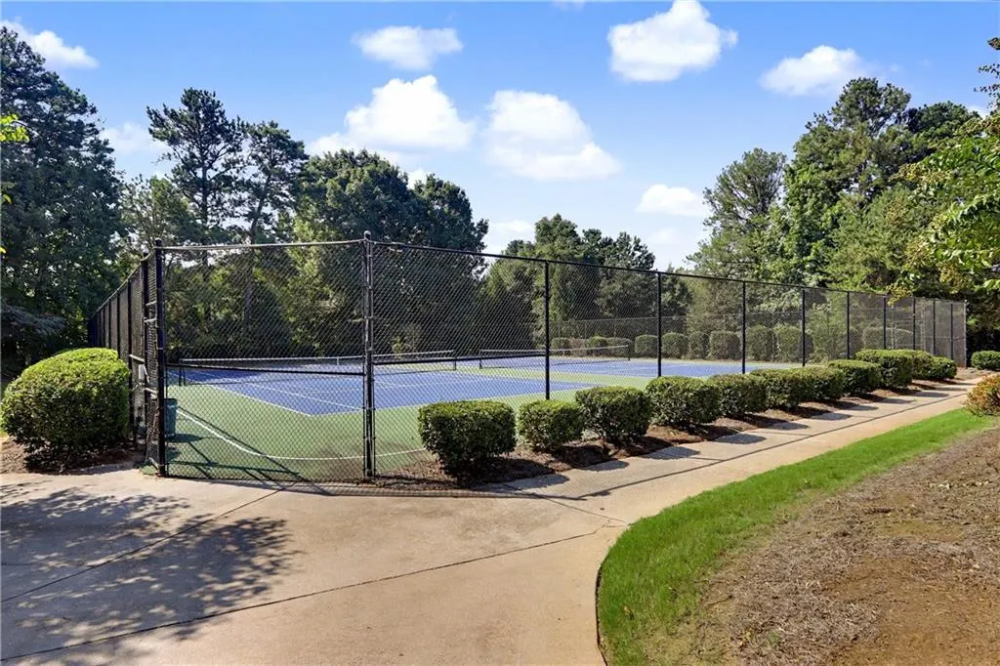
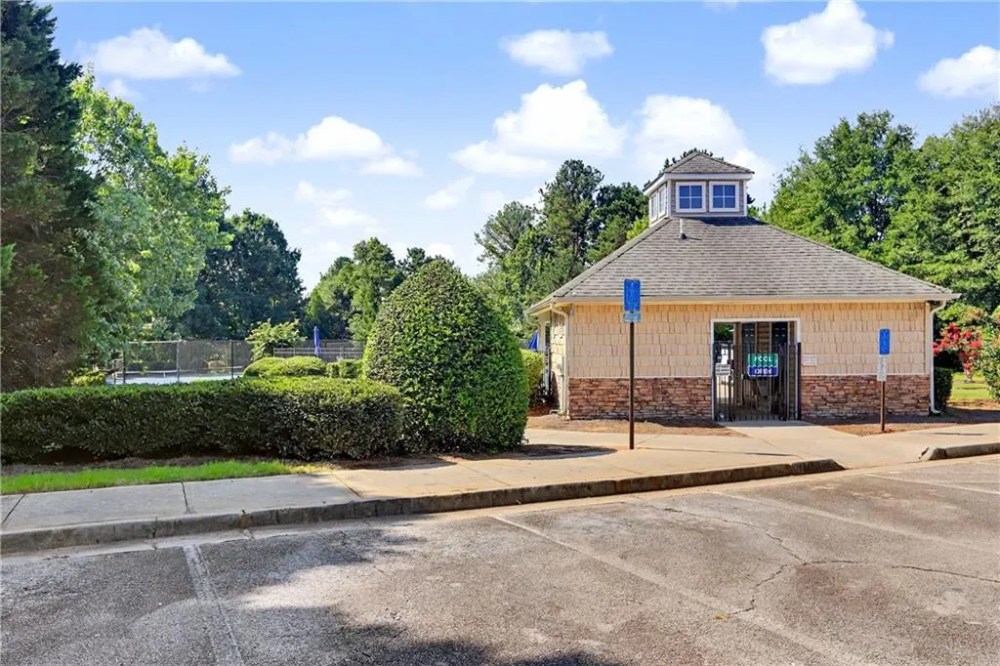
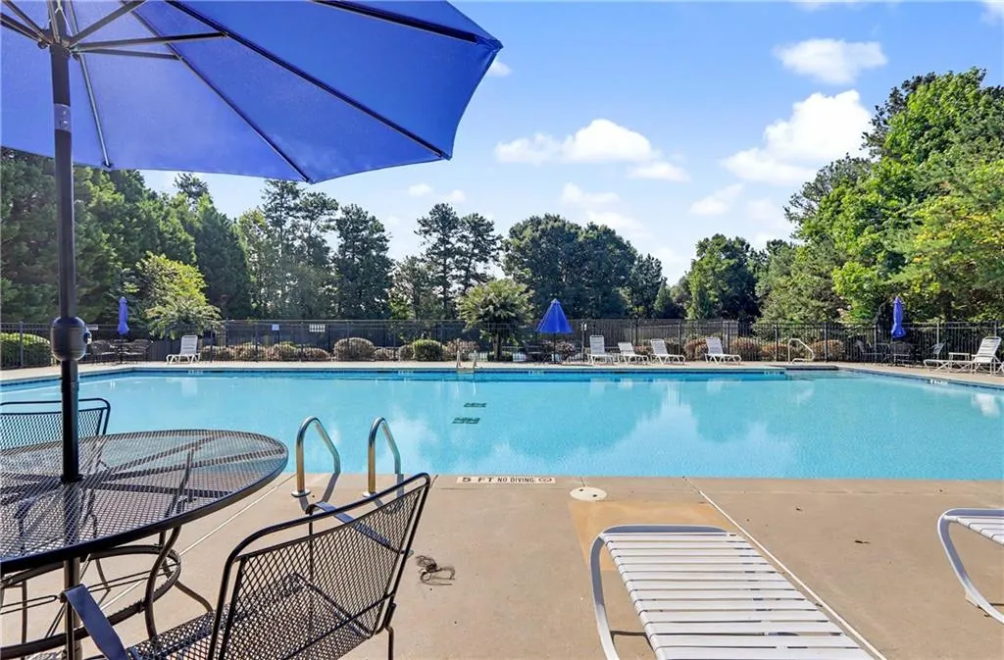
| Community Features | Homeowners Assoc,Lake,Pickleball,Pool,Sidewalks,Street Lights,Tennis Court(s) |
| Accessibility | None |
| Assoc Fee Paid Per | Annually |
| County | Henry - GA |
| Property Type | Residential |
| HOA | true |
| Energy Efficient | None |
| Subdivision Name | Summer Lake |
| Green Energy Generation | None |
| Other Structures | None |
| Full Baths | 3 |
| Status | Active |
| Directions | I-75 to exit #216 (HWY 155). Travel west off the exit. Travel approximately 2 miles, and Summer Lake will be on the right. At the stop sign, turn right. #2048 will be on the left. |
| High School | Luella |
| City | Mcdonough |
| Body of Water | Henry |
| Spa Features | None |
| Elementary School | Luella |
| Property Attached Y/N | false |
| Land Lease Y/N | false |
| Tax Annual Amount | 7157 |
| Home Warranty Y/N | false |
| Middle/Junior High School | Luella |
| Property Condition | Updated/Remodeled |
| Standard Status | Active |
| Tax Lot | 45 |
| Freehold | IDX |
| Corporate Owner | None |
Interior Features
| Interior Amenities | Crown Molding,Disappearing Attic Stairs,Double Vanity,Entrance Foyer,Entrance Foyer 2 Story,High Speed Internet,His and Hers Closets,Tray Ceiling(s),Vaulted Ceiling(s),Walk-In Closet(s) |
|---|---|
| Basement | Daylight,Finished,Finished Bath,Full,Interior Entry,Walk-Out Access |
| Flooring | Carpet,Laminate,Marble,Stone |
| Total Fireplaces | 1 |
| Fireplace Features | Family Room,Gas Log,Gas Starter |
| Common Walls | No Common Walls |
| Window Features | Double Pane Windows,Insulated Windows,Window Treatments |
| Above Grade Finished Area | 2903 |
| Half Baths | 1 |
| Laundry Features | Laundry Room,Main Level,Mud Room |
| Total Bedrooms | 5 |
| Below Grade Finished Area | 1460 |
| Room Type | Basement,Exercise Room,Family Room,Kitchen,Laundry,Media Room,Office |
| Kitchen Features | Breakfast Bar,Breakfast Room,Cabinets Stain,Eat-in Kitchen,Kitchen Island,Pantry,Pantry Walk-In,Second Kitchen,Solid Surface Counters,View to Family Room |
| Total Baths | 4 |
| RoomBedroomFeatures | In-Law Floorplan,Roommate Floor Plan,Split Bedroom Plan |
| Primary Bathroom Features | Double Vanity,Separate Tub/Shower,Vaulted Ceiling(s) |
| Dining Room Features | Seats 12+,Separate Dining Room |
Exterior Features
| Exterior Amenities | Awning(s),Lighting,Private Yard,Rear Stairs |
|---|---|
| Fencing | None |
| Parking Features | Attached,Garage,Garage Door Opener,Garage Faces Front,Kitchen Level |
| Lot Features | Back Yard,Cleared,Front Yard,Lake On Lot |
| Water Source | Public |
| Total Parking | 3 |
| Foundation Details | Slab |
| Building Area Total | 4363 |
| Lot Dimensions | 101x367x103x389 |
| Lot Size Acres | 0.88 |
| Road Surface Type | Paved |
| Lot Size Source | Appraiser |
| Road Frontage Type | City Street |
| Other Equipment | Home Theater |
| Horse Amenities | None |
Amenities
- Foreclosure
- Views
- Short Sale
- New Construction
- Adult 55+
- Lease To Own
- No HOA Fees
- Furnished
- Primary On Main
- Air Conditioning
- Seller Finance
- Green
- Fixer Upper
- Horse
- Golf
- Fireplace
- Deck
- Garage
- Basement
- Pool
Property vs Single Family Average in 30253
Statistics provided by Inside Real Estate
Price
Taxes
Year Built
In The Neighborhood
Waterfront
Mcdonough
$ 535,000
2048 Reserve Parkway
Mcdonough, GA 30253
- Type
- Single Family
- Size
- 4,363 SqFt
- Rooms
- 5 Beds + 3.5 Baths
Dallas
$ 410,000
59 Beams Way
Dallas, GA 30157
- Type
- Single Family
- Size
- 2,098 SqFt
- Rooms
- 4 Beds + 3 Baths
Marietta
$ 365,000
2175 Windstream Lane Sw
Marietta, GA 30060
- Type
- Single Family
- Rooms
- 3 Beds + 2.5 Baths

Waterfront
Mcdonough
$ 474,900
216 Rustico Court
Mcdonough, GA 30253
- Type
- Single Family
- Rooms
- 4 Beds + 3.5 Baths
 ©2026 Georgia Multiple Listing Service All information deemed reliable but not guaranteed. All properties are subject to prior sale, change or withdrawal. Neither listing broker(s) or information provider(s) shall be responsible for any typographical errors, misinformation, misprints and shall be held totally harmless. Listing(s) information is provided for consumer's personal, non-commercial use and may not be used for any purpose other than to identify prospective properties consumers may
