
Views - Primary on Main - Eco Friendly




Address
441 Warren Way, Mcdonough, GA
Price
$ 949,900
Property Attributes
- MLS#7827448
- TypeSingle Family
- Listing Status Pending
- CountyHenry
- CityMcdonough
- NeighborhoodFairhaven
- Zip30252
- StyleTraditional
- Year Built2016
- Taxes$ 14047
- Price$ 949,900
- Bedrooms3
- Full Bathrooms3
- Half Bathrooms2
- Lot Size1.7 Acres
Data Source:
First Multiple Listing Services (FMLS)
Property Description
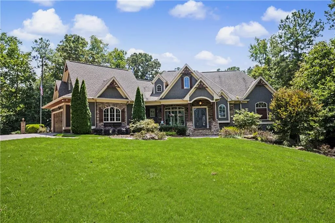
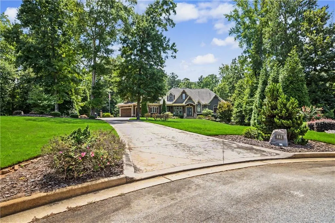
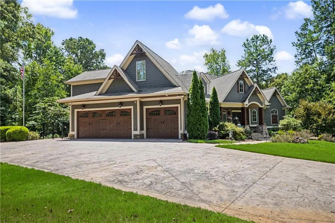
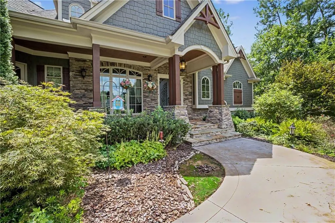
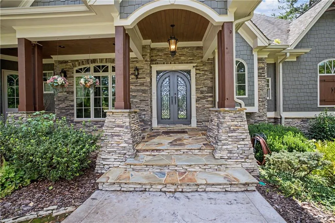
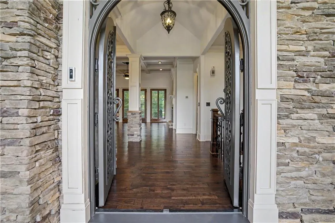
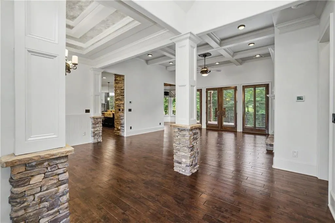
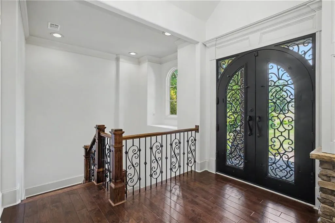
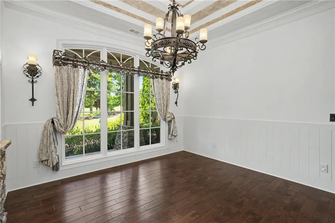
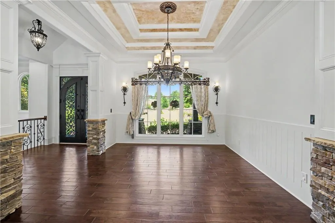
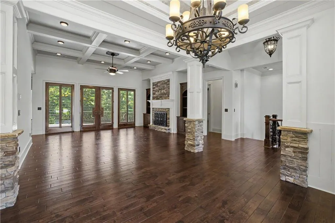
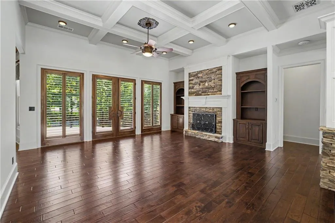
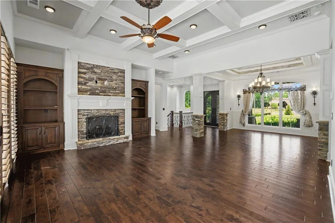
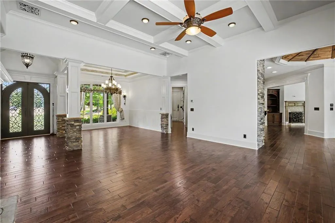
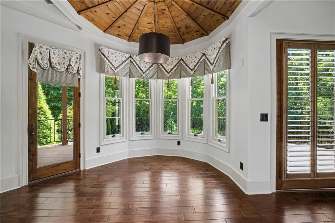
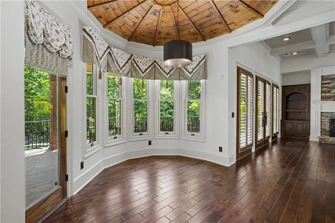
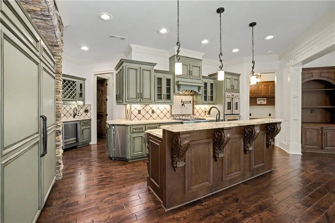
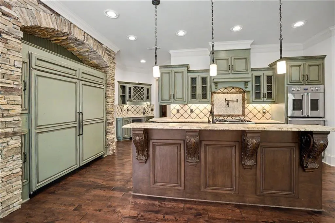
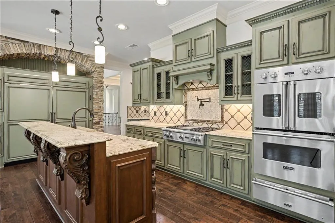
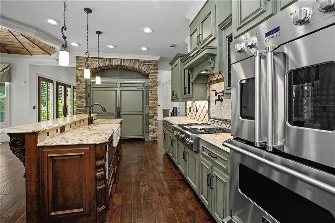
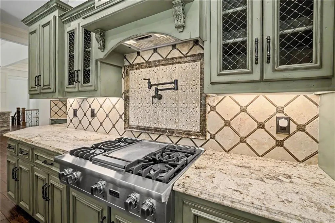
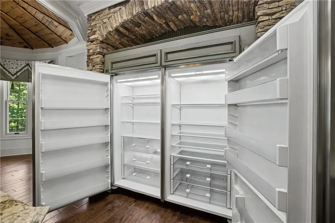
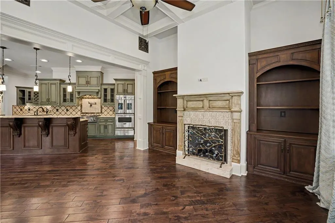
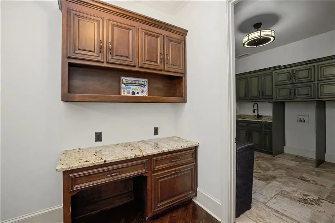
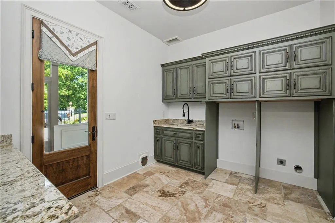
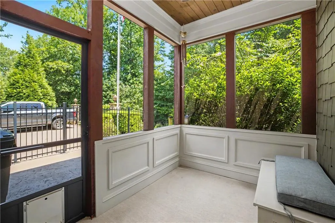
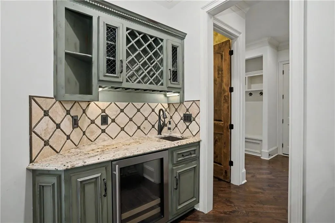
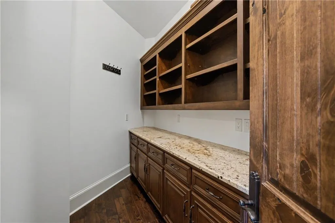
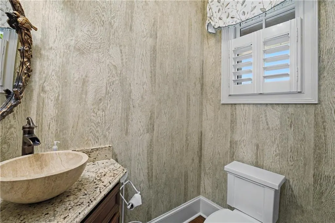
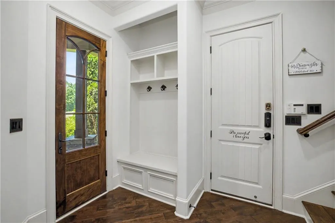
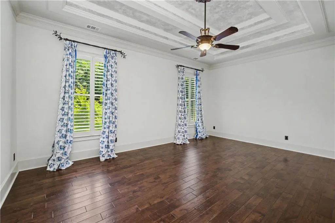
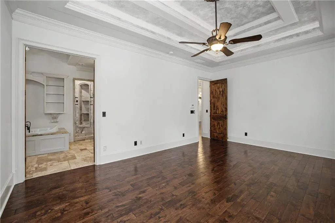
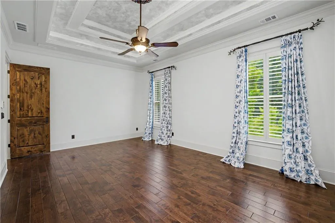
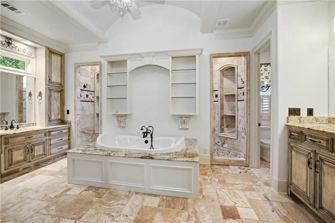
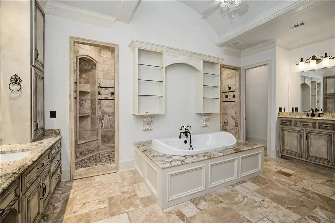
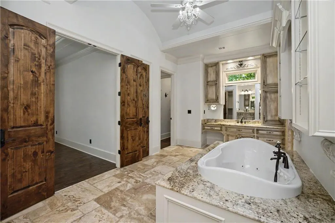
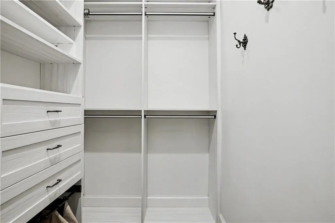
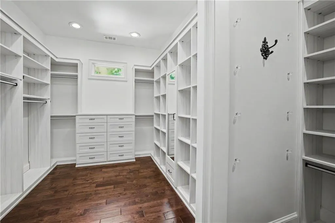
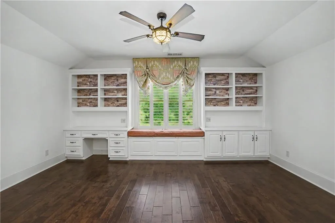
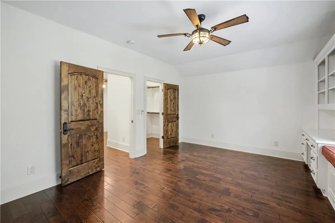
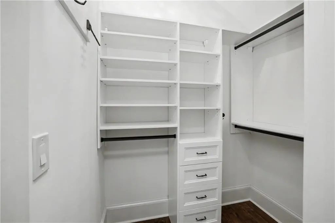
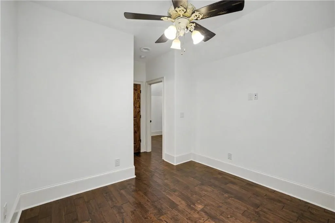
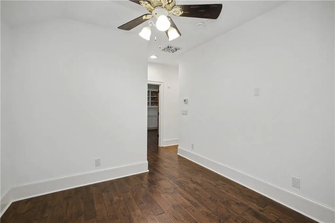
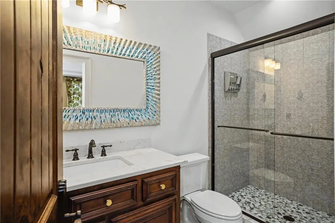
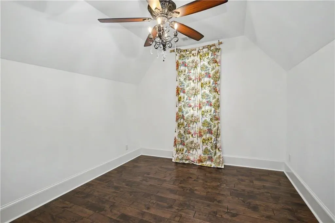
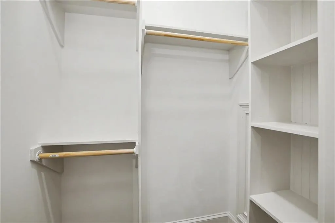
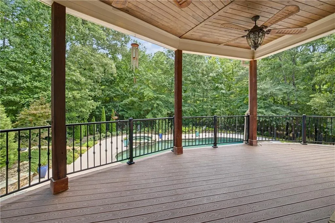
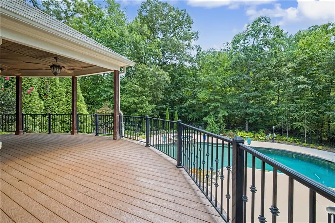
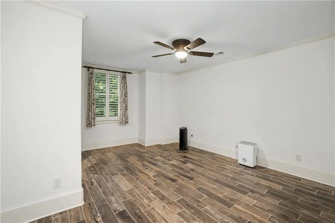
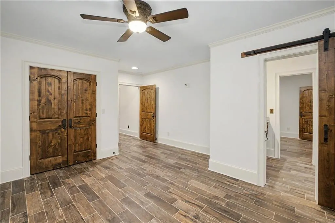
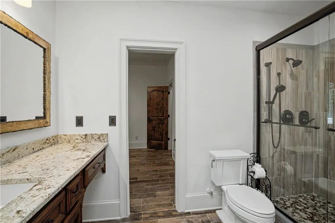
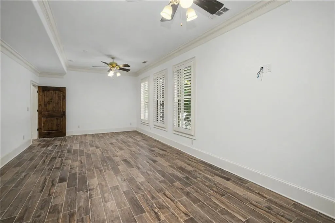
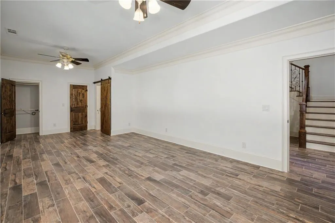
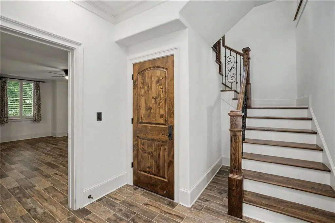
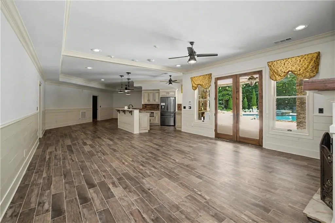
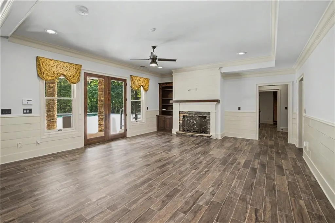
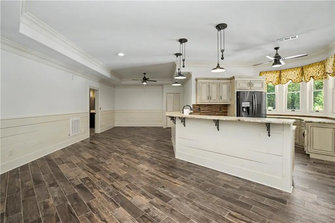
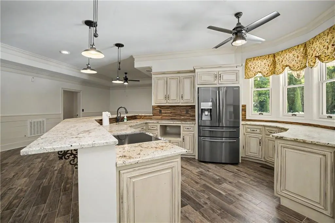
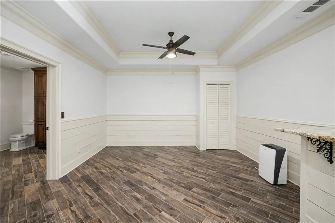
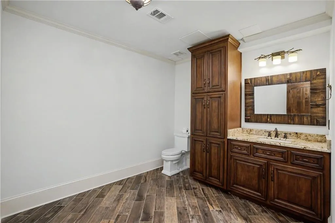
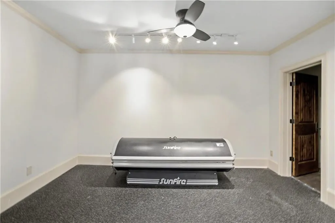
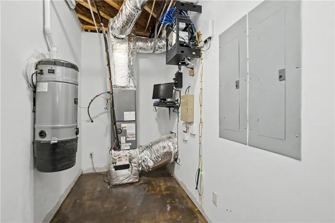
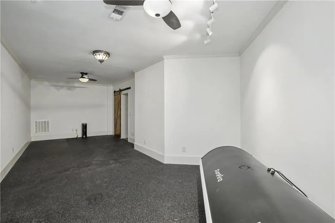
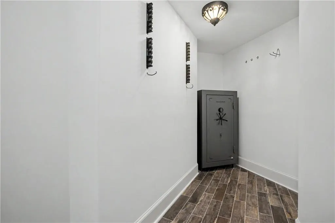
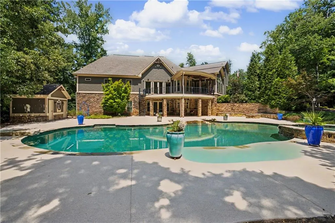
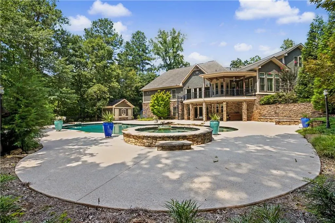
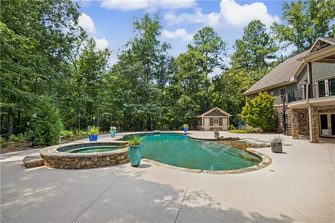
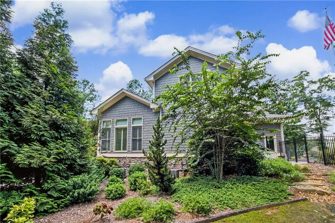
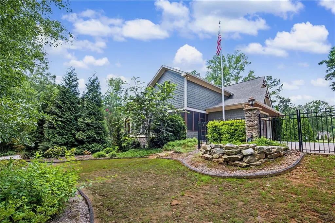
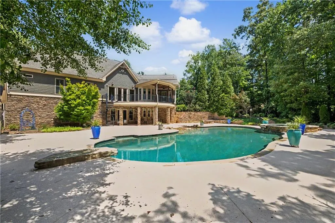
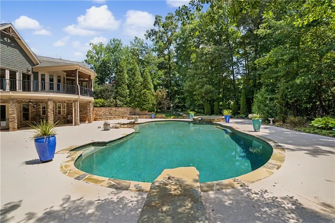
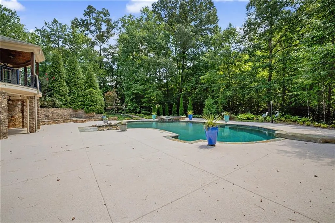
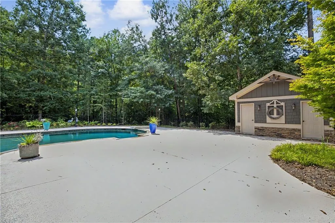
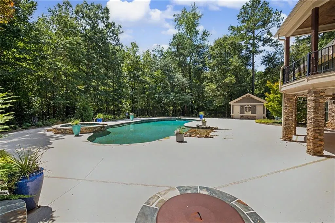
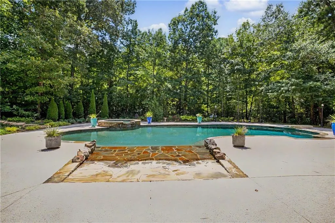
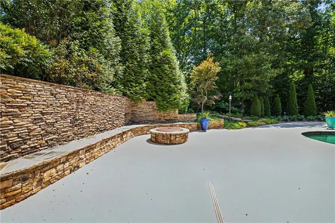
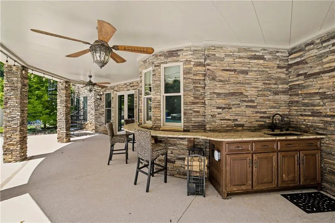
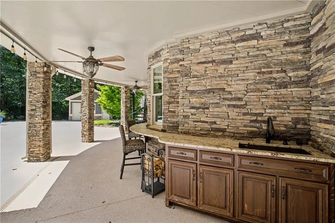
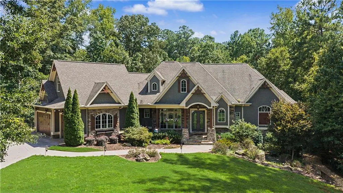
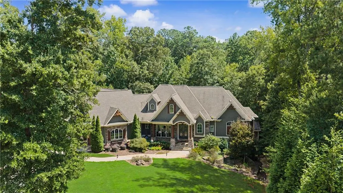
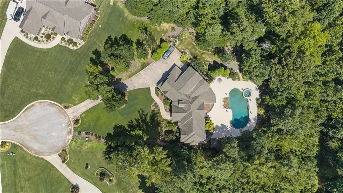
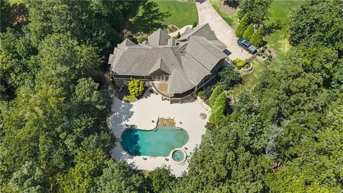
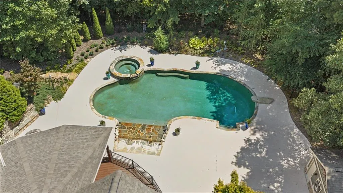
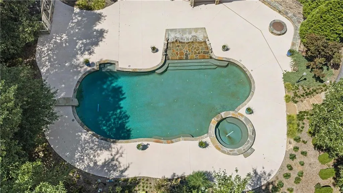
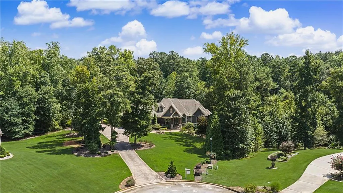
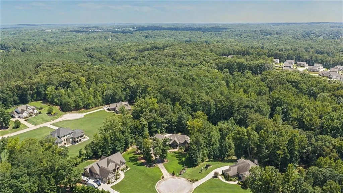
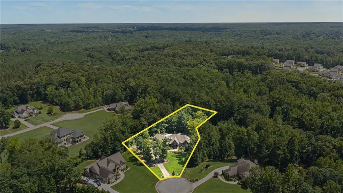
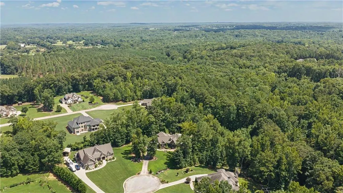
Welcome to an extraordinary custom designer home privately nestled at the end of a quiet cul-de-sac and backing to a beautiful canopy of mature trees. From the stone front porch to the dramatic double iron entry doors, this home immediately showcases exceptional craftsmanship and timeless elegance. Inside, the stunning dining room features double tray ceilings with rope lighting, crown molding, hardwood flooring, & stacked-stone columns. The spacious family room offers a stacked-stone fireplace w/ gas logs, custom built-ins, coffered ceilings, and custom recessed lighting. Step onto the covered porch with Trex decking and ceiling fan-perfect for relaxing while enjoying the peaceful surroundings. The gourmet kitchen is a chef's dream, featuring hardwood flooring, Viking range, Viking Dutch oven, custom cabinetry with spice racks, tile backsplash, granite countertops, breakfast bar with pendant lighting, beverage cooler, ice machine, built-in microwave, butler's pantry, and a charming breakfast area with tongue-and-groove ceiling. The adjoining keeping room offers coffered ceilings, built-ins, recessed lighting, hardwood floors, ceiling fan, & a second fireplace w/gas logs. The thoughtfully designed laundry room includes custom cabinetry, laundry chute, tile flooring, and drying rack, with access to a quaint screened porch featuring a bench seat and ceiling fan. A spacious mud room provides coat storage, built-in bench seating, crown molding, and recessed lighting. The main level also includes a beautifully appointed powder room and a three-car side-entry garage with Gladiator shelving and custom lighting. The luxurious primary suite features hardwood flooring, ceiling fan, and double tray ceiling with rope lighting. The spa-inspired primary bath offers an air/Jacuzzi tub, dual custom vanities with granite, and an incredible three-way steam shower with rain head, jets, custom flooring, built-in shelving, and exterior ventilation. Two custom walk-in closets with built-ins provide exceptional storage. Upstairs, enjoy a nook/study area, plus two additional bedrooms with walk-in closets, custom shelving, and ceiling fans. A full bath completes the upper level. The lower, terrace level lives like a second home! The expansive family room features stone surround fireplace w/gas logs, built-in bookshelf, and recessed lighting. The second Kitchen offers custom cabinetry, leathered granite, dishwasher, stove, under-counter lighting, & breakfast bar with pendant lighting. A dining area with ship-lap accent wall and crown molding. Also a powder room, could be an additional 4th bedroom with walk-in closet, barn door opens to full bath with walk-in shower, rock flooring, & rain head. In addition, possibilities include a flexible office/potential 5th bedroom space w/closet, and there is an exercise room with gym flooring which could also serve as a craft room, and you walk through this room to get to the safe room. Also a mechanical room and additional storage area for added valuable functionality. Step outside to your private backyard oasis, centered around an impressive in-ground, heated, saltwater pool with granite diving board, in-floor cleaning system, lagoon entry, cool pool deck, & approximately 4'-8' depth. The outdoor bar features a sink, ice machine, and stacked-stone columns. A beautifully landscaped, covered stacked-stone fire pit area with gas creates the perfect setting for entertaining or relaxing beneath the stars. Landscape lighting, pool house, spiral staircase connecting to the deck, complete this incredible outdoor retreat. Additional highlights include custom interior and exterior lighting, plantation shutters, security system, irrigation system, two tankless water heaters, central vacuum, and so much more. This exceptional custom residence offers luxury, privacy, incredible craftsmanship, and resort-style living-all in one unforgettable home. Come experience it for yourself!
| Elementary School | Middle School | High School |
|---|---|---|
| East Lake - Henry Elementary School | Union Grove Middle School | Union Grove High School |
| Price History | |
|---|---|
| 8/26/2026 | Listed $949,900 |
General Features
| Sewer | Septic Tank |
|---|---|
| Heating | Central,Forced Air,Natural Gas,Zoned |
| Cooling | Ceiling Fan(s),Central Air,Electric,Heat Pump,Zoned |
| Utilities | Cable Available,Electricity Available,Natural Gas Available,Phone Available,Underground Utilities,Water Available |
| Roof | Composition |
| Appliances | Dishwasher,Double Oven,Gas Water Heater,Microwave,Refrigerator,Tankless Water Heater |
| HOA Fee | 250 |
| Garage Spaces | 3 |
| Patio/Porch Features | Deck,Patio,Screened |
| Architectural Style | Traditional |
| Pool Features | Heated,In Ground,Salt Water |
| Security Features | Carbon Monoxide Detector(s),Fire Alarm,Security System Leased,Security System Owned,Smoke Detector(s) |
| Construction Materials | Brick,Cement Siding,Stone |
| Year Built | 2016 |
| Electric | 220 Volts |
| View | Other,Pool,Trees/Woods |
| Levels | Three Or More |
| Property Subtype | Single Family Residence |
| Tax Year | 2024 |
| Ownership | Fee Simple |
| Waterfront Features | None |
| Community Features | None |
| Accessibility | None |
| Assoc Fee Paid Per | Annually |
| County | Henry - GA |
| Property Type | Residential |
| HOA | false |
| Energy Efficient | Windows |
| Subdivision Name | Fairhaven |
| Green Energy Generation | None |
| Other Structures | Pool House |
| Full Baths | 3 |
| Status | Pending |
| Directions | From Hwy. 155 Turn on Campground Road (headed East), Turn Left on Elliott Road, Turn Right into Fairhaven Neighborhood on Accolade Parkway, Turn first Left on Enfield Lane, Turn second Right on Warren Way, follow to home in Cul-De-Sac! |
| High School | Union Grove |
| City | Mcdonough |
| Body of Water | None |
| Spa Features | None |
| Elementary School | East Lake - Henry |
| Property Attached Y/N | false |
| Land Lease Y/N | false |
| Tax Annual Amount | 14047 |
| Home Warranty Y/N | false |
| Middle/Junior High School | Union Grove |
| Property Condition | Resale |
| Virtual Tour | https://www.zillow.com/view-imx/126cb4d1-b161-4ccc-938e-cfe53dbf8557?setAttribution=mls&wl=true&initialViewType=pano&utm_source=dashboard |
| Standard Status | Pending |
| Tax Lot | 46 |
| Freehold | IDX |
| Corporate Owner | None |
Interior Features
| Interior Amenities | Bookcases,Central Vacuum,Double Vanity,High Ceilings,High Ceilings 9 ft Lower,High Ceilings 9 ft Main,High Ceilings 9 ft Upper,High Speed Internet,Tray Ceiling(s),Vaulted Ceiling(s),Walk-In Closet(s),Wet Bar |
|---|---|
| Basement | Daylight,Exterior Entry,Finished,Finished Bath,Full,Interior Entry |
| Flooring | Ceramic Tile,Hardwood |
| Total Fireplaces | 3 |
| Fireplace Features | Basement,Gas Log,Living Room,Outside |
| Common Walls | No Common Walls |
| Window Features | Double Pane Windows,Insulated Windows,Window Treatments |
| Above Grade Finished Area | 3438 |
| Half Baths | 2 |
| Laundry Features | Laundry Room,Mud Room |
| Total Bedrooms | 3 |
| Below Grade Finished Area | 2787 |
| Room Type | Attic,Bonus Room,Exercise Room,Family Room,Game Room,Laundry,Media Room,Office,Other |
| Main Level Bedrooms | 1 |
| Main Level Bathrooms | 1 |
| Kitchen Features | Breakfast Bar,Eat-in Kitchen,Keeping Room,Kitchen Island,Pantry,Pantry Walk-In,Second Kitchen,Solid Surface Counters |
| Total Baths | 5 |
| RoomBedroomFeatures | In-Law Floorplan,Master on Main |
| Primary Bathroom Features | Double Vanity,Separate Tub/Shower,Soaking Tub |
| Dining Room Features | Seats 12+ |
Exterior Features
| Exterior Amenities | Balcony |
|---|---|
| Fencing | Back Yard,Chain Link,Fenced |
| Parking Features | Attached,Garage,Garage Door Opener,Garage Faces Rear,Garage Faces Side,Kitchen Level,Parking Pad |
| Lot Features | Cul-De-Sac,Wooded |
| Water Source | Public |
| Foundation Details | Slab |
| Building Area Total | 6225 |
| Lot Dimensions | 214x326x147x164x93 |
| Lot Size Acres | 1.7 |
| Road Surface Type | Paved |
| Lot Size Source | Other |
| Road Frontage Type | Private Road |
| Other Equipment | None |
| Horse Amenities | None |
Amenities
- Foreclosure
- Views
- Short Sale
- New Construction
- Adult 55+
- Lease To Own
- No HOA Fees
- Furnished
- Primary On Main
- Air Conditioning
- Seller Finance
- Green
- Fixer Upper
- Horse
- Golf
- Fireplace
- Deck
- Garage
- Basement
- Pool
Property vs Single Family Average in 30252
Statistics provided by Inside Real Estate
Price
Taxes
Year Built
In The Neighborhood
New Construction
Lithia Springs
$ 444,490
2909 Ariel Court
Lithia Springs, GA 30122
- Type
- Single Family
- Size
- 2,890 SqFt
- Rooms
- 4 Beds + 3.5 Baths
Reduced
Fairburn
$ 229,900
117 Meadow Court
Fairburn, GA 30213
- Type
- Single Family
- Size
- 1,453 SqFt
- Rooms
- 4 Beds + 2 Baths
New Construction
Lithia Springs
$ 401,490
3516 Camille Road
Lithia Springs, GA 30122
- Type
- Single Family
- Size
- 1,862 SqFt
- Rooms
- 4 Beds + 2 Baths
New Construction
Lithia Springs
$ 428,990
3508 Camille Road
Lithia Springs, GA 30122
- Type
- Single Family
- Size
- 2,511 SqFt
- Rooms
- 5 Beds + 3 Baths
Reduced
Fairburn
$ 258,900
306 Breeze Meadow
Fairburn, GA 30213
- Type
- Single Family
- Size
- 1,821 SqFt
- Rooms
- 3 Beds + 2 Baths
Reduced
Lithia Springs
$ 429,990
3500 Camille Road
Lithia Springs, GA 30122
- Type
- Single Family
- Size
- 2,890 SqFt
- Rooms
- 4 Beds + 3.5 Baths
Reduced
Mcdonough
$ 589,000
210 Enfield Lane
Mcdonough, GA 30252
- Type
- Single Family
- Size
- 3,868 SqFt
- Rooms
- 5 Beds + 4 Baths
Reduced
Lithia Springs
$ 439,990
4060 Fairhaven Road
Lithia Springs, GA 30122
- Type
- Single Family
- Size
- 2,711 SqFt
- Rooms
- 5 Beds + 3.5 Baths
New Construction
Mcdonough
$ 1,497,000
112 Accolade Parkway
Mcdonough, GA 30252
- Type
- Single Family
- Size
- 5,900 SqFt
- Rooms
- 5 Beds + 5.5 Baths
Reduced
Atlanta
$ 99,900
2103 Penelope Street Nw
Atlanta, GA 30314
- Type
- Single Family
- Size
- 1,050 SqFt
- Rooms
- 2 Beds + 1 Baths
Reduced
Lithia Springs
$ 404,990
2641 Indigo Road
Lithia Springs, GA 30122
- Type
- Single Family
- Size
- 2,164 SqFt
- Rooms
- 3 Beds + 2.5 Baths
Reduced
Mcdonough
$ 718,000
209 Enfield Lane
Mcdonough, GA 30252
- Type
- Single Family
- Size
- 4,162 SqFt
- Rooms
- 5 Beds + 3.5 Baths
 ©2026 Georgia Multiple Listing Service All information deemed reliable but not guaranteed. All properties are subject to prior sale, change or withdrawal. Neither listing broker(s) or information provider(s) shall be responsible for any typographical errors, misinformation, misprints and shall be held totally harmless. Listing(s) information is provided for consumer's personal, non-commercial use and may not be used for any purpose other than to identify prospective properties consumers may
 Listings identified with the FMLS IDX logo come from FMLS and are held by brokerage firms other than the owner of this website. The listing brokerage is identified in any listing details. Information is deemed reliable but is not guaranteed. If you believe any FMLS listing contains material that infringes your copyrighted work please