
Waterfront - Primary on Main - Eco Friendly


Address
7865 Robin Road, Cumming, GA
Price
$ 1,300,000
Property Attributes
- MLS#7826943
- TypeSingle Family
- Listing Status Active
- CountyForsyth
- CityCumming
- NeighborhoodDeer Creek Shores
- Zip30041
- StyleMid-Century Modern, Ranch
- Year Built1973
- Taxes$ 1537
- Price$ 1,300,000
- Bedrooms4
- Full Bathrooms3
- Half Bathrooms0
- Lot Size0.91 Acres
Data Source:
First Multiple Listing Services (FMLS)
Property Description
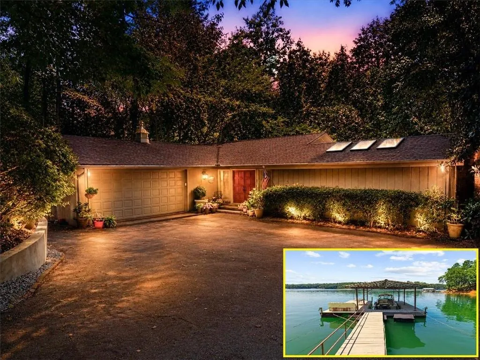
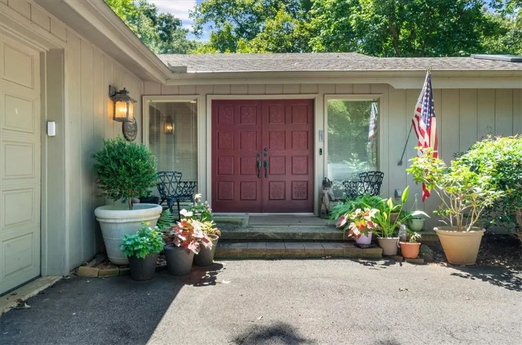
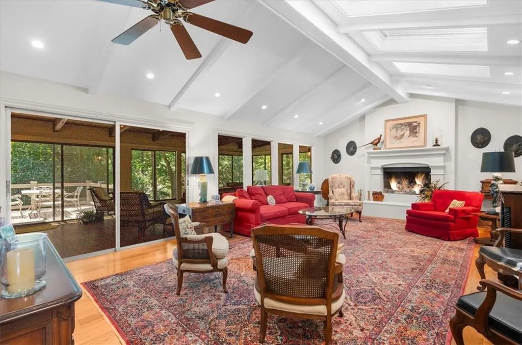
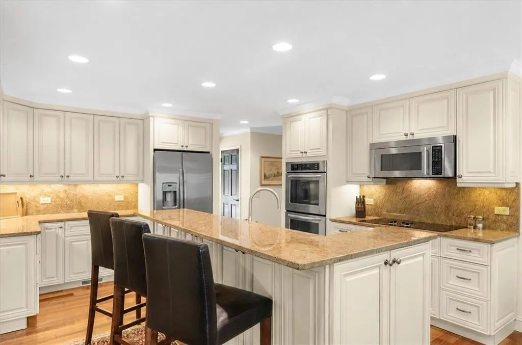
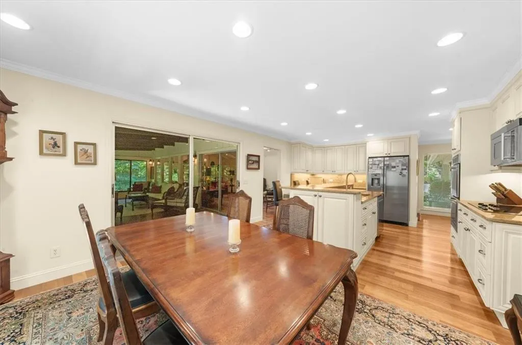
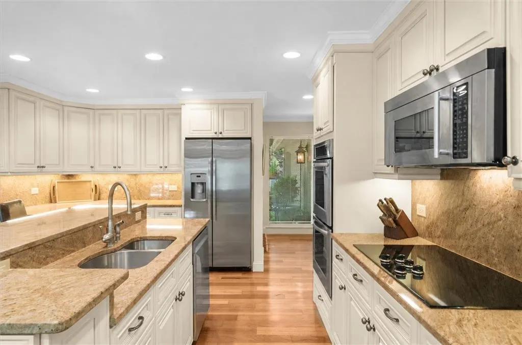
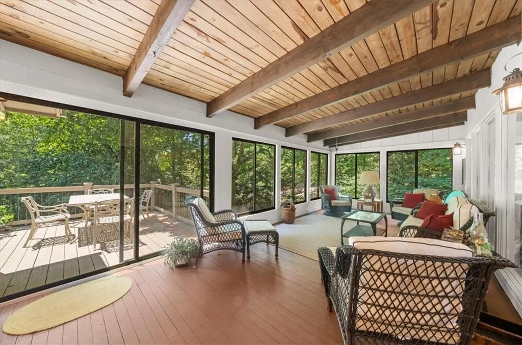
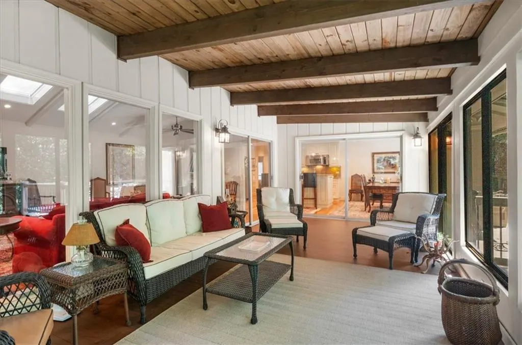
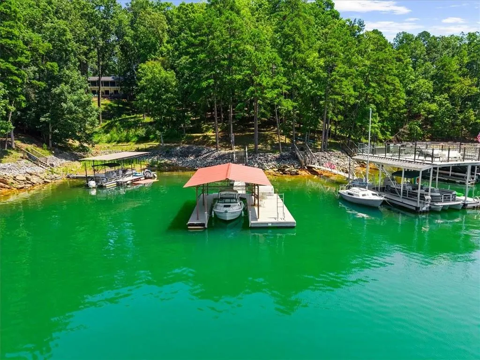
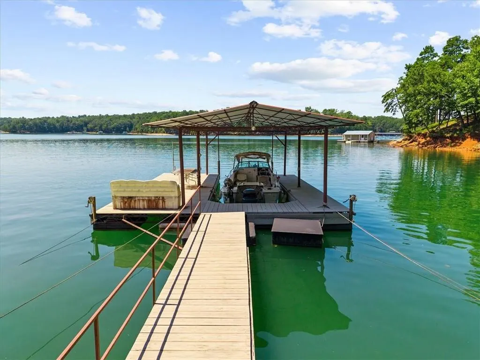
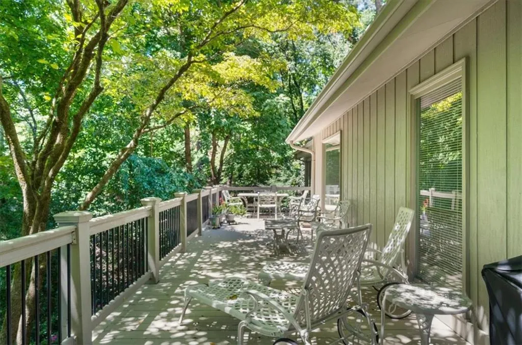
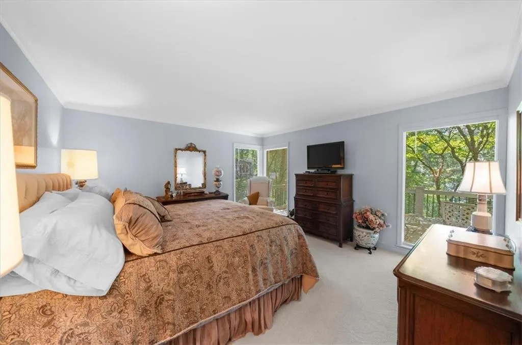
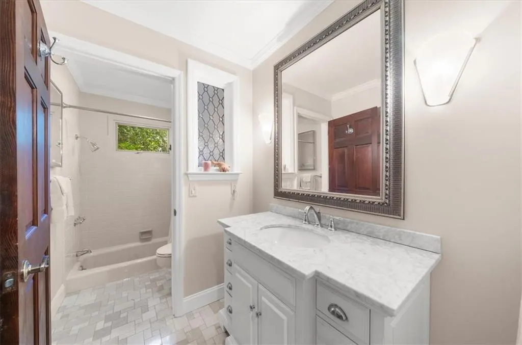
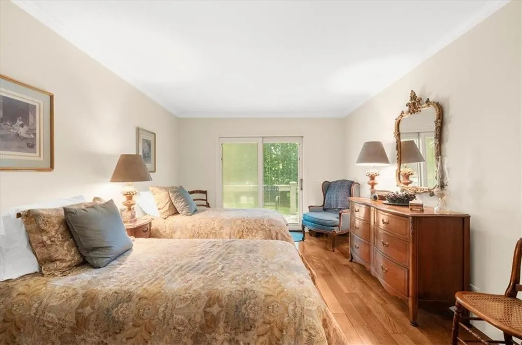
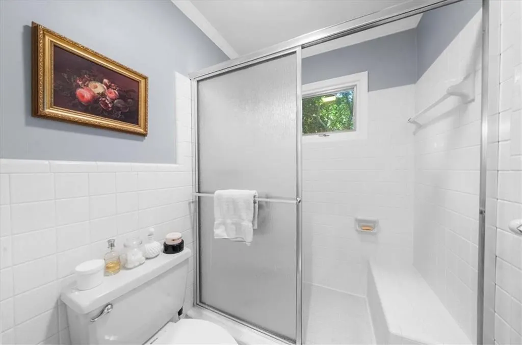
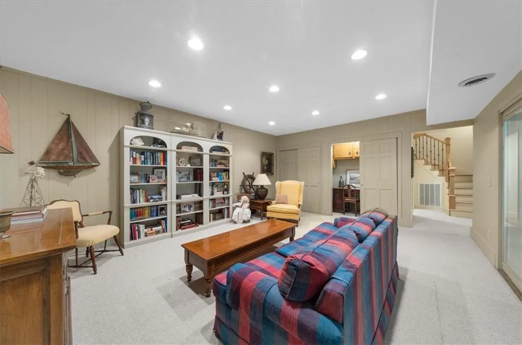
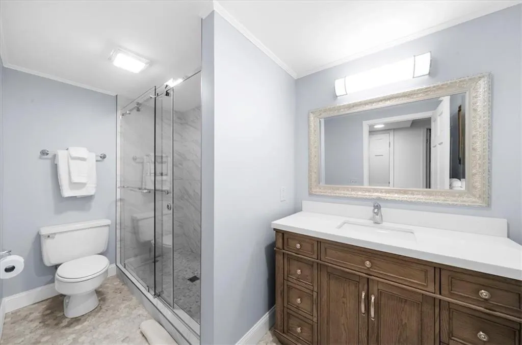
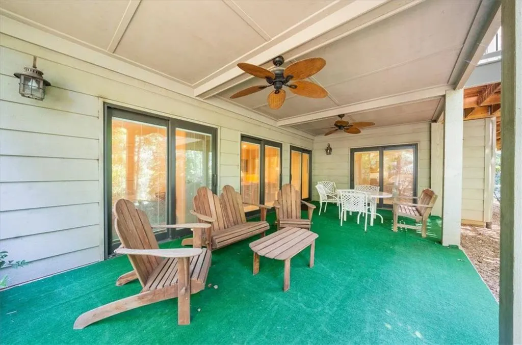
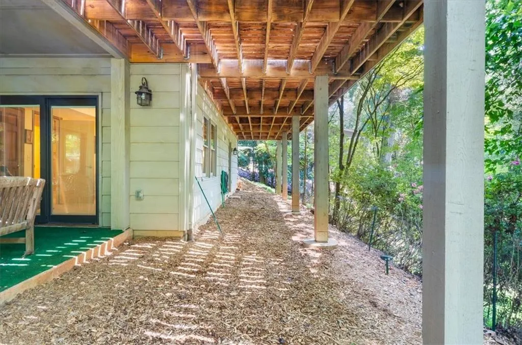
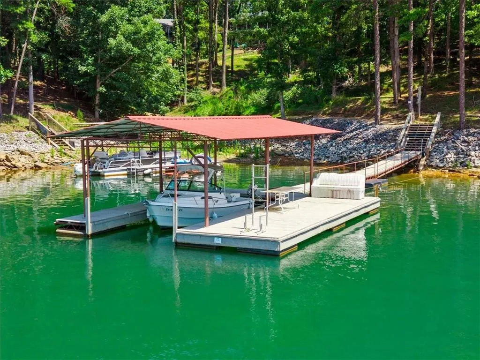
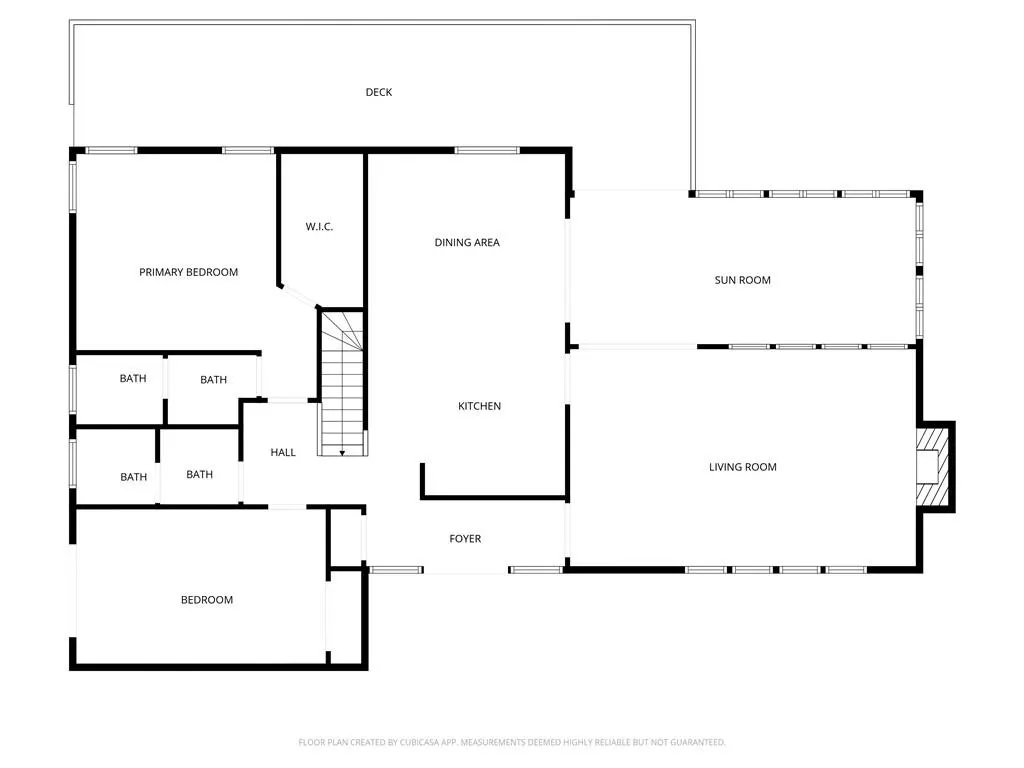
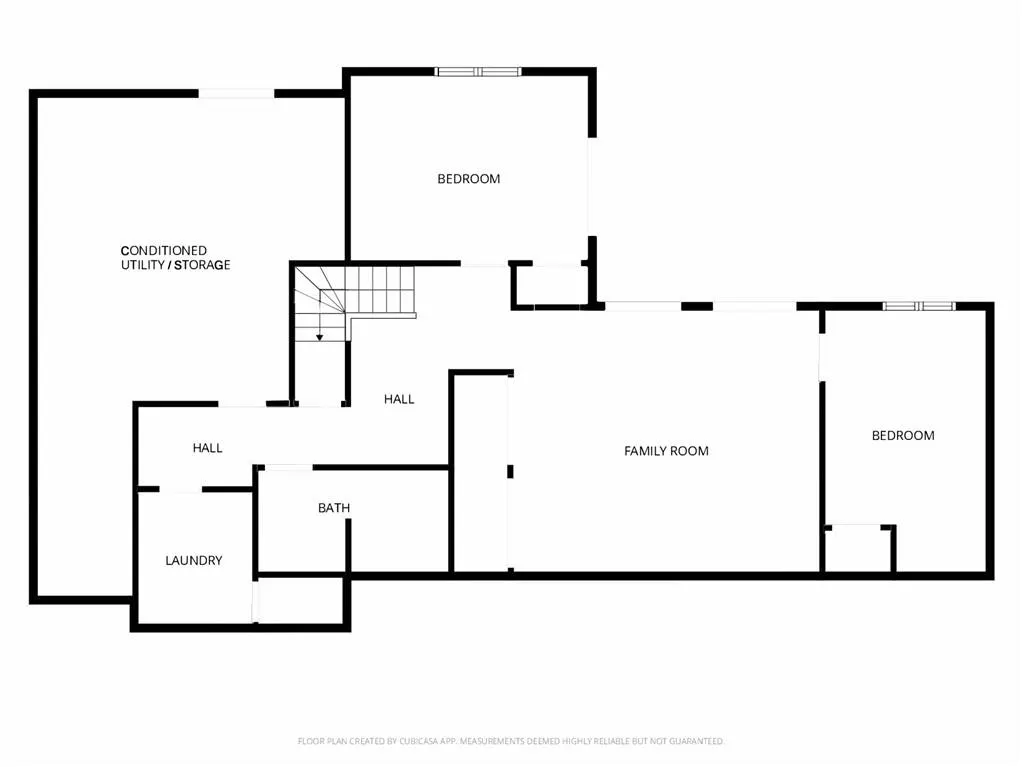
Rare south Lake Lanier waterfront home in Cumming with 4,800 square feet, exceptionally DEEP (42 Feet) WATER, an easy, relatively FLAT WALK to the lake with GRANDFATHERED CART PATH most of the way, and an oversized single-slip PRIVATE DOCK with a sitting area alongside the boat slip. The deep water dock offers outstanding year-round lake access, while PATH LIGHTING and ELECTRICITY at the dock make enjoying the waterfront remarkably easy. This 4-bedroom 3-bathroom lake home has been well maintained and thoughtfully improved. Enjoy LAKE VIEWS much of the year and PRIVACY in the summer, vaulted ceilings, SKYLIGHTS, durable rosewood flooring, and EXPANSIVE WINDOWS for natural light. The updated kitchen features GRANITE countertops, SOFT-CLOSE cabinetry, DOUBLE OVENS, electric cooktop, island seating and casual dining, with an easy flow into the family room, dining area, and glass-enclosed sunroom. The FINISHED TERRACE LEVEL adds flexible living and guest space with two bedrooms, FULL BATH, laundry room, a SECOND LIVING/FAMILY area and covered patio access, ideal for hosting family and friends or multigenerational living. RECENT IMPROVEMENTS include energy-efficient windows throughout and conversion of original cast-iron plumbing to PVC. Outside, enjoy a private setting with mature and beautifully manicured LANDSCAPING, new IRRIGATION system, wildlife, and extensive yard space, including a PRIVATE SIDE YARD/DECK with antique fountain. Deep water, gentle lake access, and a private dock make 7865 Robin Road the kind of Lake Lanier property families hold onto for generations.
| Elementary School | Middle School | High School |
|---|---|---|
| Chattahoochee - Forsyth Elementary School | Little Mill Middle School | East Forsyth High School |
| Price History | |
|---|---|
| 8/26/2026 | Listed $1,300,000 |
General Features
| Sewer | Septic Tank |
|---|---|
| Heating | Central |
| Cooling | Central Air |
| Utilities | Cable Available,Electricity Available,Natural Gas Available,Phone Available,Water Available |
| Roof | Composition,Shingle |
| Appliances | Dishwasher,Disposal,Double Oven,Dryer,Electric Cooktop,Gas Water Heater,Microwave,Refrigerator,Washer |
| Garage Spaces | 2 |
| Patio/Porch Features | Deck,Patio,Rear Porch,Side Porch |
| Architectural Style | Mid-Century Modern,Ranch |
| Pool Features | None |
| Security Features | Carbon Monoxide Detector(s),Security Service |
| Construction Materials | Other |
| Year Built | 1973 |
| Electric | Other |
| View | Lake,Trees/Woods |
| Levels | Two |
| Property Subtype | Single Family Residence |
| Tax Year | 2025 |
| Parcel Number | 260 086 |
| Waterfront Features | Lake Front,Waterfront |
| Community Features | Boating,Fishing,Lake,Near Schools,Near Shopping,Near Trails/Greenway,Street Lights |
| Accessibility | None |
| County | Forsyth - GA |
| Property Type | Residential |
| HOA | false |
| Energy Efficient | Appliances,Doors,HVAC,Insulation,Thermostat,Water Heater,Windows |
| Subdivision Name | Deer Creek Shores |
| Green Energy Generation | None |
| Other Structures | Boat House |
| Full Baths | 3 |
| Status | Active |
| Directions | Use GPS |
| High School | East Forsyth |
| City | Cumming |
| Body of Water | Lanier |
| Spa Features | None |
| Elementary School | Chattahoochee - Forsyth |
| Property Attached Y/N | false |
| Land Lease Y/N | false |
| Tax Annual Amount | 1537 |
| Home Warranty Y/N | false |
| Middle/Junior High School | Little Mill |
| Property Condition | Resale |
| Standard Status | Active |
| Freehold | IDX |
| Corporate Owner | None |
Interior Features
| Interior Amenities | Beamed Ceilings,Bookcases,Recessed Lighting,Vaulted Ceiling(s),Walk-In Closet(s) |
|---|---|
| Basement | Daylight,Exterior Entry,Finished,Finished Bath,Interior Entry,Walk-Out Access |
| Flooring | Carpet,Ceramic Tile,Hardwood |
| Total Fireplaces | 1 |
| Fireplace Features | Brick,Family Room |
| Common Walls | No Common Walls |
| Window Features | Double Pane Windows,Skylight(s),Window Treatments |
| Laundry Features | Laundry Room,Lower Level |
| Total Bedrooms | 4 |
| Room Type | Other |
| Main Level Bedrooms | 2 |
| Main Level Bathrooms | 2 |
| Kitchen Features | Breakfast Bar,Eat-in Kitchen,Stone Counters,View to Family Room |
| Total Baths | 3 |
| RoomBedroomFeatures | Master on Main,Roommate Floor Plan |
| Primary Bathroom Features | Tub/Shower Combo |
| Dining Room Features | None |
Exterior Features
| Exterior Amenities | Lighting,Private Entrance,Private Yard |
|---|---|
| Fencing | None |
| Parking Features | Driveway,Garage,Garage Door Opener,Kitchen Level |
| Lot Features | Back Yard,Front Yard,Lake On Lot,Landscaped,Private,Sprinklers In Front |
| Water Source | Public |
| Total Parking | 3 |
| Foundation Details | Combination |
| Building Area Total | 4796 |
| Lot Dimensions | x |
| Lot Size Acres | 0.91 |
| Road Surface Type | Asphalt |
| Lot Size Source | Public Records |
| Road Frontage Type | County Road |
| Other Equipment | None |
| Horse Amenities | None |
Amenities
- Foreclosure
- Views
- Short Sale
- New Construction
- Adult 55+
- Lease To Own
- No HOA Fees
- Furnished
- Primary On Main
- Air Conditioning
- Seller Finance
- Green
- Fixer Upper
- Horse
- Golf
- Fireplace
- Deck
- Garage
- Basement
- Pool
Property vs Single Family Average in 30041
Statistics provided by Inside Real Estate
Price
Taxes
Year Built
In The Neighborhood
Waterfront
Cumming
$ 1,160,000
7875 Robin Road
Cumming, GA 30041
- Type
- Single Family
- Size
- 2,300 SqFt
- Rooms
- 4 Beds + 3 Baths
Waterfront
Cumming
$ 1,300,000
7865 Robin Road
Cumming, GA 30041
- Type
- Single Family
- Rooms
- 4 Beds + 3 Baths
Reduced
Cumming
$ 1,199,000
7940 Lanier Drive
Cumming, GA 30041
- Type
- Single Family
- Rooms
- 3 Beds + 2 Baths
 ©2026 Georgia Multiple Listing Service All information deemed reliable but not guaranteed. All properties are subject to prior sale, change or withdrawal. Neither listing broker(s) or information provider(s) shall be responsible for any typographical errors, misinformation, misprints and shall be held totally harmless. Listing(s) information is provided for consumer's personal, non-commercial use and may not be used for any purpose other than to identify prospective properties consumers may
 Listings identified with the FMLS IDX logo come from FMLS and are held by brokerage firms other than the owner of this website. The listing brokerage is identified in any listing details. Information is deemed reliable but is not guaranteed. If you believe any FMLS listing contains material that infringes your copyrighted work please