
Views - Golf Course - Primary on Main


Address
3560 Greystone Road, Gainesville, GA
Price
$ 1,025,000
Property Attributes
- MLS#7826355
- TypeSingle Family
- Listing Status Active
- CountyHall
- CityGainesville
- NeighborhoodChattahoochee Country Club
- Zip30506
- StyleTraditional
- Year Built1995
- Taxes$ 4370
- Price$ 1,025,000
- Bedrooms4
- Full Bathrooms6
- Half Bathrooms0
- Lot Size3.17 Acres
Data Source:
First Multiple Listing Services (FMLS)
Property Description
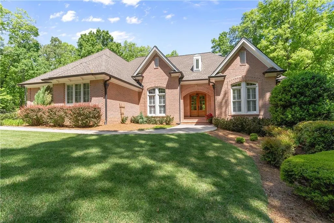
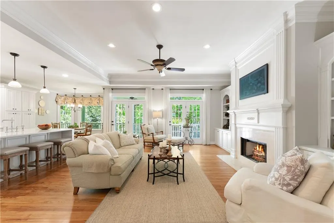
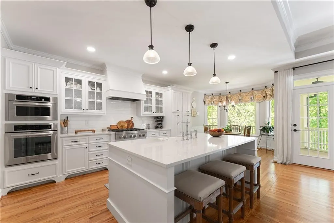
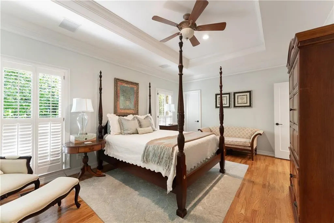
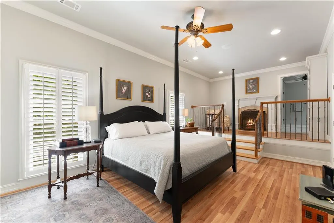
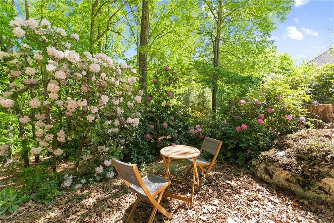
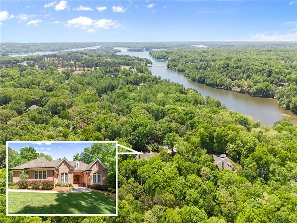
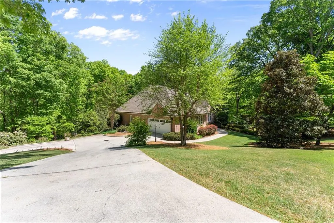
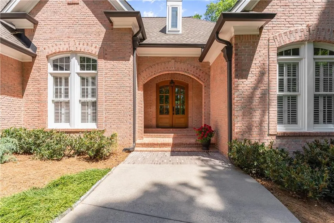
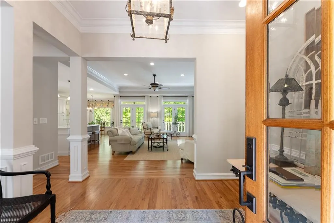
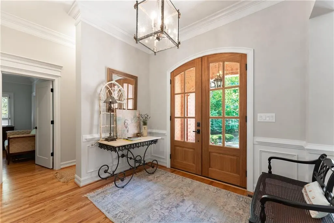
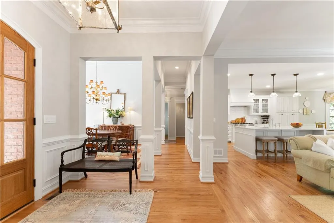
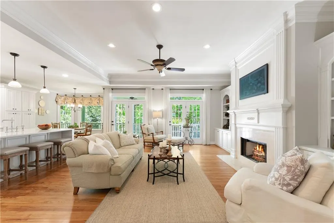
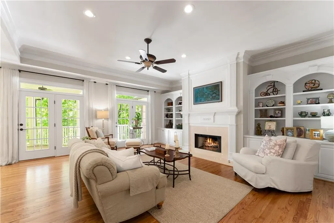
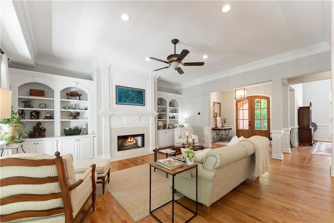
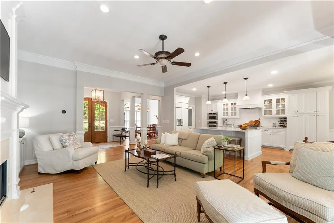
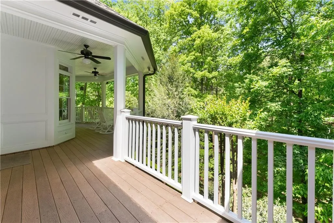
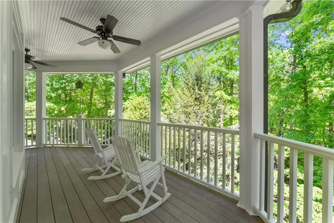
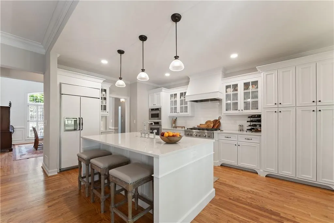
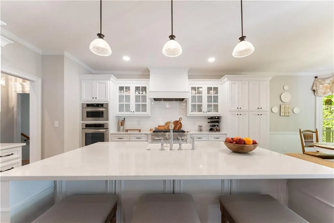
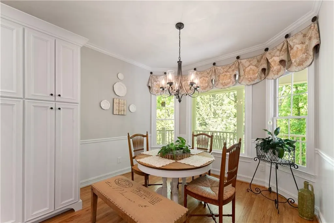
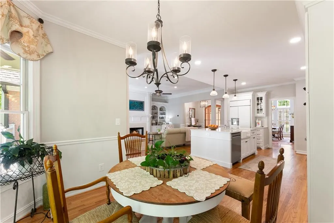
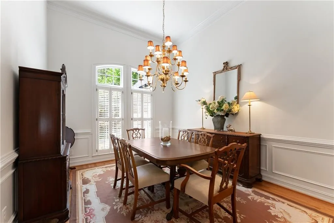
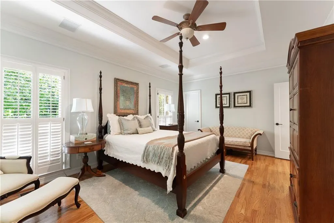
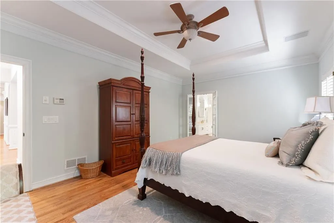
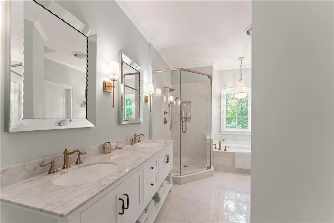
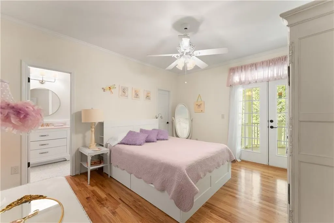
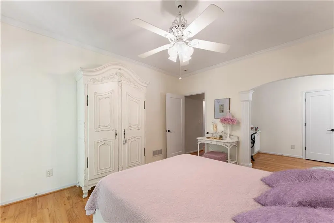
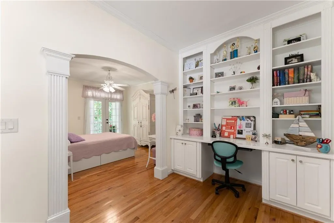
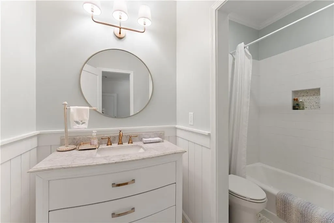
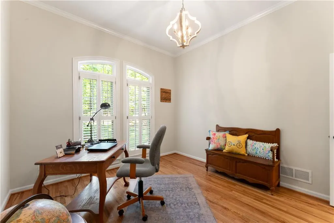
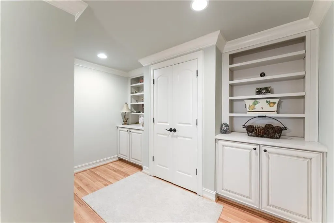
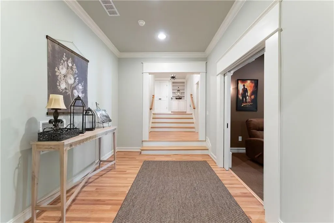
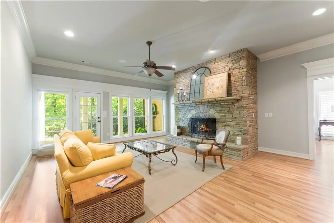
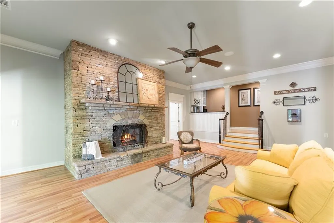
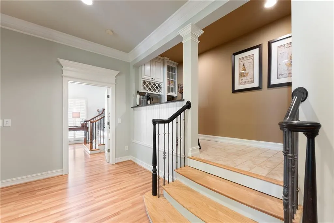
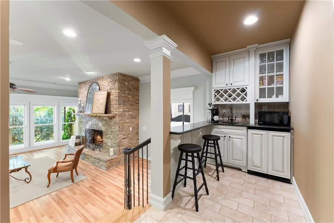
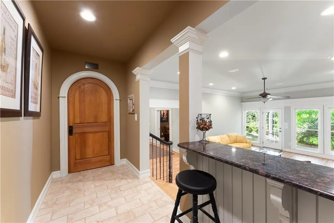
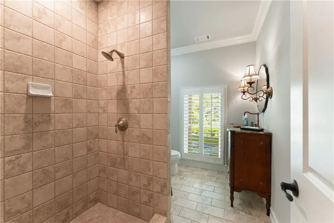
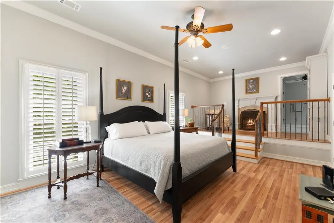
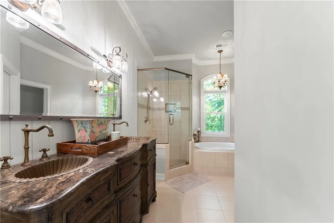
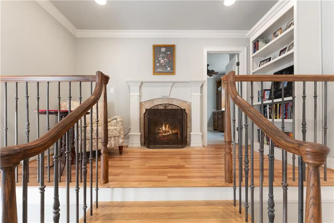
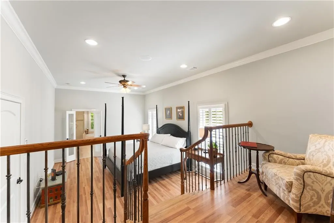
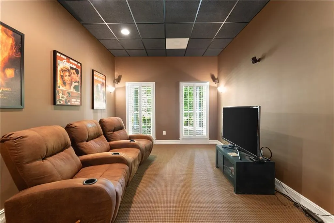
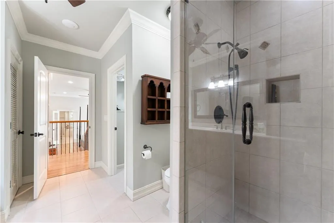
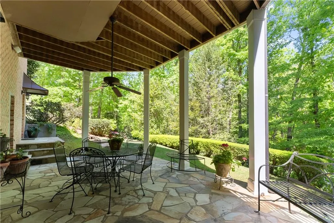
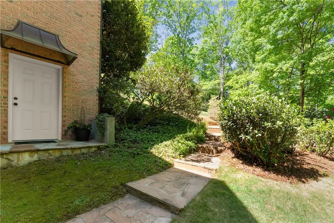
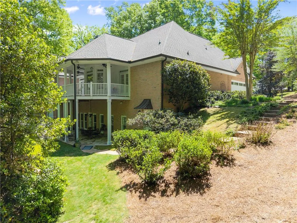
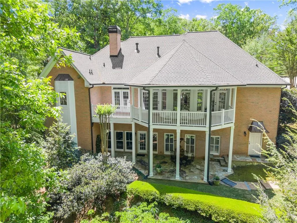
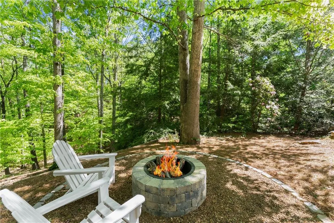
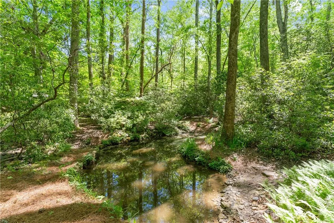
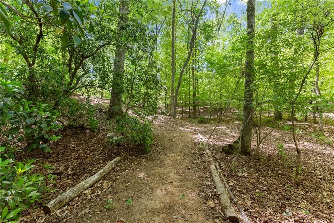
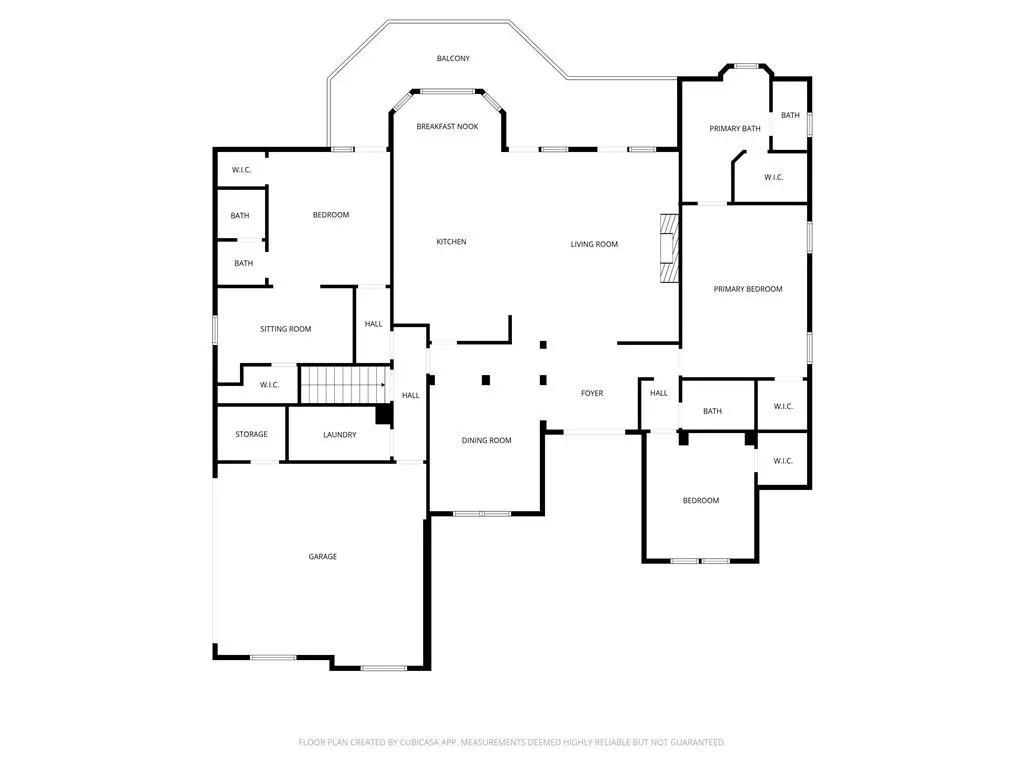
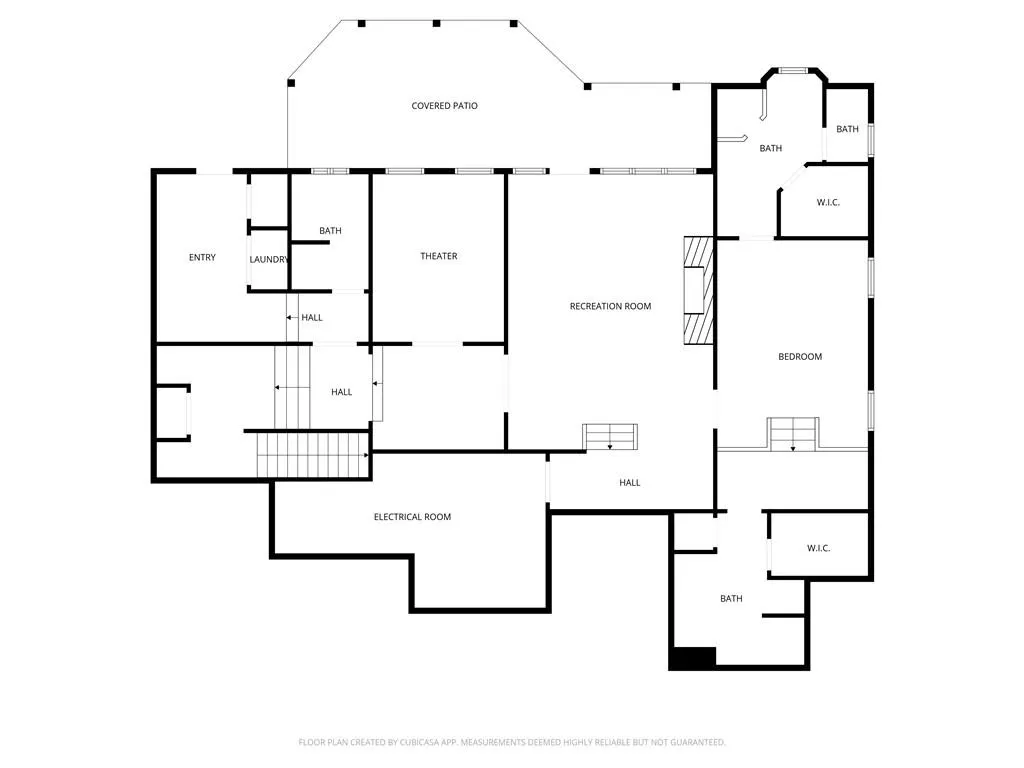
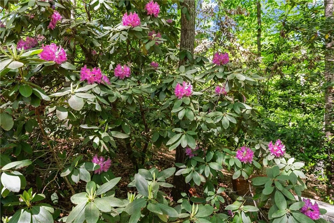
This European-style custom brick home offers a rare combination of land, location, and layout. Quietly sitting on an intimate cul-de-sac on over 3 acres in Chattahoochee Country Club, the parklike grounds feature some of the South's beloved delights: blooming mountain laurels, mature rhododendrons, and bright azaleas dotted along walking trails, a babbling brook, a spring-fed pond, and a fire pit perfect for firefly nights. Research continues to show an association between time spent in nature and positive mental health outcomes across all ages. In other words, nature is good for all of us — and here, it is right outside your door. The floor plan sets the tone from the start. A ranch-style design places the primary suite on the main level alongside additional bedrooms and full baths — an increasingly uncommon configuration for a home of this size. One of those rooms includes a private sitting area with built-in bookshelves and its own ensuite, ideal as a home office, guest suite, or multigenerational living space. The crisp, updated kitchen features quartz countertops, a built-in refrigerator, custom cabinetry, and smart storage design, all open to eat-in dining, living, and back deck spaces. The inviting living room, anchored by a stately fireplace, is flanked by custom built-ins and flushed with natural light for everyday life and entertaining. The adjoining dining room rises to a 13-foot ceiling, while a mudroom off the garage entry adds a built-in ironing board, open shelving, and a utility sink. The terrace level expands the home's living space significantly, with a second primary suite featuring its own sitting area and fireplace, a theater room with surround sound, a second living room with a stacked-stone fireplace, a kitchenette, laundry hookup, and a flagstone patio boosted with a Bose sound system. World-class amenities are just moments away at CCC, with golf, tennis, pickleball, swimming, a renowned restaurant, and a convenient marina. Three public boat ramps and Downtown Gainesville are just minutes away. A transferable termite bond is paid through 2026, and the main-level A/C, replaced in 2025, carries a transferable warranty. The privacy and sense of retreat here are genuinely hard to find this close to town — all within a country club community with no HOA.
| Elementary School | Middle School | High School |
|---|---|---|
| Lanier Elementary School | Chestatee Middle School | Chestatee High School |
| Price History | |
|---|---|
| 8/27/2026 | Listed $1,025,000 |
General Features
| Sewer | Septic Tank |
|---|---|
| Heating | Central,Natural Gas |
| Cooling | Central Air |
| Utilities | Cable Available,Electricity Available,Natural Gas Available,Phone Available,Underground Utilities,Water Available |
| Roof | Composition |
| Appliances | Dishwasher,Disposal,Gas Range,Gas Water Heater,Microwave,Range Hood,Refrigerator |
| Garage Spaces | 2 |
| Patio/Porch Features | Deck,Front Porch,Patio,Rear Porch |
| Architectural Style | Traditional |
| Pool Features | None |
| Security Features | Smoke Detector(s) |
| Construction Materials | Brick 4 Sides |
| Year Built | 1995 |
| Electric | 110 Volts |
| View | Trees/Woods |
| Levels | Two |
| Property Subtype | Single Family Residence |
| Tax Year | 2025 |
| Parcel Number | 10105 006001 |
| Waterfront Features | Stream |
| Community Features | Boating,Clubhouse,Country Club,Golf,Lake,Meeting Room,Near Trails/Greenway,Restaurant |
| Accessibility | None |
| County | Hall - GA |
| Property Type | Residential |
| HOA | false |
| Energy Efficient | None |
| Subdivision Name | Chattahoochee Country Club |
| Green Energy Generation | None |
| Other Structures | None |
| Full Baths | 6 |
| Status | Active |
| Directions | GPS Friendly |
| High School | Chestatee |
| City | Gainesville |
| Body of Water | None |
| Spa Features | None |
| Elementary School | Lanier |
| Property Attached Y/N | false |
| Land Lease Y/N | false |
| Tax Annual Amount | 4370 |
| Home Warranty Y/N | false |
| Middle/Junior High School | Chestatee |
| Property Condition | Resale |
| Standard Status | Active |
| Freehold | IDX |
| Corporate Owner | None |
Interior Features
| Interior Amenities | Bookcases,Double Vanity,Entrance Foyer,High Ceilings 9 ft Lower,High Ceilings 9 ft Main,High Ceilings 9 ft Upper,High Speed Internet,Tray Ceiling(s),Walk-In Closet(s),Wet Bar |
|---|---|
| Basement | Daylight,Exterior Entry,Finished,Finished Bath,Full,Interior Entry |
| Flooring | Ceramic Tile,Hardwood |
| Total Fireplaces | 3 |
| Fireplace Features | Basement,Family Room,Gas Log,Master Bedroom |
| Common Walls | No Common Walls |
| Window Features | Double Pane Windows,Insulated Windows |
| Above Grade Finished Area | 2481 |
| Laundry Features | Laundry Room,Main Level |
| Total Bedrooms | 4 |
| Below Grade Finished Area | 2481 |
| Room Type | Family Room,Living Room,Media Room,Office |
| Main Level Bedrooms | 3 |
| Main Level Bathrooms | 3 |
| Kitchen Features | Breakfast Room,Cabinets White,Eat-in Kitchen,Kitchen Island,Pantry,Stone Counters,View to Family Room |
| Total Baths | 6 |
| RoomBedroomFeatures | Master on Main |
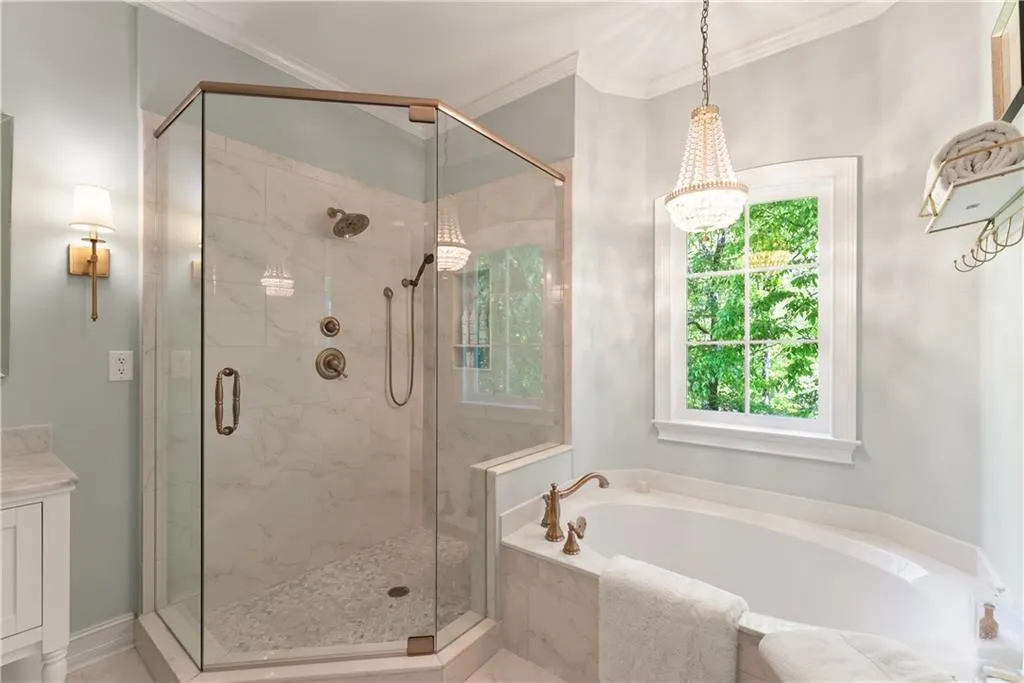
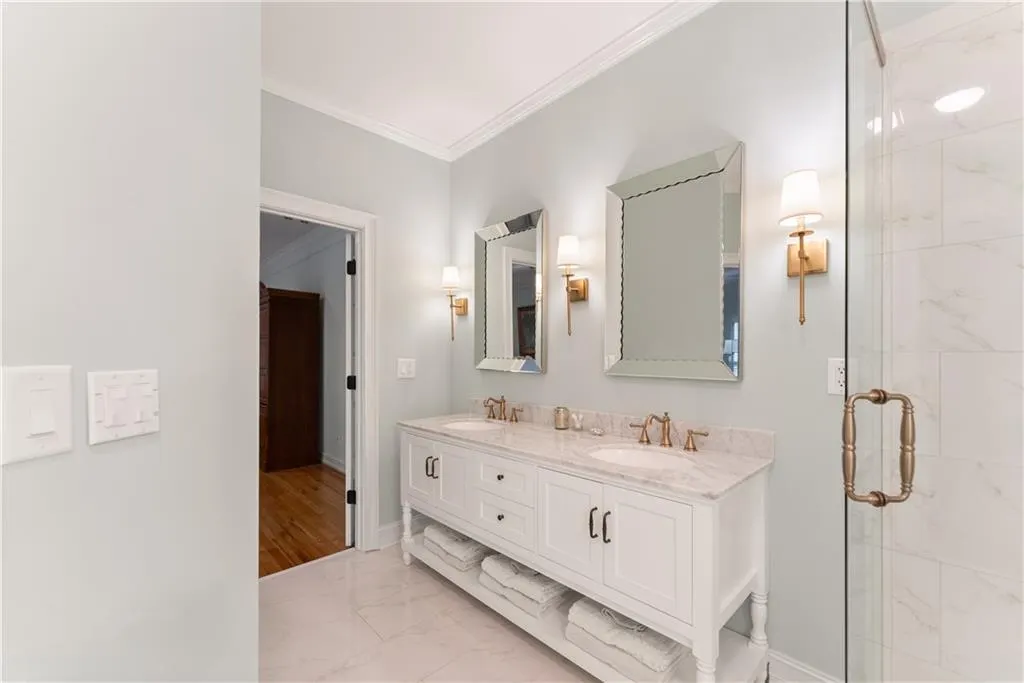
| Primary Bathroom Features | Double Vanity,Separate Tub/Shower |
| Dining Room Features | Separate Dining Room |
Exterior Features
| Exterior Amenities | Private Entrance,Private Yard,Rain Gutters |
|---|---|
| Fencing | None |
| Parking Features | Driveway,Garage,Garage Faces Side,Kitchen Level,Level Driveway |
| Lot Features | Front Yard,Landscaped,Pond on Lot,Spring On Lot,Stream or River On Lot,Wooded |
| Water Source | Public |
| Foundation Details | Concrete Perimeter |
| Building Area Total | 4962 |
| Lot Dimensions | 420 x 317 |
| Lot Size Acres | 3.17 |
| Road Surface Type | Asphalt |
| Lot Size Source | Owner |
| Road Frontage Type | County Road |
| Other Equipment | Dehumidifier,Home Theater |
| Horse Amenities | None |
Amenities
- Foreclosure
- Views
- Short Sale
- New Construction
- Adult 55+
- Lease To Own
- No HOA Fees
- Furnished
- Primary On Main
- Air Conditioning
- Seller Finance
- Green
- Fixer Upper
- Horse
- Golf
- Fireplace
- Deck
- Garage
- Basement
- Pool
Property vs Single Family Average in 30506
Statistics provided by Inside Real Estate
Price
Taxes
Year Built
In The Neighborhood
Waterfront
Gainesville
$ 1,025,000
3560 Greystone Road
Gainesville, GA 30506
- Type
- Single Family
- Size
- 4,962 SqFt
- Rooms
- 4 Beds + 6 Baths
Reduced
Gainesville
$ 670,000
530 E Lake Drive
Gainesville, GA 30506
- Type
- Single Family
- Size
- 3,336 SqFt
- Rooms
- 4 Beds + 3 Baths
Water Views
Gainesville
$ 1,500,000
608 E Lake Drive
Gainesville, GA 30506
- Type
- Single Family
- Rooms
- 4 Beds + 4.5 Baths

Reduced
Gainesville
$ 550,000
257 Club Drive
Gainesville, GA 30506
- Type
- Single Family
- Rooms
- 4 Beds + 3 Baths
Reduced
Gainesville
$ 749,900
197 Club Drive
Gainesville, GA 30506
- Type
- Single Family
- Rooms
- 5 Beds + 3.5 Baths
Reduced
Gainesville
$ 550,000
3216 Golf Club Drive
Gainesville, GA 30506
- Type
- Single Family
- Rooms
- 4 Beds + 3.5 Baths
Waterfront
Gainesville
$ 3,375,000
650 Nw East Lake Drive
Gainesville, GA 30506
- Type
- Single Family
- Size
- 5,590 SqFt
- Rooms
- 4 Beds + 4.5 Baths
Water Views
Gainesville
$ 2,388,500
644 East Lake Drive
Gainesville, GA 30506
- Type
- Single Family
- Size
- 4,422 SqFt
- Rooms
- 5 Beds + 5 Baths
Views
Gainesville
$ 1,983,281
2655 Club Drive
Gainesville, GA 30506
- Type
- Single Family
- Rooms
- 3 Beds + 3 Baths
 ©2026 Georgia Multiple Listing Service All information deemed reliable but not guaranteed. All properties are subject to prior sale, change or withdrawal. Neither listing broker(s) or information provider(s) shall be responsible for any typographical errors, misinformation, misprints and shall be held totally harmless. Listing(s) information is provided for consumer's personal, non-commercial use and may not be used for any purpose other than to identify prospective properties consumers may
