
Views - Primary on Main
Address
6270 Santa Fe Trail, Cumming, GA
Price
$ 400,000
Property Attributes
- MLS#7825778
- TypeSingle Family
- Listing Status Active
- CountyForsyth
- CityCumming
- NeighborhoodGoldmine Ridge
- Zip30028
- StyleRanch
- Year Built2002
- Taxes$ 4015
- Price$ 400,000
- Bedrooms3
- Full Bathrooms2
- Half Bathrooms0
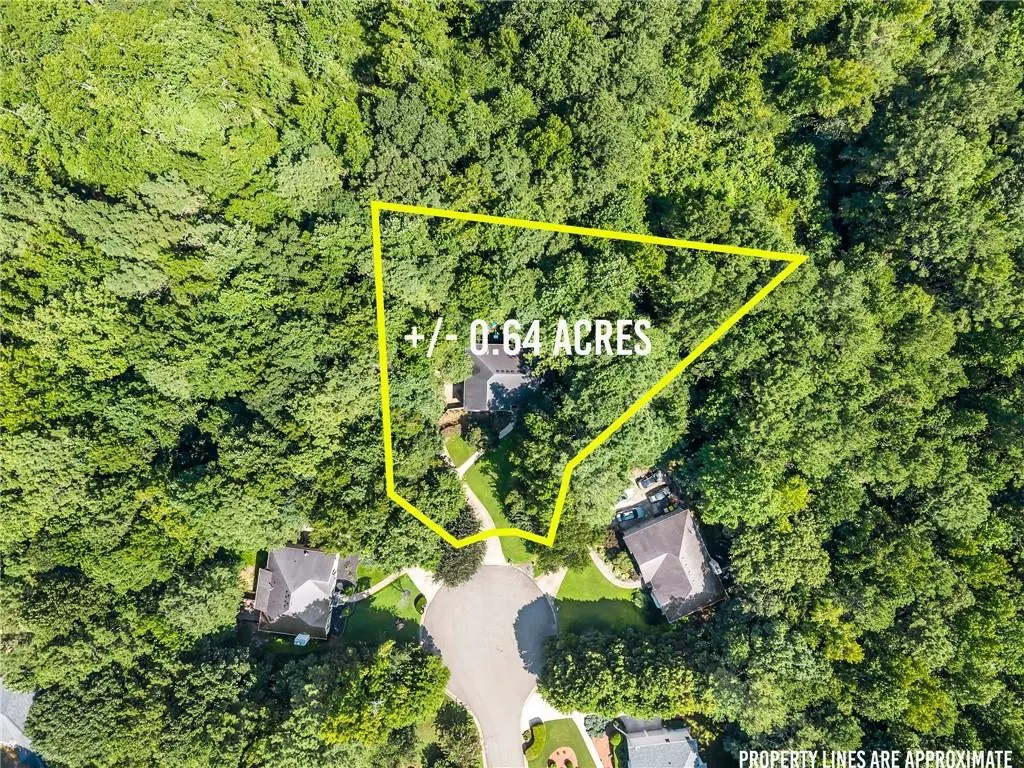
- Lot Size0.64 Acres
Data Source:
First Multiple Listing Services (FMLS)
Property Description
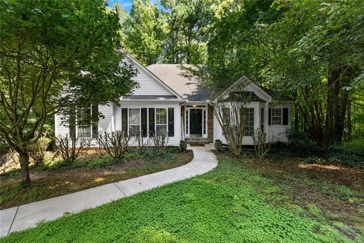
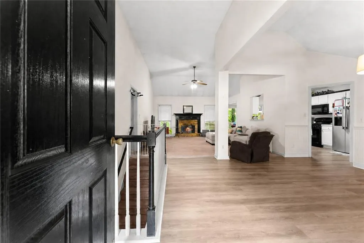
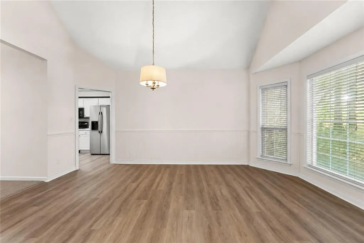
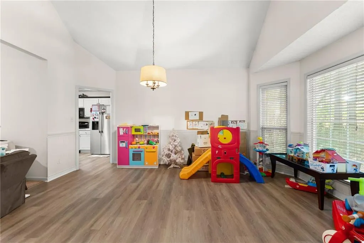
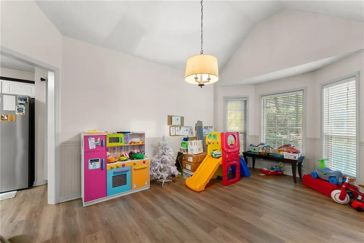
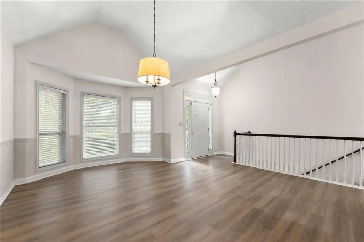
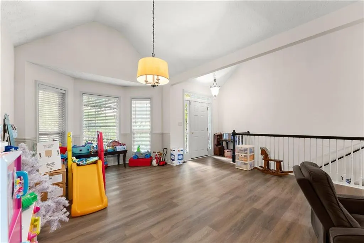
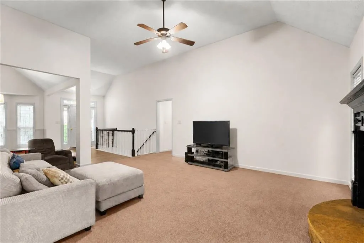
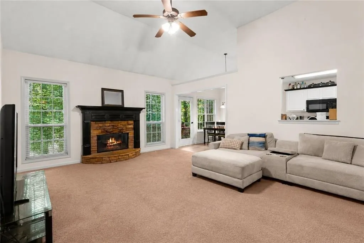
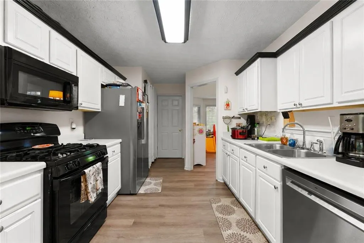
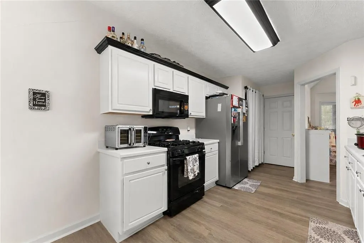
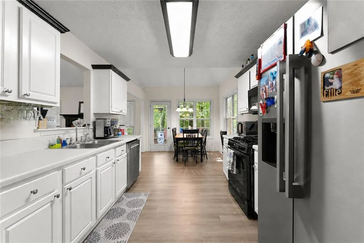
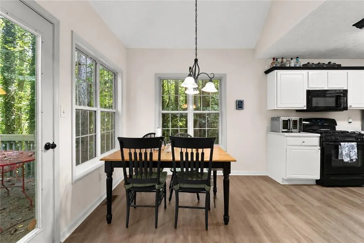
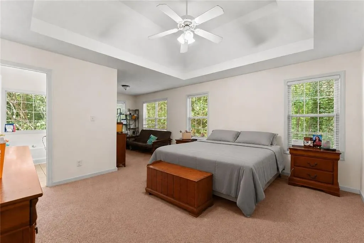
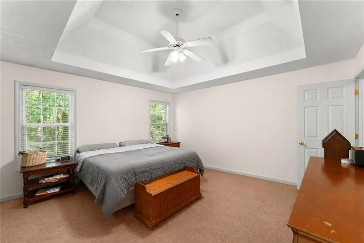
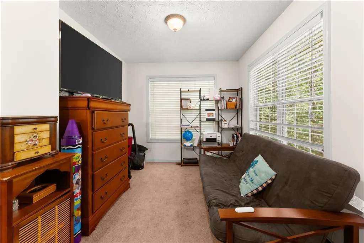
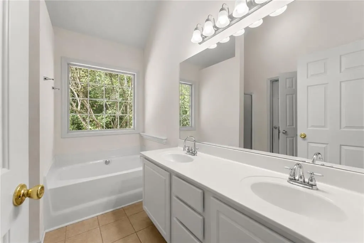
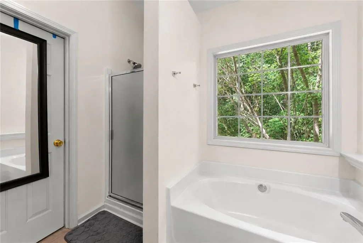
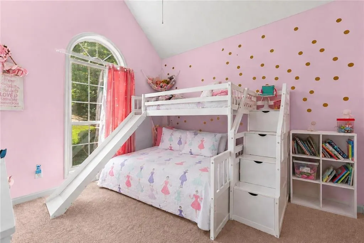
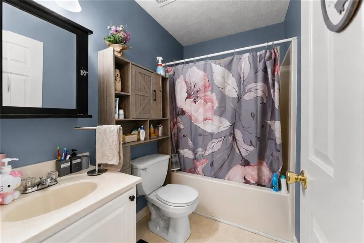
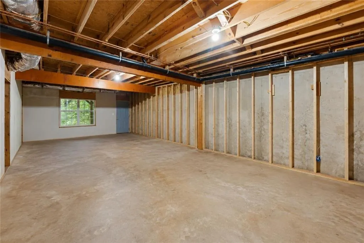
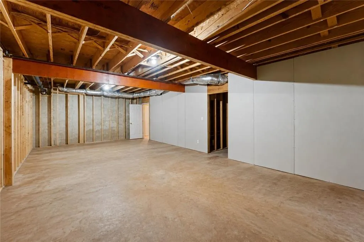
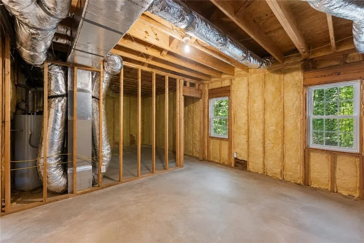
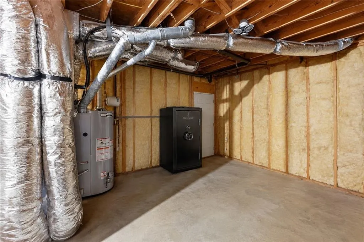
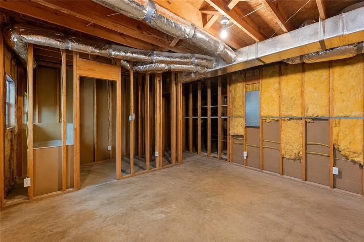
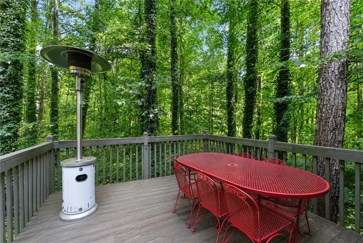
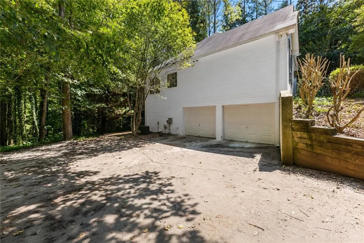
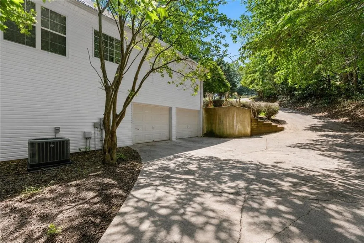
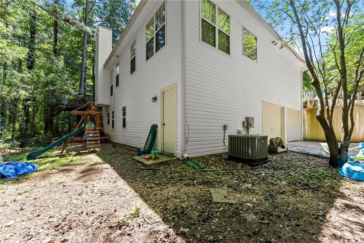
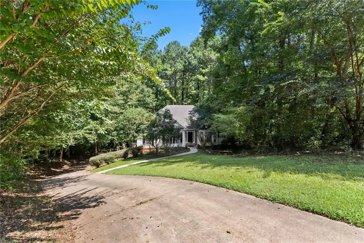
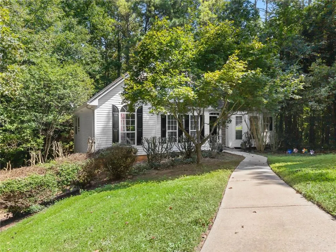
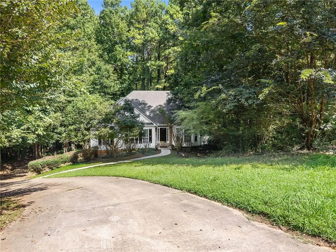
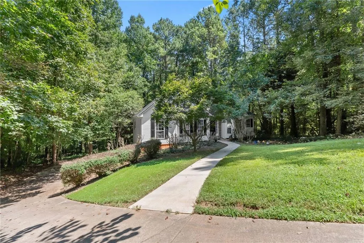
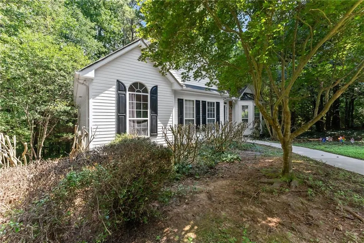
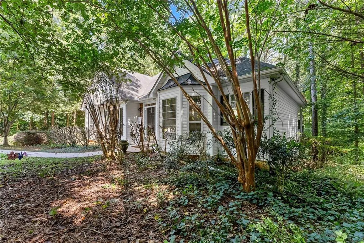
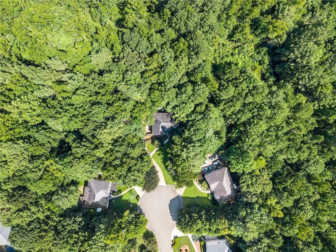
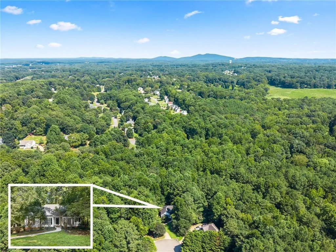
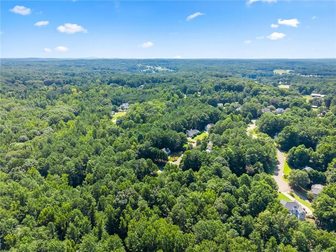
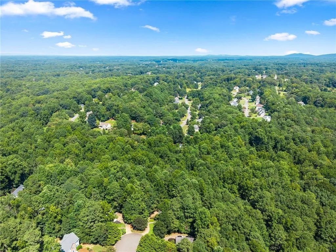
Welcome home to this spacious 3-bedroom, 2-bath home situated on a large cul-de-sac lot in the sought-after West Forsyth school district. Tucked away in a quiet neighborhood with no neighbors directly behind the home, this property offers privacy and a beautiful wooded setting. A private trail and steps lead down to a creek at the back of the property, creating a peaceful retreat for nature enthusiasts and a wonderful place to enjoy the outdoors. With a super-low HOA fee, no HOA rental restrictions, and location in a USDA-eligible area offering the possibility of 0% down financing for qualified buyers, this home has so much to offer. Inside, the bright white interior, high ceilings, and abundant natural light create an open and inviting atmosphere. The spacious living room features a vaulted ceiling and beautiful rock fireplace with a gas insert, while the large dining area flows easily into the kitchen. New LVP flooring in the dining room and kitchen adds an updated touch. The kitchen features white cabinetry, a gas range, and stainless steel appliances, including a refrigerator and dishwasher replaced within the last three years. The oversized primary suite offers plenty of room to relax and includes a separate sitting area that could also be used as a home office, reading nook, or exercise space. Step outside onto the back porch and enjoy the wooded setting, privacy, and sounds of nature, or follow the trail and steps down to the creek for an even closer connection to the outdoors. The full unfinished basement provides tremendous potential for future expansion and is already plumbed for a bathroom. Create additional living space, bedrooms, a recreation room, home theater, gym, workshop, office, or guest suite—or take advantage of the abundant storage. The 2-car garage with basement-level entry adds convenience and functionality. Major improvements provide even more value, with the sellers having installed a new HVAC system and water heater within the last three years, along with the newer refrigerator and dishwasher. The low-maintenance exterior, large cul-de-sac lot, wooded privacy, creek with trail access, low HOA dues, no rental restrictions, and potential USDA 0% down financing for eligible buyers make this a fantastic opportunity in West Forsyth.
| Elementary School | Middle School | High School |
|---|---|---|
| Poole's Mill Elementary School | Liberty - Forsyth Middle School | West Forsyth High School |
| Price History | |
|---|---|
| 8/22/2026 | Listed $400,000 |
General Features
| Sewer | Septic Tank |
|---|---|
| Heating | Central |
| Cooling | Ceiling Fan(s),Central Air |
| Utilities | Cable Available,Electricity Available,Natural Gas Available,Phone Available,Underground Utilities,Water Available |
| Roof | Composition |
| Appliances | Dishwasher,Gas Range,Microwave,Range Hood,Refrigerator |
| HOA Fee | 240 |
| Garage Spaces | 2 |
| Patio/Porch Features | Deck,Rear Porch |
| Architectural Style | Ranch |
| Pool Features | None |
| Security Features | None |
| Construction Materials | Vinyl Siding |
| Year Built | 2002 |
| Electric | 110 Volts |
| View | Trees/Woods |
| Levels | Two |
| Property Subtype | Single Family Residence |
| Tax Year | 2025 |
| Parcel Number | 007 203 |
| Waterfront Features | None |
| Community Features | Homeowners Assoc |
| Accessibility | None |
| Assoc Fee Paid Per | Annually |
| County | Forsyth - GA |
| Property Type | Residential |
| HOA | true |
| Energy Efficient | None |
| Subdivision Name | Goldmine Ridge |
| Green Energy Generation | None |
| Other Structures | None |
| Full Baths | 2 |
| Status | Active |
| Directions | GPS Friendly |
| High School | West Forsyth |
| City | Cumming |
| Body of Water | None |
| Spa Features | None |
| Elementary School | Poole's Mill |
| Property Attached Y/N | false |
| Land Lease Y/N | false |
| Tax Annual Amount | 4015 |
| Home Warranty Y/N | false |
| Middle/Junior High School | Liberty - Forsyth |
| Property Condition | Resale |
| Standard Status | Active |
| Freehold | IDX |
| Corporate Owner | None |
Interior Features
| Interior Amenities | Walk-In Closet(s) |
|---|---|
| Basement | Bath/Stubbed,Daylight,Driveway Access,Exterior Entry,Full,Unfinished |
| Flooring | Carpet,Vinyl |
| Total Fireplaces | 1 |
| Fireplace Features | Gas Log |
| Common Walls | No Common Walls |
| Window Features | None |
| Above Grade Finished Area | 1758 |
| Laundry Features | Laundry Room,Main Level |
| Total Bedrooms | 3 |
| Room Type | Basement |
| Main Level Bedrooms | 3 |
| Main Level Bathrooms | 2 |
| Kitchen Features | Cabinets White,Eat-in Kitchen,Pantry |
| Total Baths | 2 |
| RoomBedroomFeatures | Master on Main,Oversized Master,Sitting Room |
| Primary Bathroom Features | Separate Tub/Shower |
| Dining Room Features | Open Concept,Separate Dining Room |
Exterior Features
| Exterior Amenities | None |
|---|---|
| Fencing | None |
| Parking Features | Drive Under Main Level,Garage,Garage Faces Side |
| Lot Features | Back Yard,Wooded |
| Water Source | Public |
| Foundation Details | Combination |
| Building Area Total | 1758 |
| Lot Dimensions | x |
| Lot Size Acres | 0.64 |
| Road Surface Type | Asphalt |
| Lot Size Source | Public Records |
| Road Frontage Type | City Street |
| Other Equipment | None |
| Horse Amenities | None |
Amenities
- Foreclosure
- Views
- Short Sale
- New Construction
- Adult 55+
- Lease To Own
- No HOA Fees
- Furnished
- Primary On Main
- Air Conditioning
- Seller Finance
- Green
- Fixer Upper
- Horse
- Golf
- Fireplace
- Deck
- Garage
- Basement
- Pool
Property vs Single Family Average in 30028
Statistics provided by Inside Real Estate
Price
Taxes
Year Built
 ©2026 Georgia Multiple Listing Service All information deemed reliable but not guaranteed. All properties are subject to prior sale, change or withdrawal. Neither listing broker(s) or information provider(s) shall be responsible for any typographical errors, misinformation, misprints and shall be held totally harmless. Listing(s) information is provided for consumer's personal, non-commercial use and may not be used for any purpose other than to identify prospective properties consumers may
 Listings identified with the FMLS IDX logo come from FMLS and are held by brokerage firms other than the owner of this website. The listing brokerage is identified in any listing details. Information is deemed reliable but is not guaranteed. If you believe any FMLS listing contains material that infringes your copyrighted work please