
Waterfront - Primary on Main
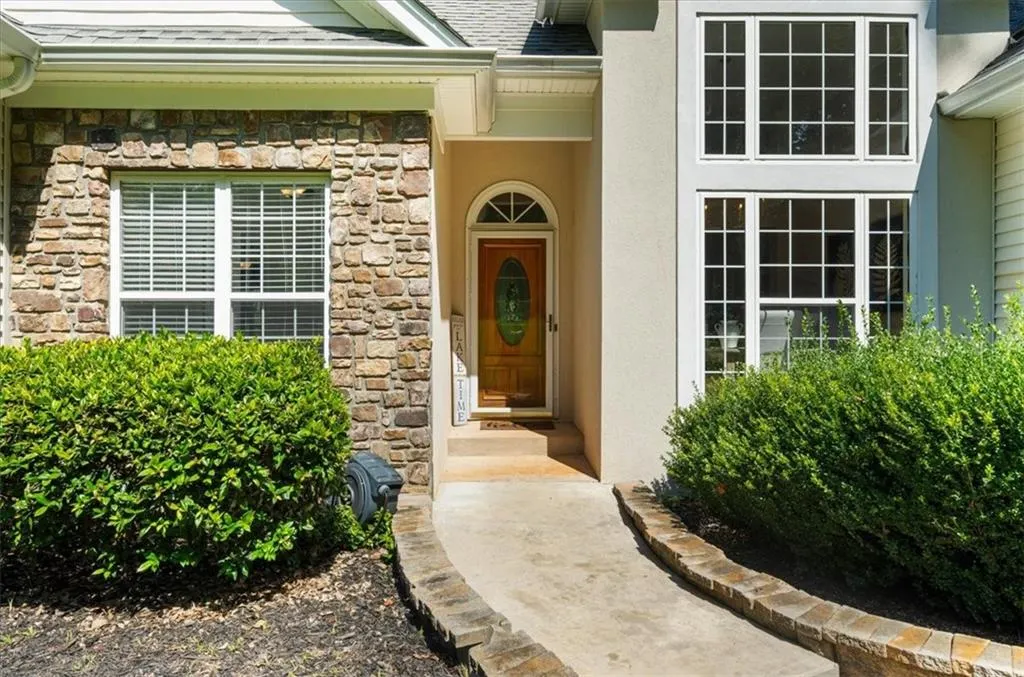

Address
9431 Ponderosa Trail, Gainesville, GA
Price
$ 824,999
Property Attributes
- MLS#7825632
- TypeSingle Family
- Listing Status Active
- CountyForsyth
- CityGainesville
- NeighborhoodLake Lanier with a deep water boat dock
- Zip30506
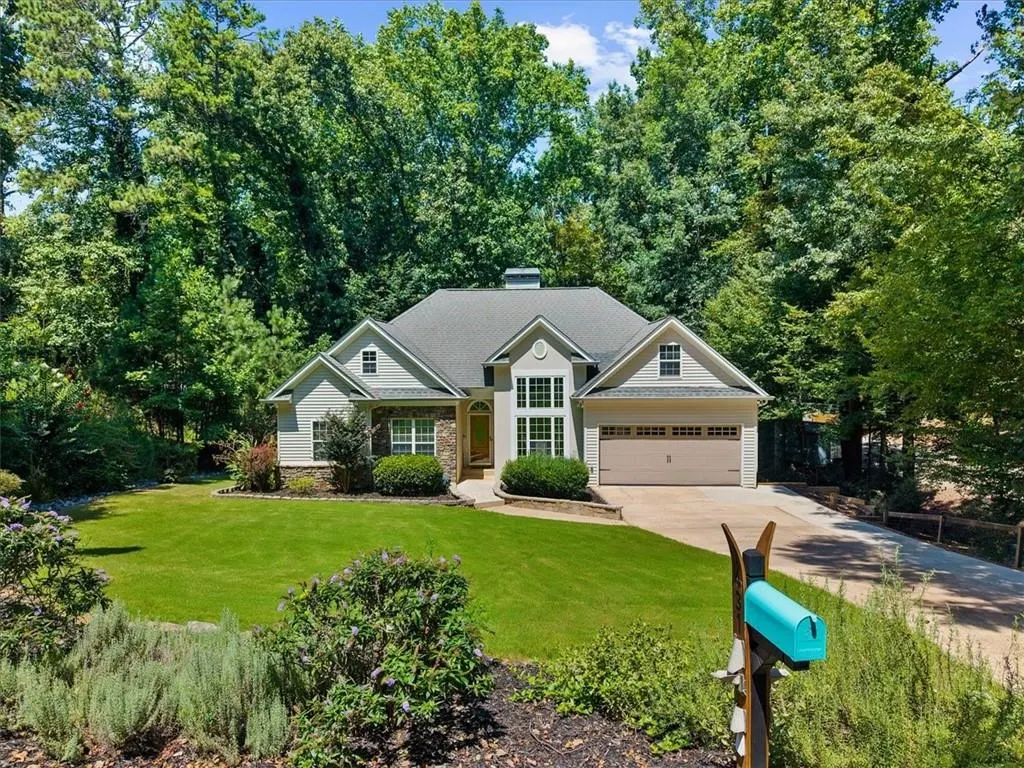
- StyleRanch
- Year Built2000
- Taxes$ 6306
- Price$ 824,999
- Bedrooms4
- Full Bathrooms4
- Half Bathrooms0
- Lot Size0.4 Acres
Data Source:
First Multiple Listing Services (FMLS)
Property Description
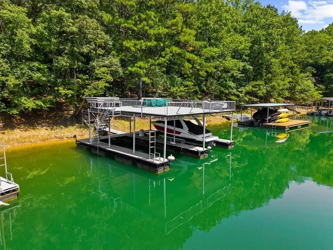
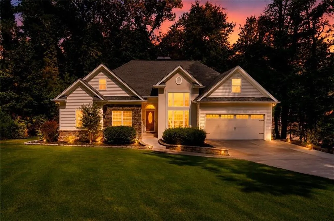
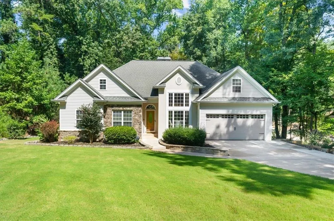
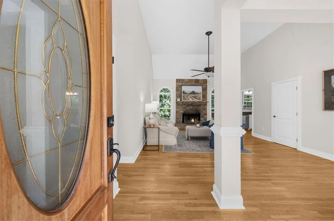
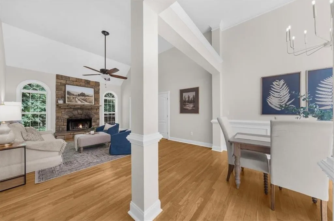
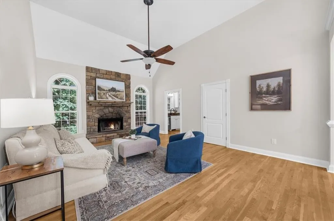
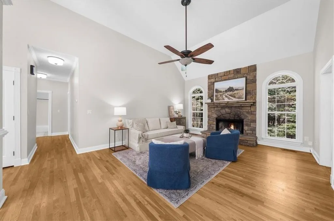
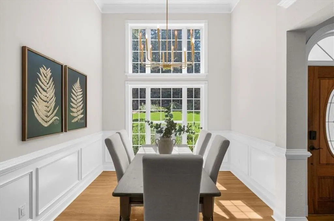
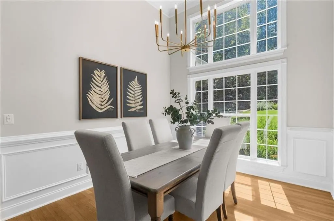
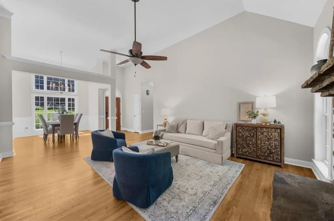
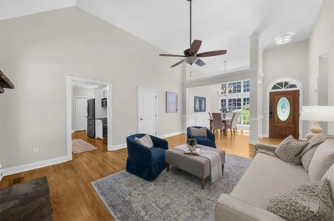
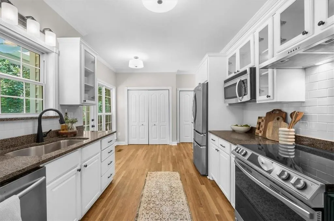
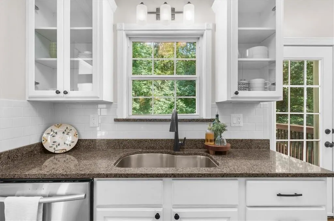
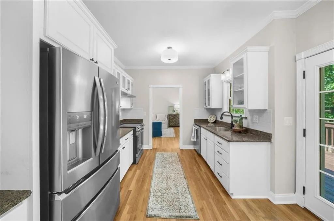
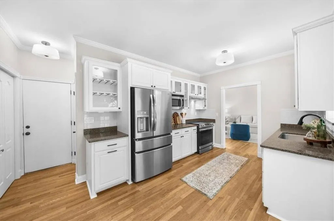
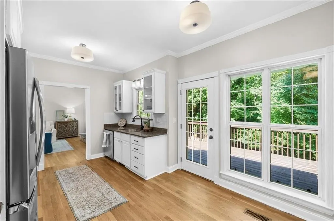
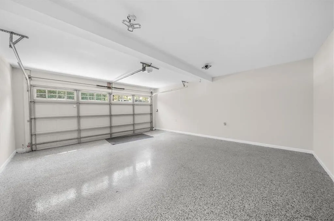
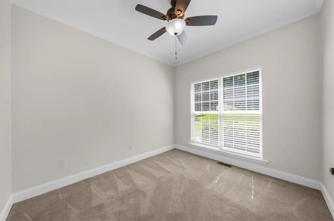
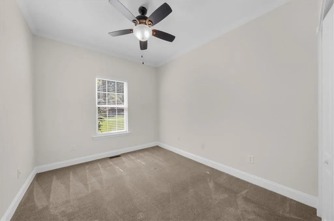
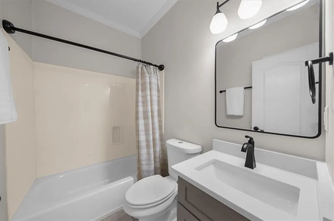
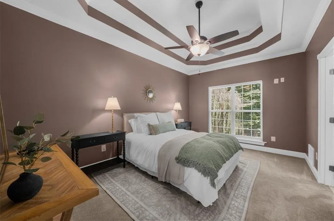
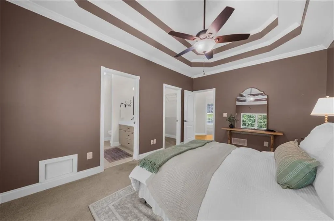
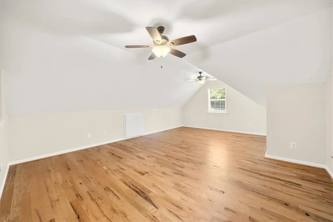
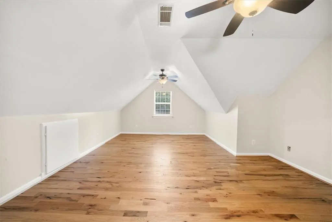
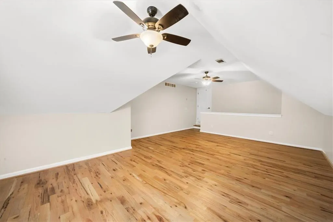
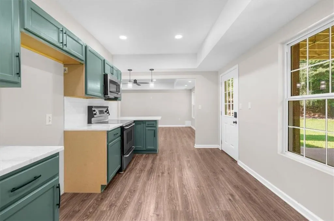
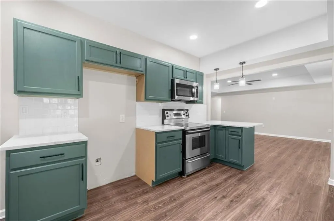
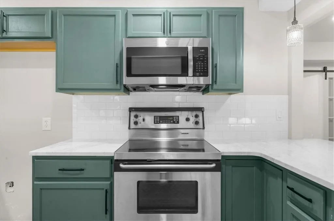
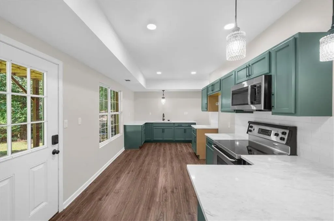
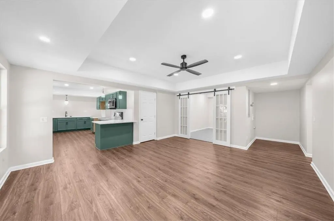
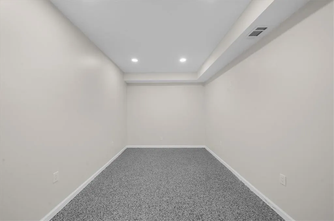
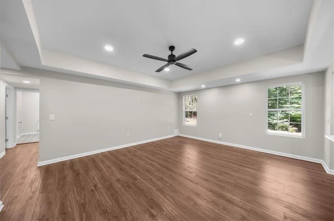
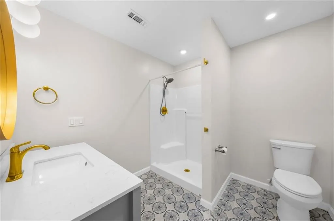
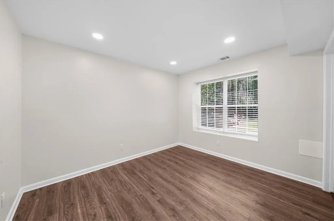
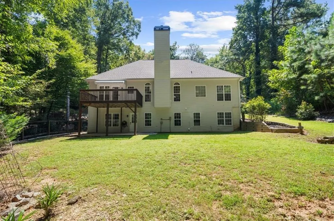
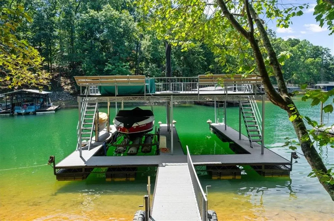
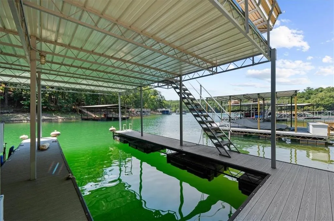
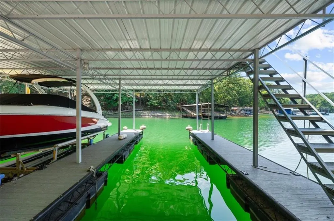
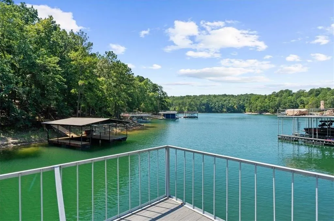
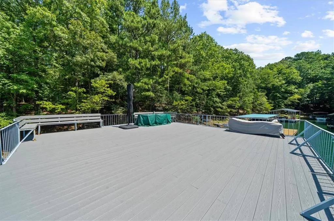
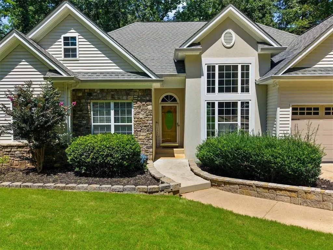
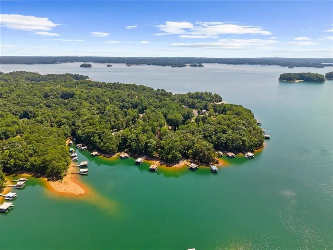
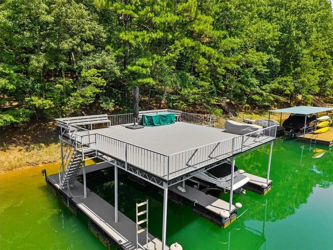
WOW!! 15.3 feet of water at the dock as of August 20th! Are you ready to live like you’re on a permanent vacation? Welcome home to your new lake retreat, perfectly situated on a beautiful street just moments by boat for gas at Port Royale and dining at Pelican Pete’s. This move-in ready 4 BR/ 4 BA home with a 2-car garage, offers the ultimate lake lifestyle for full-time living or a weekend home (who wouldn't want full time lake living?). The light-filled main level's vaulted ceilings, a cozy fireplace, and an open flow to the dining room and bright kitchen overlooking the private backyard. Upstairs offers a versatile bonus room, while the fully finished terrace level serves as an ideal guest or multi-generational suite-complete with a second quartzite kitchen, large den, gym/office, fourth bedroom, flex space, and two full baths. The dock is positioned in a quiet deep-water cove off Two Mile Creek and features a covered slip on a 32x32 double-slip dock with a party deck and the wide level path is a gentle walk to the water. The dock is a shared dock with the neighbor who uses their property as a weekender. You and all of your family and friends will enjoy deep water access, private cove and a spectacular party deck for sunset cocktails. Located in the sought-after East Forsyth school district, just minutes by land or lake to Port Royale Marina and Vanns Tavern Boat Ramp. Schedule your private showing today!
| Elementary School | Middle School | High School |
|---|---|---|
| Chestatee Elementary School | Little Mill Middle School | East Forsyth High School |
| Price History | |
|---|---|
| 8/26/2026 | Listed $824,999 |
General Features
| Sewer | Septic Tank |
|---|---|
| Heating | Central,Electric |
| Cooling | Ceiling Fan(s),Central Air |
| Utilities | Cable Available,Electricity Available,Water Available |
| Roof | Composition |
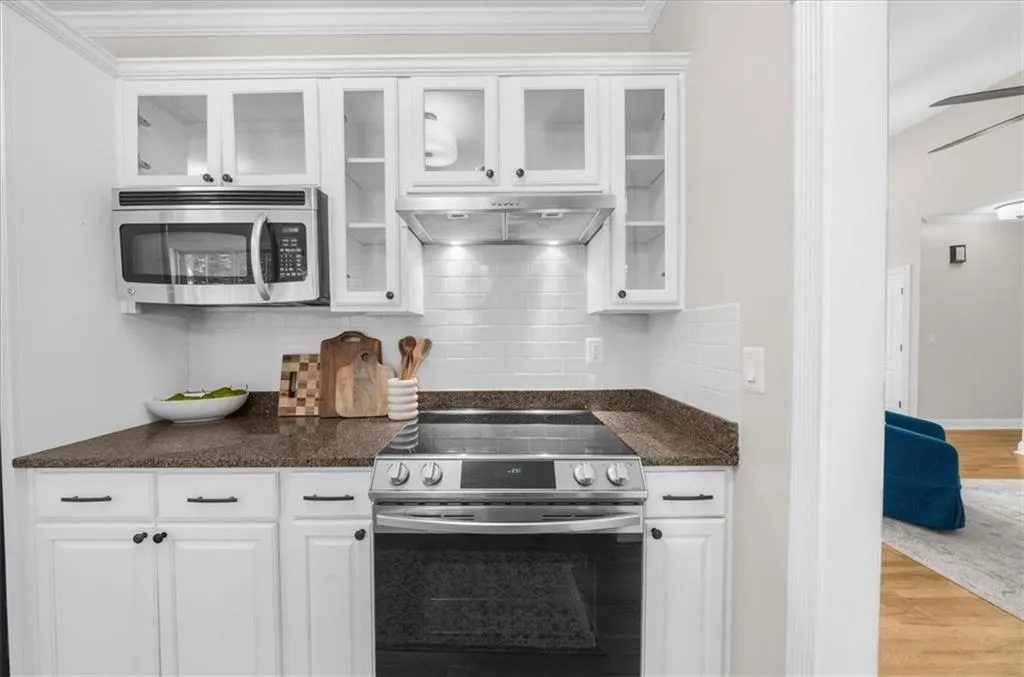
| Appliances | Dishwasher,Electric Range,Electric Water Heater,Microwave,Range Hood,Self Cleaning Oven |
| Garage Spaces | 2 |
| Patio/Porch Features | Deck |
| Architectural Style | Ranch |
| Pool Features | None |
| Security Features | Smoke Detector(s) |
| Construction Materials | Vinyl Siding |
| Year Built | 2000 |
| Electric | 220 Volts in Laundry |
| View | Lake,Trees/Woods |
| Levels | Two |
| Property Subtype | Single Family Residence |
| Tax Year | 2025 |
| Parcel Number | 308 116 |
| Waterfront Features | Lake Front |
| Community Features | Boating,Fishing,Lake,Powered Boats Allowed |
| Accessibility | Accessible Approach with Ramp |
| County | Forsyth - GA |
| Property Type | Residential |
| HOA | false |
| Energy Efficient | None |
| Subdivision Name | Lake Lanier with a deep water boat dock |
| Green Energy Generation | None |
| Other Structures | None |
| Full Baths | 4 |
| Status | Active |
| Directions | 400N to Exit 18, right on Brown's Bridge, right on Waldrip Circle, right on Vann's Tavern, right on Sourwood, left on Ponderosa. |
| High School | East Forsyth |
| City | Gainesville |
| Body of Water | Lanier |
| Spa Features | None |
| Elementary School | Chestatee |
| Property Attached Y/N | false |
| Land Lease Y/N | false |
| Tax Annual Amount | 6306 |
| Home Warranty Y/N | false |
| Middle/Junior High School | Little Mill |
| Property Condition | Resale |
| Standard Status | Active |
| Freehold | IDX |
| Corporate Owner | None |
Interior Features
| Interior Amenities | Cathedral Ceiling(s),Disappearing Attic Stairs,Double Vanity,Entrance Foyer,High Ceilings 9 ft Main,High Speed Internet,Tray Ceiling(s),Vaulted Ceiling(s),Walk-In Closet(s),Wet Bar |
|---|---|
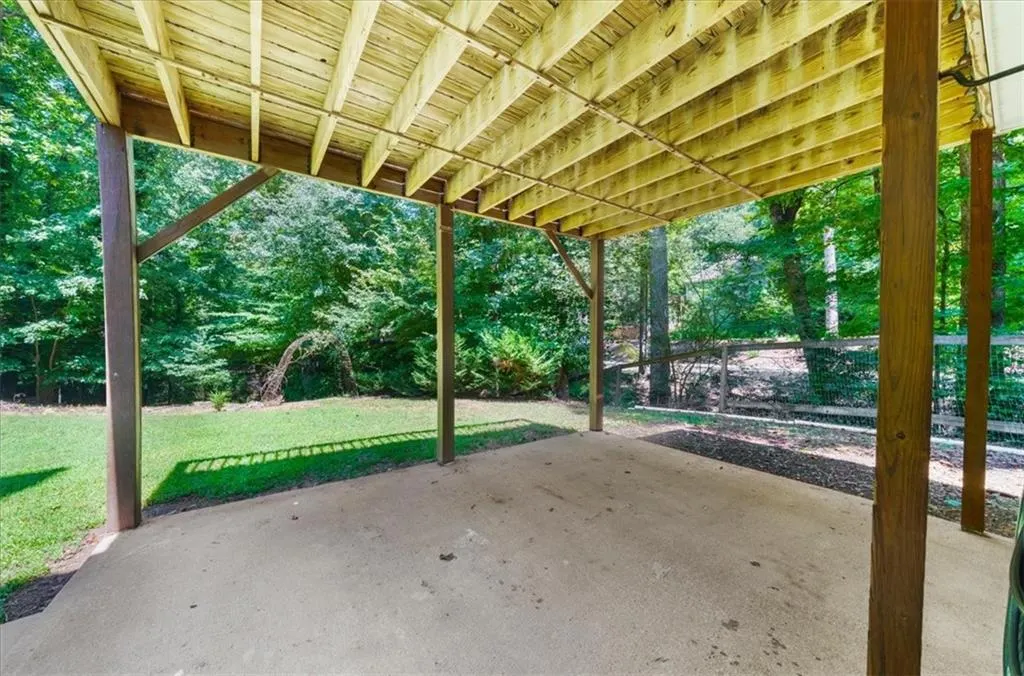
| Basement | Daylight,Exterior Entry,Finished,Finished Bath,Interior Entry |
| Flooring | Carpet,Ceramic Tile,Hardwood,Laminate |
| Total Fireplaces | 1 |
| Fireplace Features | Great Room,Masonry |
| Common Walls | No Common Walls |
| Window Features | Double Pane Windows,Insulated Windows |
| Above Grade Finished Area | 1752 |
| Laundry Features | In Basement,In Kitchen,Main Level |
| Total Bedrooms | 4 |
| Below Grade Finished Area | 1512 |
| Room Type | Bonus Room,Den,Exercise Room,Family Room,Kitchen,Laundry,Media Room |
| Main Level Bedrooms | 3 |
| Main Level Bathrooms | 2 |
| Kitchen Features | Cabinets White,Other Surface Counters,Pantry,Second Kitchen,Stone Counters |
| Total Baths | 4 |
| RoomBedroomFeatures | Master on Main |
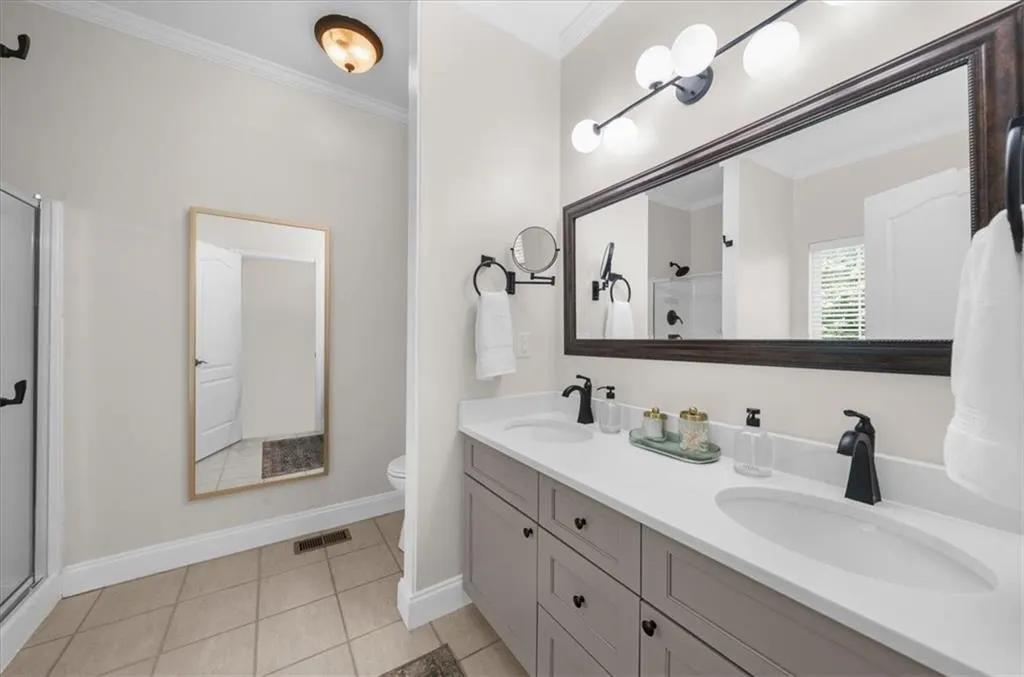
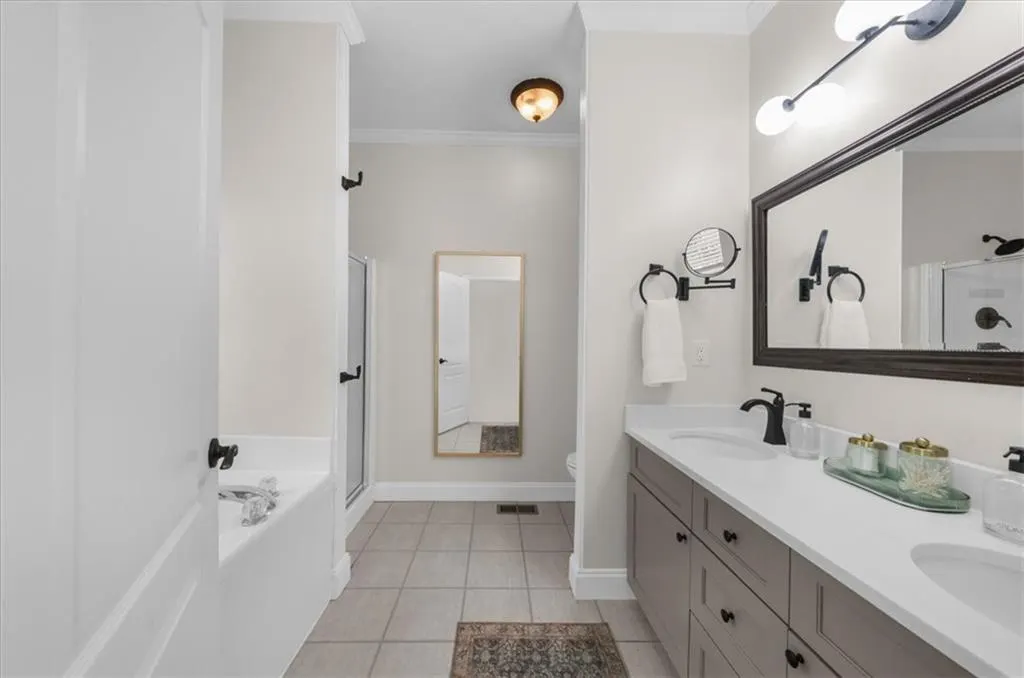
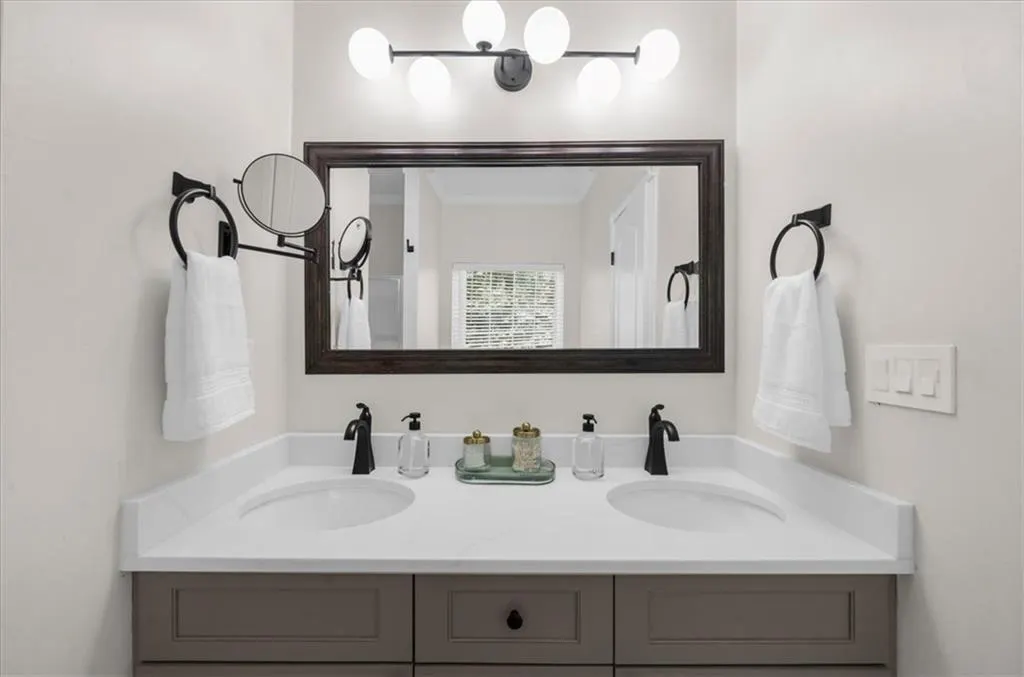
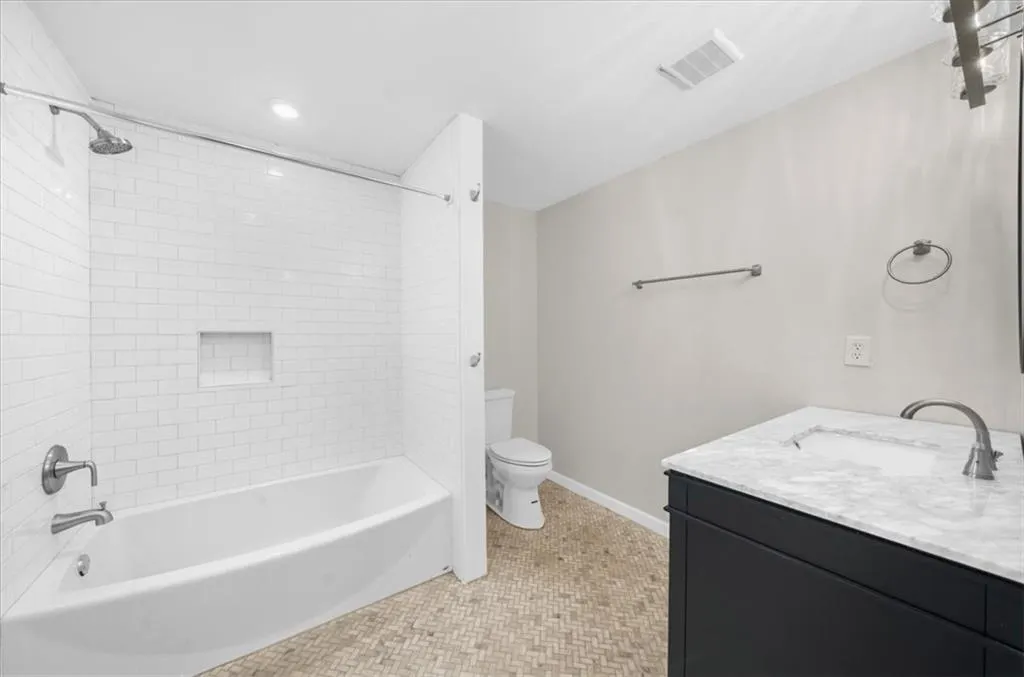
| Primary Bathroom Features | Double Vanity,Separate Tub/Shower,Vaulted Ceiling(s),Whirlpool Tub |
| Dining Room Features | Open Concept,Separate Dining Room |
Exterior Features
| Exterior Amenities | Private Entrance,Private Yard,Rain Gutters |
|---|---|
| Fencing | None |
| Parking Features | Attached,Driveway,Garage,Garage Door Opener,Garage Faces Front,Kitchen Level,Level Driveway |
| Lot Features | Back Yard,Borders US/State Park,Front Yard,Landscaped,Level,Private |
| Water Source | Public |
| Total Parking | 6 |
| Foundation Details | Concrete Perimeter |
| Building Area Total | 3264 |
| Lot Dimensions | x |
| Lot Size Acres | 0.4 |
| Road Surface Type | Paved |
| Lot Size Source | Public Records |
| Road Frontage Type | County Road |
| Other Equipment | None |
| Horse Amenities | None |
Amenities
- Foreclosure
- Views
- Short Sale
- New Construction
- Adult 55+
- Lease To Own
- No HOA Fees
- Furnished
- Primary On Main
- Air Conditioning
- Seller Finance
- Green
- Fixer Upper
- Horse
- Golf
- Fireplace
- Deck
- Garage
- Basement
- Pool
Property vs Single Family Average in 30506
Statistics provided by Inside Real Estate
Price
Taxes
Year Built
 ©2026 Georgia Multiple Listing Service All information deemed reliable but not guaranteed. All properties are subject to prior sale, change or withdrawal. Neither listing broker(s) or information provider(s) shall be responsible for any typographical errors, misinformation, misprints and shall be held totally harmless. Listing(s) information is provided for consumer's personal, non-commercial use and may not be used for any purpose other than to identify prospective properties consumers may
 Listings identified with the FMLS IDX logo come from FMLS and are held by brokerage firms other than the owner of this website. The listing brokerage is identified in any listing details. Information is deemed reliable but is not guaranteed. If you believe any FMLS listing contains material that infringes your copyrighted work please