
Views - Primary on Main

Address
125 Birmingham Walk, Alpharetta, GA
Price
$ 700,000
Property Attributes
- MLS#7824638
- TypeSingle Family
- Listing Status Active
- CountyCherokee
- CityAlpharetta
- NeighborhoodBirmingham Manor
- Zip30004
- StyleRanch, Traditional
- Year Built2001
- Taxes$ 6825
- Price$ 700,000
- Bedrooms4
- Full Bathrooms3
- Half Bathrooms1
- Lot Size2.19 Acres
Data Source:
First Multiple Listing Services (FMLS)
Property Description
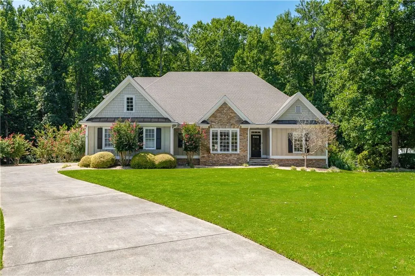
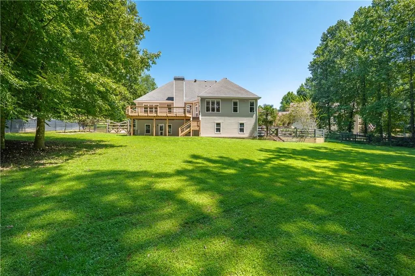
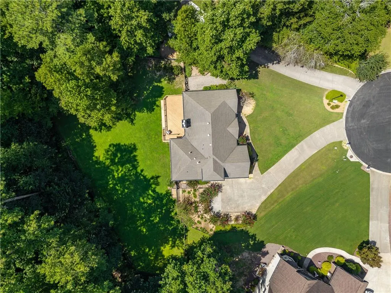
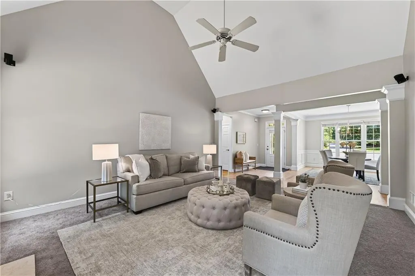
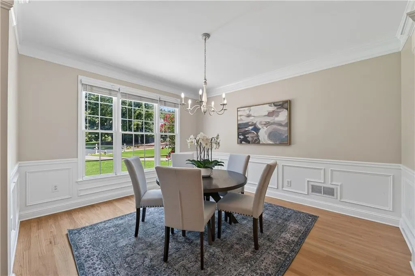
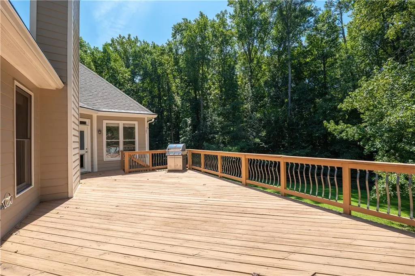
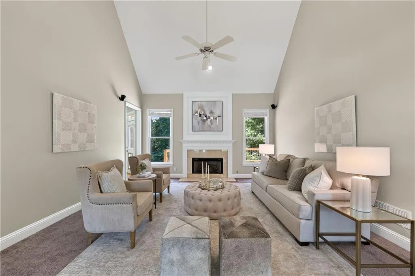
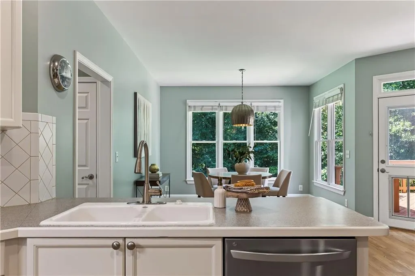
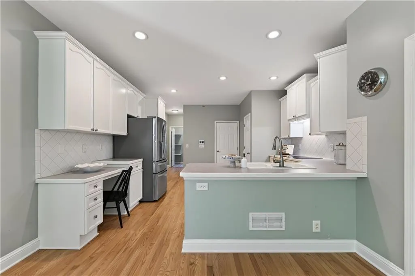
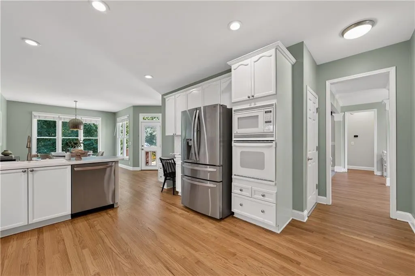
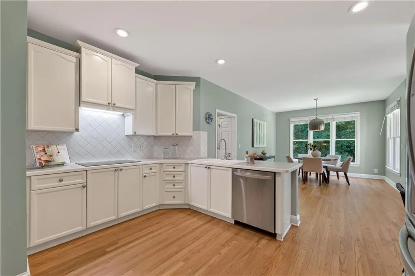
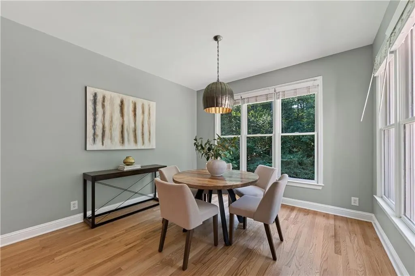
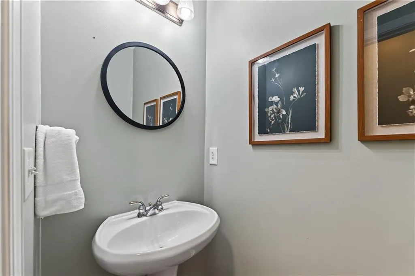
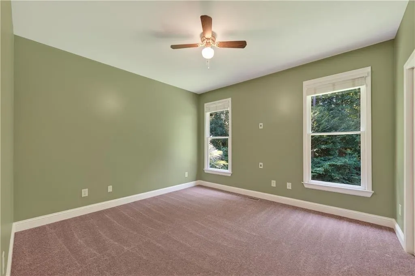
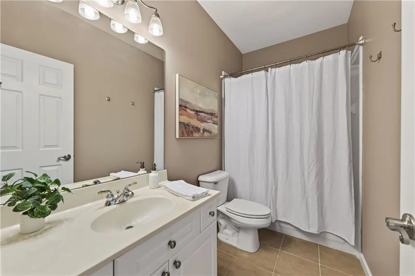
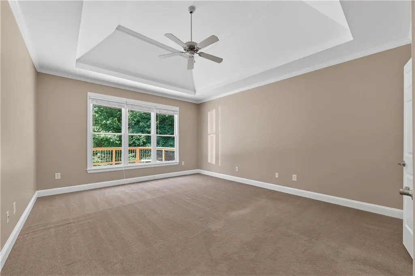
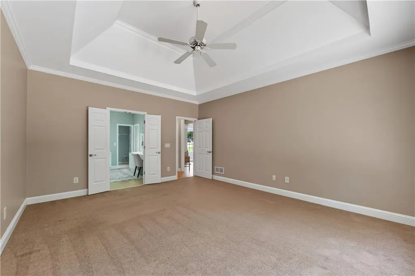
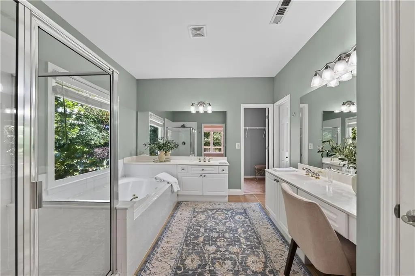
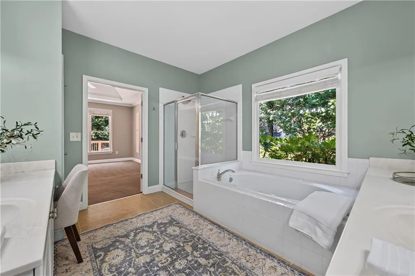
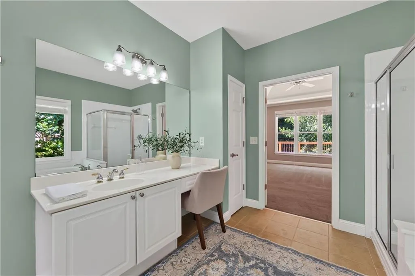
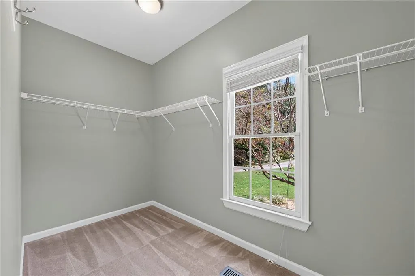
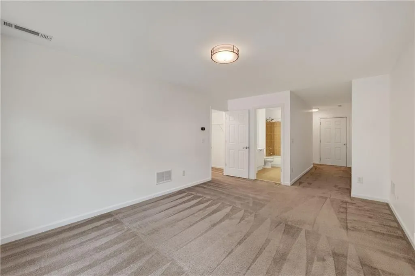
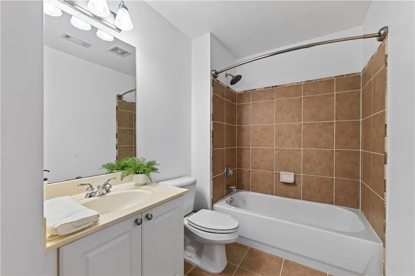
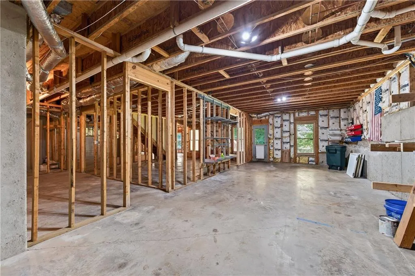
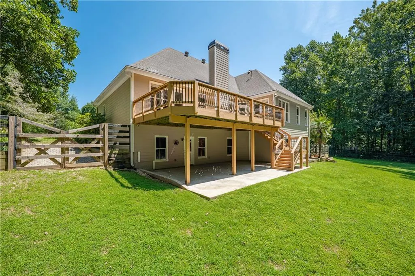
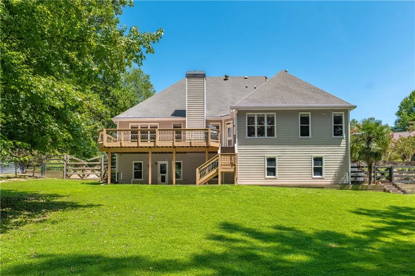
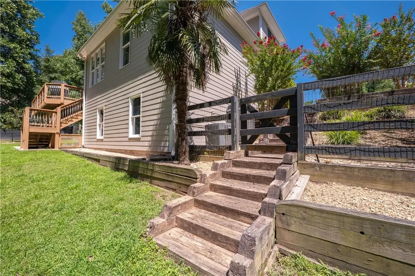
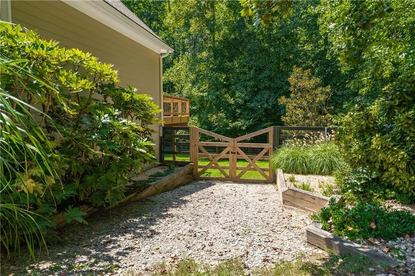
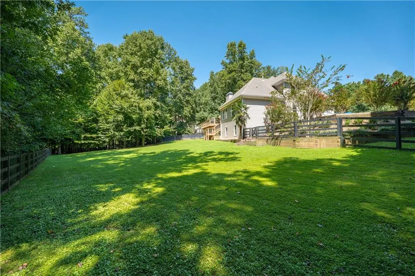
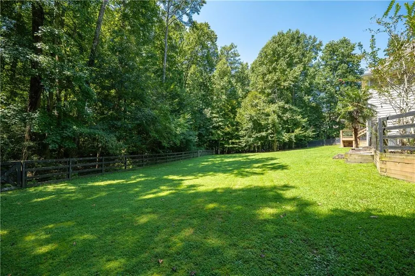
Stylish ranch with huge, private and level backyard with an Alpharetta 30004 address & Cherokee County taxes! Enjoy an amazing, close in location just over the Fulton line. This 4-bedroom, 3.5-bath ranch sits on 2.19 private acres at the end of a cul-de-sac in Birmingham Manor, off Birmingham Highway in the Milton/Alpharetta corridor. Zoned for Free Home Elementary, Creekland Middle and Creekview High. Main-level living: the primary suite and two secondary bedrooms are all on the main floor, with a private fourth bedroom and full bath upstairs for guests, in-laws or a home office. The kitchen has generous counter space, stainless appliances and a built-in desk, opening to a breakfast nook that overlooks the fenced backyard and woods. A separate formal dining room seats holiday crowds. Hardwood floors, wainscoting, crown molding, columns, and vaulted ceilings over a marble fireplace in the family room. The primary bath has a tile shower, soaking tub, double vanities and a walk-in closet. Below, a full unfinished basement is already studded for five rooms and plumbed for a bath — daylight square footage you can finish on your own timeline instead of paying for it up front. An expansive deck overlooks a flat, fully fenced backyard bordered by hardwoods and a creek — usable, level acreage with real privacy, minutes from downtown Alpharetta, Avalon, Halcyon and GA-400.
| Elementary School | Middle School | High School |
|---|---|---|
| Free Home Elementary School | Creekland - Cherokee Middle School | Creekview High School |
| Price History | |
|---|---|
| 9/4/2026 | Listed $700,000 |
General Features
| Sewer | Septic Tank |
|---|---|
| Heating | Central,Forced Air,Natural Gas |
| Cooling | Ceiling Fan(s),Central Air |
| Utilities | Cable Available,Electricity Available,Natural Gas Available,Phone Available,Underground Utilities |
| Roof | Composition |
| Appliances | Dishwasher,Electric Cooktop,Microwave,Refrigerator,Self Cleaning Oven |
| HOA Fee | 250 |
| Garage Spaces | 1 |
| Patio/Porch Features | Deck,Patio |
| Architectural Style | Ranch,Traditional |
| Pool Features | None |
| Security Features | Smoke Detector(s) |
| Construction Materials | Cement Siding,Stone |
| Year Built | 2001 |
| Electric | 110 Volts,220 Volts |
| View | Neighborhood,Rural,Trees/Woods |
| Levels | One and One Half |
| Property Subtype | Single Family Residence |
| Tax Year | 2025 |
| Ownership | Fee Simple |
| Parcel Number | 03N24C 024 |
| Waterfront Features | None |
| Community Features | Homeowners Assoc,Lake,Near Schools,Near Shopping,Street Lights |
| Accessibility | None |
| Assoc Fee Paid Per | Annually |
| County | Cherokee - GA |
| Property Type | Residential |
| HOA | true |
| Energy Efficient | None |
| Subdivision Name | Birmingham Manor |
| Green Energy Generation | None |
| Other Structures | None |
| Full Baths | 3 |
| Status | Active |
| Directions | GA-400N to Exit 12B. Merge onto McFarland Pkwy. Sharp Right onto Union Hill Rd. Continue to Mullinax Rd. Continue onto Post Rd. Left onto Dickerson Rd. Right onto Campground Rd. Continue onto Midway Rd. Continue onto Holbrook Campground Rd/Hopewell Rd. Take the 3rd exit onto Birmingham Rd. Right onto Birmingham Walk. House is at the end of the cul-de-sac. |
| High School | Creekview |
| City | Alpharetta |
| Body of Water | None |
| Spa Features | None |
| Elementary School | Free Home |
| Property Attached Y/N | false |
| Land Lease Y/N | false |
| Tax Annual Amount | 6825 |
| Home Warranty Y/N | false |
| Middle/Junior High School | Creekland - Cherokee |
| Property Condition | Resale |
| Virtual Tour | https://vimeo.com/1224027859?share=copy&fl=sv&fe=ci |
| Standard Status | Active |
| Freehold | IDX |
| Corporate Owner | None |
Interior Features
| Interior Amenities | High Ceilings 9 ft Lower,High Ceilings 9 ft Main,High Ceilings 9 ft Upper,High Speed Internet,Tray Ceiling(s),Walk-In Closet(s) |
|---|---|
| Basement | Bath/Stubbed,Daylight,Full,Unfinished,Walk-Out Access |
| Flooring | Carpet,Hardwood,Tile |
| Total Fireplaces | 1 |
| Fireplace Features | Great Room |
| Common Walls | No Common Walls |
| Window Features | Double Pane Windows,Insulated Windows |
| Half Baths | 1 |
| Laundry Features | Laundry Room,Main Level |
| Total Bedrooms | 4 |
| Room Type | Bonus Room |
| Main Level Bedrooms | 3 |
| Main Level Bathrooms | 2 |
| Kitchen Features | Breakfast Room,Eat-in Kitchen,Pantry Walk-In,Solid Surface Counters |
| Total Baths | 4 |
| RoomBedroomFeatures | Master on Main,Split Bedroom Plan |
| Primary Bathroom Features | Double Vanity,Separate Tub/Shower,Whirlpool Tub |
| Dining Room Features | Separate Dining Room |
Exterior Features
| Exterior Amenities | Private Yard |
|---|---|
| Fencing | Back Yard,Fenced |
| Parking Features | Attached,Garage,Garage Faces Side,Kitchen Level,Level Driveway |
| Lot Features | Back Yard,Cul-De-Sac,Front Yard,Landscaped,Level,Private |
| Water Source | Public |
| Foundation Details | Concrete Perimeter |
| Building Area Total | 2510 |
| Lot Dimensions | x |
| Lot Size Acres | 2.19 |
| Road Surface Type | Asphalt,Paved |
| Lot Size Source | Public Records |
| Road Frontage Type | City Street |
| Other Equipment | None |
| Horse Amenities | None |
Amenities
- Foreclosure
- Views
- Short Sale
- New Construction
- Adult 55+
- Lease To Own
- No HOA Fees
- Furnished
- Primary On Main
- Air Conditioning
- Seller Finance
- Green
- Fixer Upper
- Horse
- Golf
- Fireplace
- Deck
- Garage
- Basement
- Pool
Property vs Single Family Average in 30004
Statistics provided by Inside Real Estate
Price
Taxes
Year Built
 ©2026 Georgia Multiple Listing Service All information deemed reliable but not guaranteed. All properties are subject to prior sale, change or withdrawal. Neither listing broker(s) or information provider(s) shall be responsible for any typographical errors, misinformation, misprints and shall be held totally harmless. Listing(s) information is provided for consumer's personal, non-commercial use and may not be used for any purpose other than to identify prospective properties consumers may
 Listings identified with the FMLS IDX logo come from FMLS and are held by brokerage firms other than the owner of this website. The listing brokerage is identified in any listing details. Information is deemed reliable but is not guaranteed. If you believe any FMLS listing contains material that infringes your copyrighted work please