
Price Reduction - New Construction - Eco Friendly




Address
4271 Shirebrook Trail, Hoschton, GA
Price
$ 679,990
Property Attributes
- MLS#7821845
- TypeSingle Family
- Listing Status Active
- CountyGwinnett
- CityHoschton
- NeighborhoodMountain Valley
- Zip30548
- StyleFarmhouse, Traditional
- Year Built2026
- Price$ 679,990
- Bedrooms5
- Full Bathrooms4
- Half Bathrooms0
- Lot Size0.35 Acres
Data Source:
First Multiple Listing Services (FMLS)
Property Description
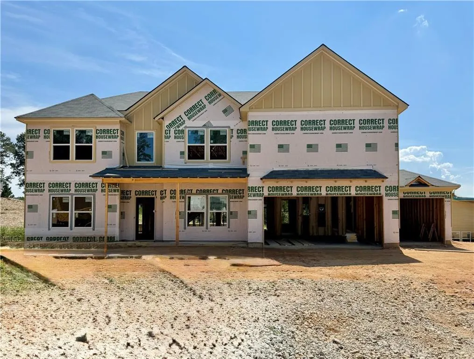
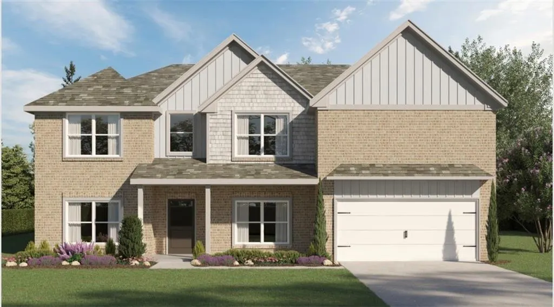
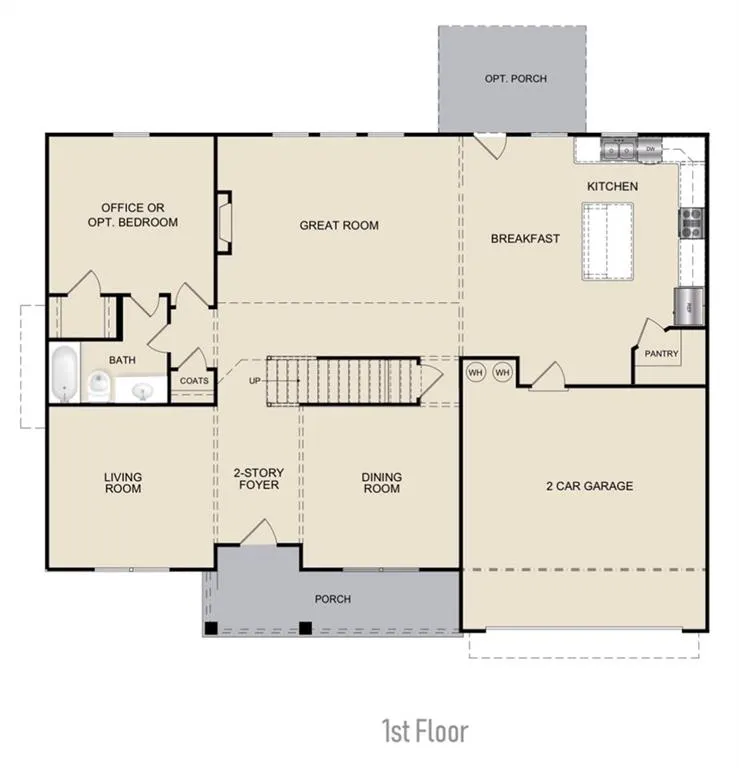
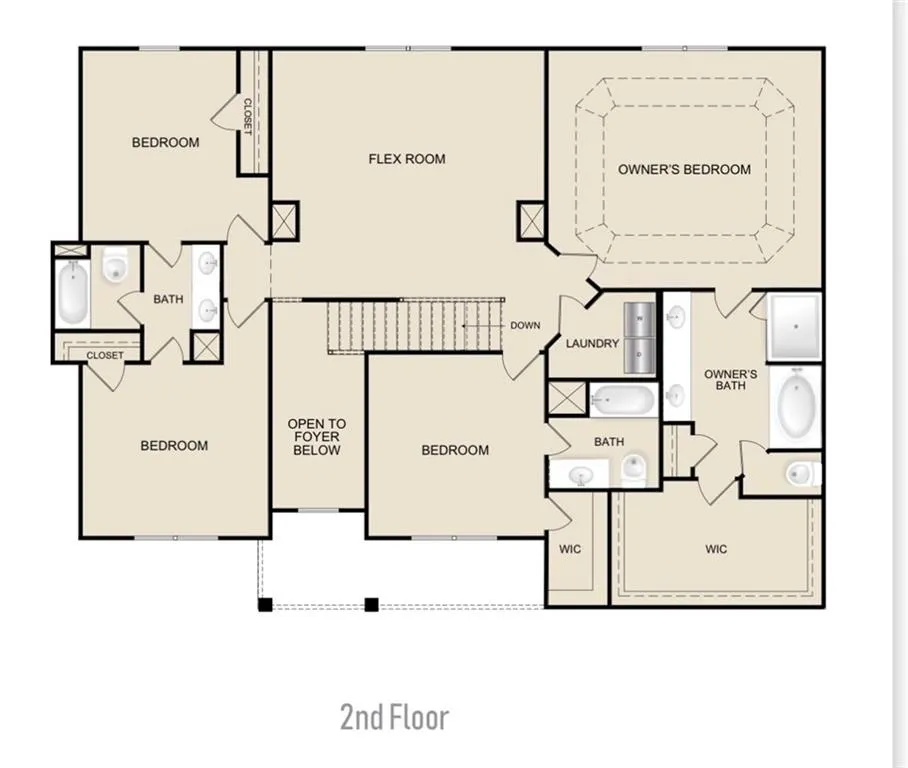
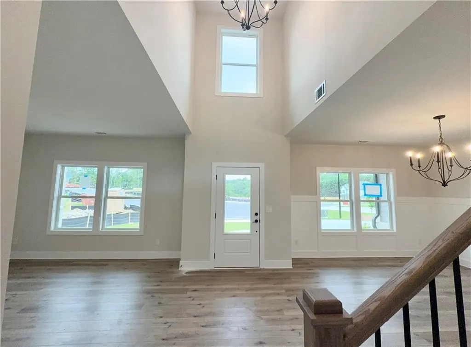
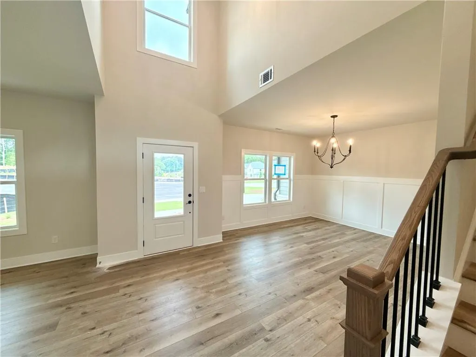
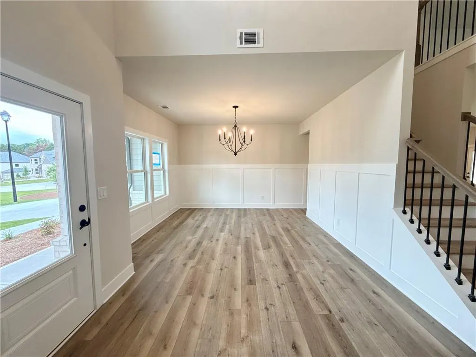
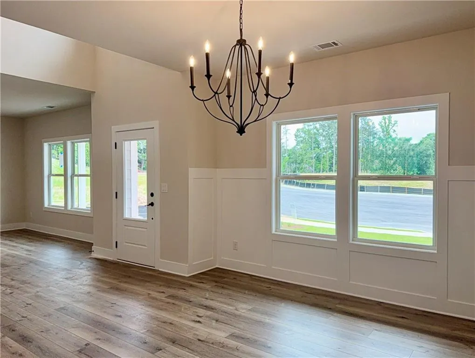
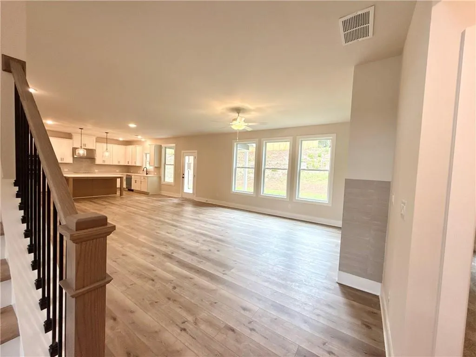
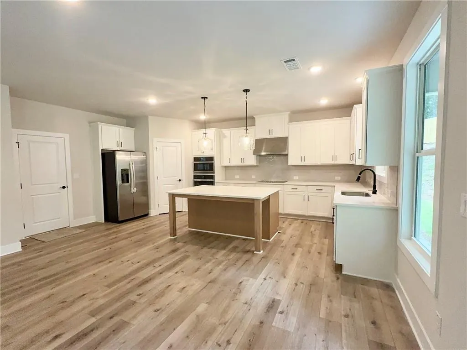
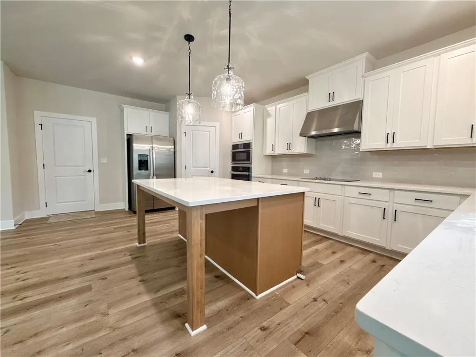
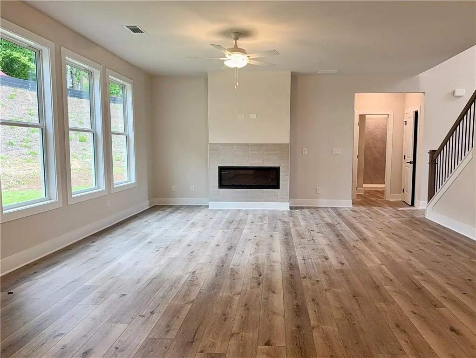
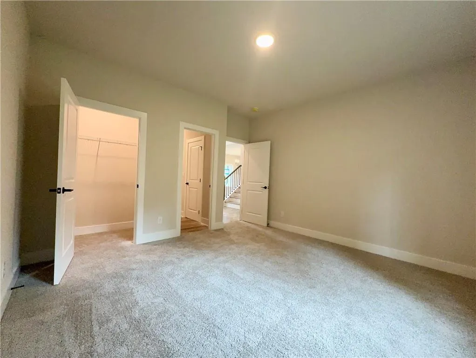
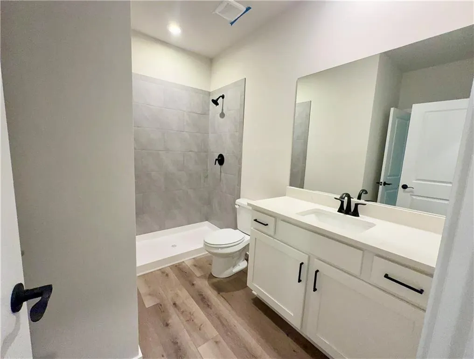
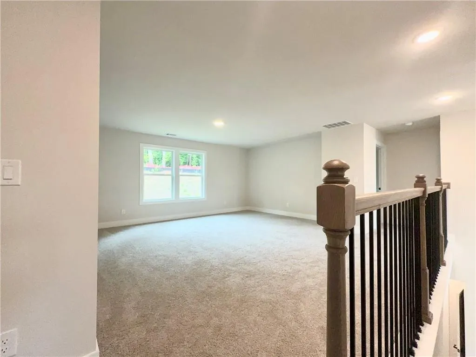
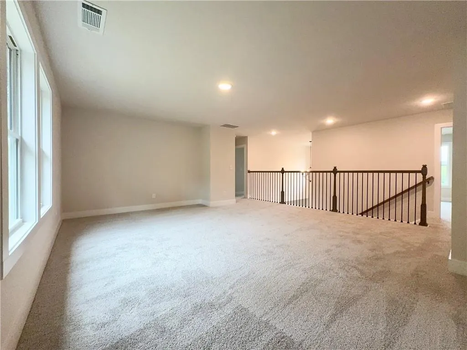
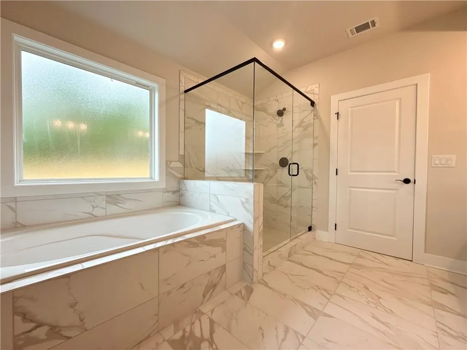
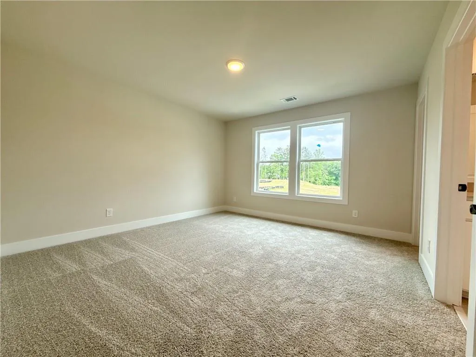
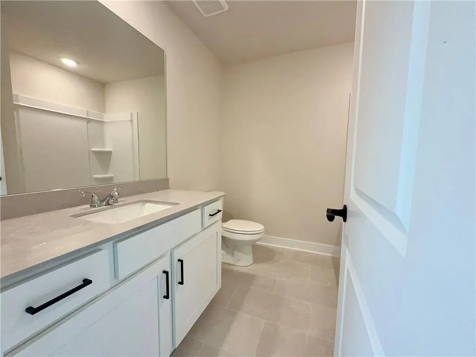
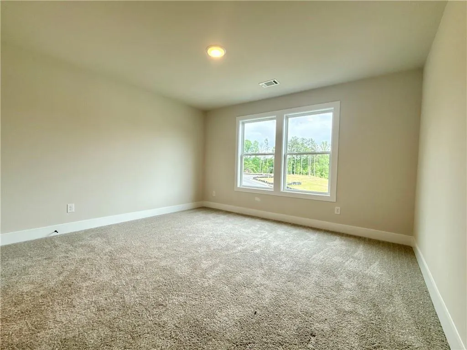
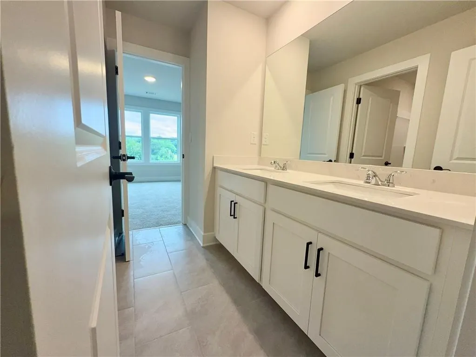
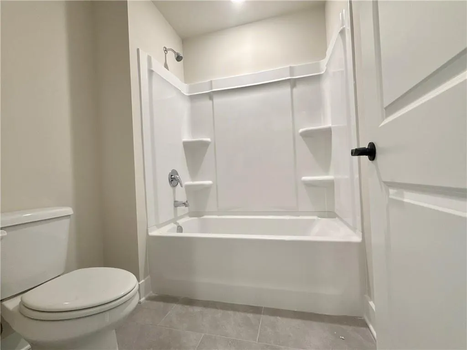
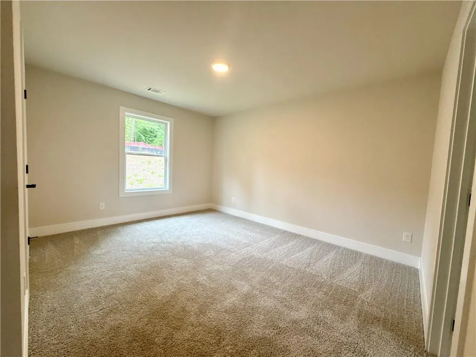
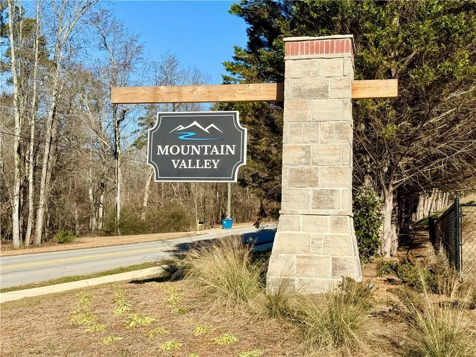
The Kinkaide Plan Lot 12: 5BR/4BA UNDER CONSTRUCTION – ESTIMATED DECEMBER COMPLETION! Price drop reflects current promotion with additional incentives available! There is still time to personalize this home, with a limited selection window as construction progresses. Offering over 3,400 square feet, this Kinkaide plan features a welcoming front porch, three-car garage and corner homesite. Its corner setting provides added separation and privacy along the sides of the home, with a more manageable backyard. Step inside to a sun-filled two-story Foyer. The formal Dining Room is positioned on one side, with a Flex Room on the other that works well as a home office or sitting room. The Great Room opens to a spacious Kitchen featuring 42-inch Austin-style cabinetry with standard-overlay flat-panel doors, crown molding and matte black hardware. A furniture-style center island with quartz counters provides generous prep space, storage and seating. An upgraded GE Profile appliance package is also included. Completing the main level are a walk-in pantry, covered rear patio and main-level Bedroom with direct access to a full Bath with shower and walk-in closet. This layout provides flexibility for multi-generational living or overnight guests. Upstairs offers three secondary Bedrooms with direct Bath access, an open Flex/Media space, centrally located Laundry Room and spacious Owner's Suite. The Owner's Bath features a dual-sink quartz vanity, soaking tub, frameless glass shower with built-in bench, linen storage and a generous walk-in closet. Located in Mountain Valley's final phase in the Town of Mulberry and within the Mill Creek High School District, the community offers a swimming pool and clubhouse, playground, sidewalks and streetlights. Little Mulberry Park is less than one mile away, with miles of walking trails, playgrounds, sports fields and open green space. I-85, Hamilton Mill and the Mall of Georgia are all just minutes away for shopping, dining, recreation and everyday conveniences. Photos include images of a previously completed Kinkaide plan and are for illustrative purposes only. Actual home is currently under construction; finishes and selections may vary. Photos of Lot 12 will be added as construction progresses. Only 5 homes remain in Mountain Valley's final phase. Schedule your appointment today while selections are still available. Use GPS Address 4269 Hog Mountain Road, Hoschton, Georgia.
| Elementary School | Middle School | High School |
|---|---|---|
| Duncan Creek Elementary School | Osborne Middle School | Mill Creek High School |
| Price History | |
|---|---|
| 9/6/2026 | Listed $699,990 |
| 9/10/2026 | 3$679,990 |
General Features
| Sewer | Public Sewer |
|---|---|
| Heating | Central,Heat Pump,Zoned |
| Cooling | Ceiling Fan(s),Central Air,Zoned |
| Utilities | Electricity Available,Sewer Available,Underground Utilities,Water Available |
| Roof | Composition |
| Appliances | Dishwasher,Disposal,Double Oven,Electric Cooktop,Electric Water Heater |
| HOA Fee | 660 |
| Garage Spaces | 3 |
| Association Fee Includes | Swim |
| Patio/Porch Features | Covered,Front Porch,Patio |
| Architectural Style | Farmhouse,Traditional |
| Pool Features | None |
| Security Features | Carbon Monoxide Detector(s),Smoke Detector(s) |
| Construction Materials | Brick Front,Cement Siding,HardiPlank Type |
| Year Built | 2026 |
| Electric | 110 Volts,220 Volts in Laundry |
| View | Neighborhood |
| Levels | Two |
| Property Subtype | Single Family Residence |
| Waterfront Features | None |
| Community Features | Clubhouse,Curbs,Homeowners Assoc,Playground,Pool,Sidewalks,Street Lights |
| Accessibility | Accessible Entrance |
| Assoc Fee Paid Per | Annually |
| County | Gwinnett - GA |
| Property Type | Residential |
| HOA | true |
| Energy Efficient | Appliances,Lighting,Thermostat,Water Heater,Windows |
| Subdivision Name | Mountain Valley |
| Green Energy Generation | None |
| Other Structures | None |
| Full Baths | 4 |
| Status | Active |
| Directions | Please use GPS address 4269 Hog Mountain Road Hoschton, Georgia 30548 |
| High School | Mill Creek |
| City | Hoschton |
| Body of Water | None |
| Spa Features | None |
| Elementary School | Duncan Creek |
| Property Attached Y/N | false |
| Land Lease Y/N | false |
| Home Warranty Y/N | true |
| Middle/Junior High School | Osborne |
| Property Condition | New Construction |
| Builder Name | Aspen Building Company |
| Standard Status | Active |
| Tax Lot | 12 |
| Freehold | IDX |
| Corporate Owner | None |
Interior Features
| Interior Amenities | Disappearing Attic Stairs,Double Vanity,Entrance Foyer 2 Story,High Ceilings 9 ft Main,Tray Ceiling(s),Walk-In Closet(s) |
|---|---|
| Basement | None |
| Flooring | Carpet,Ceramic Tile,Luxury Vinyl |
| Total Fireplaces | 1 |
| Fireplace Features | Electric,Factory Built,Great Room |
| Common Walls | No Common Walls |
| Window Features | Insulated Windows |
| Laundry Features | Electric Dryer Hookup,Laundry Room,Upper Level |
| Total Bedrooms | 5 |
| Room Type | Media Room |
| Main Level Bedrooms | 1 |
| Main Level Bathrooms | 1 |
| Kitchen Features | Cabinets White,Kitchen Island,Pantry Walk-In,Stone Counters,View to Family Room |
| Total Baths | 4 |
| RoomBedroomFeatures | Oversized Master |
| Primary Bathroom Features | Double Vanity,Separate Tub/Shower,Soaking Tub |
| Dining Room Features | Separate Dining Room |
Exterior Features
| Exterior Amenities | Rain Gutters |
|---|---|
| Fencing | None |
| Parking Features | Attached,Driveway,Garage,Garage Door Opener,Garage Faces Front,Kitchen Level,Level Driveway |
| Lot Features | Corner Lot,Landscaped |
| Water Source | Private |
| Foundation Details | Slab |
| Building Area Total | 3499 |
| Lot Dimensions | x |
| Lot Size Acres | 0.35 |
| Road Surface Type | Paved |
| Lot Size Source | Builder |
| Road Frontage Type | County Road |
| Other Equipment | None |
| Horse Amenities | None |
Amenities
- Foreclosure
- Views
- Short Sale
- New Construction
- Adult 55+
- Lease To Own
- No HOA Fees
- Furnished
- Primary On Main
- Air Conditioning
- Seller Finance
- Green
- Fixer Upper
- Horse
- Golf
- Fireplace
- Deck
- Garage
- Basement
- Pool
Property vs Single Family Average in 30548
Statistics provided by Inside Real Estate
Price
Year Built
In The Neighborhood
Reduced
Hoschton
$ 699,990
4310 Shirebrook Trail
Hoschton, GA 30548
- Type
- Single Family
- Rooms
- 5 Beds + 4 Baths

New Construction
Hoschton
$ 624,990
4250 Shirebrook Trail
Hoschton, GA 30548
- Type
- Single Family
- Rooms
- 5 Beds + 3 Baths
 ©2026 Georgia Multiple Listing Service All information deemed reliable but not guaranteed. All properties are subject to prior sale, change or withdrawal. Neither listing broker(s) or information provider(s) shall be responsible for any typographical errors, misinformation, misprints and shall be held totally harmless. Listing(s) information is provided for consumer's personal, non-commercial use and may not be used for any purpose other than to identify prospective properties consumers may
