
Primary on Main
Address
10900 Spotted Pony Trail, Johns Creek, GA
Price
$ 515,000
Property Attributes
- MLS#7819956
- TypeSingle Family
- Listing Status Active
- CountyFulton
- CityJohns Creek
- NeighborhoodLong - Indian Creek
- Zip30022
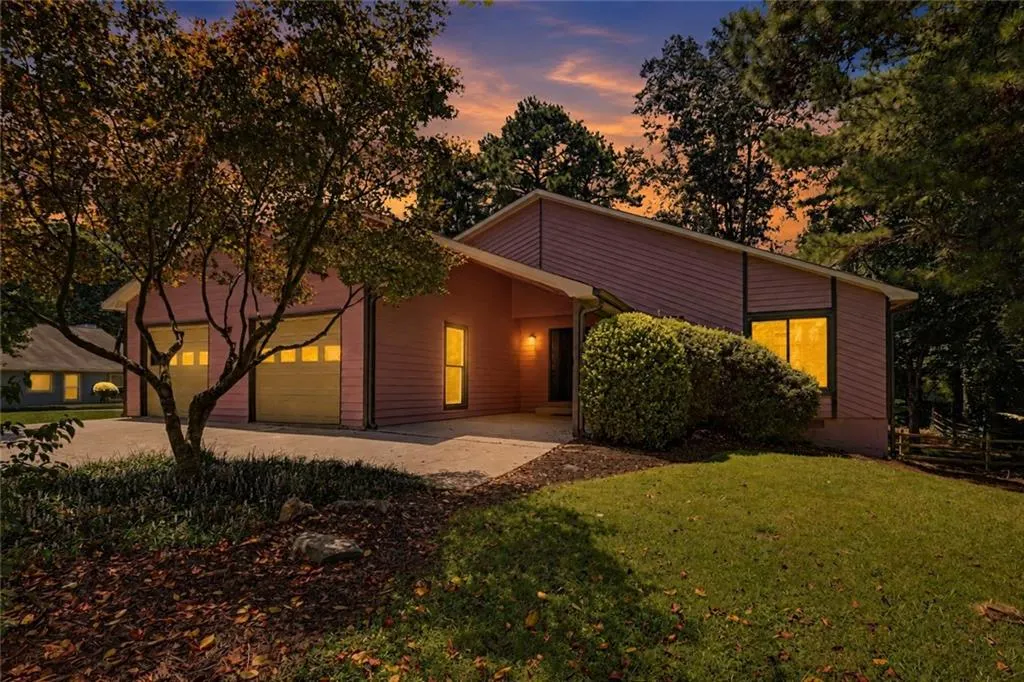
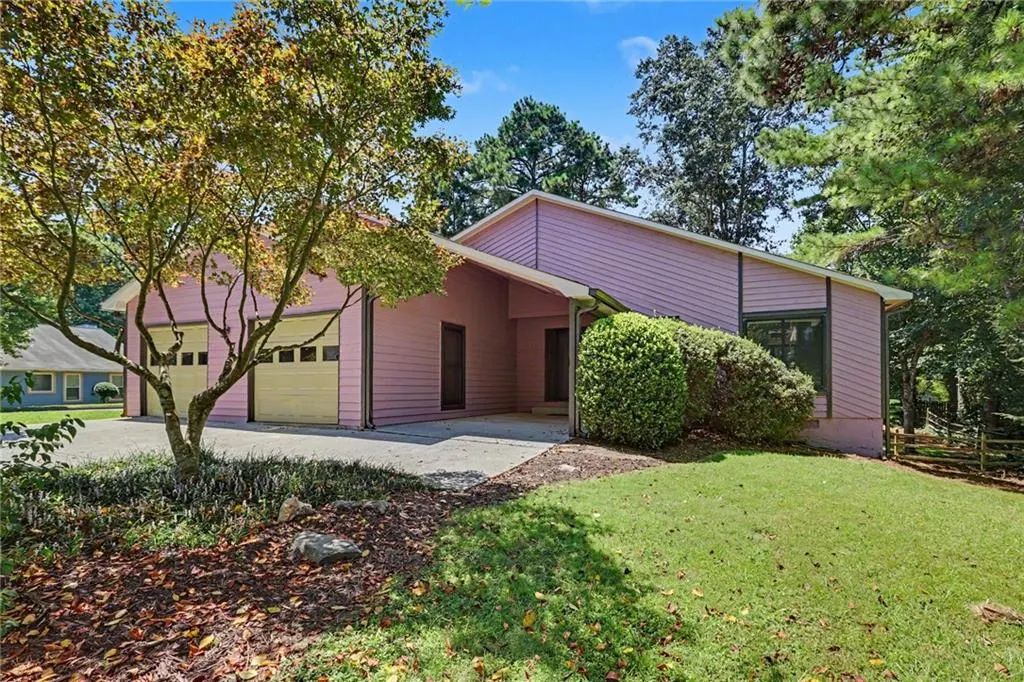
- StyleContemporary, Ranch
- Year Built1988
- Taxes$ 6480
- Price$ 515,000
- Bedrooms3
- Full Bathrooms2
- Half Bathrooms0
- Lot Size0.2789 Acres
Data Source:
First Multiple Listing Services (FMLS)
Property Description
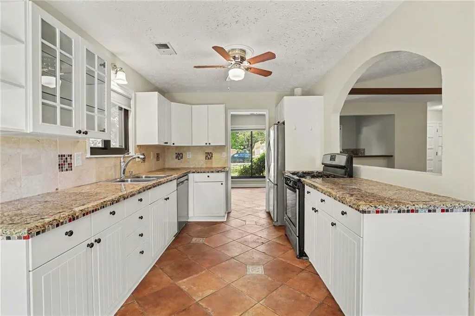
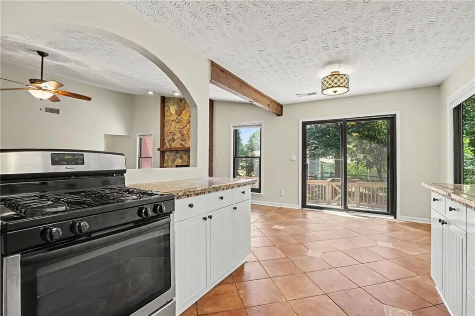
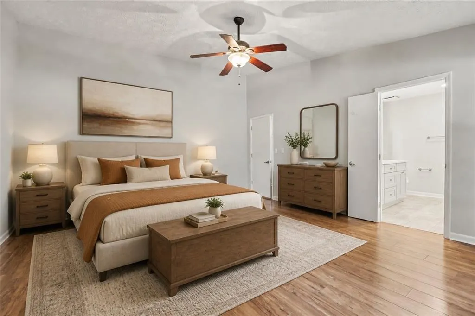
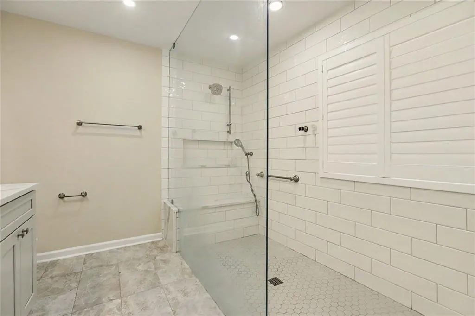
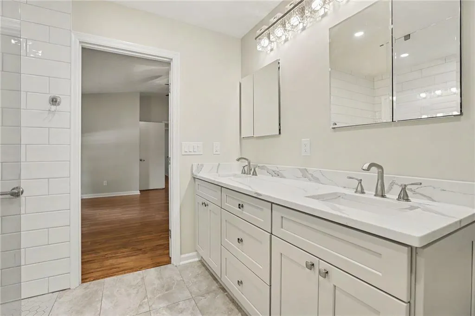
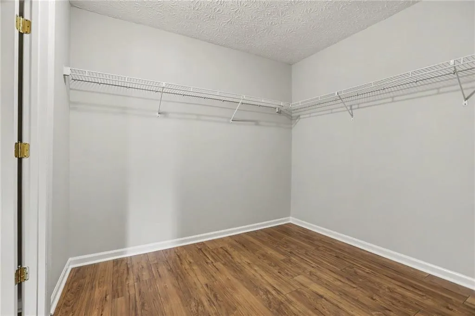
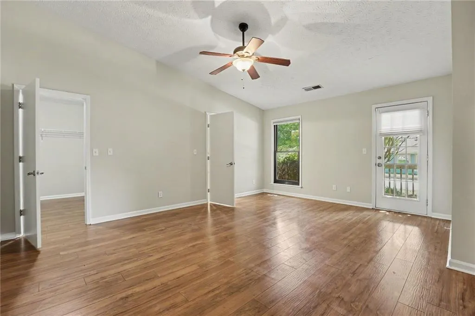
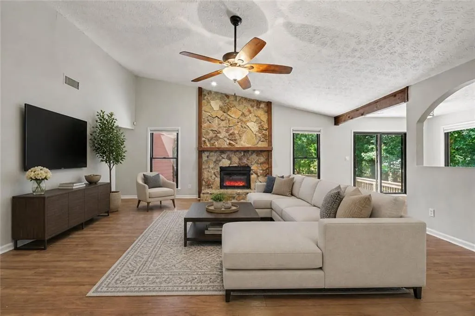
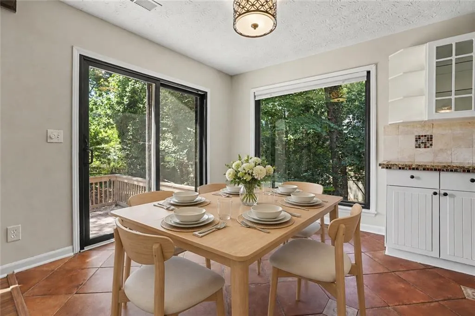
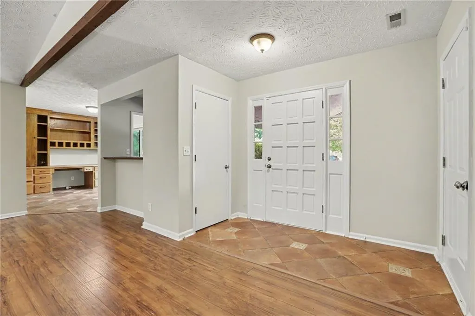
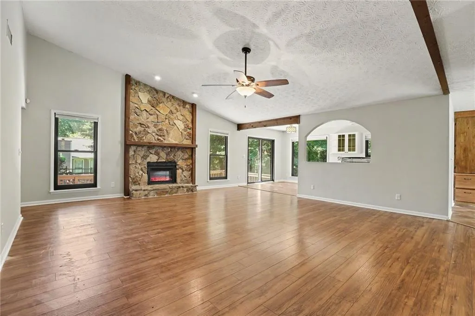
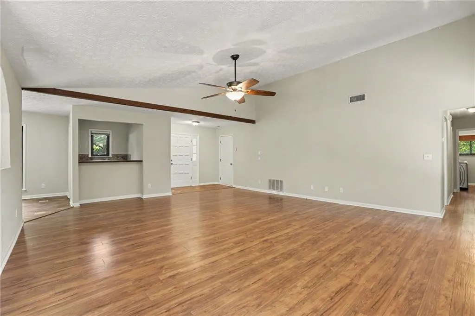
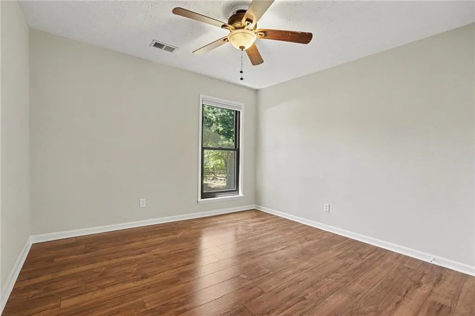
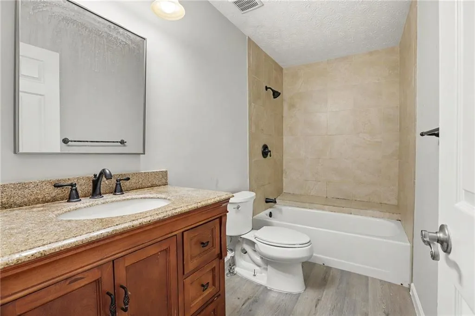
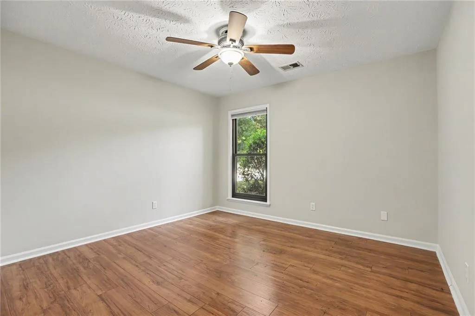
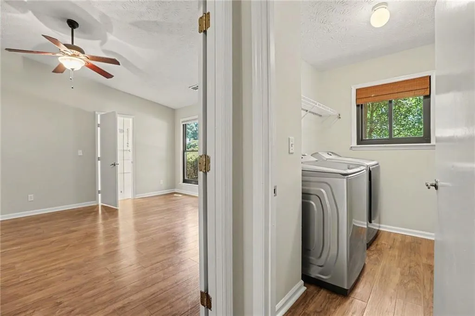
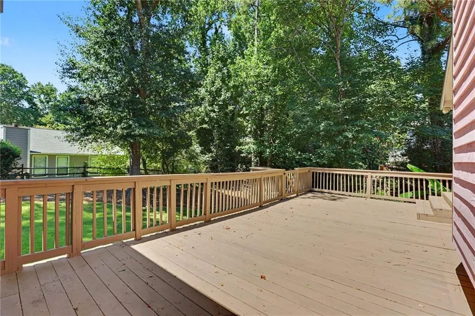
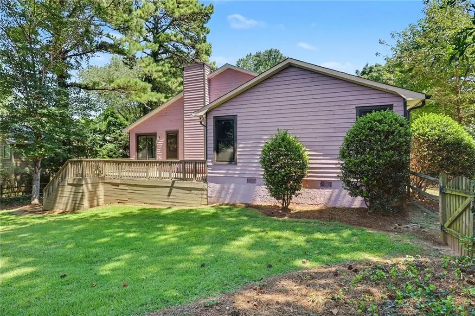
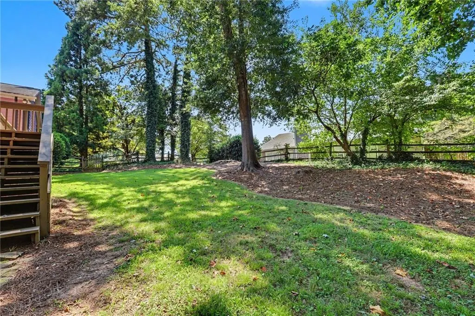
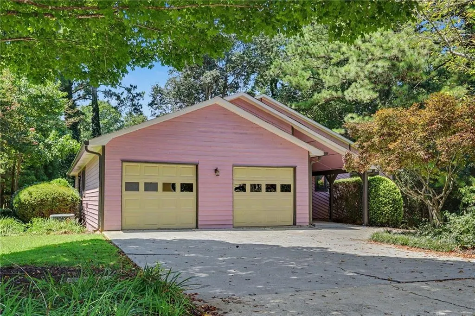
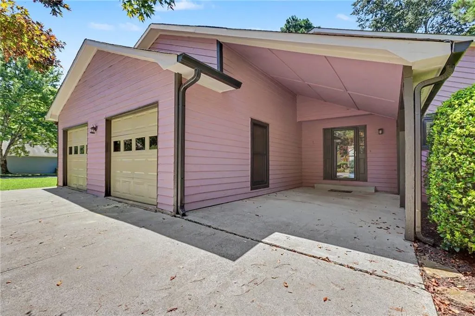
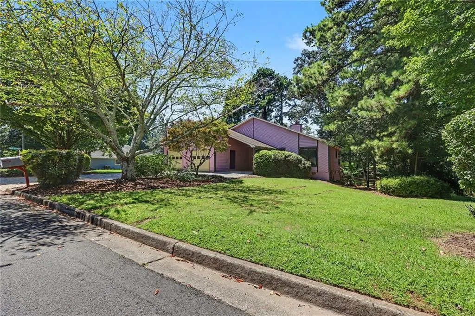
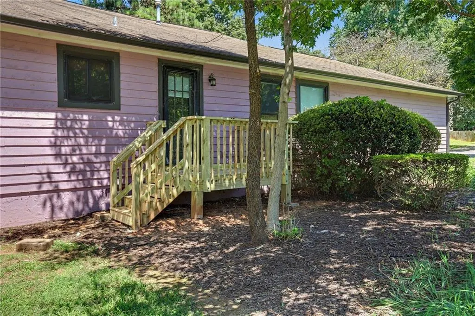
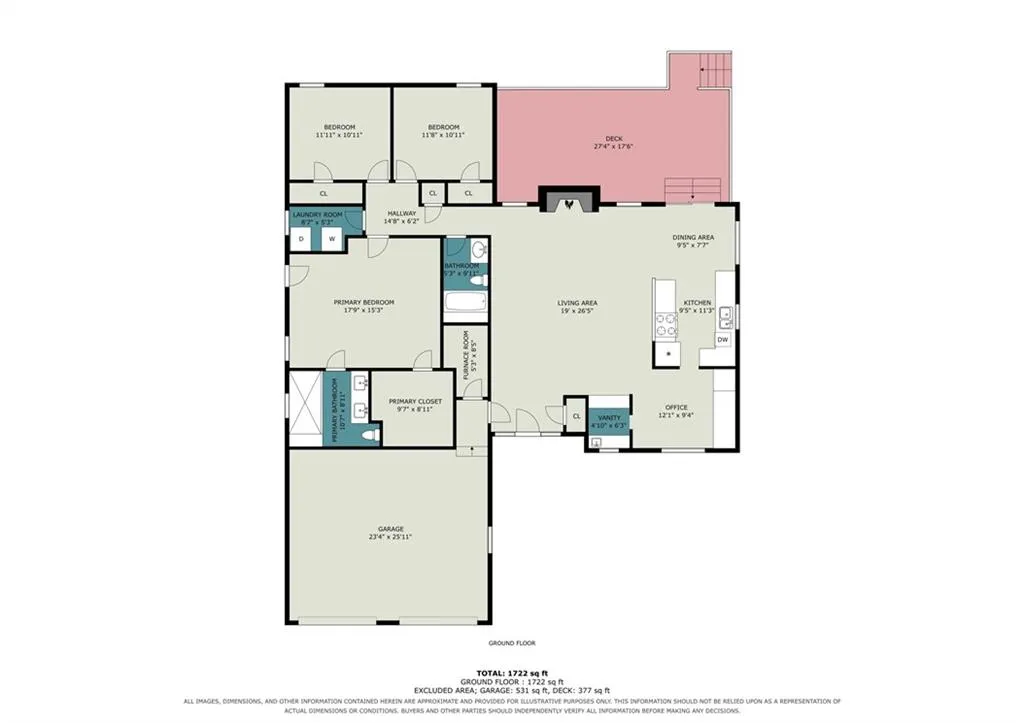
Contemporary Updated Ranch in Johns Creek — Corner Lot & Top-Rated Schools! This beautifully updated contemporary ranch sits on a generous 0.25+ acre corner lot in a conveniently located, established Johns Creek neighborhood — and it is move-in ready from day one! Stylish laminate and tile flooring flow throughout the entire home delivering a clean, modern, and easy-to-maintain look that today's buyers love. Fresh interior paint gives every room a crisp, bright, and welcoming feel that makes this home feel brand new from the inside out. The updated kitchen is a true standout, featuring gorgeous granite countertops, a stylish tile backsplash, and stainless steel appliances — all opening seamlessly to the large family room with a cozy fireplace, creating the perfect connected space for everyday living and entertaining alike. Both bathrooms have been thoughtfully updated with tile and granite finishes that reflect the same quality and attention to detail found throughout the rest of the home. The primary suite delivers a luxurious experience with a separate tub and shower, dual sinks, and a large walk-in closet — a private retreat designed for comfort and convenience. The private, fenced corner lot is a wonderful outdoor haven, complete with a charming gazebo — perfect for relaxing, entertaining, or enjoying the beautiful Georgia weather in your own serene setting. Additional highlights include a newer gas water heater for added peace of mind and zoning to top-rated Johns Creek schools — one of the most sought-after school districts in the entire area. Contemporary updates, a fantastic lot, no carpet, and a prime Johns Creek location — this one truly has it all!
| Elementary School | Middle School | High School |
|---|---|---|
| Dolvin Elementary School | Autrey Mill Middle School | Johns Creek High School |
| Price History | |
|---|---|
| 8/26/2026 | Listed $515,000 |
General Features
| Sewer | Public Sewer |
|---|---|
| Heating | Central,Forced Air,Natural Gas |
| Cooling | Ceiling Fan(s),Central Air |
| Utilities | Cable Available,Electricity Available,Natural Gas Available |
| Roof | Composition |
| Appliances | Dishwasher,Disposal,Gas Range,Gas Water Heater |
| Garage Spaces | 2 |
| Patio/Porch Features | Deck,Front Porch,Patio,Side Porch |
| Architectural Style | Contemporary,Ranch |
| Pool Features | None |
| Security Features | Smoke Detector(s) |
| Construction Materials | Cedar |
| Year Built | 1988 |
| Electric | 110 Volts |
| View | Neighborhood |
| Levels | One |
| Property Subtype | Single Family Residence |
| Tax Year | 2025 |
| Ownership | Fee Simple |
| Parcel Number | 11 037301320387 |
| Waterfront Features | None |
| Community Features | Near Shopping |
| Accessibility | None |
| County | Fulton - GA |
| Property Type | Residential |
| HOA | false |
| Energy Efficient | None |
| Subdivision Name | Long - Indian Creek |
| Green Energy Generation | None |
| Other Structures | Gazebo |
| Full Baths | 2 |
| Status | Active |
| Directions | 141 N to Old Milton Pkwy; turn left. Left on Jones Bridge, right on Indian Village Drive, right on Spotted Pony Trail, house on left.. Please use GPS. |
| High School | Johns Creek |
| City | Johns Creek |
| Body of Water | None |
| Spa Features | None |
| Elementary School | Dolvin |
| Property Attached Y/N | false |
| Land Lease Y/N | false |
| Tax Annual Amount | 6480 |
| Home Warranty Y/N | false |
| Middle/Junior High School | Autrey Mill |
| Property Condition | Resale |
| Virtual Tour | https://www.zillow.com/view-imx/d14668fe-94b6-449b-b549-f46718c2c144?setAttribution=mls&wl=true&initialViewType=pano&utm_source=dashboard |
| Standard Status | Active |
| Tax Lot | 49 |
| Freehold | IDX |
| Corporate Owner | None |
Interior Features
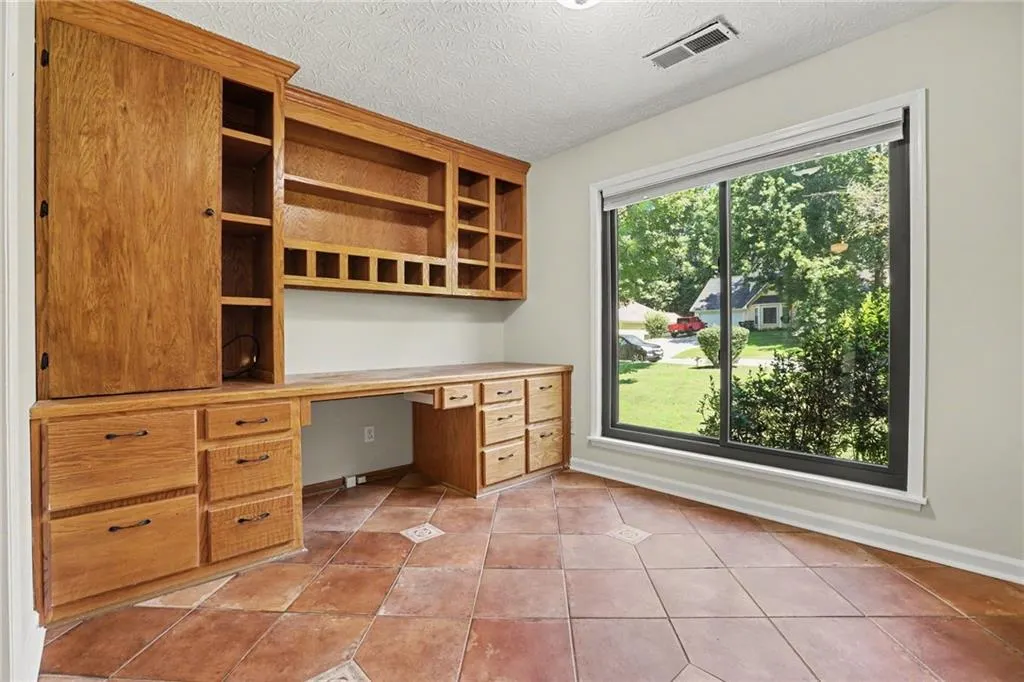
| Interior Amenities | Beamed Ceilings,Bookcases,Cathedral Ceiling(s),High Ceilings 9 ft Main,Walk-In Closet(s) |
|---|---|
| Basement | Crawl Space |
| Flooring | Hardwood,Tile |
| Total Fireplaces | 1 |
| Fireplace Features | Gas Log |
| Common Walls | No Common Walls |
| Window Features | None |
| Above Grade Finished Area | 1886 |
| Laundry Features | In Hall,Main Level |
| Total Bedrooms | 3 |
| Room Type | Family Room,Library |
| Main Level Bedrooms | 3 |
| Main Level Bathrooms | 2 |
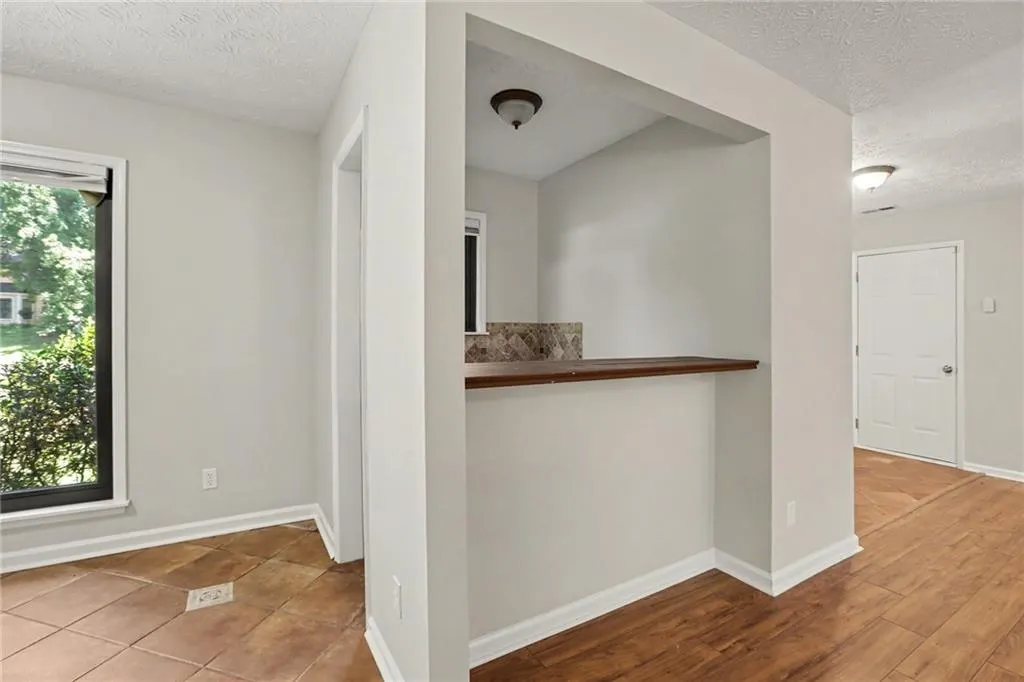
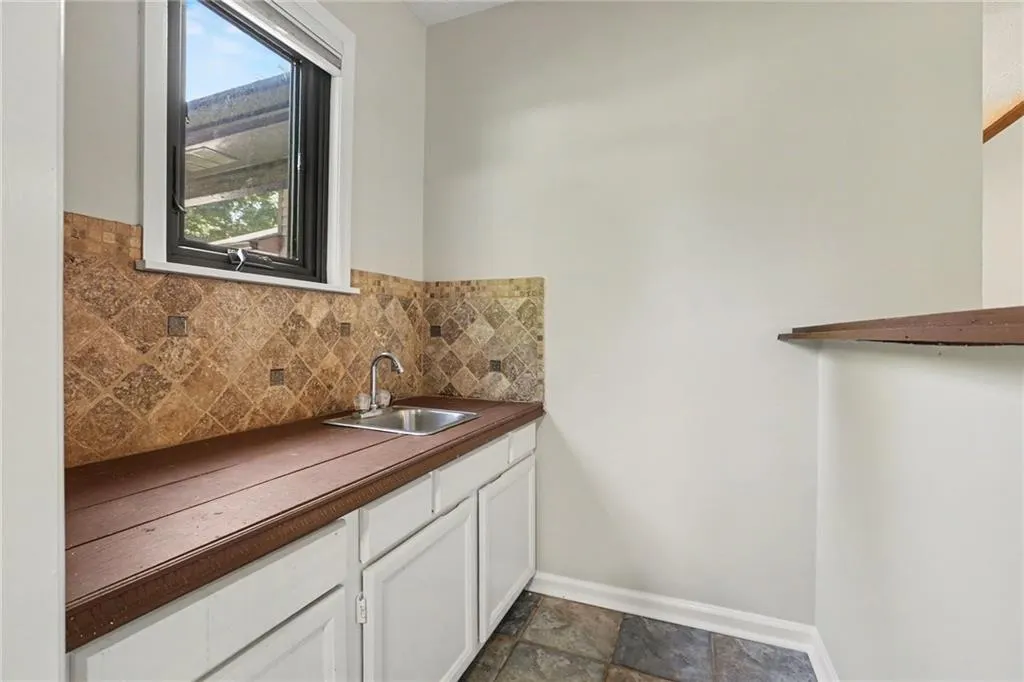
| Kitchen Features | Breakfast Room,Cabinets White,Stone Counters,View to Family Room |
| Total Baths | 2 |
| RoomBedroomFeatures | Master on Main |
| Primary Bathroom Features | Double Vanity,Separate Tub/Shower,Soaking Tub |
| Dining Room Features | Separate Dining Room |
Exterior Features
| Exterior Amenities | Private Yard,Other |
|---|---|
| Fencing | Back Yard,Wood |
| Parking Features | Attached,Garage,Garage Door Opener,Kitchen Level |
| Lot Features | Corner Lot,Level,Private |
| Water Source | Public |
| Total Parking | 2 |
| Foundation Details | Slab |
| Building Area Total | 1886 |
| Lot Dimensions | 143x86 |
| Lot Size Acres | 0.2789 |
| Road Surface Type | Paved |
| Lot Size Source | Public Records |
| Road Frontage Type | City Street |
| Other Equipment | None |
| Horse Amenities | None |
Amenities
- Foreclosure
- Views
- Short Sale
- New Construction
- Adult 55+
- Lease To Own
- No HOA Fees
- Furnished
- Primary On Main
- Air Conditioning
- Seller Finance
- Green
- Fixer Upper
- Horse
- Golf
- Fireplace
- Deck
- Garage
- Basement
- Pool
Property vs Single Family Average in 30022
Statistics provided by Inside Real Estate
Price
Taxes
Year Built
 ©2026 Georgia Multiple Listing Service All information deemed reliable but not guaranteed. All properties are subject to prior sale, change or withdrawal. Neither listing broker(s) or information provider(s) shall be responsible for any typographical errors, misinformation, misprints and shall be held totally harmless. Listing(s) information is provided for consumer's personal, non-commercial use and may not be used for any purpose other than to identify prospective properties consumers may
 Listings identified with the FMLS IDX logo come from FMLS and are held by brokerage firms other than the owner of this website. The listing brokerage is identified in any listing details. Information is deemed reliable but is not guaranteed. If you believe any FMLS listing contains material that infringes your copyrighted work please