
Views - Primary on Main - Eco Friendly - Adult 55+
Address
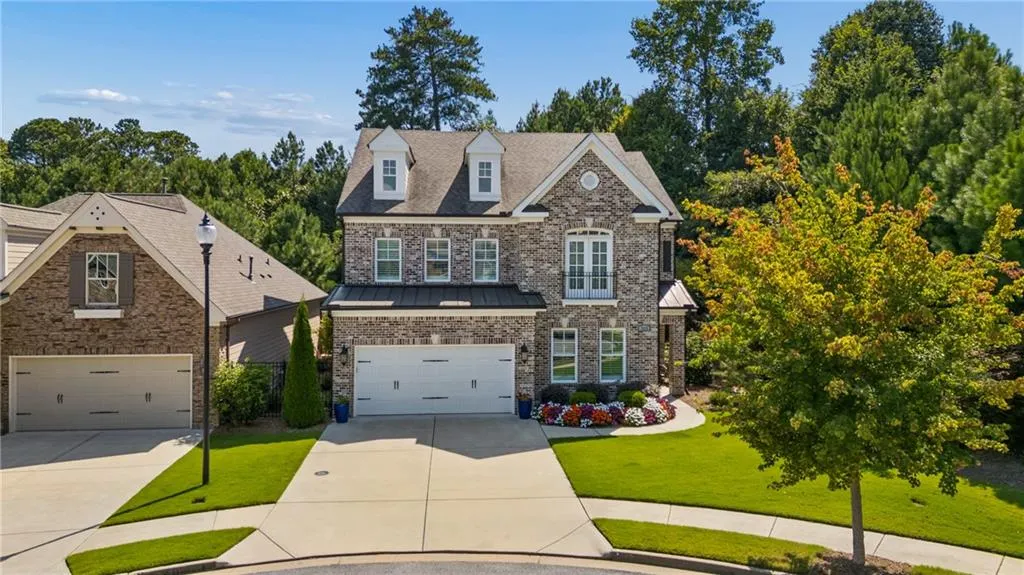
313 Serenity Way, Woodstock, GA
Price
$ 675,000
Property Attributes
- MLS#7813119
- TypeSingle Family
- Listing Status Active
- CountyCherokee
- CityWoodstock
- NeighborhoodSerenity
- Zip30188
- StyleCraftsman, Traditional
- Year Built2020
- Taxes$ 1782
- Price$ 675,000
- Bedrooms3
- Full Bathrooms3
- Half Bathrooms0
- Lot Size0.12 Acres
Data Source:
First Multiple Listing Services (FMLS)
Property Description
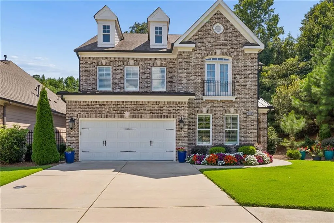
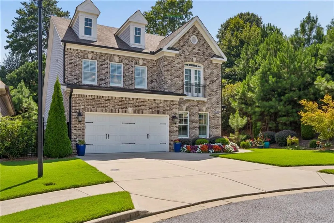
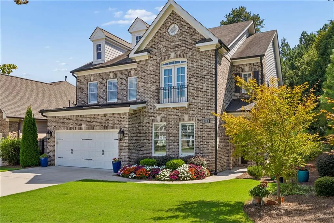
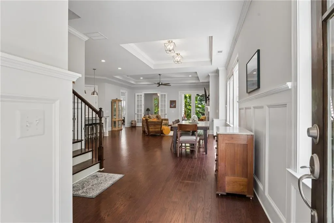
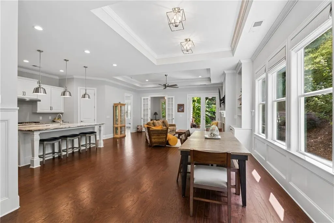
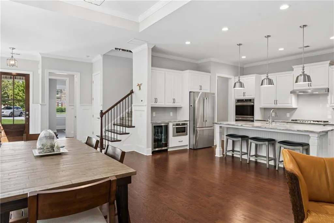
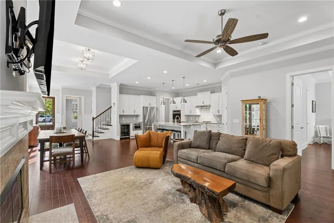
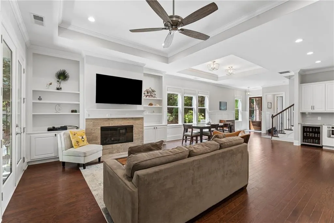
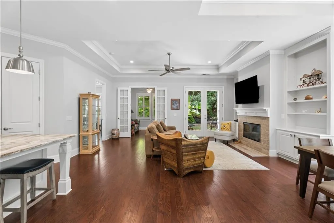
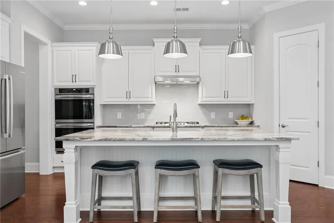
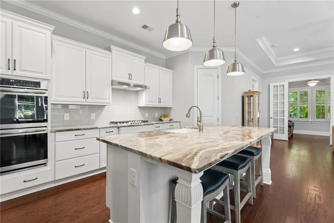
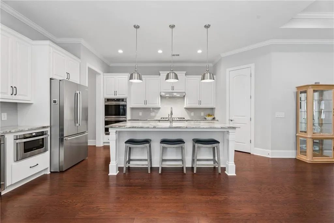
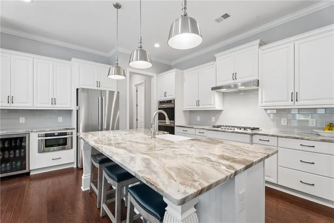
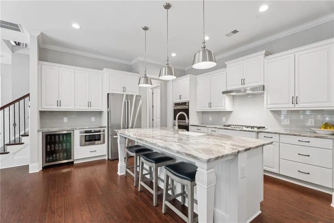
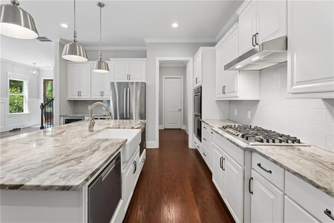
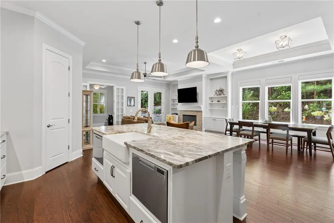
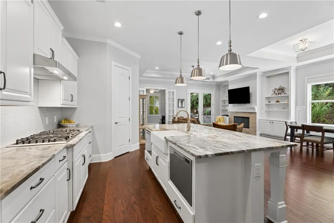
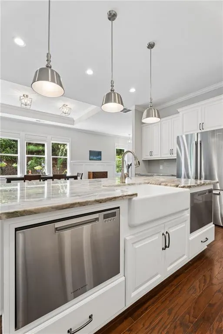
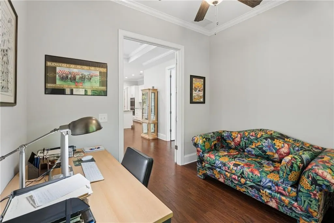
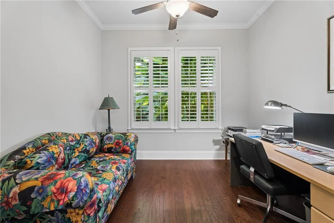
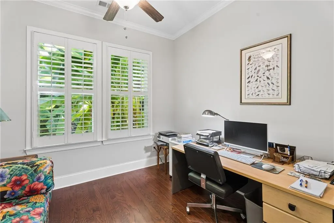
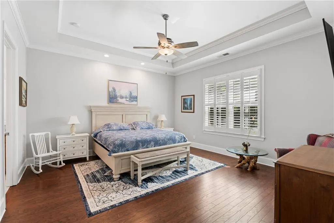
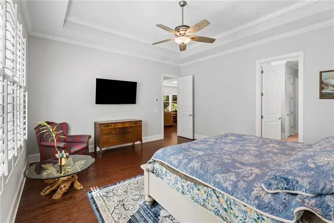
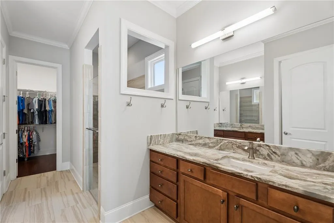
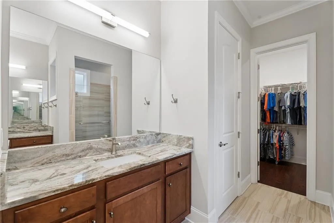
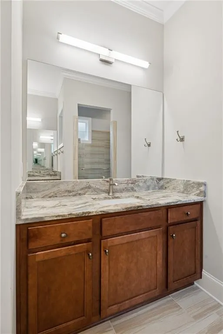
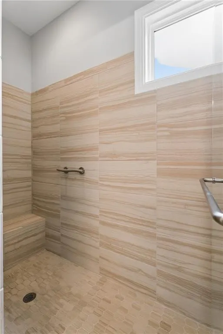
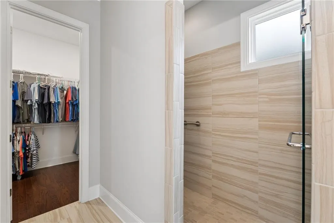
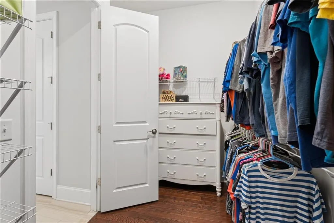
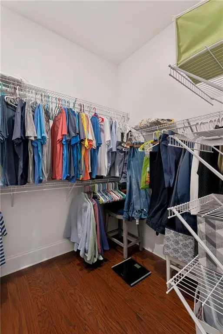
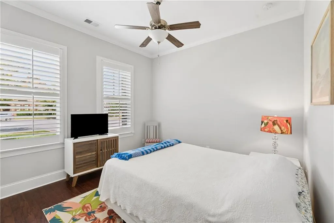
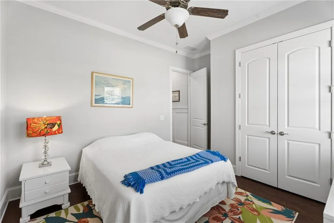
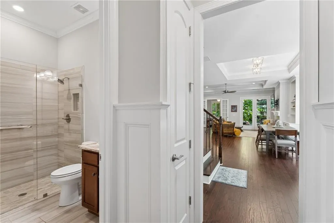
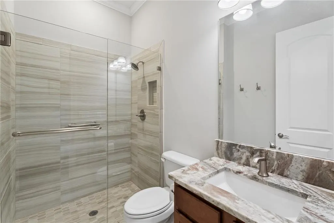
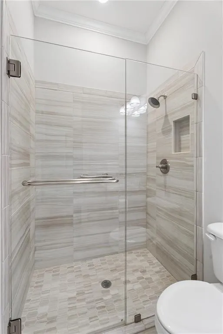
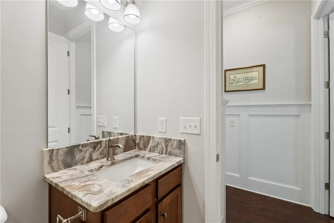
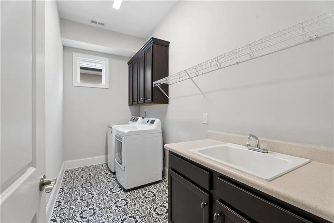
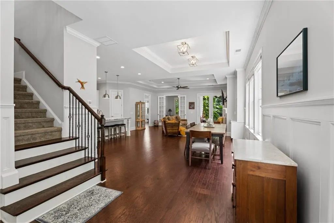
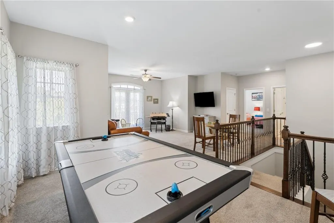
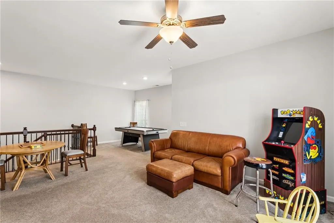
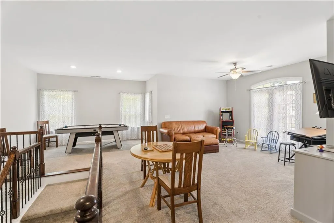
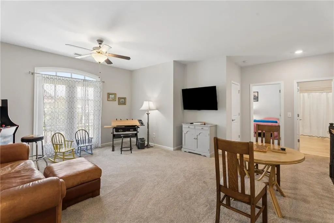
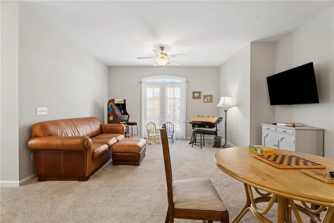
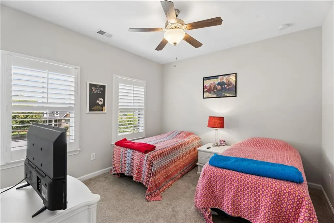
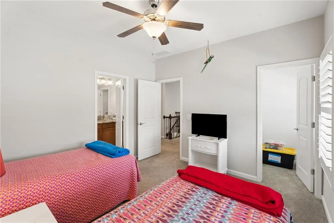
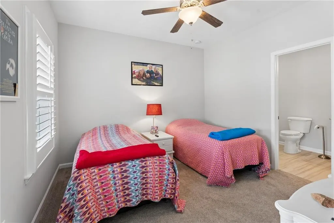
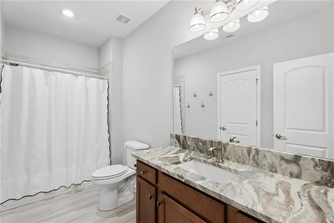
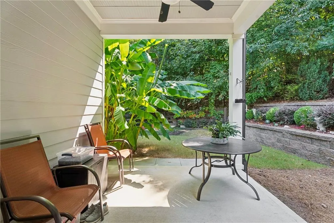
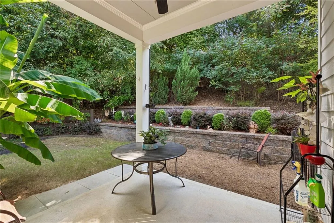
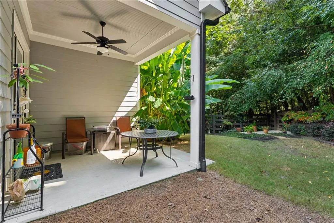
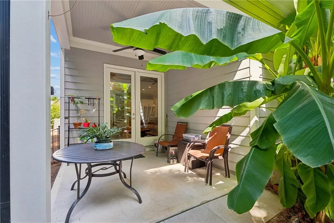
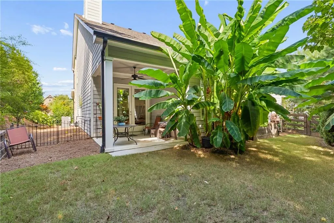
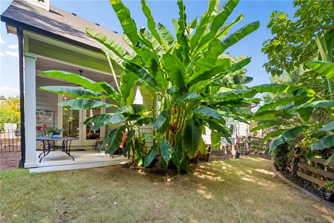
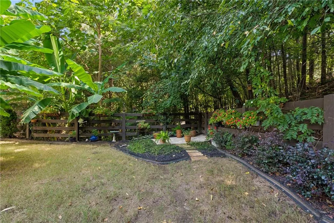
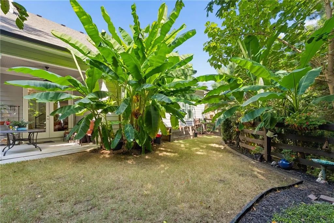
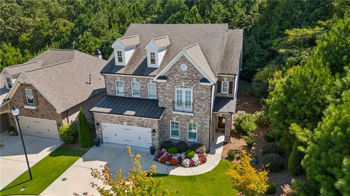
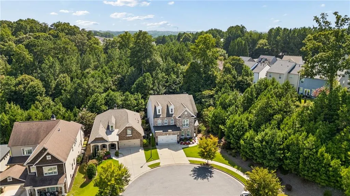
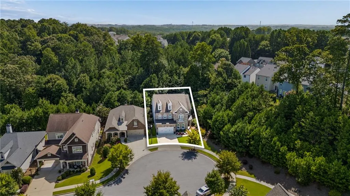
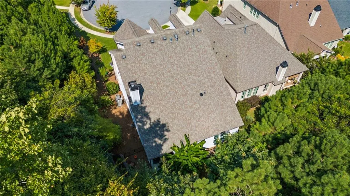
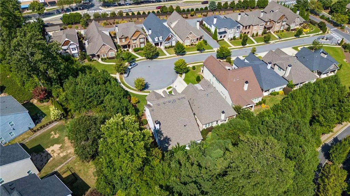
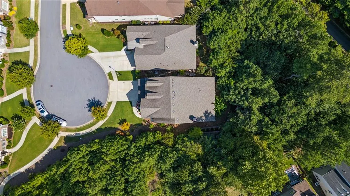
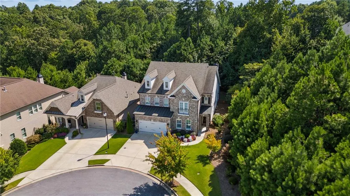
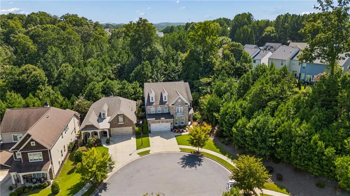
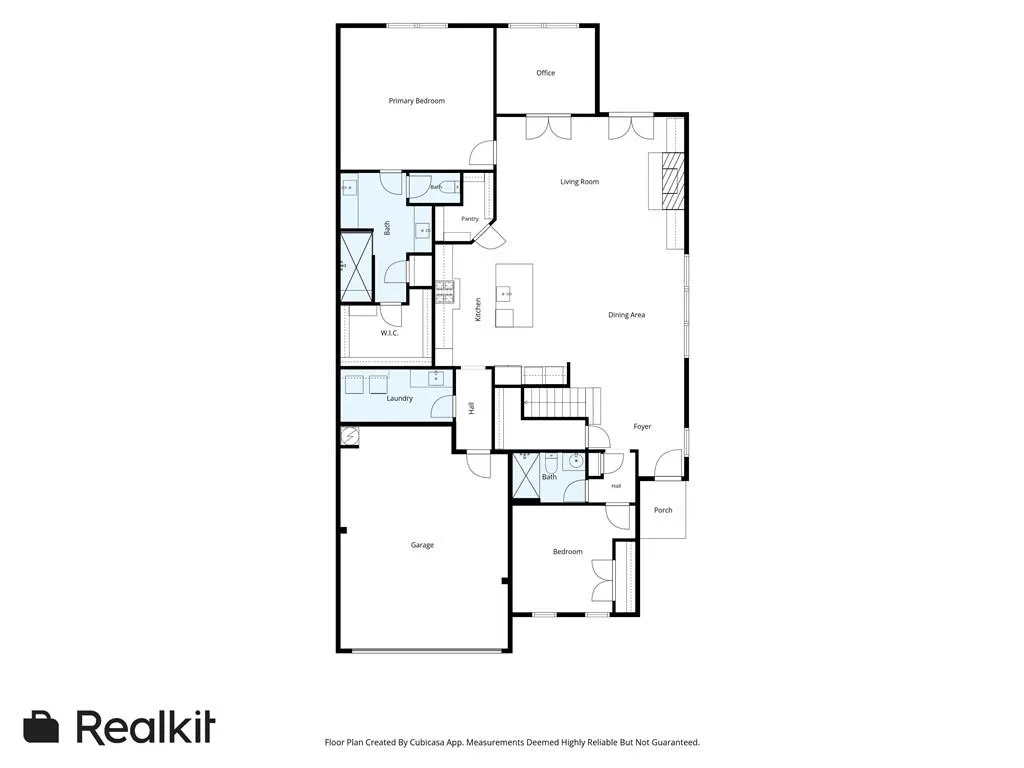
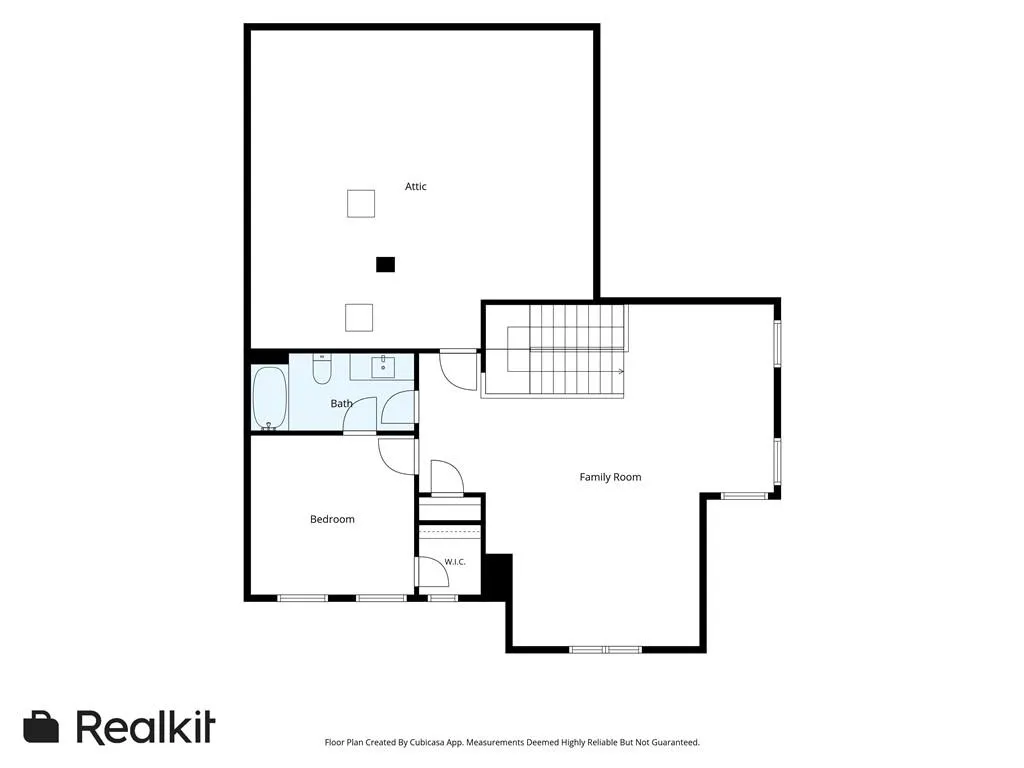
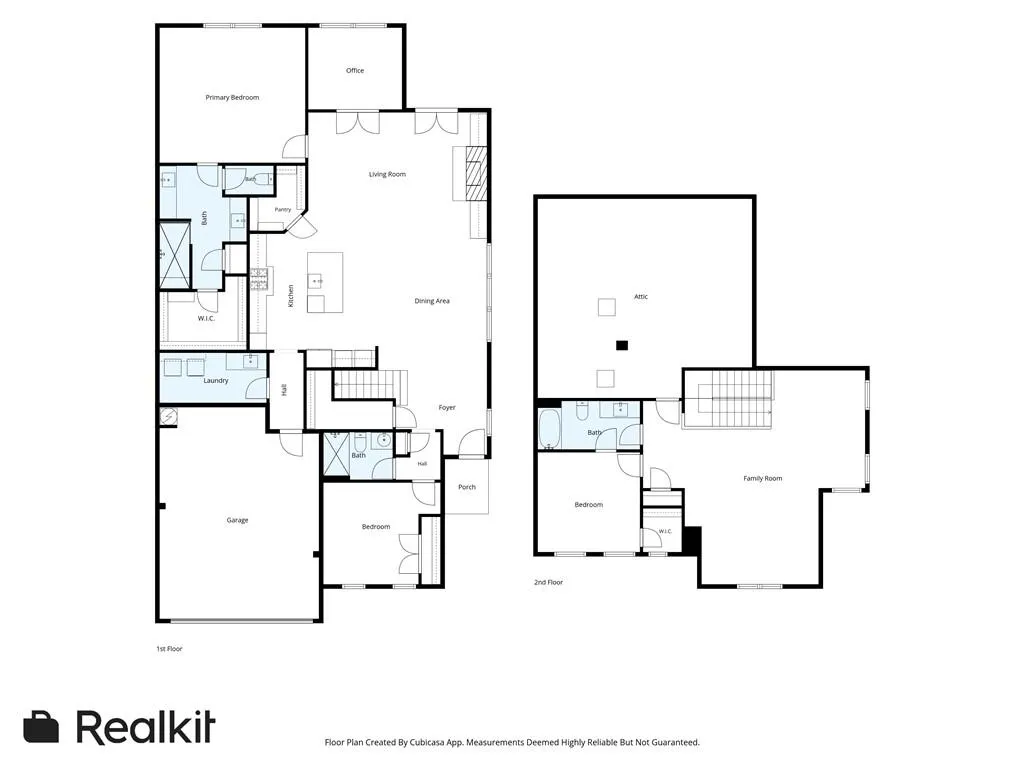
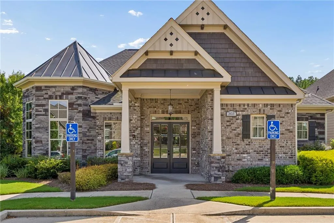
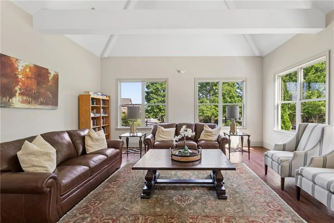
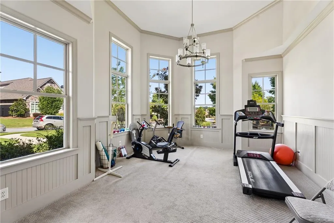
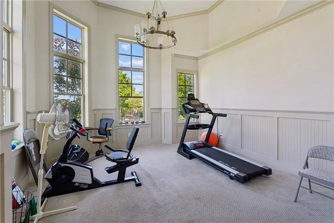
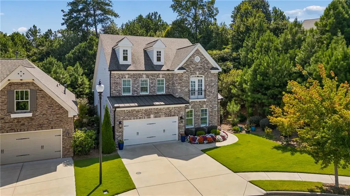
Rare opportunity in Woodstock's 55+ community SERENITY. A hard-to-find luxurious custom ranch+ flex floor plan on an amazing private lot at the end of a cul-de-sac. These original owners designed this exquisite home on the Inverness floor plan. This bright, open & airy home features a stunning family room w/ a gas fireplace, crown molding, trey ceilings, a ceiling fan, and built-in bookshelves. The gourmet kitchen has a large center island, SS appliances, stone counters, double ovens, a beverage center with a small refrigerator, TWO Fisher and Paykel dishwashers, two sets of drawer stacks, can lighting, a walk-in pantry, & more! Truly an open-floor-plan entertainer's paradise. The beautiful dining room w/trey ceilings, crown molding & wainscoting faces three large windows overlooking the side yard, full of plants and hummingbird feeders. The large primary bedroom has a trey ceiling, crown molding, and plantation shutters. The primary bath is exceptional with LED lighting, a stepless shower with held shower fixtures and a grab bar, and stone countertops. The main-floor office has French doors, a fan, and plantation shutters. The guest bedroom/bath is very comfortable, with a privacy door to the main-floor bathroom - the perfect setup for a guest quarters. The 10' ceiling and 8' solid core doors on the main floor add to the home's elegant charm. Even the laundry room is exceptional! The second floor features an expansive loft, large bedroom, and full bath - perfect for grandchildren or visiting families, plus additional flex space/storage. Relax on the covered back patio and take in the backyard with ultimate privacy and professional landscaping. The garage is front-facing. Serenity offers a gated, active-adult 55+ maintenance-free lifestyle with lock-and-leave living. The community is close to state-of-the-art hospitals, medical facilities, walking trails, and shopping, with easy access to interstates and downtown Woodstock. Welcome home to 313 Serenity Way!
| Elementary School | Middle School | High School |
|---|---|---|
| Woodstock Elementary School | Woodstock Middle School | Woodstock High School |
| Price History | |
|---|---|
| 8/27/2026 | Listed $675,000 |
General Features
| Sewer | Public Sewer |
|---|---|
| Heating | Central,Forced Air,Natural Gas,Zoned |
| Cooling | Ceiling Fan(s),Central Air |
| Utilities | Cable Available,Electricity Available,Natural Gas Available,Phone Available,Sewer Available,Underground Utilities,Water Available |
| Roof | Composition |
| Appliances | Dishwasher,Disposal,Double Oven,Electric Oven,Gas Cooktop,Gas Water Heater,Microwave,Range Hood,Refrigerator,Other |
| HOA Fee | 775 |
| Garage Spaces | 2 |
| Association Fee Includes | Maintenance Grounds |
| Patio/Porch Features | Covered,Front Porch,Patio |
| Architectural Style | Craftsman,Traditional |
| Pool Features | None |
| Security Features | Carbon Monoxide Detector(s),Fire Alarm,Smoke Detector(s) |
| Construction Materials | Blown-In Insulation,Brick,Cement Siding |
| Year Built | 2020 |
| Electric | 110 Volts,220 Volts in Laundry |
| View | Trees/Woods |
| Levels | Two |
| Property Subtype | Single Family Residence |
| Tax Year | 2025 |
| Parcel Number | 15N16J 180 |
| Waterfront Features | None |
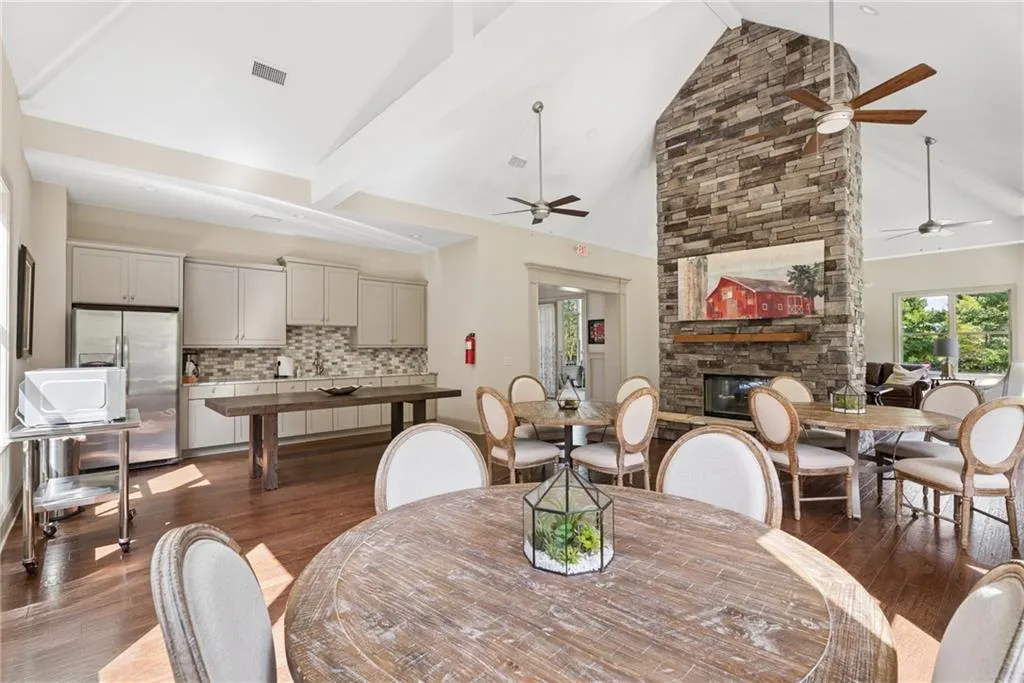
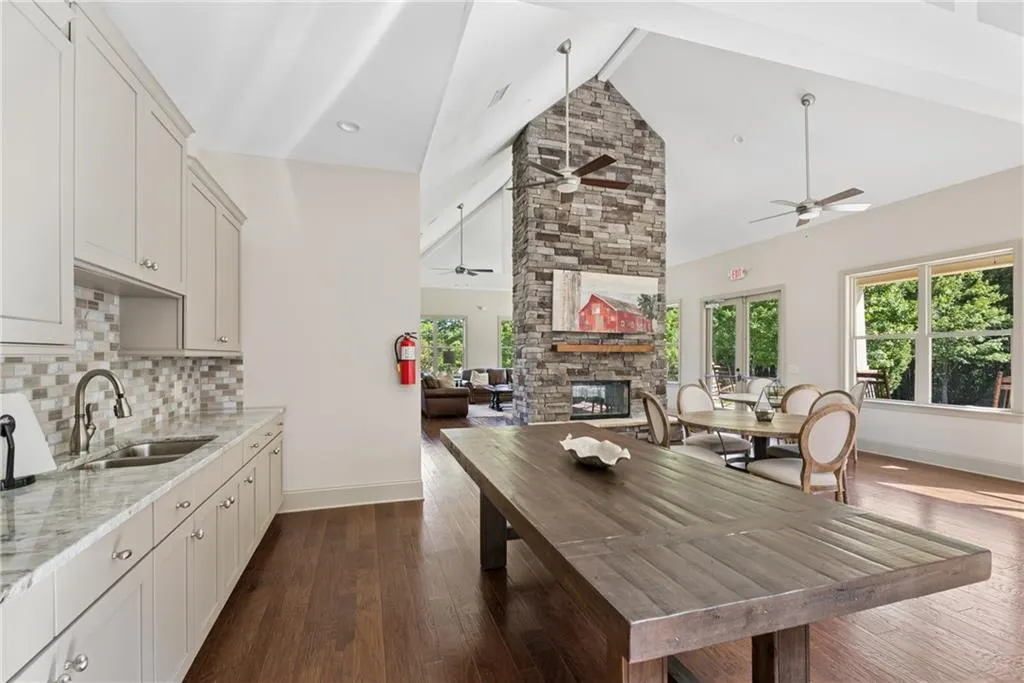
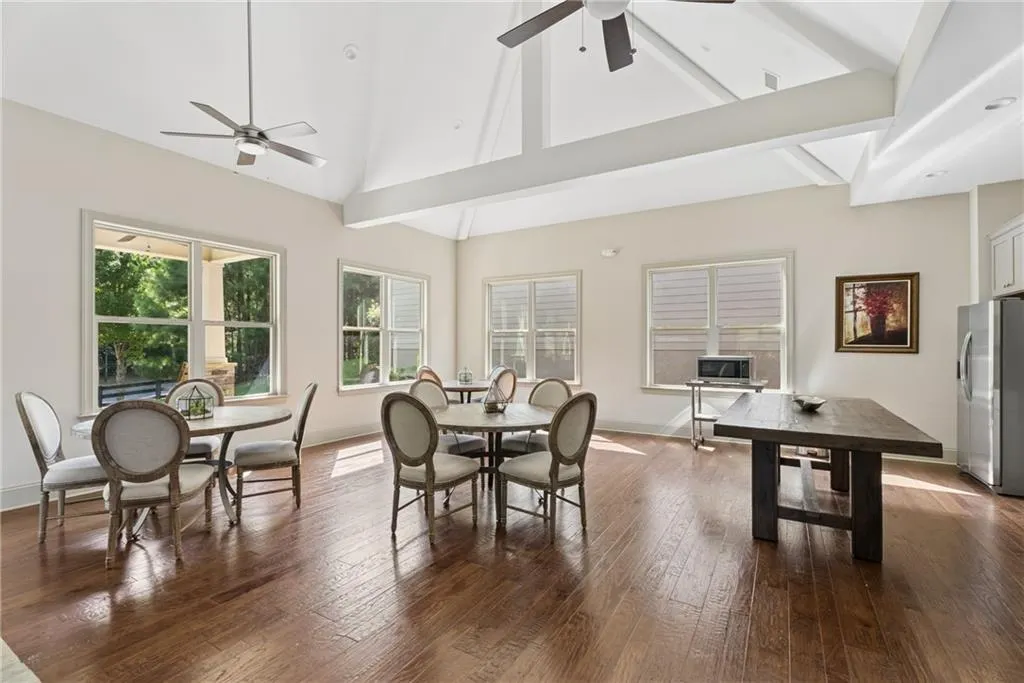
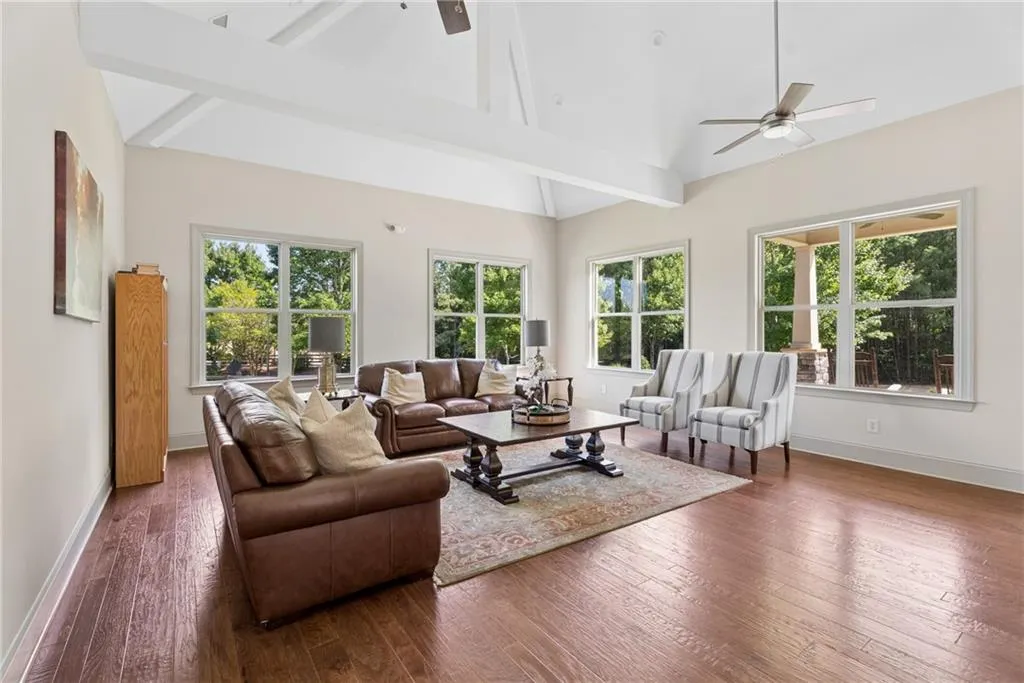
| Community Features | Clubhouse,Curbs,Fitness Center,Gated,Homeowners Assoc,Near Schools,Near Shopping,Sidewalks,Street Lights |
| Accessibility | None |
| Assoc Fee Paid Per | Quarterly |
| County | Cherokee - GA |
| Property Type | Residential |
| HOA | true |
| Energy Efficient | Insulation,Thermostat,Windows |
| Subdivision Name | Serenity |
| Green Energy Generation | None |
| Other Structures | None |
| Full Baths | 3 |
| Status | Active |
| Directions | I-575 N to Exit 11, turn right on to Main Street. Turn right on Riverside Parkway. Take an immediate right on Serenity Way. House is at the end of the cul-de-sac on the left. |
| High School | Woodstock |
| City | Woodstock |
| Body of Water | None |
| Spa Features | None |
| Elementary School | Woodstock |
| Property Attached Y/N | false |
| Land Lease Y/N | false |
| Tax Annual Amount | 1782 |
| Home Warranty Y/N | false |
| Middle/Junior High School | Woodstock |
| Property Condition | Resale |
| Virtual Tour | https://myre.io/0wxOG9XfjFoo |
| Standard Status | Active |
| Freehold | IDX |
| Corporate Owner | Active Adult Community |
Interior Features
| Interior Amenities | Bookcases,Crown Molding,Disappearing Attic Stairs,Double Vanity,High Ceilings 9 ft Upper,High Ceilings 10 ft Main,Tray Ceiling(s),Walk-In Closet(s) |
|---|---|
| Basement | None |
| Flooring | Carpet,Ceramic Tile,Hardwood |
| Total Fireplaces | 1 |
| Fireplace Features | Factory Built,Family Room,Gas Log,Insert |
| Common Walls | No Common Walls |
| Window Features | Double Pane Windows,Plantation Shutters,Window Treatments |
| Above Grade Finished Area | 2872 |
| Laundry Features | In Hall,Laundry Room,Main Level,Sink |
| Total Bedrooms | 3 |
| Room Type | Family Room,Loft,Office |
| Main Level Bedrooms | 2 |
| Main Level Bathrooms | 2 |
| Kitchen Features | Breakfast Bar,Breakfast Room,Cabinets White,Kitchen Island,Pantry Walk-In,Stone Counters,View to Family Room |
| Total Baths | 3 |
| RoomBedroomFeatures | In-Law Floorplan,Master on Main |
| Primary Bathroom Features | Double Vanity,Shower Only |
| Dining Room Features | Open Concept |
Exterior Features
| Exterior Amenities | Private Yard,Rain Gutters |
|---|---|
| Fencing | Back Yard,Wrought Iron |
| Parking Features | Attached,Garage,Garage Door Opener,Garage Faces Front,Kitchen Level,Level Driveway |
| Lot Features | Back Yard,Cul-De-Sac,Front Yard,Landscaped,Level,Private |
| Water Source | Public |
| Foundation Details | Slab |
| Building Area Total | 2872 |
| Lot Dimensions | 118x50x105x54 |
| Lot Size Acres | 0.12 |
| Road Surface Type | Asphalt |
| Lot Size Source | Public Records |
| Road Frontage Type | Other |
| Other Equipment | Irrigation Equipment |
| Horse Amenities | None |
Amenities
- Foreclosure
- Views
- Short Sale
- New Construction
- Adult 55+
- Lease To Own
- No HOA Fees
- Furnished
- Primary On Main
- Air Conditioning
- Seller Finance
- Green
- Fixer Upper
- Horse
- Golf
- Fireplace
- Deck
- Garage
- Basement
- Pool
Property vs Single Family Average in 30188
Statistics provided by Inside Real Estate
Price
Taxes
Year Built
In The Neighborhood
Lawrenceville
$ 680,000
3153 Tranquility Way
Lawrenceville, GA 30044
- Type
- Single Family
- Size
- 3,276 SqFt
- Rooms
- 5 Beds + 4 Baths
Eco Friendly
Woodstock
$ 675,000
313 Serenity Way
Woodstock, GA 30188
- Type
- Single Family
- Size
- 2,872 SqFt
- Rooms
- 3 Beds + 3 Baths
New Construction
Woodstock
$ 799,000
408 Serenity Lane E
Woodstock, GA 30188
- Type
- Single Family
- Size
- 3,840 SqFt
- Rooms
- 4 Beds + 4 Baths
Views
Woodstock
$ 799,000
408 Serenity Lane
Woodstock, GA 30188
- Type
- Single Family
- Rooms
- 4 Beds + 4 Baths

Primary On Main
Dawsonville
$ 779,000
6510 Serene Way
Dawsonville, GA 30534
- Type
- Single Family
- Size
- 3,101 SqFt
- Rooms
- 4 Beds + 3.5 Baths
Reduced
Dallas
$ 395,000
37 Tranquility Way
Dallas, GA 30132
- Type
- Single Family
- Rooms
- 3 Beds + 2 Baths
 ©2026 Georgia Multiple Listing Service All information deemed reliable but not guaranteed. All properties are subject to prior sale, change or withdrawal. Neither listing broker(s) or information provider(s) shall be responsible for any typographical errors, misinformation, misprints and shall be held totally harmless. Listing(s) information is provided for consumer's personal, non-commercial use and may not be used for any purpose other than to identify prospective properties consumers may
