
Views - Primary on Main
Address
1581 Mims Street Sw, Atlanta, GA
Price
$ 375,000
Property Attributes
- MLS#7811899
- TypeSingle Family
- Listing Status Pending
- CountyFulton
- CityAtlanta
- NeighborhoodMozley Park
- Zip30314
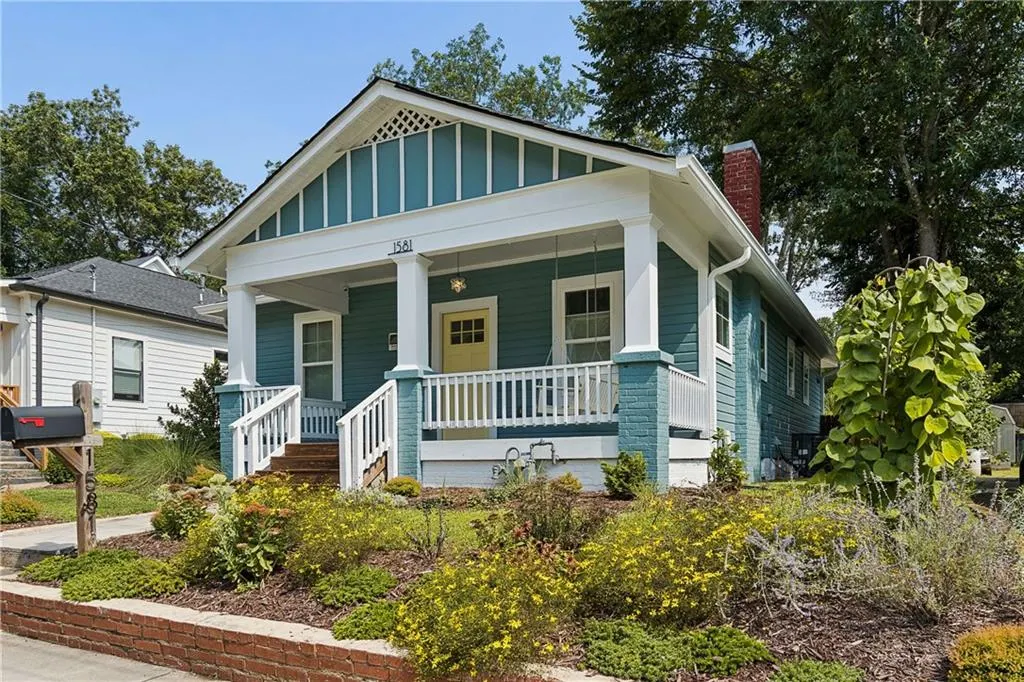
- StyleBungalow, Cottage, Craftsman
- Year Built1940
- Taxes$ 2441
- Price$ 375,000
- Bedrooms3
- Full Bathrooms2
- Half Bathrooms0
- Lot Size0.1986 Acres
Data Source:
First Multiple Listing Services (FMLS)
Property Description
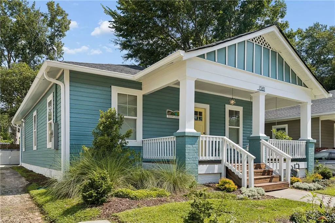
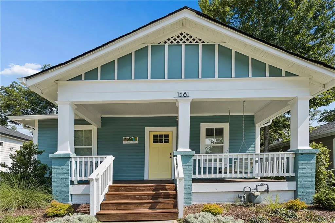
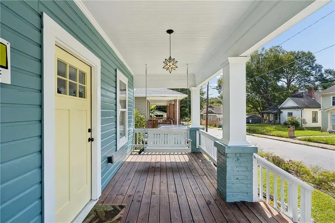
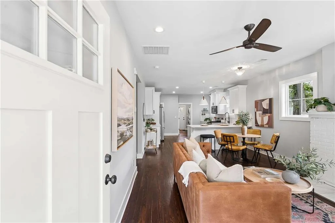
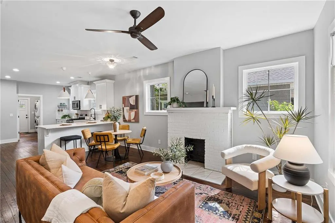
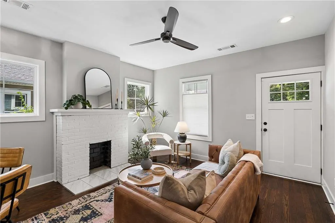
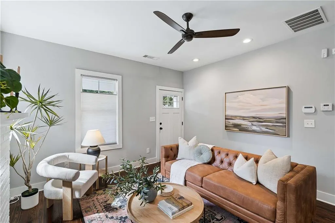
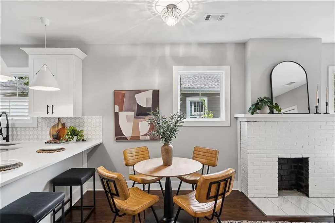
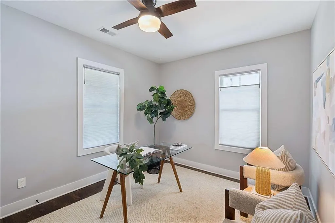
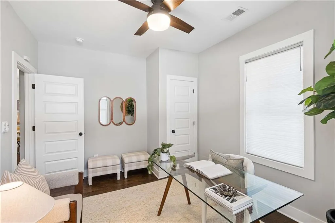
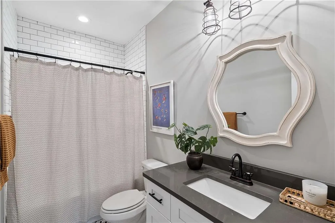
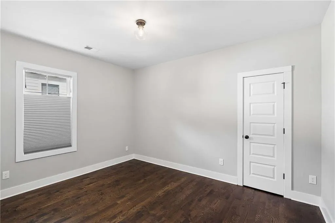
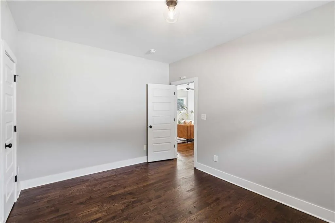
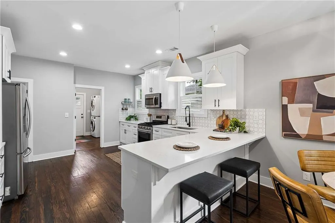
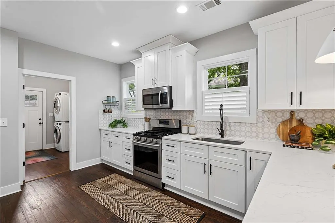
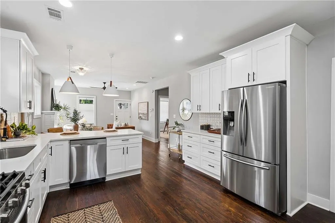
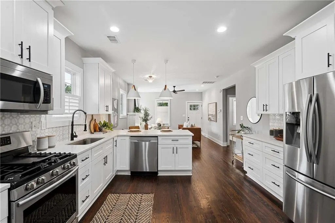
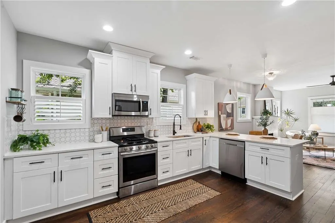
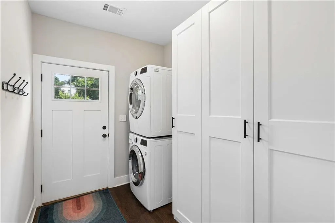
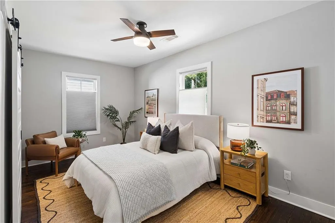
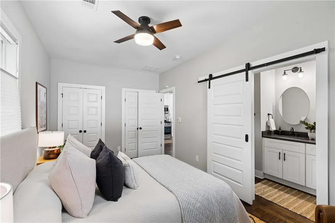
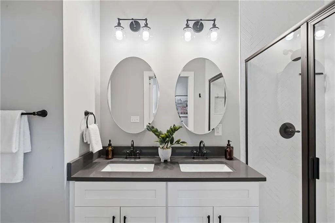
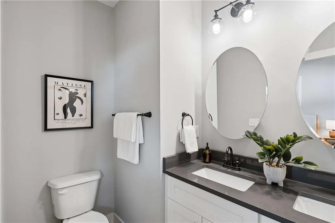
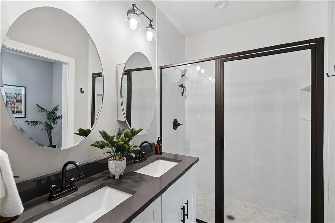
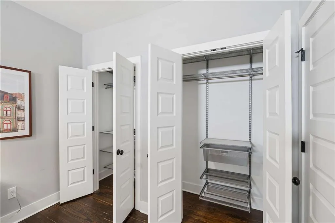
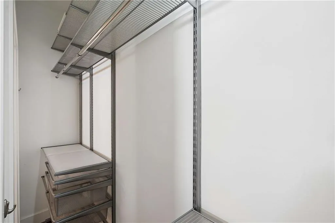
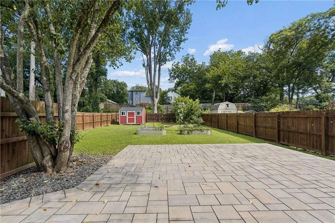
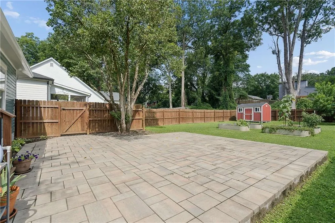
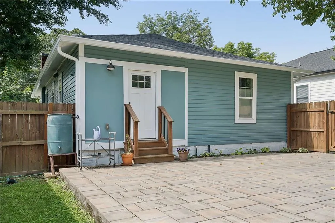
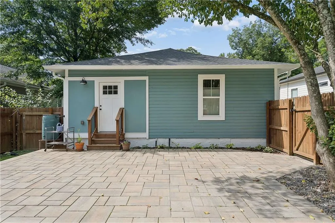
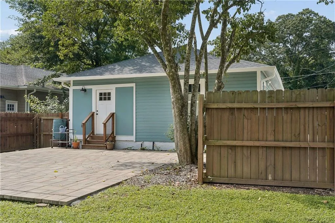
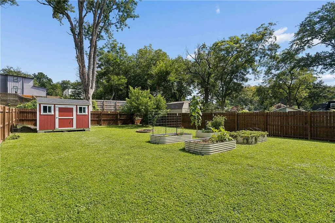
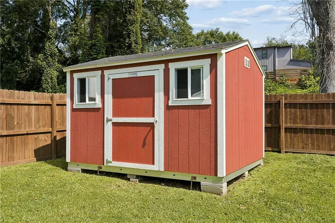
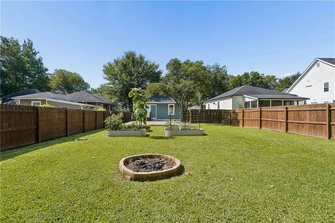
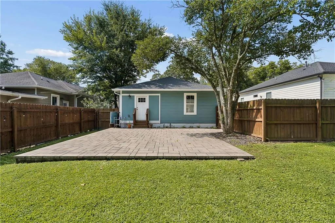
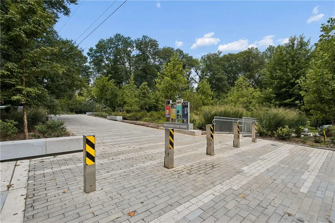
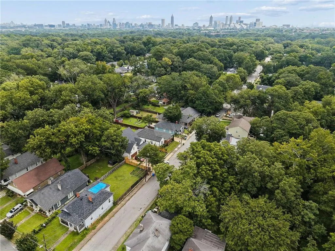
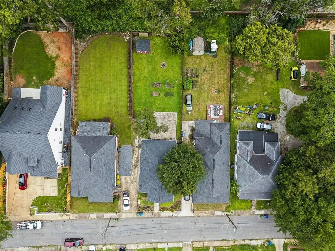
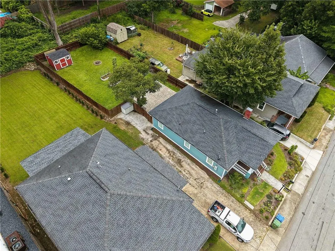
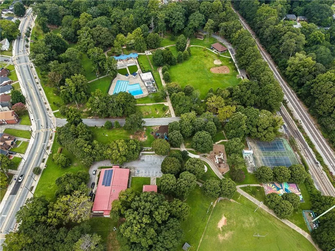
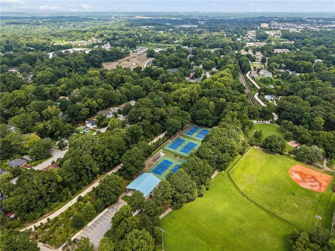
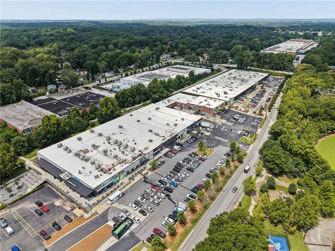
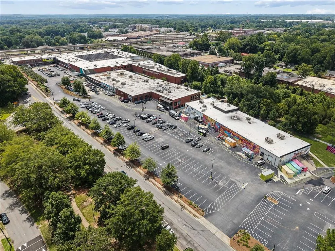
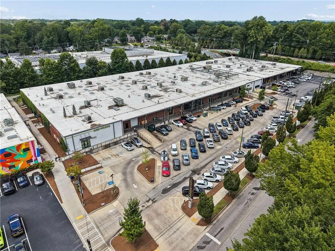
PRO PHOTOS coming Thursday 8/6......A welcoming front porch sets the tone for this character-filled home. Inside, refinished original hardwood floors, abundant natural light, and original decorative fireplace create a warm and inviting atmosphere. The living and dining areas flow seamlessly into a large well-appointed kitchen featuring stainless steel appliances, gas range, ample cabinet space, generous countertops & breakfast bar. The home offers 3 bedrooms, 2 full baths, and thoughtful updates throughout, including refinished original hardwood flooring throughout. The Primary Suite has a lovely spa like bath & large walk-in closet. The Mudroom/Laundry includes the washer & dryer and provides extra storage. The home was fully renovated and expanded in 2020. Since then, there has been full encapsulation of the crawlspace, adding extra attic supports & fresh paint on the exterior, the patio and shed were installed in 2021. Front & back landscaping that include 4 large, raised Garden beds with automatic irrigation system are staying including the rain barrel! Outdoor living is where this home truly shines. This home is made for entertaining friends on the expansive patio or gathering around the backyard firepit on cool evenings. Combining historic charm, modern updates, exceptional outdoor spaces, and an unbeatable location, this Mozley Park gem offers the perfect blend of character and convenience. Just a few blocks to the Beltline, Mozley Park and the neighborhood pool. Only minutes to all the action of Lee & White, the Benz, airport, downtown and everywhere that makes intown living the best!
| Elementary School | Middle School | High School |
|---|---|---|
| F. L. Stanton Elementary School | John Lewis Invictus Academy/Harper-Archer Middle School | Frederick Douglass High School |
| Price History | |
|---|---|
| 7/29/2026 | Listed $375,000 |
General Features
| Sewer | Public Sewer |
|---|---|
| Heating | Central,Natural Gas |
| Cooling | Ceiling Fan(s),Central Air |
| Utilities | Cable Available,Electricity Available,Natural Gas Available,Sewer Available,Water Available |
| Roof | Composition |
| Appliances | Dishwasher,Disposal,Gas Range,Refrigerator,Tankless Water Heater |
| Patio/Porch Features | Front Porch,Patio |
| Architectural Style | Bungalow,Cottage,Craftsman |
| Pool Features | None |
| Security Features | Closed Circuit Camera(s),Security System Leased,Smoke Detector(s) |
| Construction Materials | Frame,Wood Siding |
| Year Built | 1940 |
| Electric | 110 Volts |
| View | City |
| Levels | One |
| Property Subtype | Single Family Residence |
| Tax Year | 2025 |
| Parcel Number | 14 014800030795 |
| Waterfront Features | None |
| Community Features | Near Beltline,Near Public Transport,Near Shopping,Near Trails/Greenway,Park,Pool,Sidewalks |
| Accessibility | None |
| County | Fulton - GA |
| Property Type | Residential |
| HOA | false |
| Energy Efficient | None |
| Subdivision Name | Mozley Park |
| Green Energy Generation | None |
| Other Structures | Outbuilding,Shed(s) |
| Full Baths | 2 |
| Status | Pending |
| Directions | I-20 to Langhorn, make Right. Right on Westview Drive, Right on Westview Place, Right on Mims |
| High School | Frederick Douglass |
| City | Atlanta |
| Body of Water | None |
| Spa Features | None |
| Elementary School | F. L. Stanton |
| Property Attached Y/N | false |
| Land Lease Y/N | false |
| Tax Annual Amount | 2441 |
| Home Warranty Y/N | false |
| Middle/Junior High School | John Lewis Invictus Academy/Harper-Archer |
| Property Condition | Resale |
| Virtual Tour | https://www.zillow.com/view-imx/e0b58413-db62-4207-bff5-9e2b57f34850?setAttribution=mls&wl=true&initialViewType=pano&utm_source=dashboard |
| Standard Status | Pending |
| Freehold | IDX |
| Corporate Owner | None |
Interior Features
| Interior Amenities | Disappearing Attic Stairs,Low Flow Plumbing Fixtures,Recessed Lighting,Walk-In Closet(s) |
|---|---|
| Basement | Crawl Space |
| Flooring | Hardwood |
| Total Fireplaces | 1 |
| Fireplace Features | Decorative,Living Room |
| Common Walls | No Common Walls |
| Window Features | Double Pane Windows |
| Laundry Features | Main Level,Mud Room |
| Total Bedrooms | 3 |
| Room Type | Other |
| Main Level Bedrooms | 3 |
| Main Level Bathrooms | 2 |
| Kitchen Features | Breakfast Bar,Cabinets White,Stone Counters,View to Family Room |
| Total Baths | 2 |
| RoomBedroomFeatures | Master on Main,Roommate Floor Plan |
| Primary Bathroom Features | Double Vanity,Shower Only |
| Dining Room Features | Open Concept |
Exterior Features
| Exterior Amenities | Garden,Private Entrance,Private Yard,Rain Barrel/Cistern(s),Rain Gutters |
|---|---|
| Fencing | Back Yard,Privacy,Wood |
| Parking Features | Driveway |
| Lot Features | Back Yard,Front Yard,Level,Private,Rectangular Lot |
| Water Source | Public |
| Total Parking | 2 |
| Foundation Details | Combination |
| Building Area Total | 1390 |
| Lot Dimensions | x |
| Lot Size Acres | 0.1986 |
| Road Surface Type | Asphalt |
| Lot Size Source | Public Records |
| Road Frontage Type | City Street |
| Other Equipment | None |
| Horse Amenities | None |
Amenities
- Foreclosure
- Views
- Short Sale
- New Construction
- Adult 55+
- Lease To Own
- No HOA Fees
- Furnished
- Primary On Main
- Air Conditioning
- Seller Finance
- Green
- Fixer Upper
- Horse
- Golf
- Fireplace
- Deck
- Garage
- Basement
- Pool
Property vs Single Family Average in 30314
Statistics provided by Inside Real Estate
Price
Taxes
Year Built
In The Neighborhood
Views
Atlanta
$ 375,000
244 Laurel Avenue Sw
Atlanta, GA 30314
- Type
- Single Family
- Size
- 1,273 SqFt
- Rooms
- 3 Beds + 2 Baths
Views
Atlanta
$ 599,900
1130 M L King Jr Drive Sw
Atlanta, GA 30314
- Type
- Single Family
- Rooms
- 5 Beds + 4 Baths
Eco Friendly
Atlanta
$ 399,900
1401 Mims Street Sw
Atlanta, GA 30314
- Type
- Single Family
- Size
- 1,697 SqFt
- Rooms
- 3 Beds + 2.5 Baths
Reduced
Atlanta
$ 325,000
1579 Mozley
Atlanta, GA 30314
- Type
- Single Family
- Size
- 1,368 SqFt
- Rooms
- 3 Beds + 2 Baths
Reduced
Atlanta
$ 399,900
195 Laurel Avenue Sw
Atlanta, GA 30314
- Type
- Single Family
- Size
- 2,274 SqFt
- Rooms
- 4 Beds + 2 Baths
Reduced
Atlanta
$ 499,000
1716 Browning Street Sw
Atlanta, GA 30314
- Type
- Single Family
- Size
- 2,300 SqFt
- Rooms
- 4 Beds + 3 Baths
Reduced
Atlanta
$ 245,000
125 Laurel Avenue Sw
Atlanta, GA 30314
- Type
- Single Family
- Size
- 2,200 SqFt
- Rooms
- 3 Beds + 3 Baths
 ©2026 Georgia Multiple Listing Service All information deemed reliable but not guaranteed. All properties are subject to prior sale, change or withdrawal. Neither listing broker(s) or information provider(s) shall be responsible for any typographical errors, misinformation, misprints and shall be held totally harmless. Listing(s) information is provided for consumer's personal, non-commercial use and may not be used for any purpose other than to identify prospective properties consumers may
 Listings identified with the FMLS IDX logo come from FMLS and are held by brokerage firms other than the owner of this website. The listing brokerage is identified in any listing details. Information is deemed reliable but is not guaranteed. If you believe any FMLS listing contains material that infringes your copyrighted work please