
Views - Eco Friendly
Address
1365 Dorothy Drive, Decatur, GA
Price
$ 599,000
Property Attributes
- MLS#7806271
- TypeSingle Family
- Listing Status Pending
- CountyDekalb
- CityDecatur
- NeighborhoodMidway Woods
- Zip30030
- StyleCraftsman, Modern
- Year Built1951
- Taxes$ 8193
- Price$ 599,000
- Bedrooms4
- Full Bathrooms3
- Half Bathrooms0
- Lot Size0.23 Acres
Data Source:
First Multiple Listing Services (FMLS)
Property Description
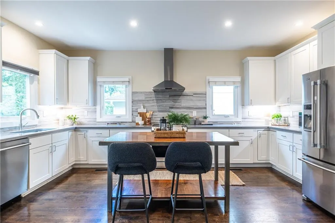
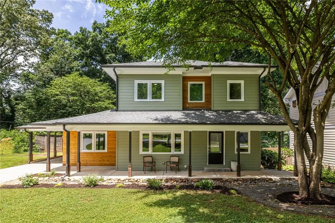
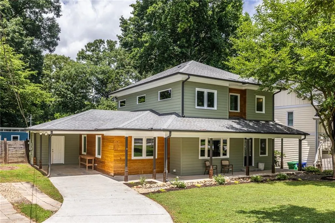
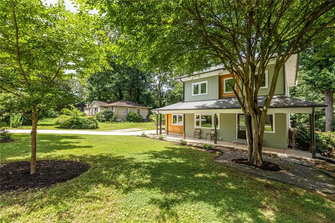
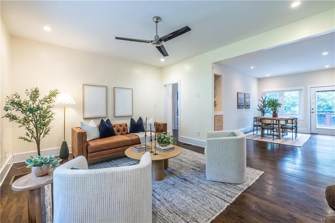
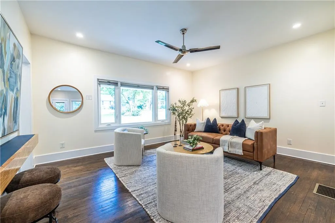
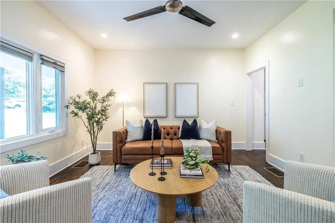
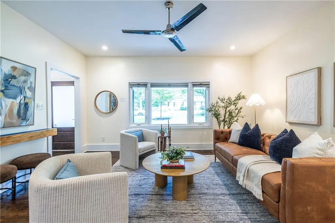
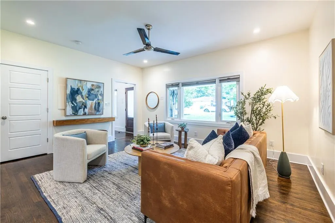
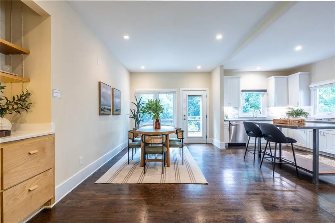
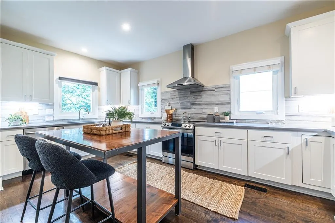
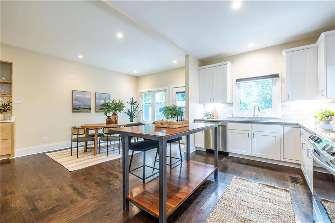
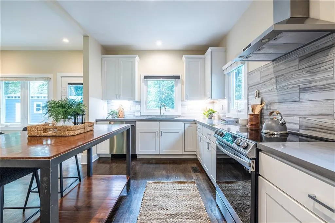
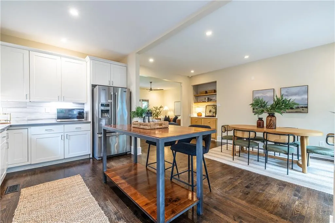

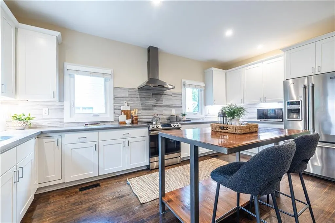
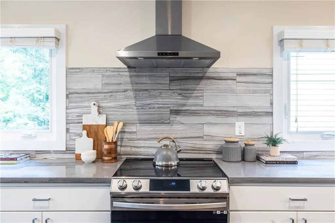
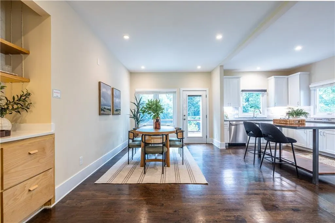
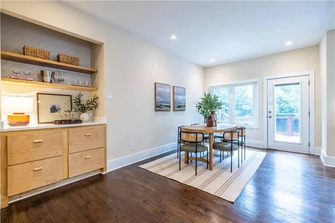
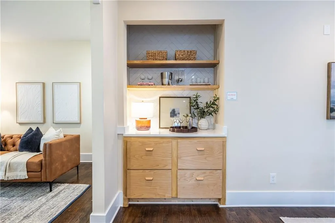
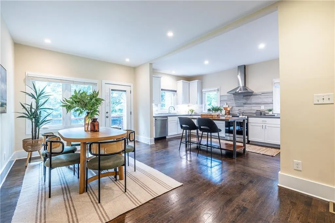
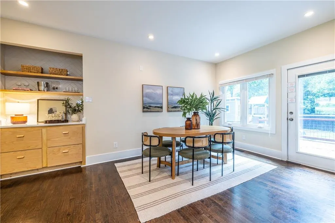
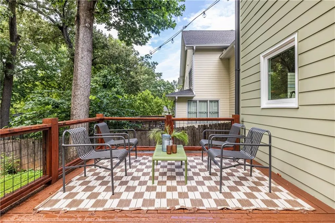
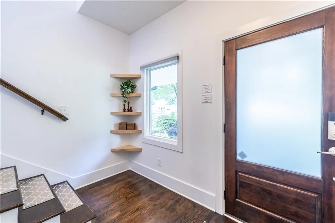
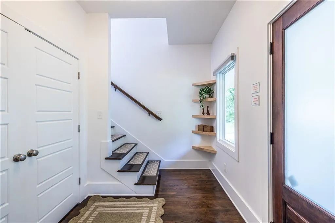
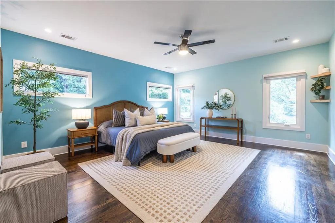
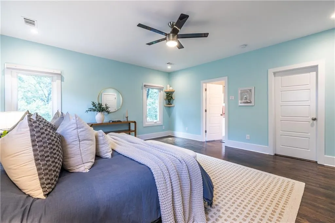
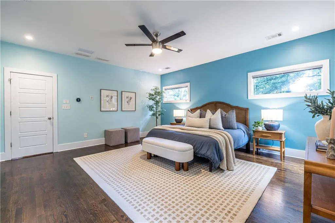
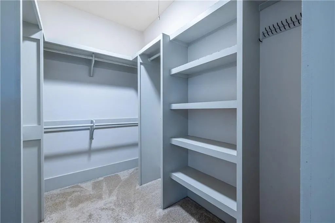
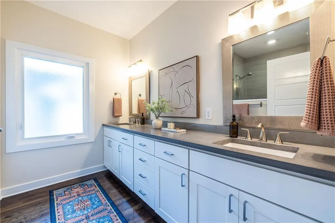
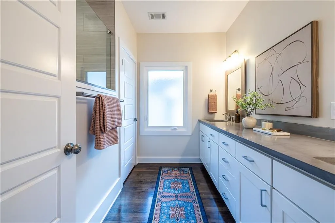
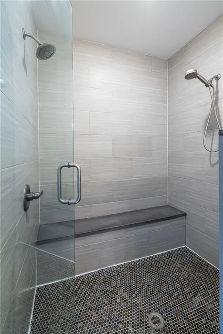
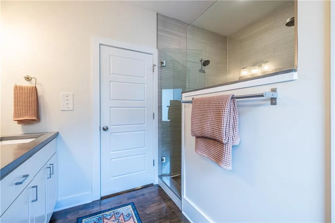
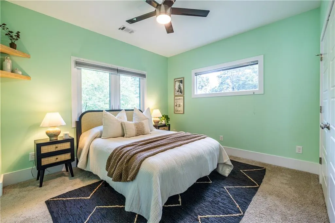
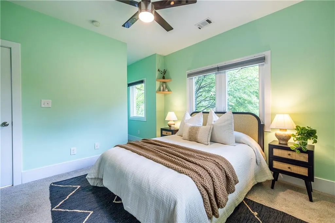
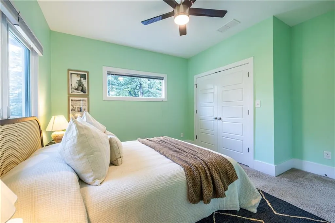
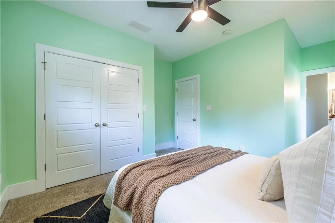
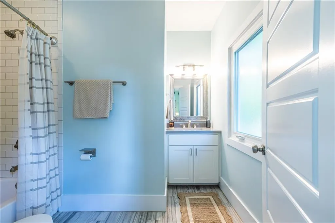
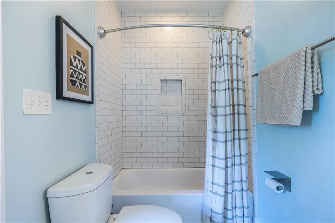
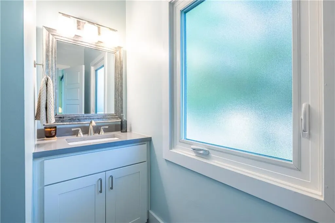
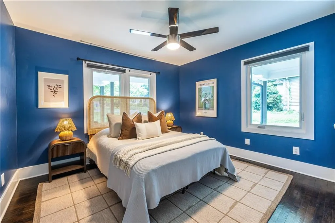
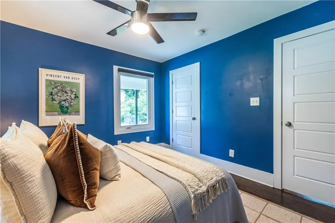
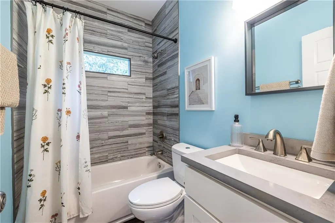
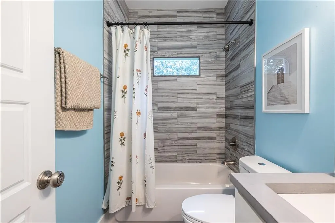
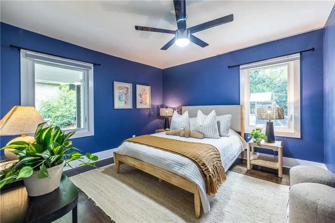
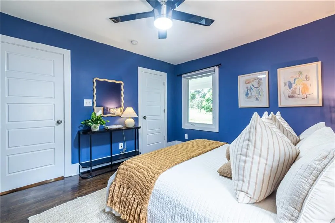
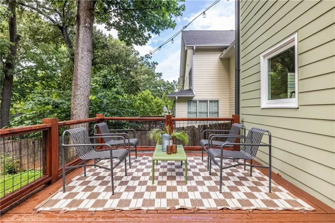
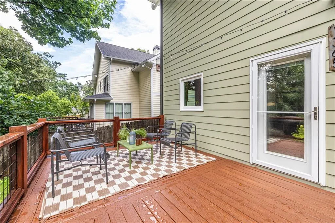
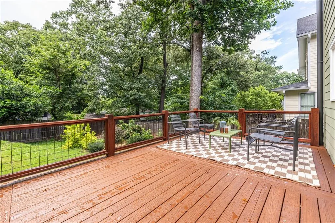
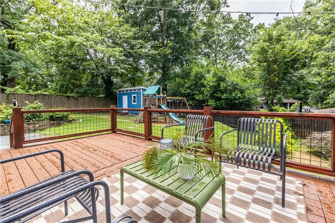
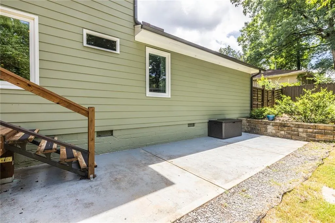
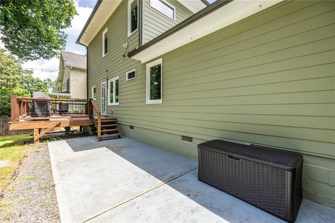
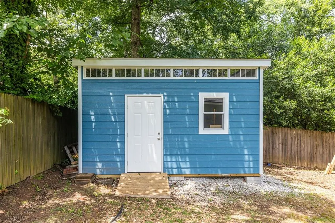
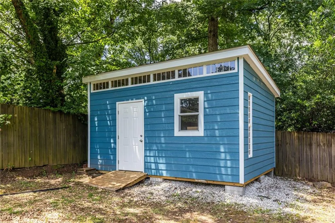
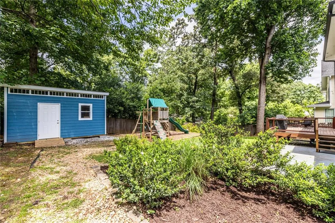
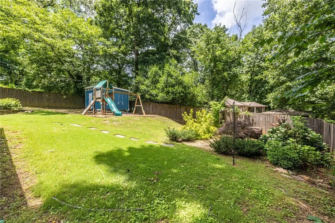
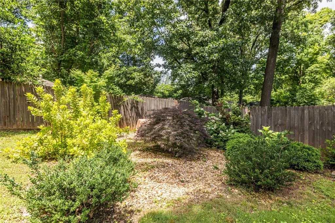
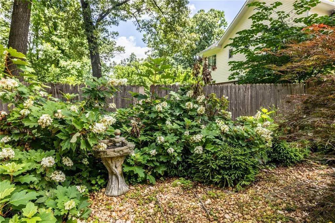
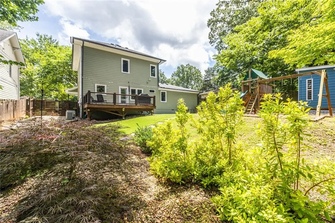
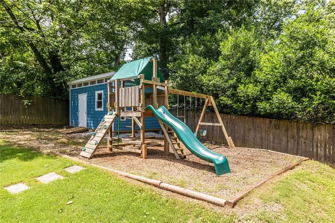
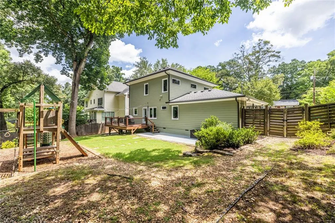
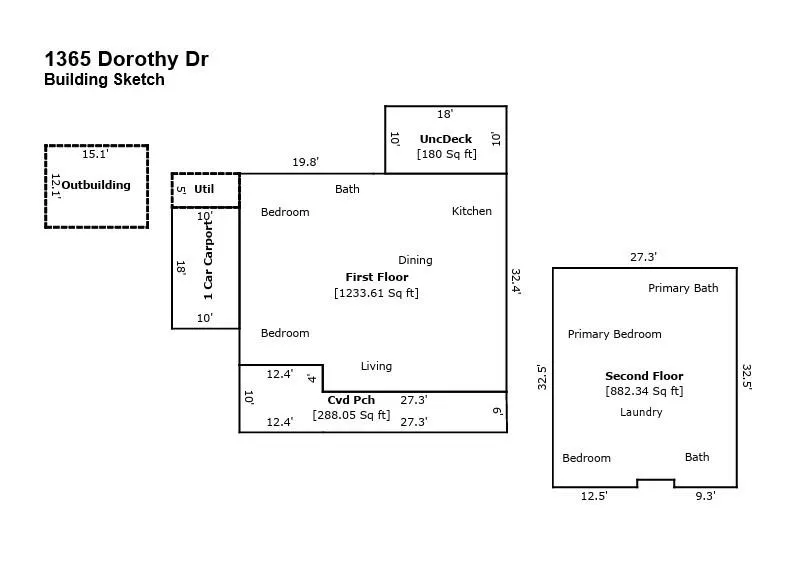
Welcome home to 1365 Dorothy Drive — a 4 bedroom, 3 bath Prairie Modern retreat and an entertainer's dream, where thoughtful design, nature, and comfort come together in a way that's genuinely hard to find. Rebuilt from the foundation just 10 years ago by Stryant Construction, this home has both the character of an established neighborhood and the bones of modern construction. The passive solar design keeps the home naturally warm in winter and cool in summer, and from the charming front porch to the open, light-filled interior, every space invites you to slow down and settle in. | INSIDE THE HOME | The open floor plan connects the kitchen, living, and dining areas seamlessly — perfect for everyday living and effortless entertaining. The kitchen is a genuine standout: polished concrete counters, abundant prep space, a large island, room for a full dining table, a luxurious coffee bar, and newer stainless appliances including a convection oven and dishwasher. The owner's suite is a true oasis: a private, peaceful retreat away from the main living areas where you can decompress and recharge. There are 2 bedrooms downstairs and 2 upstairs, which gives a lot of flexibility for using the rooms in a variety of ways. Storage is everywhere you need it — multiple closets throughout, a carport closet, and more. | OUTDOOR LIVING | Step outside and you may never want to leave. The private deck overlooks the backyard with a Japanese-inspired garden, mature landscaping, and a steady parade of wildlife, including birds, owls, squirrels, and chipmunks. Whether you're having morning coffee or winding down in the evening, the backyard feels like a nature sanctuary tucked right behind your own door. Major drainage improvements keep everything looking beautiful year-round. The detached shed adds serious utility: built-in workbench, dedicated storage for tools, lawn equipment, and bikes — everything has a place. An EV charging outlet near the carport rounds out the practical extras. | UPGRADES YOU WILL APPRECIATE | Nearly all windows have been replaced with energy-efficient 1" thick casement windows with insulated sashes and screens. A fully encapsulated crawlspace and radon mitigation system provide peace of mind. Dehumidifiers on every level — including the crawlspace — keep the home comfortable and humidity-free year-round, even without running the heat or air. Additional upgrades include a high efficiency Trane HVAC system, Rheem Marathon water heater, high performance low-flow plumbing fixtures, and fresh interior and exterior paint. | LIFE IN MIDWAY WOODS | Midway Woods is known for its strong sense of community, with an active neighborhood group, regular events, and neighbors who look out for one another. The neighborhood is a wonderful place to walk or bike, with mature trees and abundant wildlife adding to the area's natural charm. The home is eligible for the award-winning Museum School and is located outside the City of Decatur tax district, resulting in notably lower property taxes! | LOCATION, LOCATION, LOCATION | Outdoor lovers will appreciate being just one mile from Dearborn Park and within biking distance of Legacy Park, Downtown Avondale, and the Avondale Town Green, while DeKalb Farmers Market is less than a 10-minute drive away. Quiet, walkable, and full of character, Midway Woods offers an unbeatable combination of neighborhood charm and easy access to Decatur, Avondale Estates, and the greater Atlanta area — with the peace of a quiet side street to come home to.
| Elementary School | Middle School | High School |
|---|---|---|
| Avondale Elementary School | Druid Hills Middle School | Druid Hills High School |
| Price History | |
|---|---|
| 7/16/2026 | Listed $629,000 |
| 7/21/2026 | 2$614,000 |
| 8/4/2026 | 1$610,000 |
| 8/7/2026 | 2$599,000 |
General Features
| Sewer | Public Sewer |
|---|---|
| Heating | Electric,Forced Air |
| Cooling | Ceiling Fan(s),Central Air |
| Utilities | Cable Available,Electricity Available,Natural Gas Available,Sewer Available,Water Available |
| Roof | Composition |
| Appliances | Dishwasher,Disposal,Electric Oven,Electric Range,Electric Water Heater,Refrigerator |
| Patio/Porch Features | Covered,Deck,Front Porch,Patio |
| Architectural Style | Craftsman,Modern |
| Pool Features | None |
| Security Features | None |
| Construction Materials | Cedar,Cement Siding,Frame |
| Year Built | 1951 |
| Electric | 220 Volts |
| View | Neighborhood,Trees/Woods |
| Levels | Two |
| Property Subtype | Single Family Residence |
| Tax Year | 2025 |
| Parcel Number | 15 201 13 018 |
| Waterfront Features | None |
| Community Features | Near Public Transport,Near Trails/Greenway,Park,Playground |
| Accessibility | None |
| County | Dekalb - GA |
| Property Type | Residential |
| HOA | false |
| Energy Efficient | Appliances,Construction,HVAC,Insulation,Thermostat,Water Heater,Windows |
| Subdivision Name | Midway Woods |
| Green Energy Generation | None |
| Other Structures | Outbuilding,Shed(s),Storage,Workshop |
| Full Baths | 3 |
| Status | Pending |
| Directions | From Downtown Decatur, travel south on Columbia Drive, to right on Carter, Left on Midway, Right on Dorothy Drive. |
| High School | Druid Hills |
| City | Decatur |
| Body of Water | None |
| Carport Spaces | 1 |
| Spa Features | None |
| Elementary School | Avondale |
| Property Attached Y/N | false |
| Land Lease Y/N | false |
| Tax Annual Amount | 8193 |
| Home Warranty Y/N | false |
| Middle/Junior High School | Druid Hills |
| Property Condition | Resale |
| Standard Status | Pending |
| Tax Lot | 8 |
| Freehold | IDX |
| Corporate Owner | None |
Interior Features
| Interior Amenities | Entrance Foyer,High Ceilings 9 ft Main,High Ceilings 9 ft Upper,Low Flow Plumbing Fixtures,Tray Ceiling(s),Walk-In Closet(s) |
|---|---|
| Basement | Crawl Space |
| Flooring | Hardwood |
| Fireplace Features | None |
| Common Walls | No Common Walls |
| Window Features | Insulated Windows |
| Above Grade Finished Area | 2128 |
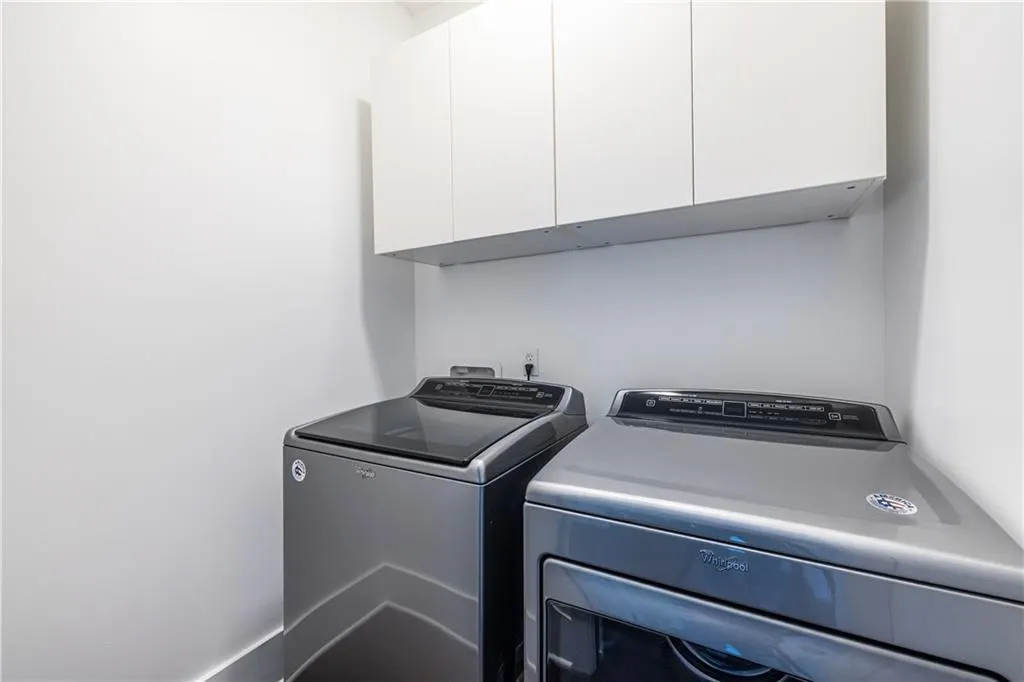
| Laundry Features | Upper Level |
| Total Bedrooms | 4 |
| Room Type | Other |
| Main Level Bedrooms | 2 |
| Main Level Bathrooms | 1 |
| Kitchen Features | Cabinets White,Other Surface Counters,Solid Surface Counters,View to Family Room |
| Total Baths | 3 |
| RoomBedroomFeatures | Split Bedroom Plan |
| Primary Bathroom Features | Double Vanity,Shower Only |
| Dining Room Features | Seats 12+ |
Exterior Features
| Exterior Amenities | Garden |
|---|---|
| Fencing | Back Yard,Wood |
| Parking Features | Attached,Carport,Covered,Driveway,Kitchen Level,Level Driveway,Parking Pad |
| Lot Features | Cleared,Level |
| Water Source | Public |
| Foundation Details | Combination |
| Building Area Total | 2128 |
| Lot Dimensions | 130 x 78 |
| Lot Size Acres | 0.23 |
| Road Surface Type | Asphalt |
| Lot Size Source | Public Records |
| Road Frontage Type | None |
| Other Equipment | Dehumidifier |
| Horse Amenities | None |
Amenities
- Foreclosure
- Views
- Short Sale
- New Construction
- Adult 55+
- Lease To Own
- No HOA Fees
- Furnished
- Primary On Main
- Air Conditioning
- Seller Finance
- Green
- Fixer Upper
- Horse
- Golf
- Fireplace
- Deck
- Garage
- Basement
- Pool
Property vs Single Family Average in 30030
Statistics provided by Inside Real Estate
Price
Taxes
Year Built
In The Neighborhood
Just Listed
Decatur
$ 599,900
1241 Oldfield Road
Decatur, GA 30030
- Type
- Single Family
- Size
- 1,644 SqFt
- Rooms
- 3 Beds + 2 Baths
Eco Friendly
Decatur
$ 600,000
1347 Dorothy Drive
Decatur, GA 30030
- Type
- Single Family
- Size
- 2,200 SqFt
- Rooms
- 4 Beds + 2.5 Baths
Eco Friendly
Decatur
$ 299,999
1486 Woodfern Drive
Decatur, GA 30030
- Type
- Single Family
- Size
- 1,190 SqFt
- Rooms
- 3 Beds + 1 Baths
Reduced
Decatur
$ 675,000
431 Chevelle Lane Se
Decatur, GA 30030
- Type
- Single Family
- Size
- 2,214 SqFt
- Rooms
- 4 Beds + 2 Baths
Reduced
Decatur
$ 799,000
1392 Rupert Road
Decatur, GA 30030
- Type
- Single Family
- Size
- 2,867 SqFt
- Rooms
- 5 Beds + 3 Baths
Reduced
Decatur
$ 460,000
1402 Carter Road
Decatur, GA 30030
- Type
- Single Family
- Rooms
- 2 Beds + 2 Baths

Primary On Main
Decatur
$ 395,000
1416 Deerwood Drive
Decatur, GA 30030
- Type
- Single Family
- Rooms
- 3 Beds + 1 Baths
Reduced
Decatur
$ 598,000
1232 Carter Road
Decatur, GA 30030
- Type
- Single Family
- Size
- 2,088 SqFt
- Rooms
- 3 Beds + 2 Baths
Eco Friendly
Decatur
$ 469,000
1464 Oldfield Road
Decatur, GA 30030
- Type
- Single Family
- Size
- 1,090 SqFt
- Rooms
- 2 Beds + 1 Baths
 ©2026 Georgia Multiple Listing Service All information deemed reliable but not guaranteed. All properties are subject to prior sale, change or withdrawal. Neither listing broker(s) or information provider(s) shall be responsible for any typographical errors, misinformation, misprints and shall be held totally harmless. Listing(s) information is provided for consumer's personal, non-commercial use and may not be used for any purpose other than to identify prospective properties consumers may
