
Price Reduction - Views - Primary on Main - Eco Friendly


Address
6855 Bucks Road, Cumming, GA
Price
$ 1,649,000
Property Attributes
- MLS#7803284
- TypeSingle Family
- Listing Status Active
- CountyForsyth
- CityCumming
- NeighborhoodVICKERY
- Zip30040
- StyleTraditional
- Year Built2006
- Taxes$ 2424
- Price$ 1,649,000
- Bedrooms4
- Full Bathrooms3
- Half Bathrooms1
- Lot Size0.19 Acres
Data Source:
First Multiple Listing Services (FMLS)
Property Description
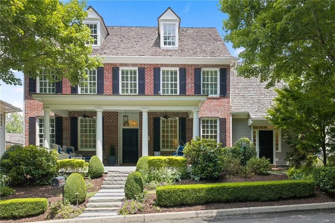
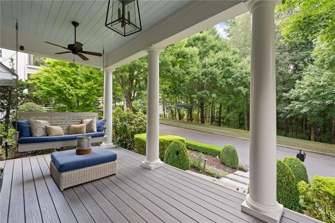
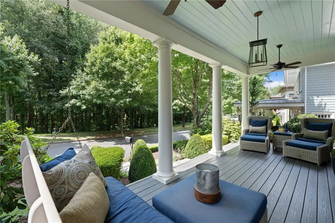
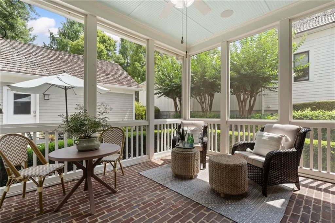
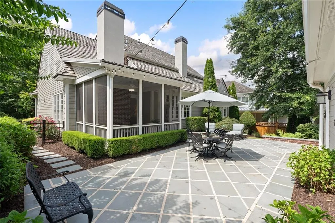
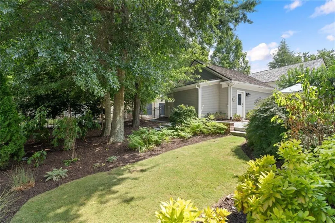
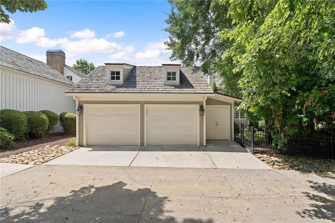
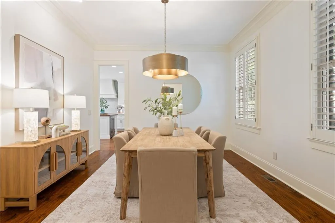
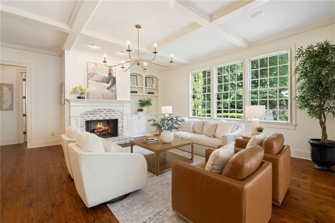
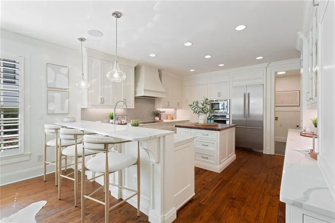
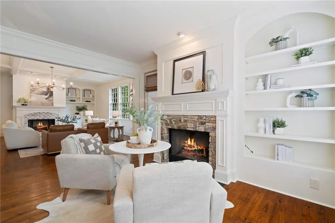
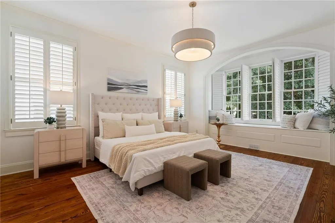
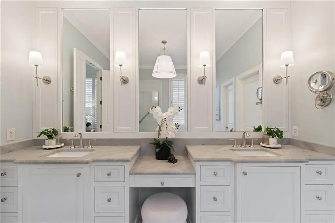
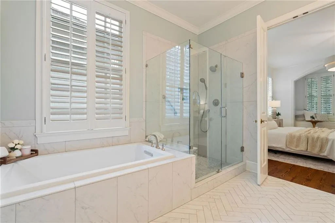
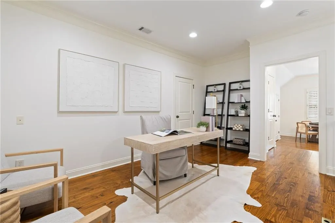
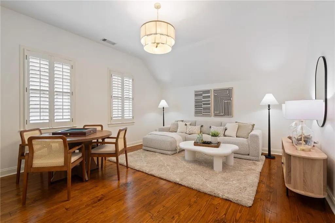
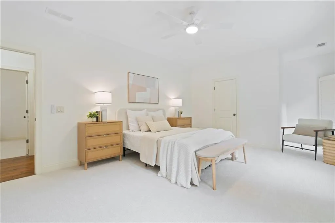
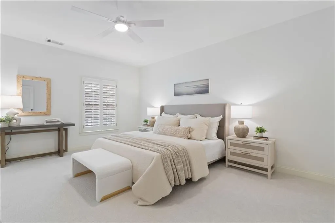
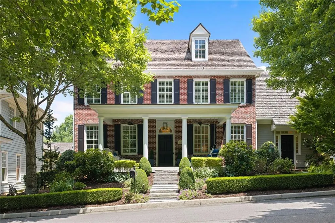
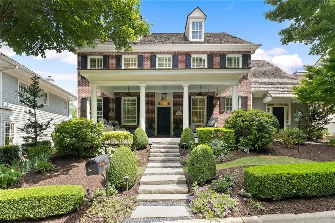
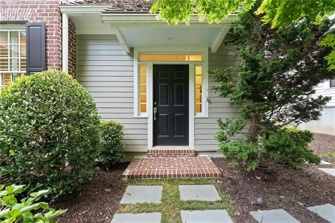
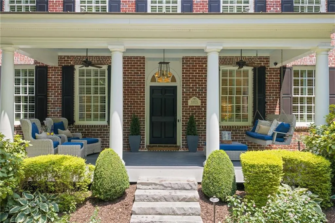
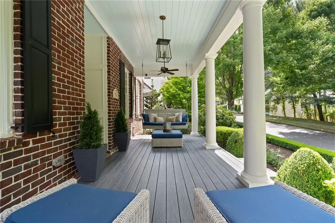
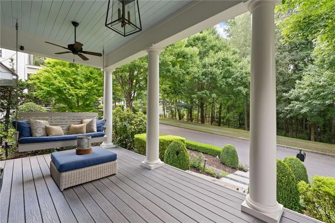
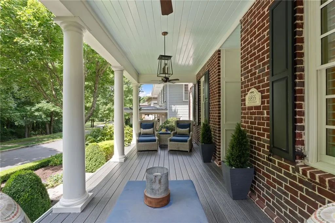
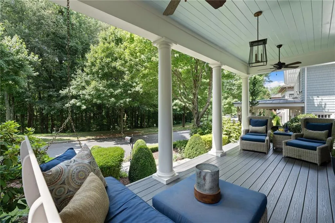
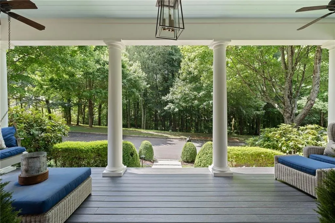
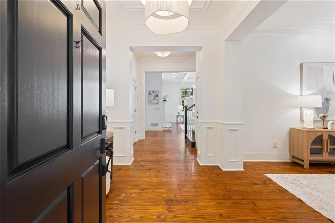
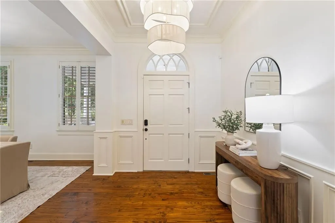
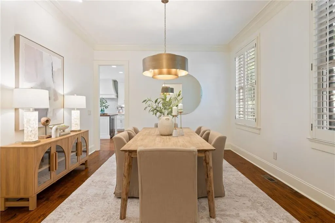
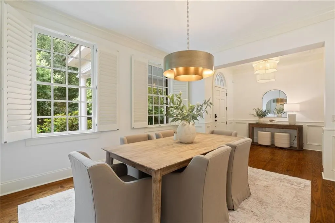
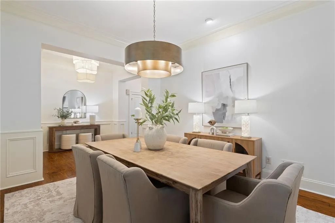
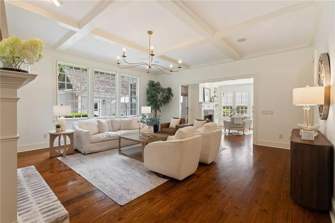
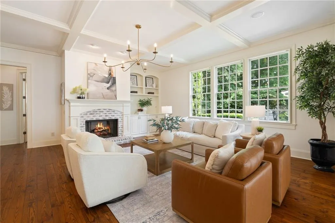
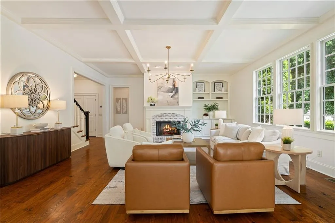
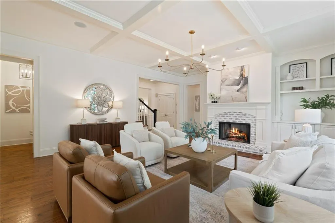
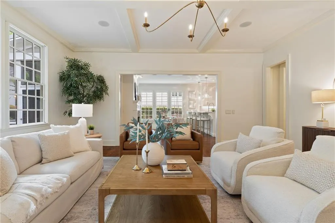
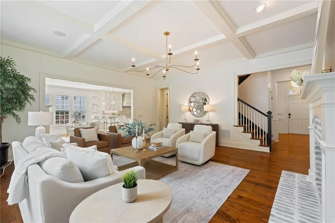
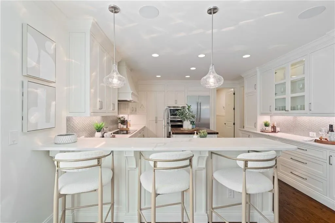
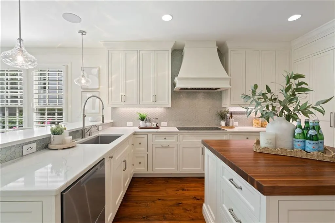
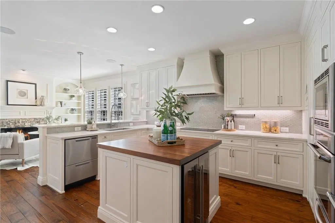
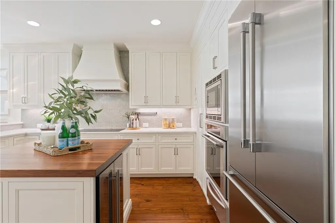
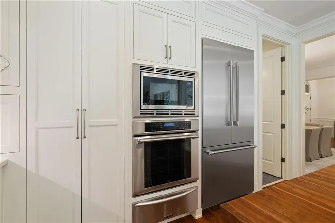
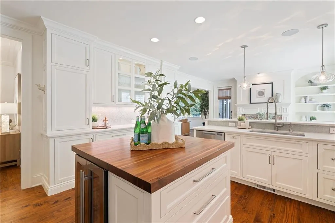
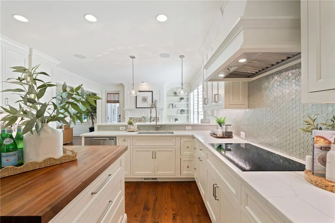
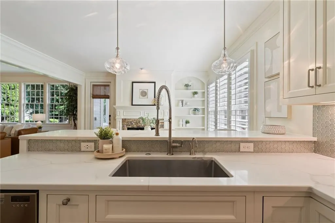
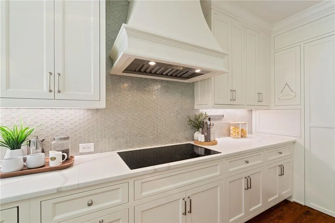
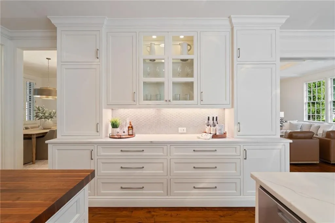
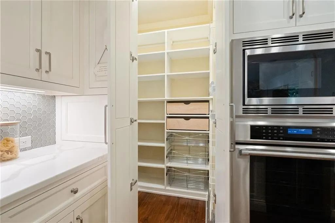
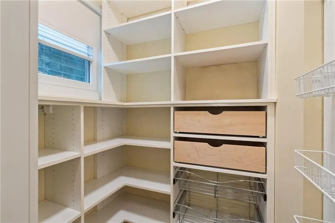
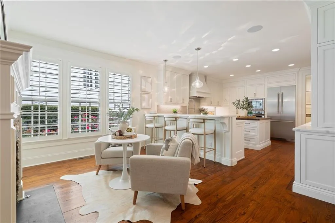
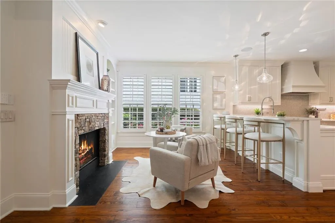
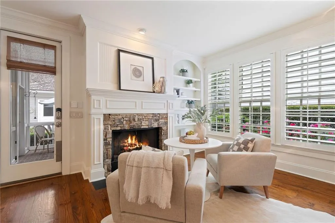
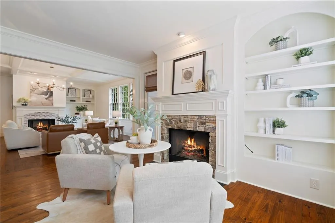
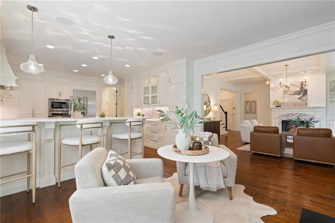
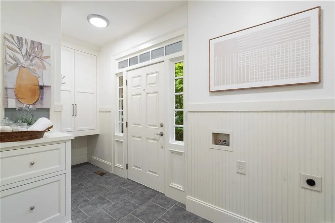
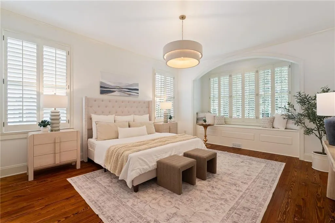
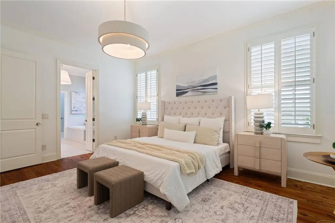
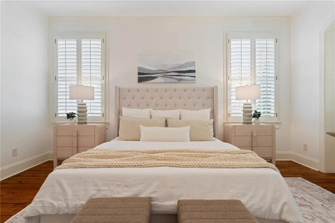
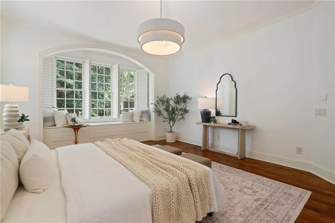
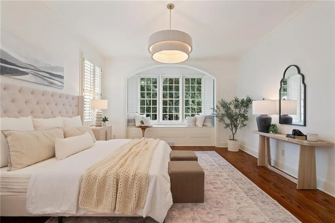
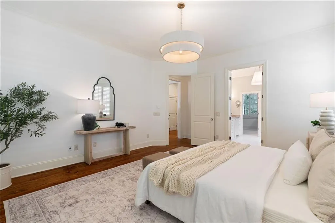
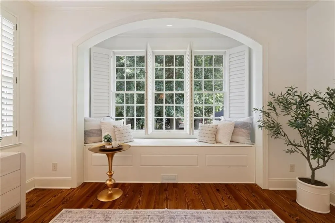
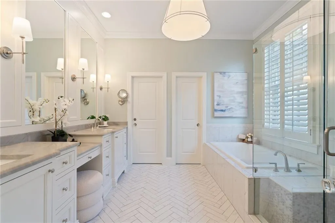
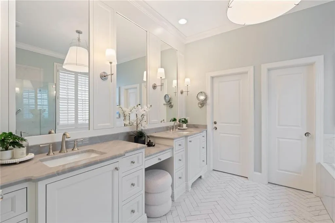
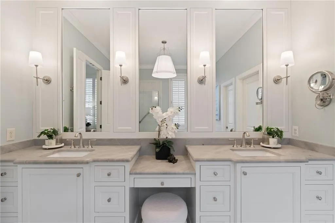
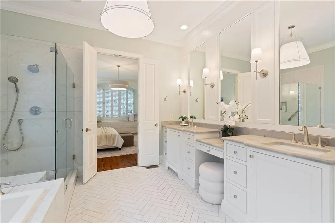
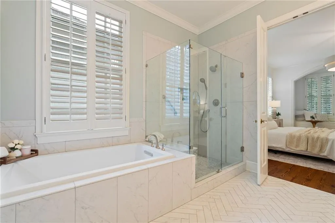
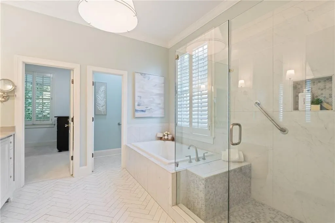
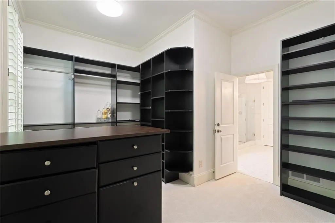
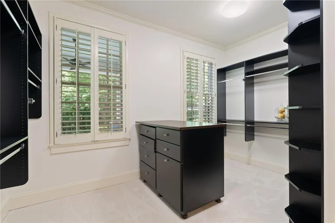
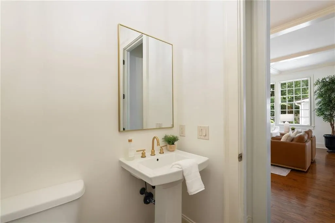
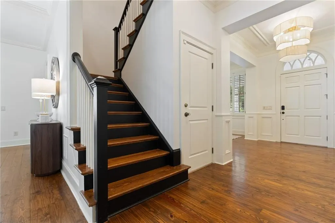
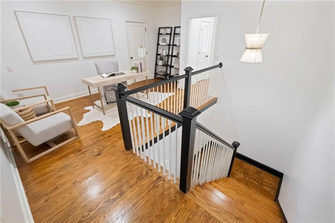
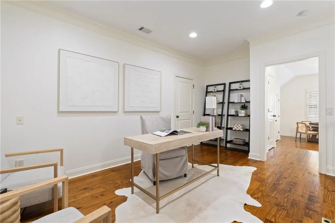
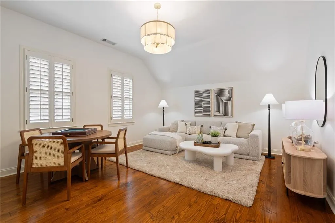
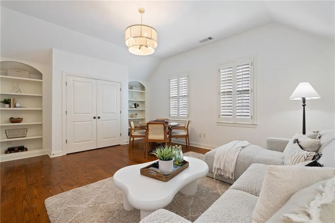
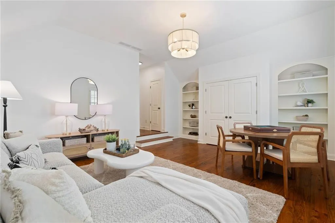
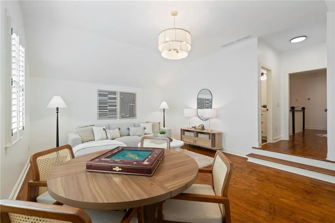
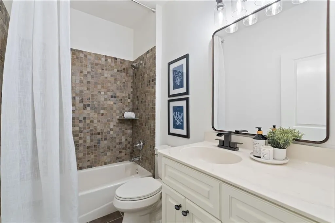
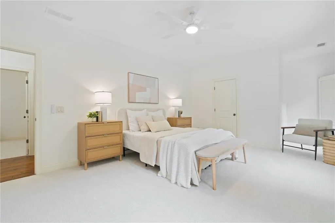
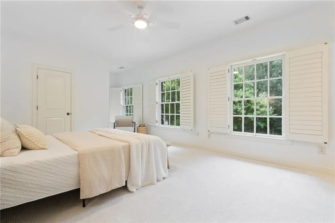
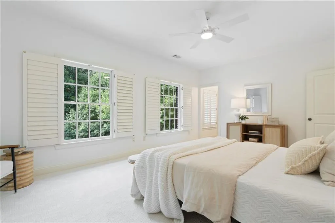
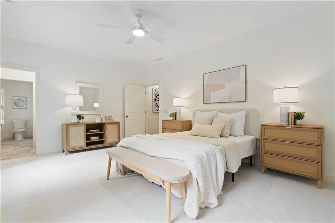
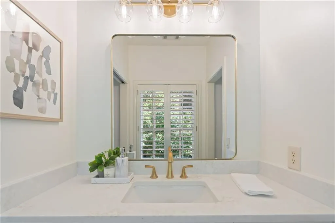
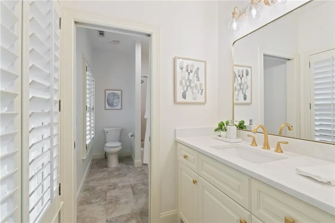
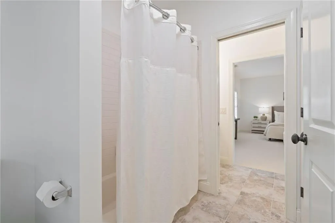
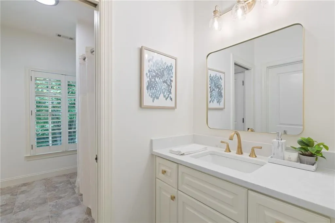
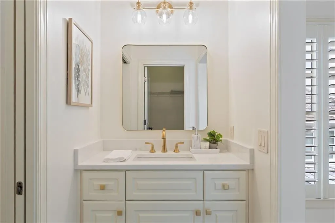
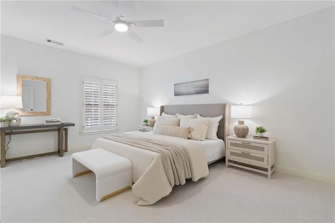
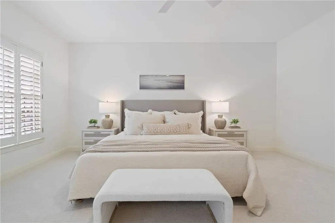
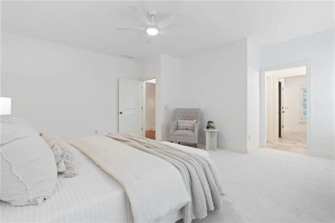
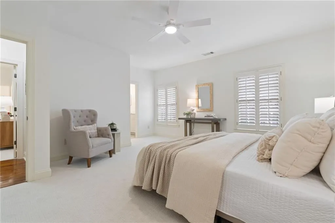
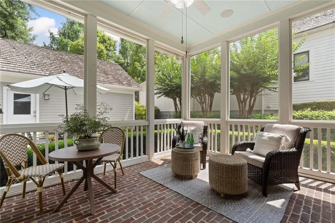
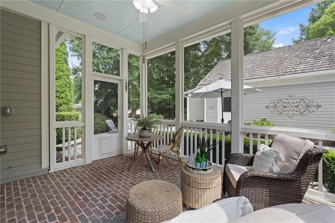
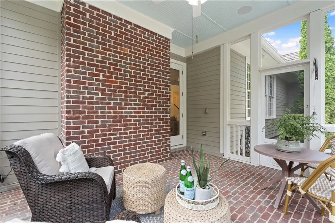
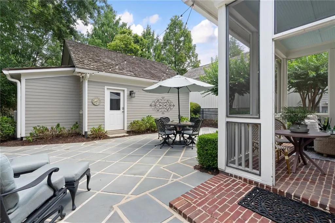
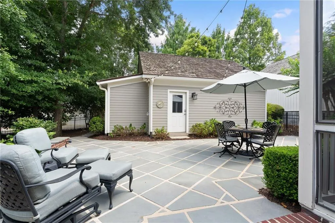
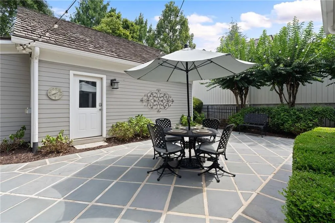
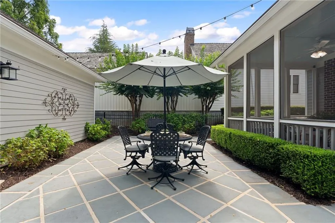
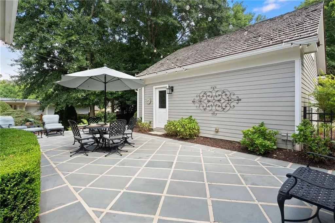
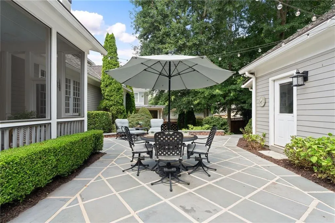
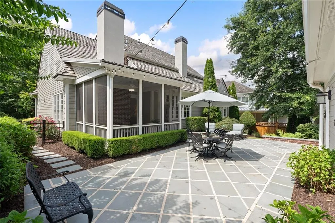
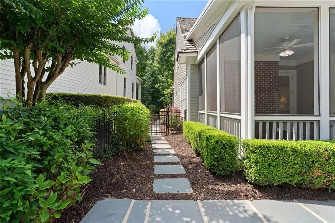
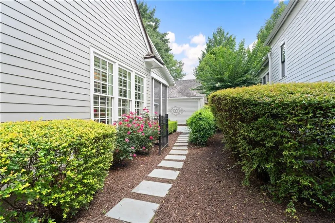
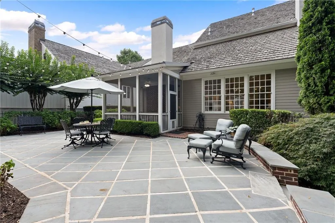
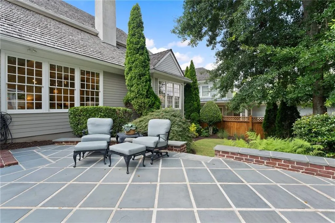
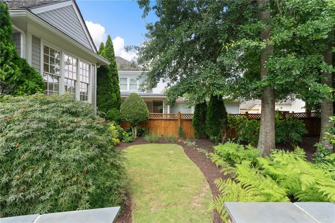
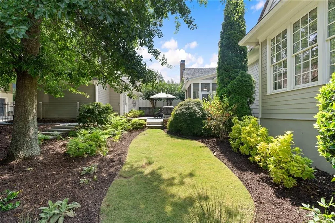
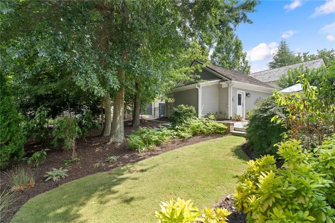
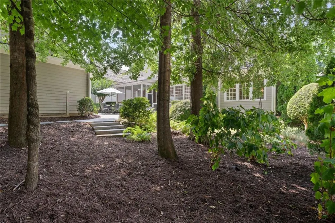
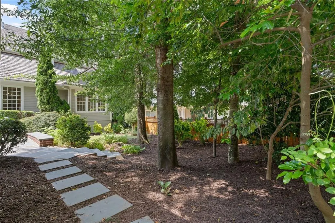
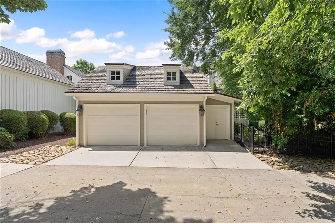
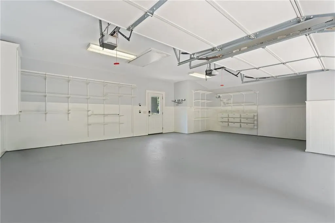
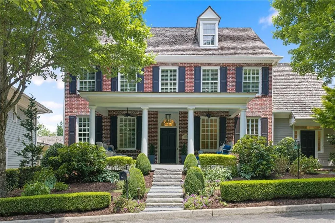
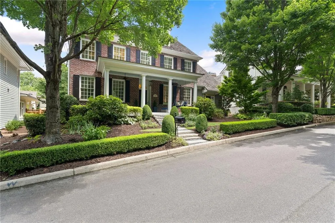
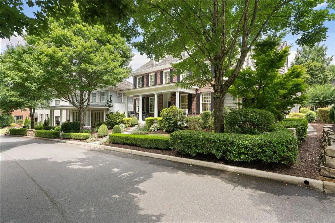
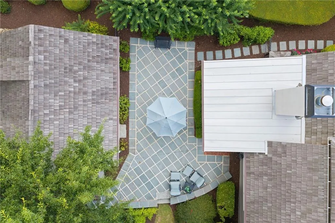
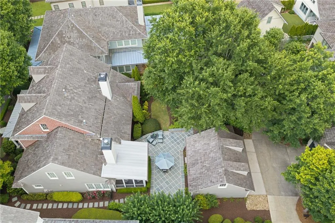
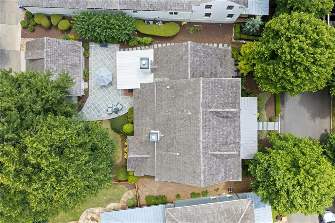
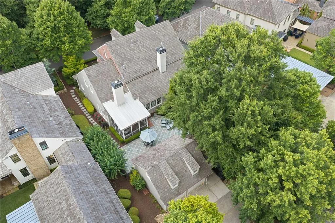
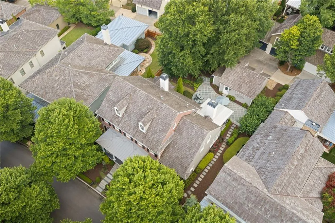
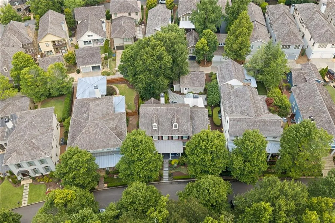
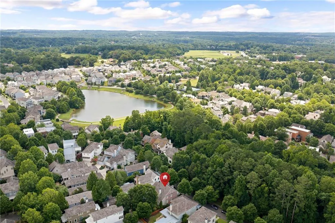
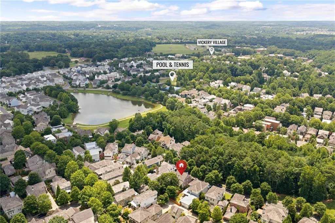
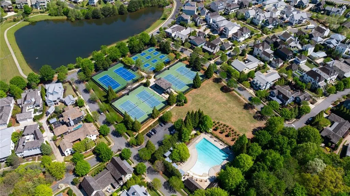
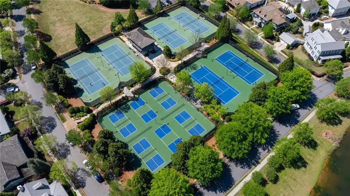
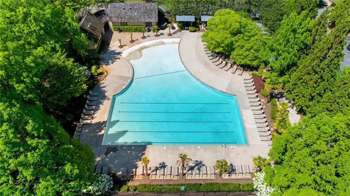
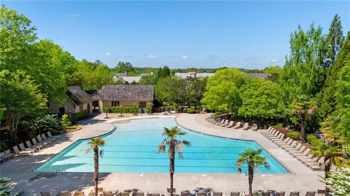
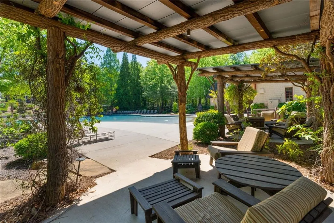
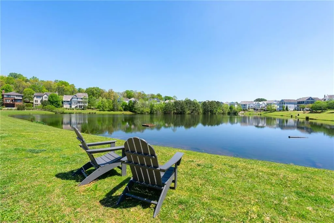
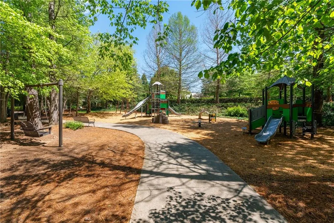
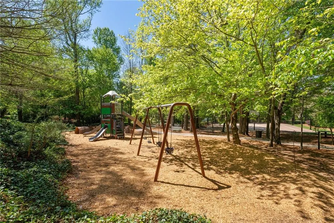
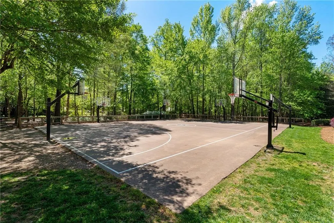
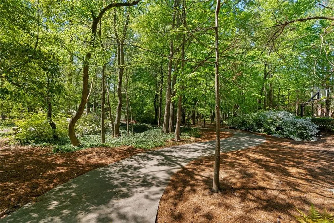
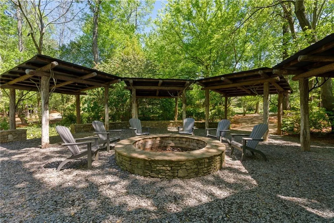
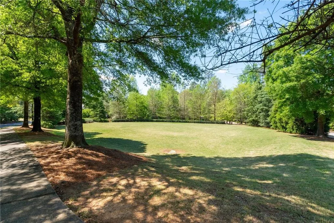
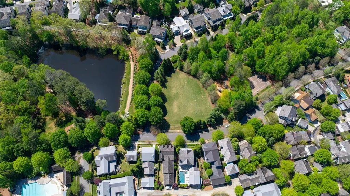
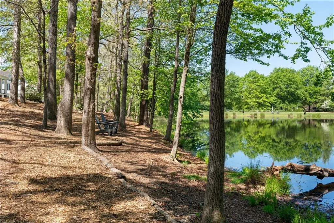
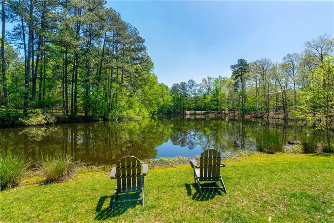
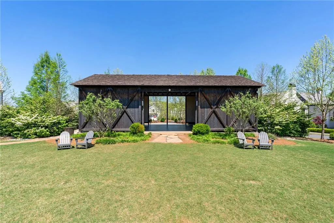
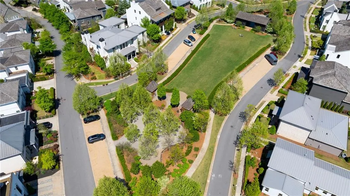
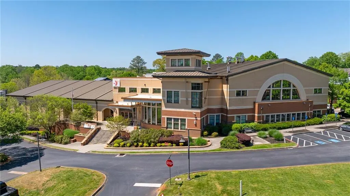
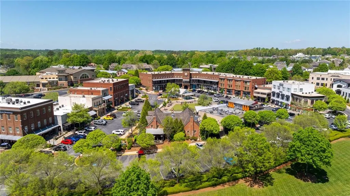
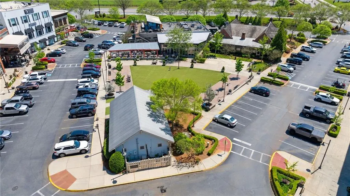
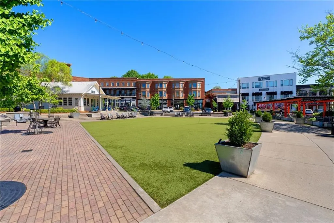
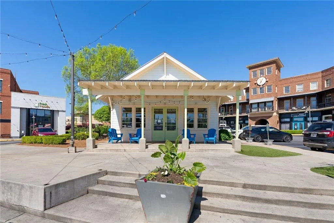
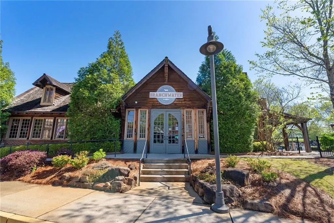
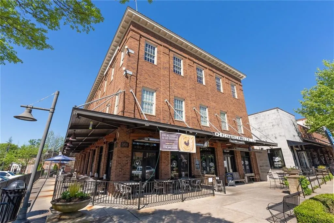
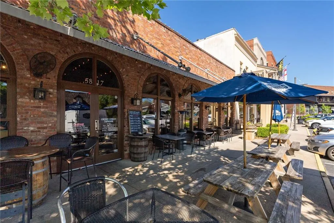
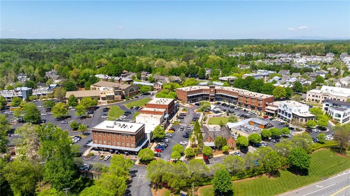
PRICE IMPROVEMENT! NOW OFFERED AT $1,649,000-A FANTASTIC PRICE FOR THIS LUXURY HOME! Rare opportunity to own a beautifully updated Primary-on-Main home in Vickery's highly sought-after live-work-play community!Perfectly situated on a quiet,low-traffic street,this meticulously maintained home enjoys picturesque views of the natural wooded park from your Southern front porch or entertain with ease on the screened back porch that opens to an expansive paver patio and one of the larger, fenced & private backyards in the neighborhood.This stunning Hedgewood-built home is distinguished by exceptional space, functionality & craftsmanship throughout and is appointed with high ceilings,extensive trim,upgraded hardwood floors,plantation shutters and tasteful finishes and upgrades throughout!The completely renovated gourmet kitchen is a chef’s dream featuring stylish finishes with very high-end custom-built inset cabinets with soft-close drawers, gorgeous quartz counters, high-end Thermador refrigerator, induction cooktop, oven & microwave, as well as a warming drawer and wine/beverage refrigerator! Abundant cabinet storage, numerous pull-out drawers, and a walk-in pantry provide exceptional organization and functionality. A large laundry room conveniently located off the kitchen with custom cabinets and a separate entrance to make a great mud room entrance! A keeping room with a stone fireplace & bookshelves creates the perfect spot for a breakfast room or sitting area.The adjoining family room is warm and inviting with coffered ceilings, a brick fireplace, custom-built bookshelves & cabinets and beautiful views of your private backyard retreat! One of this home's most desirable features is the main-level primary suite—a rarity in Vickery—along with main-level parking, another highly sought-after convenience. The very spacious owner’s suite features hardwood floors and views of the gorgeous backyard highlighted with a charming arched sitting nook, perfect for reading or relaxing. The completely renovated luxury owner’s bathroom has beautiful herringbone patterned tile floors, high-end custom cabinets, seamless oversized shower & a spa bathtub. The primary closet is quite sizable with professional closet systems! Upstairs you will find a rare second family room/loft area, providing the perfect space for a playroom, home office, or separate living area. Also upstairs are 3 exceptionally large secondary bedrooms with 2 partially updated bathrooms. This home has been thoughtfully updated with stylish lighting throughout, a new roof (2020), a new upstairs HVAC system, and new carpet in 2 guest bedrooms and the primary walk-in closet. Exceptional storage abounds with a walk-in attic and an expansive crawl space featuring concrete floors, providing an incredible amount of clean, easily accessible storage! The brick front exterior offers timeless curb appeal, while the oversized 2½-car garage provides ample storage and is ideal for golf cart parking—a popular convenience for enjoying everything Vickery has to offer! This home must be seen to fully appreciate the quality, design & lifestyle this Vickery gem offers! Situated within a very close walking distance to all of the amenities, the Vickery Village shops & restaurants and the elementary & middle schools! Located in a top-rated school district and in close proximity to hospitals & doctors’ offices, shopping and restaurants! Here’s your chance to live in this coveted community! Vickery has approximately 75 acres of green space featuring 6 tennis courts, pickleball courts, a community pool with cabanas, 2 ponds with fishing, walking trails throughout, playground, outdoor basketball court, fire pit for gatherings, open fields for community use and plenty of activities and events! Vickery Village offers various restaurants, shopping & is very active w/ social events such as movie nights, cornhole leagues, brew festivals and much more. Many residents golf cart around! Come live the Vickery Life!
| Elementary School | Middle School | High School |
|---|---|---|
| Vickery Creek Elementary School | Vickery Creek Middle School | West Forsyth High School |
| Price History | |
|---|---|
| 7/10/2026 | Listed $1,720,000 |
| 9/10/2026 | 4$1,649,000 |
General Features
| Sewer | Public Sewer |
|---|---|
| Heating | Forced Air |
| Cooling | Ceiling Fan(s),Central Air |
| Utilities | Cable Available,Electricity Available,Natural Gas Available,Phone Available,Sewer Available,Underground Utilities,Water Available |
| Roof | Wood |
| Appliances | Dishwasher,Disposal,Electric Cooktop,Gas Water Heater,Microwave,Range Hood,Refrigerator |
| HOA Fee | 1600 |
| Garage Spaces | 2 |
| Association Fee Includes | Swim,Tennis |
| Patio/Porch Features | Front Porch,Rear Porch,Screened |
| Architectural Style | Traditional |
| Pool Features | None |
| Security Features | Smoke Detector(s) |
| Construction Materials | Brick,Brick Front,HardiPlank Type |
| Year Built | 2006 |
| Electric | 220 Volts |
| View | Trees/Woods |
| Levels | Two |
| Property Subtype | Single Family Residence |
| Tax Year | 2025 |
| Parcel Number | 036 286 |
| Waterfront Features | None |
| Community Features | Homeowners Assoc,Lake,Near Schools,Near Shopping,Near Trails/Greenway,Park,Pickleball,Playground,Pool,Sidewalks,Street Lights,Tennis Court(s) |
| Accessibility | None |
| Assoc Fee Paid Per | Annually |
| County | Forsyth - GA |
| Property Type | Residential |
| HOA | true |
| Energy Efficient | Construction |
| Subdivision Name | VICKERY |
| Green Energy Generation | None |
| Other Structures | None |
| Full Baths | 3 |
| Status | Active |
| Directions | 400N exit 12B (McFarland),west to R on Union Hill (turns into Mullinax),cross Hwy 9 (turns into Post Rd),go past main entrance of Vickery Village to L on Edenbrooke (at traffic light), to R on Lullwater to L on Cordery to L on Bucks and home is on the right. Parking is across the street from the home. |
| High School | West Forsyth |
| City | Cumming |
| Body of Water | None |
| Spa Features | None |
| Green Building Verification Type | EarthCraft Home |
| Elementary School | Vickery Creek |
| Property Attached Y/N | false |
| Land Lease Y/N | false |
| Tax Annual Amount | 2424 |
| Home Warranty Y/N | false |
| Middle/Junior High School | Vickery Creek |
| Property Condition | Resale |
| Standard Status | Active |
| Freehold | IDX |
| Corporate Owner | None |
Interior Features
| Interior Amenities | Bookcases,Coffered Ceiling(s),Crown Molding,Double Vanity,Entrance Foyer,High Ceilings 10 ft Main,High Speed Internet,Walk-In Closet(s) |
|---|---|
| Basement | Crawl Space |
| Flooring | Hardwood |
| Total Fireplaces | 2 |
| Fireplace Features | Family Room,Gas Log,Gas Starter,Keeping Room |
| Common Walls | No Common Walls |
| Window Features | Plantation Shutters |
| Above Grade Finished Area | 3628 |
| Half Baths | 1 |
| Laundry Features | Laundry Room,Main Level |
| Total Bedrooms | 4 |
| Room Type | Loft |
| Main Level Bedrooms | 1 |
| Main Level Bathrooms | 1 |
| Kitchen Features | Cabinets White,Keeping Room,Kitchen Island,Pantry,View to Family Room |
| Total Baths | 4 |
| RoomBedroomFeatures | Master on Main,Oversized Master |
| Primary Bathroom Features | Double Vanity,Separate Tub/Shower,Soaking Tub |
| Dining Room Features | Separate Dining Room |
Exterior Features
| Exterior Amenities | Private Entrance,Private Yard |
|---|---|
| Fencing | Back Yard,Fenced,Wrought Iron |
| Parking Features | Garage,Garage Door Opener,Kitchen Level |
| Lot Features | Back Yard,Front Yard,Landscaped,Private |
| Water Source | Public |
| Foundation Details | Concrete Perimeter |
| Building Area Total | 3628 |
| Lot Dimensions | x |
| Lot Size Acres | 0.19 |
| Road Surface Type | Asphalt |
| Lot Size Source | Public Records |
| Road Frontage Type | County Road |
| Other Equipment | Irrigation Equipment |
| Horse Amenities | None |
Amenities
- Foreclosure
- Views
- Short Sale
- New Construction
- Adult 55+
- Lease To Own
- No HOA Fees
- Furnished
- Primary On Main
- Air Conditioning
- Seller Finance
- Green
- Fixer Upper
- Horse
- Golf
- Fireplace
- Deck
- Garage
- Basement
- Pool
Property vs Single Family Average in 30040
Statistics provided by Inside Real Estate
Price
Taxes
Year Built
In The Neighborhood
Eco Friendly
Cumming
$ 2,250,000
6835 Colfax Avenue
Cumming, GA 30040
- Type
- Single Family
- Rooms
- 6 Beds + 5 Baths
Eco Friendly
Cumming
$ 1,019,000
6645 Will Allen Road
Cumming, GA 30040
- Type
- Single Family
- Rooms
- 4 Beds + 4.5 Baths

Primary On Main
Cumming
$ 1,400,000
7040 Vickery Creek Road
Cumming, GA 30040
- Type
- Single Family
- Rooms
- 5 Beds + 4 Baths
Cumming
$ 1,350,000
7260 Samples Field Road
Cumming, GA 30040
- Type
- Single Family
- Size
- 3,086 SqFt
- Rooms
- 5 Beds + 4 Baths
Water Views
Cumming
$ 1,199,000
5840 Edenbrooke Drive
Cumming, GA 30040
- Type
- Single Family
- Rooms
- 4 Beds + 3.5 Baths
New Construction
Brookhaven
$ 1,700,000
3778 Wynn Walk
Brookhaven, GA 30341
- Type
- Single Family
- Size
- 4,992 SqFt
- Rooms
- 6 Beds + 6.5 Baths
Open House
Cumming
$ 1,600,000
7015 Round Road
Cumming, GA 30040
- Type
- Single Family
- Rooms
- 5 Beds + 4.5 Baths
Reduced
Cumming
$ 1,025,000
6905 Colfax Avenue
Cumming, GA 30040
- Type
- Single Family
- Rooms
- 4 Beds + 3.5 Baths
Reduced
Cumming
$ 920,000
5805 Edenbrooke Drive
Cumming, GA 30040
- Type
- Single Family
- Size
- 3,548 SqFt
- Rooms
- 4 Beds + 3.5 Baths
Open House
Cumming
$ 1,124,000
6530 Center Grove Street
Cumming, GA 30040
- Type
- Single Family
- Size
- 4,735 SqFt
- Rooms
- 5 Beds + 3.5 Baths
Reduced
Cumming
$ 1,545,000
7265 Samples Field Road
Cumming, GA 30040
- Type
- Single Family
- Size
- 3,591 SqFt
- Rooms
- 4 Beds + 4 Baths
Primary On Main
Cumming
$ 748,500
7011 Colfax Avenue
Cumming, GA 30040
- Type
- Single Family
- Rooms
- 2 Beds + 2.5 Baths
 ©2026 Georgia Multiple Listing Service All information deemed reliable but not guaranteed. All properties are subject to prior sale, change or withdrawal. Neither listing broker(s) or information provider(s) shall be responsible for any typographical errors, misinformation, misprints and shall be held totally harmless. Listing(s) information is provided for consumer's personal, non-commercial use and may not be used for any purpose other than to identify prospective properties consumers may
