
Eco Friendly





Address
10145 Cedar Ridge Drive, Milton, GA
Price
$ 3,400,000
Property Attributes
- MLS#7801455
- TypeSingle Family
- Listing Status Active
- CountyFulton
- CityMilton
- NeighborhoodMayfair Estates
- Zip30004
- StyleContemporary, European, Modern
- Year Built2017
- Taxes$ 15569
- Price$ 3,400,000
- Bedrooms6
- Full Bathrooms6
- Half Bathrooms2
- Lot Size1 Acres
Data Source:
First Multiple Listing Services (FMLS)
Property Description
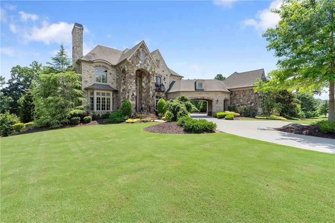
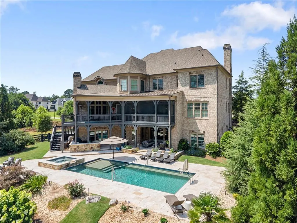
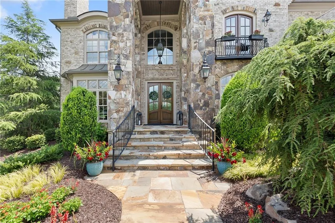
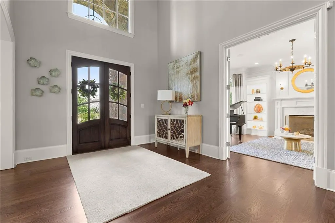
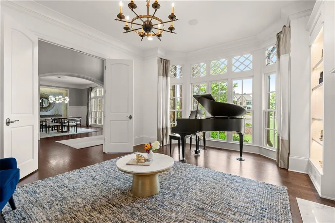
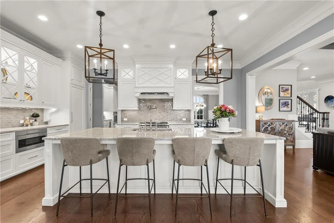
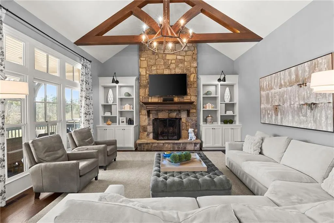
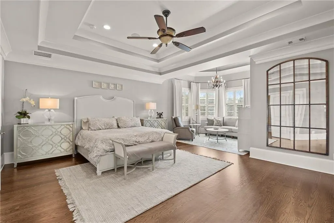
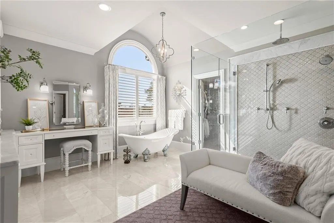
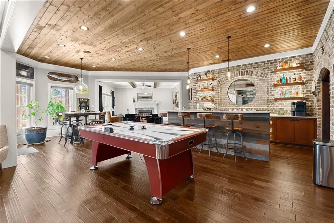
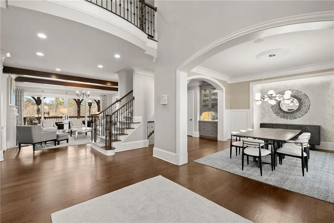
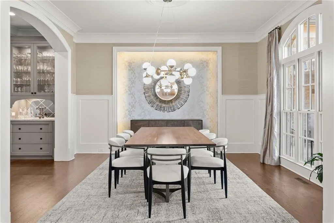
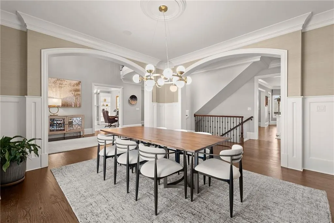
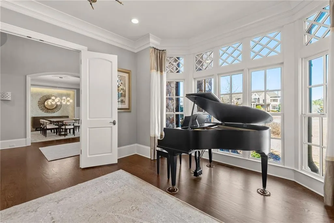
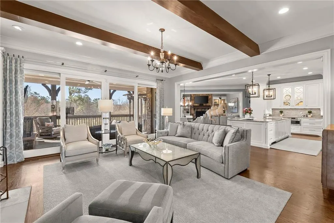
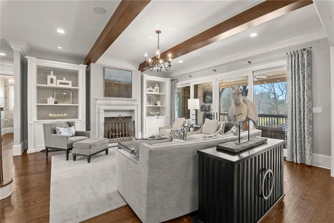
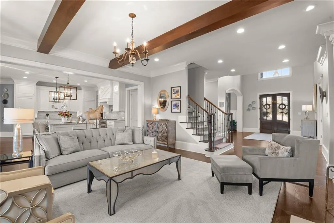
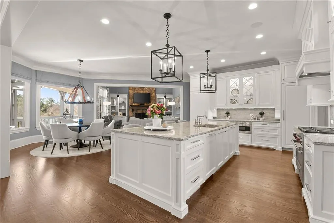
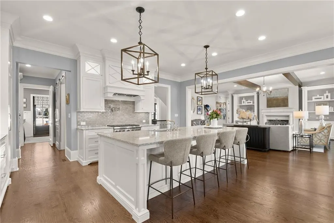
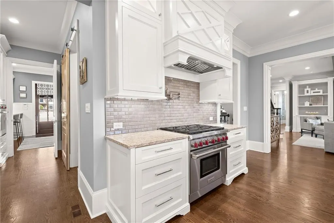
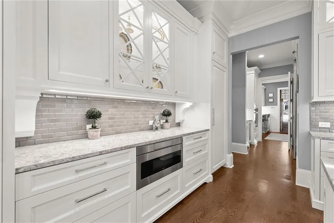
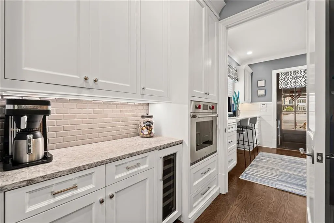
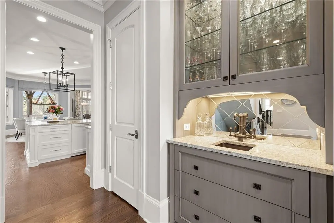
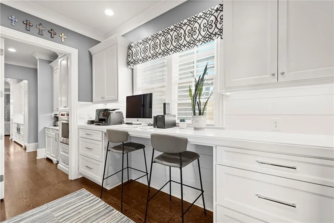
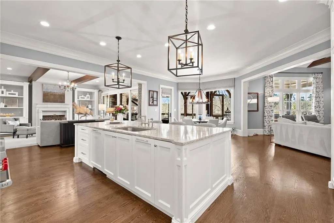
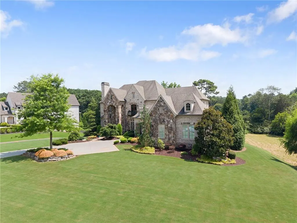
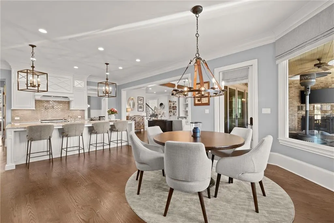
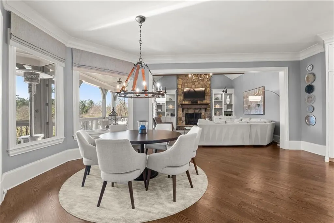
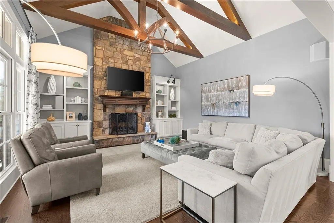
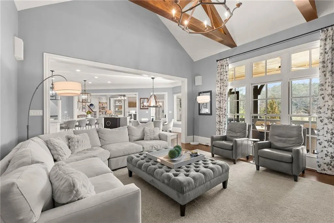
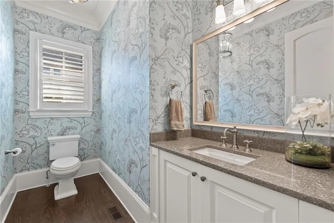
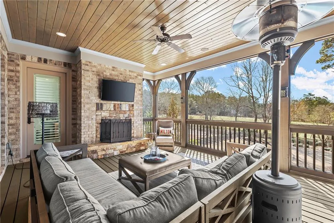
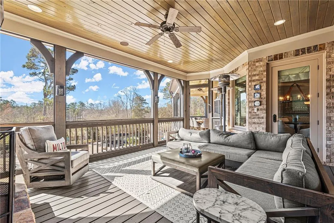
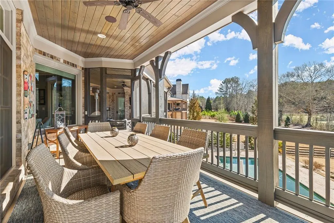
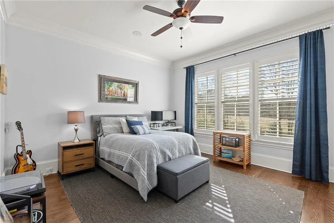
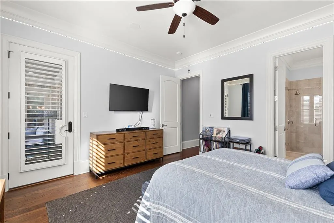
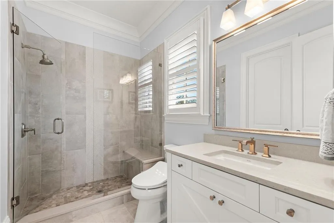
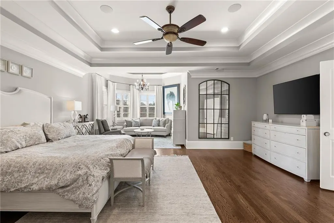
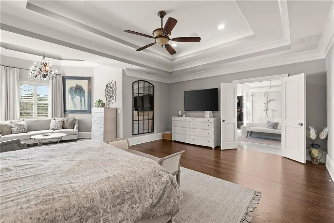
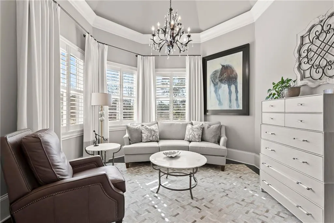
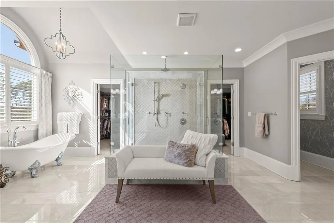
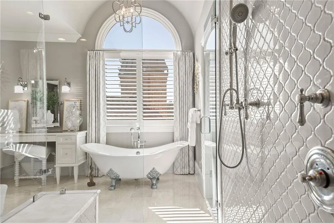
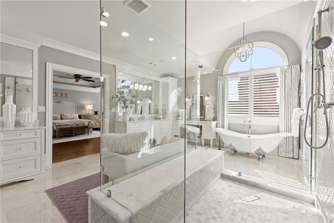
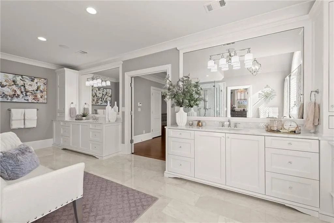
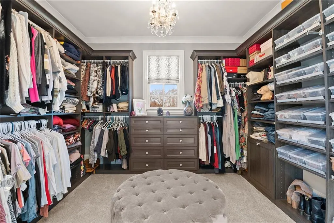
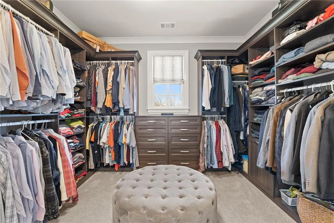
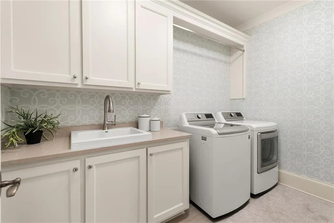
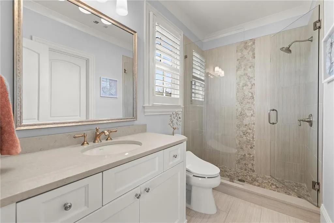
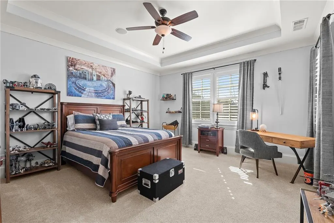
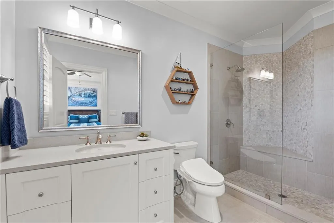
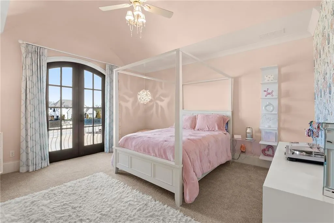
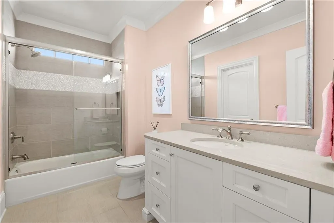
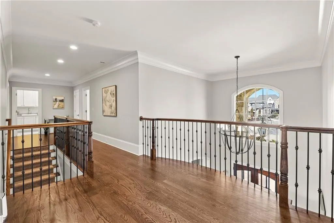
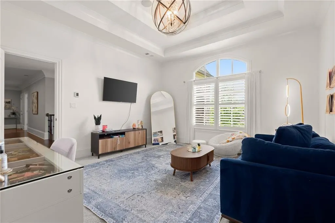
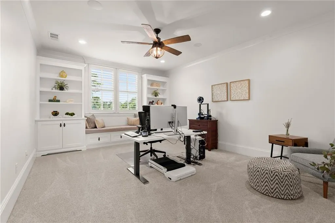
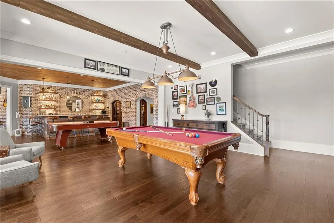
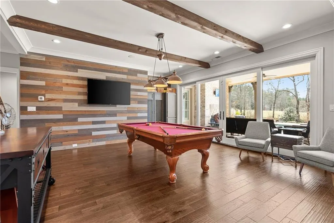
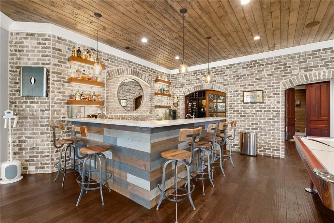
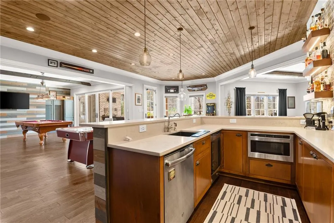
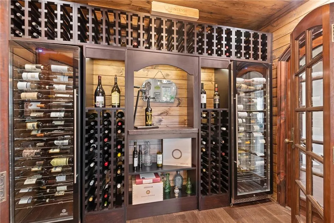
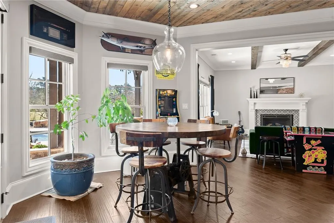
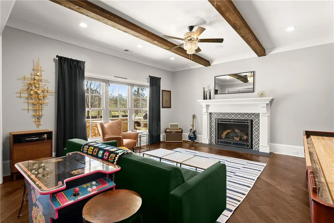
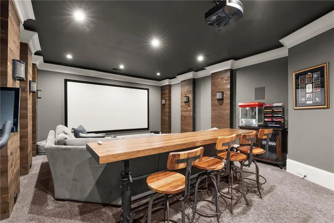
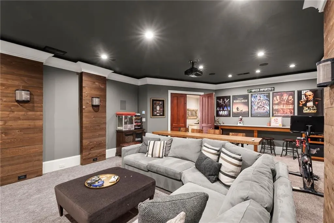
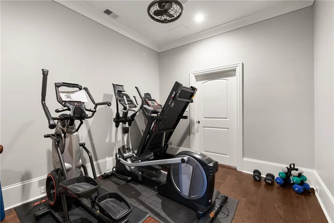
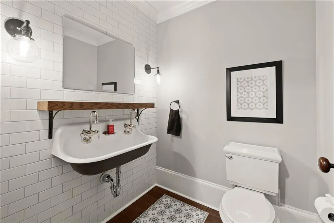
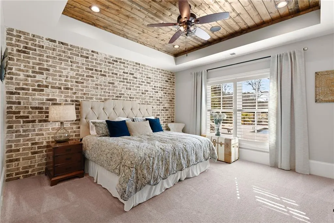
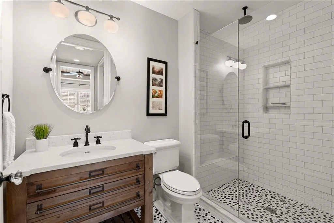
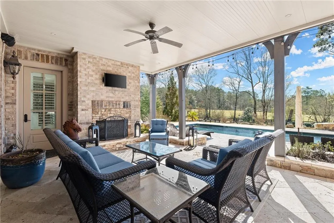
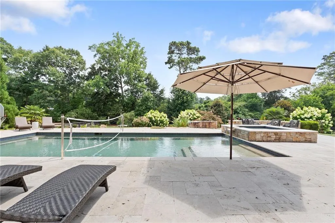
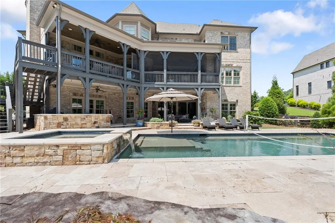
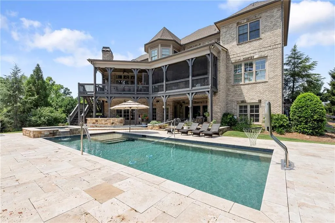
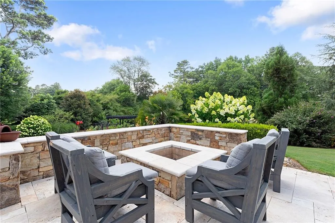
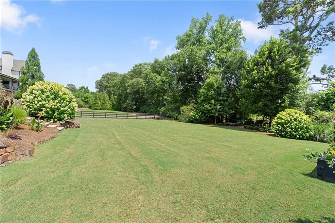
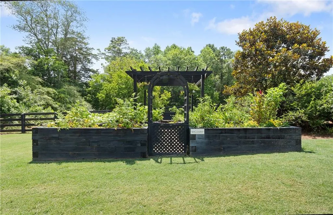
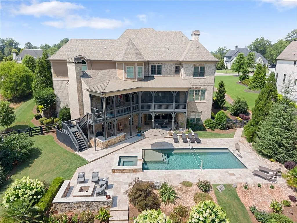
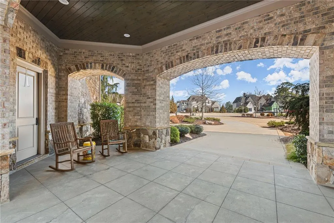
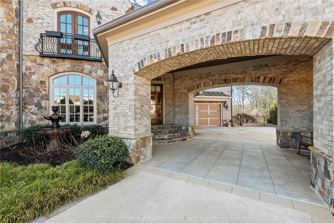
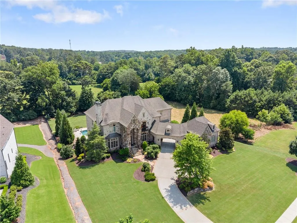
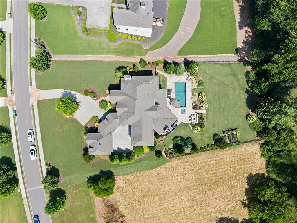
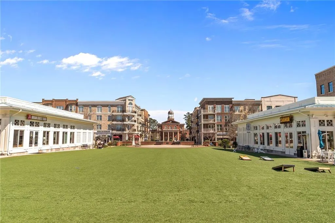
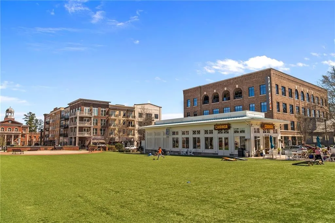
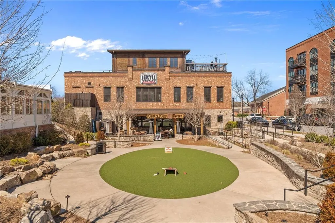
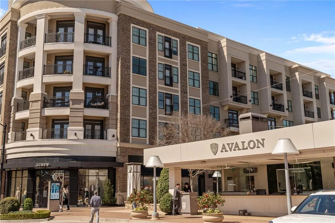
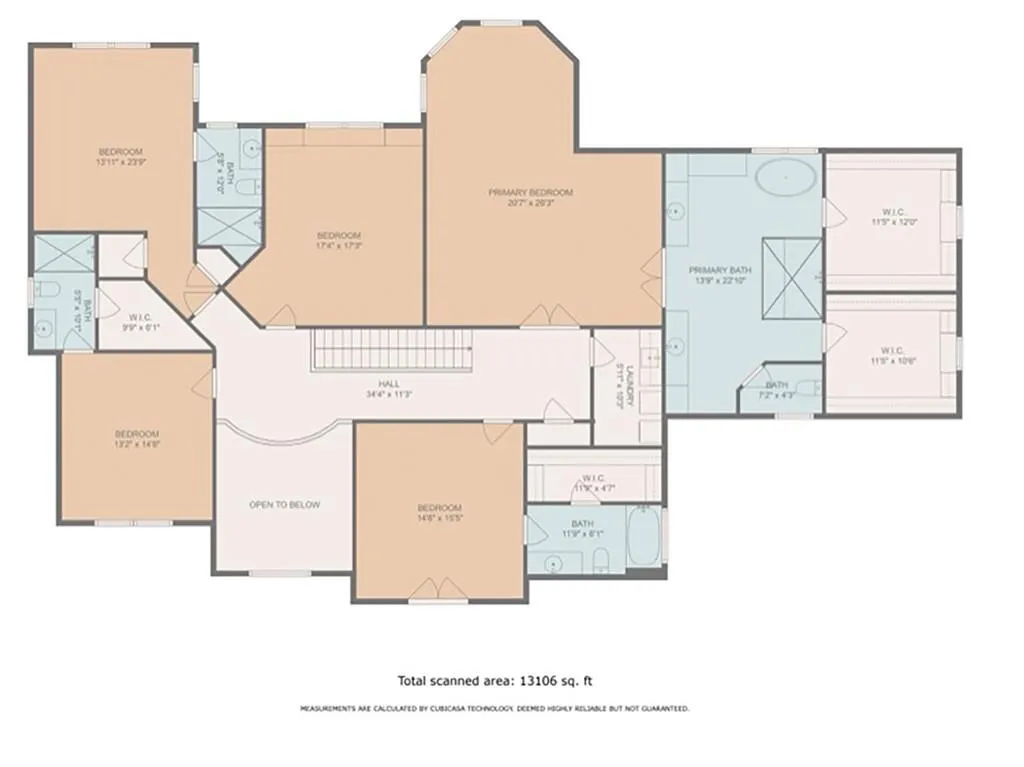
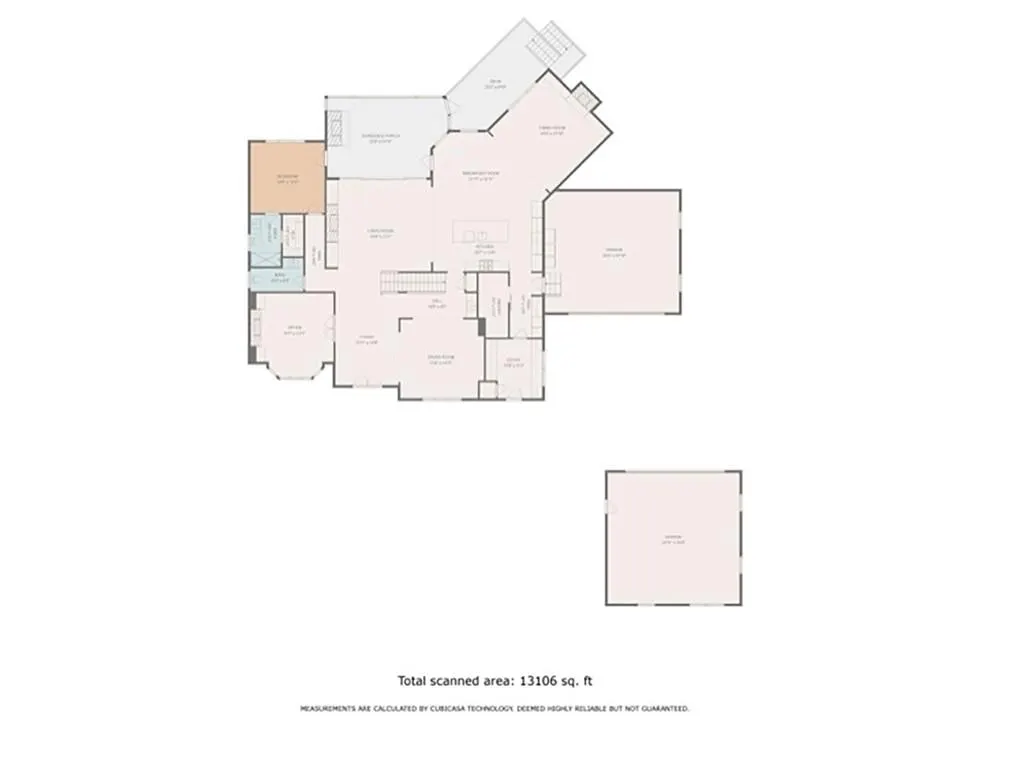
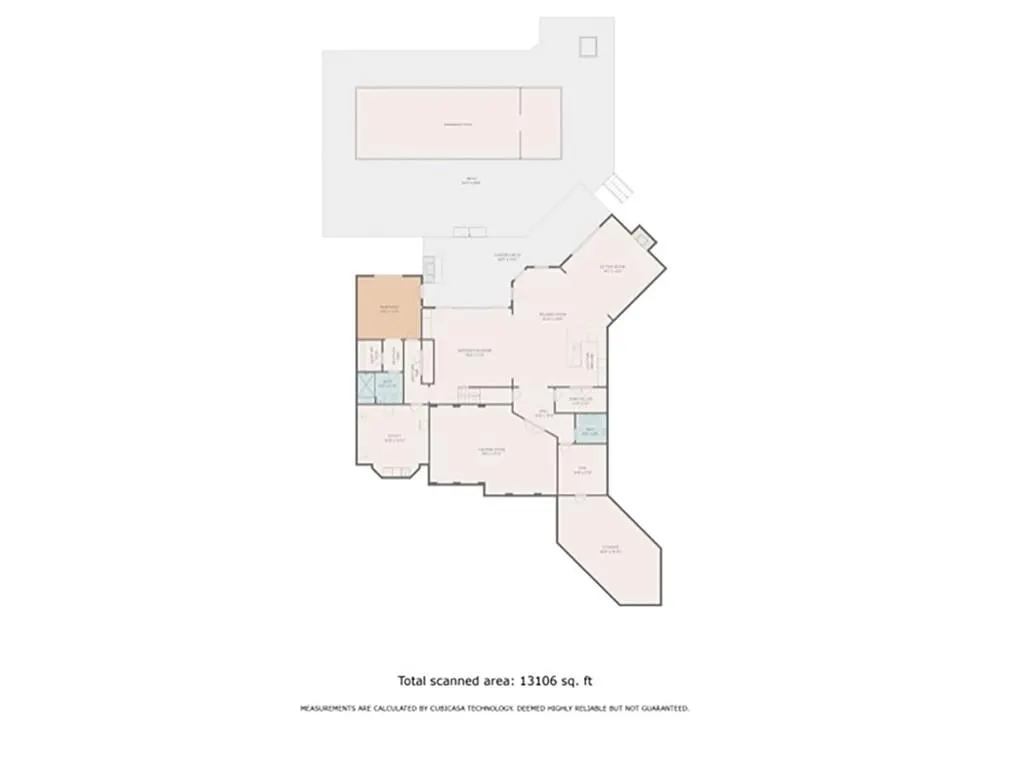
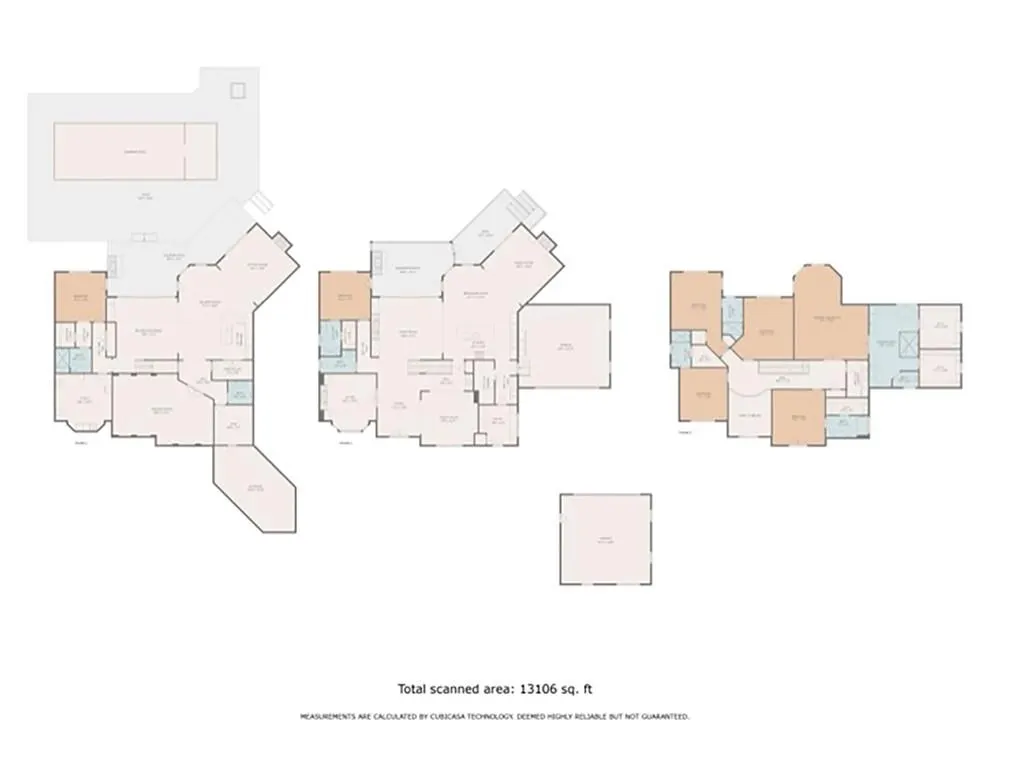
Set behind the gates of Mayfair Estates on a private, level acre, 10145 Cedar Ridge Drive pairs timeless architecture with spaces designed for the way a home is truly lived. A resort-style saltwater pool, hot tub with waterfall, tanning ledge, covered veranda, outdoor kitchen and fireplace and multiple outdoor gathering spaces create an exceptional connection to the outdoors. Crafted by OBIE Award-winning Perry Custom Homes, the 9,147± square-foot brick-and-stone residence spans three finished levels, balancing refined interiors, thoughtful functionality and an exceptional connection to the outdoors. Inside, natural light moves easily through generous living spaces accented by rich architectural details, beautiful hardwood floors and six fireplaces. The main-level great room makes an immediate impression with a beamed ceiling, fireplace and walls of sliding glass doors opening to the covered veranda and pool beyond, creating a seamless transition between indoor and outdoor living. At the heart of the home, the kitchen combines custom Kingdom Cabinetry to the ceiling, quartz countertops, an oversized island with seating and a walk-in pantry with an impressive suite of appliances, including Wolf cooking appliances, Sub-Zero refrigeration, a warming drawer and a built-in wine refrigerator. An adjoining dining area with a wet bar keeps the space open and connected, while a private guest suite with an en suite bathroom completes the main level. Upstairs, the primary suite offers a quiet retreat with dual walk-in closets and a spa-inspired bathroom outfitted with separate vanities, a clawfoot bathtub and a spacious, seamless glass shower with multiple showerheads. Three additional bedrooms feature private bathrooms and generous walk-in closets, while a spacious bonus room provides flexibility for a media room, office, studio or additional bedroom. An upstairs laundry room adds everyday convenience. The finished terrace level boasts high ceilings, ample natural light and exposed brick walls. Solid Brazilian mahogany adds warmth and character throughout spaces that include a wine cellar, fireside family room, sizable bar, billiard and game room and a soundproof theater with independent temperature control. An additional guest suite offers privacy for overnight visitors. A whole-home audio system with more than 40 speakers extends throughout the residence, while UV air purification on both HVAC systems adds another layer of thoughtful comfort. Opposite the pool, a built-in firepit with bench seating overlooks the lush grounds and large grassy play area with irrigation and extensive landscape lighting. An exterior staircase provides convenient access to the main level's open and screened porches, seamlessly connecting the home's indoor and outdoor living spaces. An arched porte-cochere connects the home to two of the four-car garages, where 15-foot ceilings and epoxy floors add both scale and utility. Two additional driveway parking spaces provide added convenience for guests. Quality extends beyond what is immediately visible. The residence was constructed with energy efficiency in mind, incorporating Huber ZIP System wall sheathing, spray foam insulation and high-efficiency systems throughout. Located in Milton's gated Mayfair Estates, the property is zoned for Birmingham Falls Elementary School, Northwestern Middle School and Milton High School and offers convenient access to Milton, Crabapple, downtown Alpharetta, Avalon and GA-400. From its award-winning craftsmanship and finely finished interiors to its resort-style outdoor spaces, 10145 Cedar Ridge Drive delivers a sophisticated approach to everyday living, with every level designed to be both beautiful and exceptionally functional.
| Elementary School | Middle School | High School |
|---|---|---|
| Birmingham Falls Elementary School | Northwestern Middle School | Milton - Fulton High School |
| Price History | |
|---|---|
| 7/9/2026 | Listed $3,500,000 |
| 7/31/2026 | 3$3,400,000 |
General Features
| Sewer | Septic Tank |
|---|---|
| Heating | Forced Air,Natural Gas |
| Cooling | Attic Fan,Ceiling Fan(s),Central Air |
| Utilities | Electricity Available,Natural Gas Available,Sewer Available,Underground Utilities,Water Available |
| Roof | Shingle |
| Appliances | Dishwasher,Disposal,Double Oven,Gas Range,Gas Water Heater,Microwave,Range Hood |
| HOA Fee | 1500 |
| Garage Spaces | 4 |
| Association Fee Includes | Maintenance Grounds |
| Patio/Porch Features | Covered,Deck,Enclosed,Front Porch,Rear Porch |
| Architectural Style | Contemporary,European,Modern |
| Pool Features | Heated,In Ground,Private |
| Security Features | Fire Alarm,Smoke Detector(s) |
| Construction Materials | Stone |
| Year Built | 2017 |
| Electric | 110 Volts |
| View | Other |
| Levels | Three Or More |
| Property Subtype | Single Family Residence |
| Tax Year | 2023 |
| Parcel Number | 22 404002680393 |
| Waterfront Features | None |
| Community Features | Clubhouse,Gated,Sidewalks,Street Lights |
| Accessibility | None |
| Assoc Fee Paid Per | Annually |
| County | Fulton - GA |
| Property Type | Residential |
| HOA | true |
| Energy Efficient | Insulation,Thermostat |
| Subdivision Name | Mayfair Estates |
| Green Energy Generation | None |
| Other Structures | None |
| Full Baths | 6 |
| Status | Active |
| Directions | GA 400 North exit Old Milton Parkway and turn LEFT at the exit ramp. Go past Avalon, cross over Highway 9, and turn RIGHT on Roswell Street. Roswell Street becomes Canton Street, which becomes Hopewell Road. Turn LEFT on Redd Road. Turn RIGHT on Freemanville Road. Turn LEFT on Birmingham Road and then go RIGHT at the roundabout where the 7-acre Restaurant is located. Mayfair Estates is 1/2 mile on the LEFT. |
| High School | Milton - Fulton |
| City | Milton |
| Body of Water | None |
| Spa Features | None |
| Elementary School | Birmingham Falls |
| Property Attached Y/N | false |
| Land Lease Y/N | false |
| Tax Annual Amount | 15569 |
| Home Warranty Y/N | false |
| Middle/Junior High School | Northwestern |
| Property Condition | Resale |
| Standard Status | Active |
| Tax Lot | 3 |
| Freehold | IDX |
| Corporate Owner | None |
Interior Features
| Interior Amenities | Beamed Ceilings,Bookcases,Coffered Ceiling(s),Crown Molding,Double Vanity,Entrance Foyer,Entrance Foyer 2 Story,High Ceilings 9 ft Upper,High Ceilings 10 ft Lower,High Ceilings 10 ft Main,His and Hers Closets,Low Flow Plumbing Fixtures |
|---|---|
| Basement | Daylight,Exterior Entry,Finished,Finished Bath,Full,Unfinished |
| Flooring | Carpet,Hardwood |
| Total Fireplaces | 6 |
| Fireplace Features | Family Room,Gas Starter,Keeping Room,Masonry,Outside,Stone |
| Common Walls | No Common Walls |
| Window Features | Insulated Windows |
| Above Grade Finished Area | 9147 |
| Half Baths | 2 |
| Laundry Features | Laundry Room,Upper Level |
| Total Bedrooms | 6 |
| Room Type | Bonus Room,Computer Room,Family Room,Living Room,Media Room,Office |
| Main Level Bedrooms | 1 |
| Main Level Bathrooms | 1 |
| Kitchen Features | Breakfast Bar,Cabinets Other,Eat-in Kitchen,Keeping Room,Pantry Walk-In,Stone Counters,View to Family Room |
| Total Baths | 8 |
| RoomBedroomFeatures | Other |
| Primary Bathroom Features | Double Vanity,Separate His/Hers,Separate Tub/Shower,Soaking Tub |
| Dining Room Features | Seats 12+,Separate Dining Room |
Exterior Features
| Exterior Amenities | Garden,Rear Stairs,Other |
|---|---|
| Fencing | Fenced |
| Parking Features | Attached,Driveway,Garage,Garage Door Opener,Garage Faces Side |
| Lot Features | Back Yard,Front Yard,Landscaped,Level,Private |
| Water Source | Public |
| Foundation Details | Pillar/Post/Pier |
| Building Area Total | 9147 |
| Lot Dimensions | x |
| Lot Size Acres | 1 |
| Road Surface Type | Other |
| Lot Size Source | Assessor |
| Road Frontage Type | City Street |
| Other Equipment | Home Theater |
| Horse Amenities | None |
Amenities
- Foreclosure
- Views
- Short Sale
- New Construction
- Adult 55+
- Lease To Own
- No HOA Fees
- Furnished
- Primary On Main
- Air Conditioning
- Seller Finance
- Green
- Fixer Upper
- Horse
- Golf
- Fireplace
- Deck
- Garage
- Basement
- Pool
Property vs Single Family Average in 30004
Statistics provided by Inside Real Estate
Price
Taxes
Year Built
In The Neighborhood
Views
Milton
$ 4,000,000
10170 Cedar Ridge Drive
Milton, GA 30004
- Type
- Single Family
- Rooms
- 6 Beds + 7 Baths

New Construction
Milton
$ 3,995,000
10210 Cedar Ridge Drive
Milton, GA 30004
- Type
- Single Family
- Size
- 7,604 SqFt
- Rooms
- 6 Beds + 7.5 Baths
Reduced
Milton
$ 3,899,995
10190 Cedar Ridge Drive
Milton, GA 30004
- Type
- Single Family
- Size
- 10,615 SqFt
- Rooms
- 6 Beds + 7 Baths
New Construction
Milton
$ 6,875,000
10155 Cedar Ridge Drive
Milton, GA 30004
- Type
- Single Family
- Size
- 12,253 SqFt
- Rooms
- 8 Beds + 9 Baths
 ©2026 Georgia Multiple Listing Service All information deemed reliable but not guaranteed. All properties are subject to prior sale, change or withdrawal. Neither listing broker(s) or information provider(s) shall be responsible for any typographical errors, misinformation, misprints and shall be held totally harmless. Listing(s) information is provided for consumer's personal, non-commercial use and may not be used for any purpose other than to identify prospective properties consumers may
