
Primary on Main
Address
1911 Paper Birch Cove, Grayson, GA
Price
$ 529,000
Property Attributes
- MLS#7800661
- TypeSingle Family
- Listing Status Active
- CountyGwinnett
- CityGrayson
- NeighborhoodLakeview Walk
- Zip30017
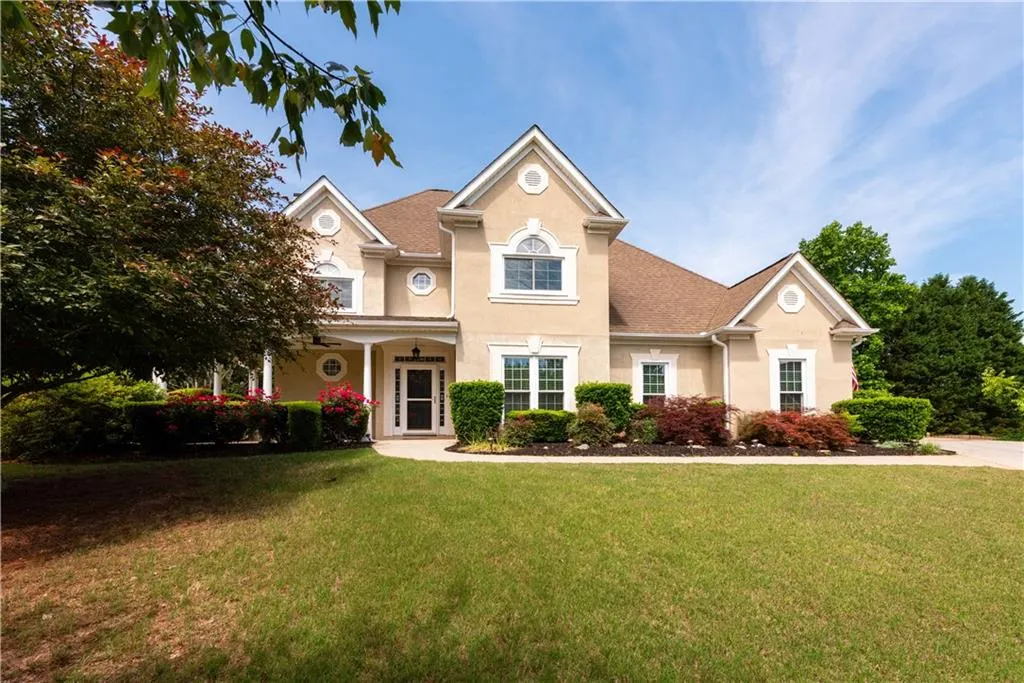
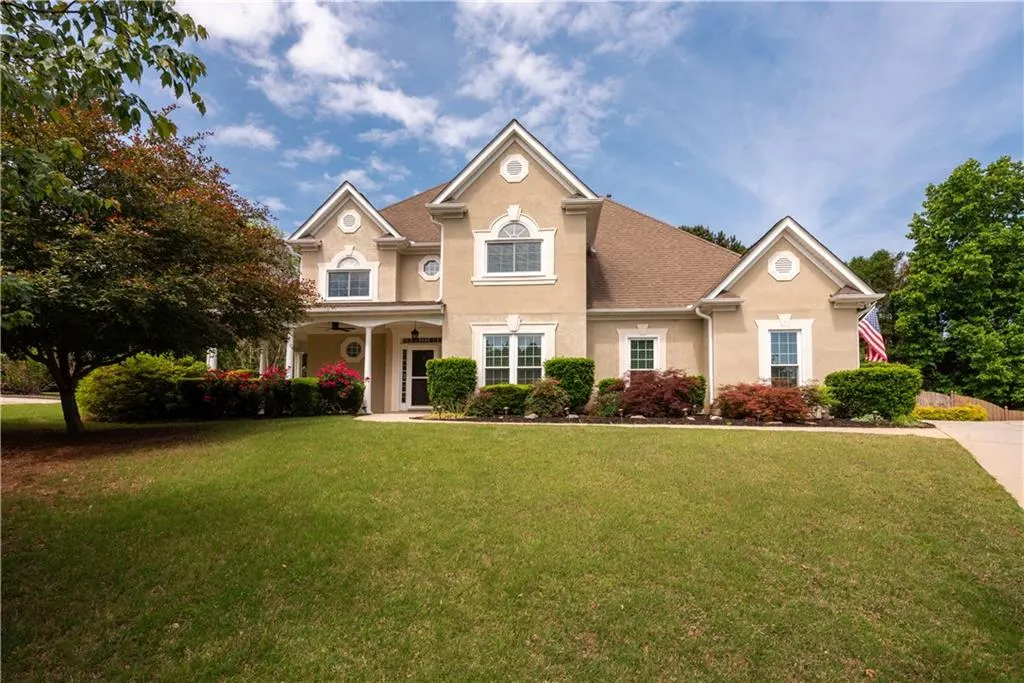
- StyleEuropean, Traditional
- Year Built1999
- Taxes$ 1829
- Price$ 529,000
- Bedrooms4
- Full Bathrooms2
- Half Bathrooms1
- Lot Size0.39 Acres
Data Source:
First Multiple Listing Services (FMLS)
Property Description
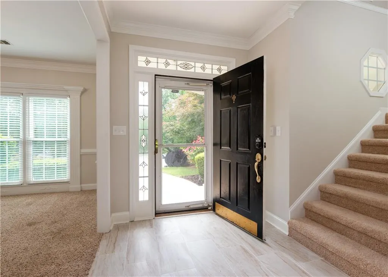
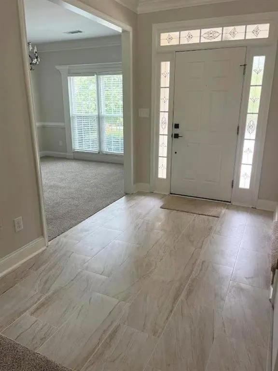
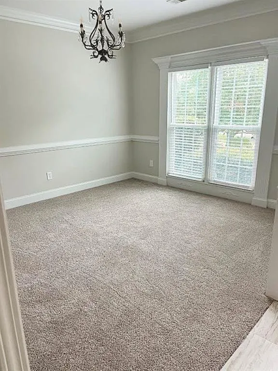
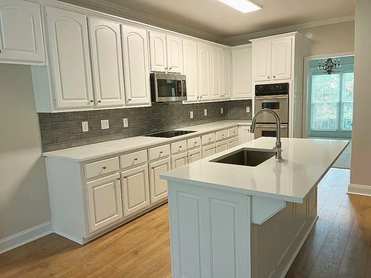
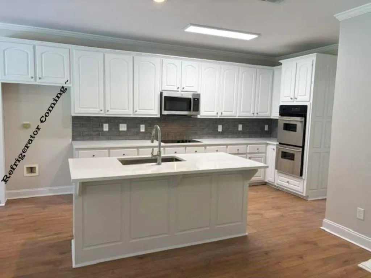
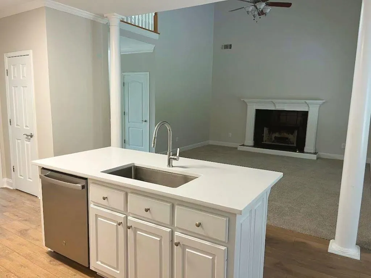
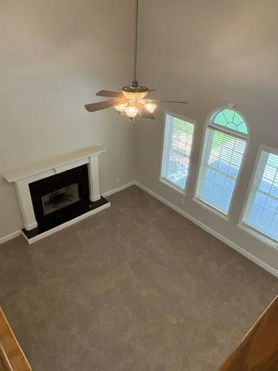
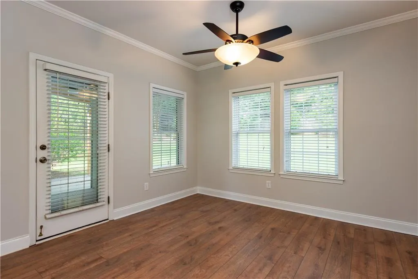
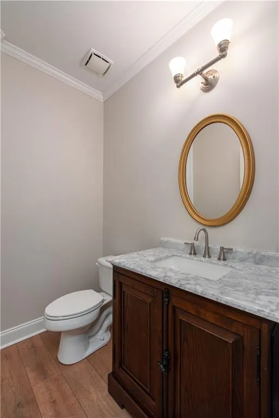
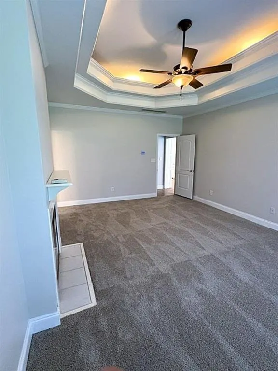
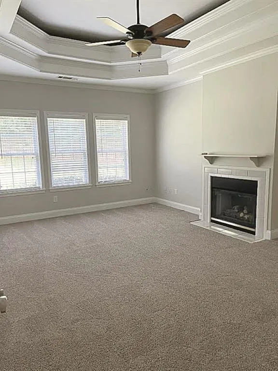
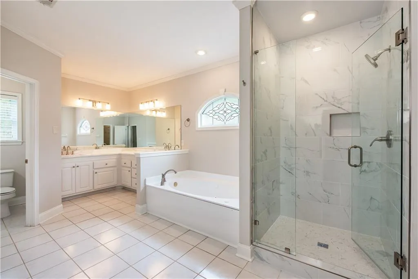
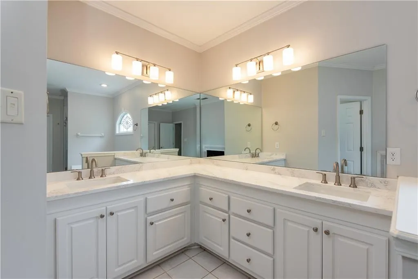
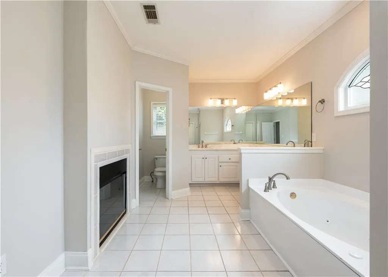
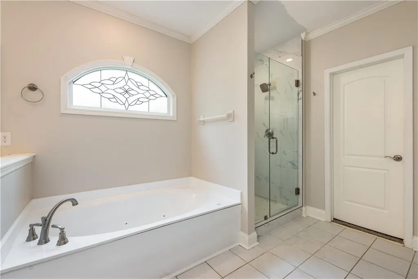
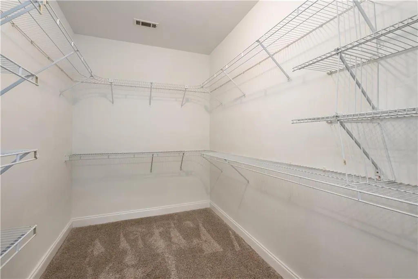
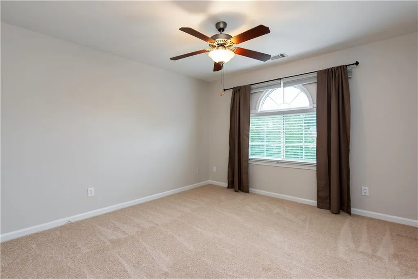
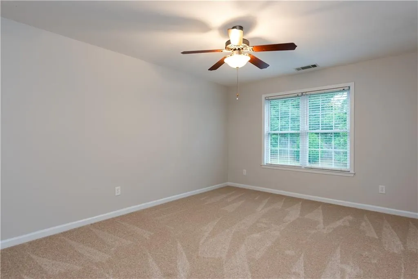
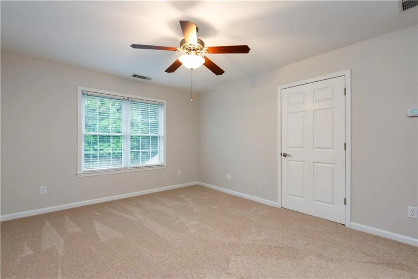
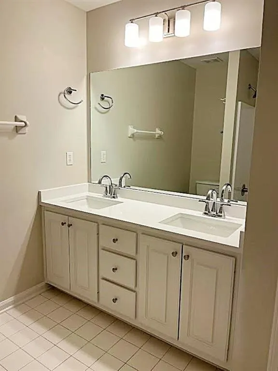
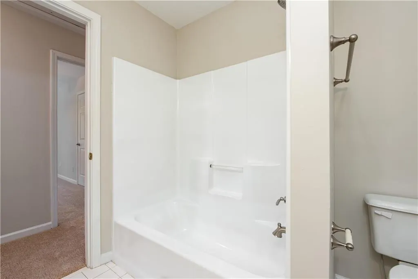
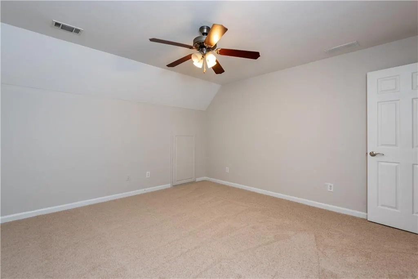
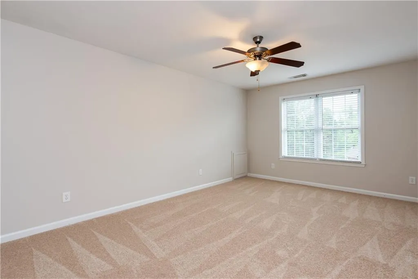
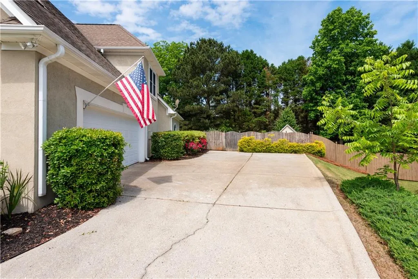
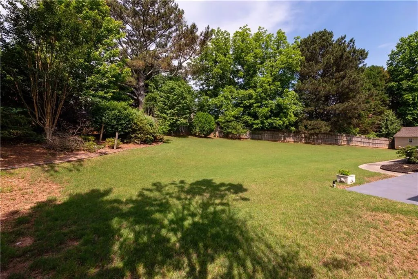
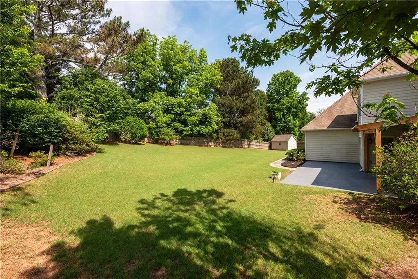
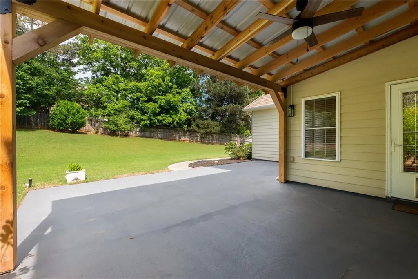
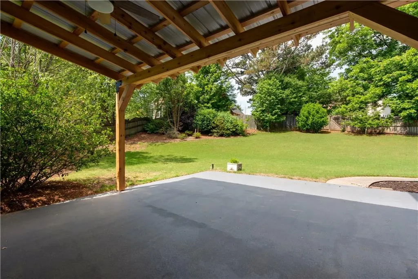
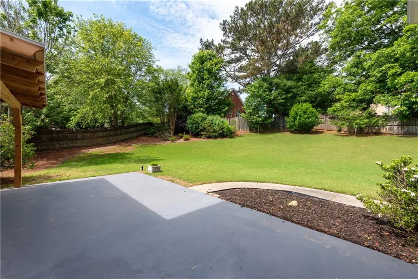
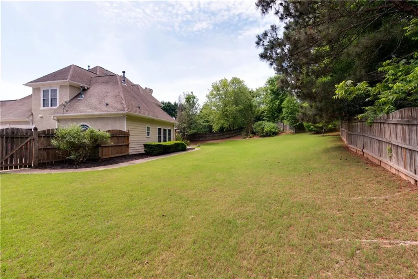
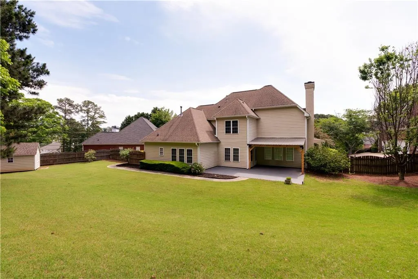
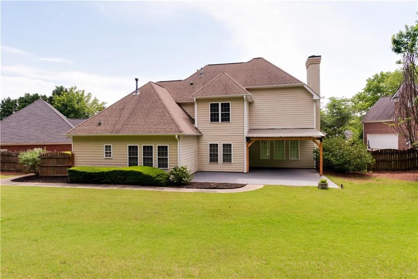
Welcome home to 1911 Paper Birch Cove—a beautifully updated retreat tucked away on a quiet cul-de-sac in one of Gwinnett County’s most desirable communities. Thoughtfully designed for both everyday living and easy entertaining, this home offers a spacious main-level primary suite with a beautifully renovated bath featuring a tiled walk-in shower, jetted tub, and double vanity. Upstairs, three additional bedrooms, an updated full bath, and a generous bonus room provide plenty of space for family, guests, work, play, or movie nights. At the heart of the home, the newly renovated kitchen shines with quartz countertops and stainless steel appliances. Fresh interior and exterior paint and brand-new carpet bring a clean, welcoming feel throughout. Step outside to the covered back porch and imagine slow mornings, relaxed gatherings, and long Georgia evenings in the shade. Beyond your front door, enjoy neighborhood amenities including a pool and tennis courts, all conveniently located near Grayson schools, parks, shopping, and dining. Move-in ready, warm, and wonderfully livable, 1911 Paper Birch Cove is ready for its next chapter. Come see what makes this one feel like home.
| Elementary School | Middle School | High School |
|---|---|---|
| Pharr Elementary School | Couch Middle School | Grayson High School |
| Price History | |
|---|---|
| 7/7/2026 | Listed $555,000 |
| 7/13/2026 | 2$545,000 |
| 8/12/2026 | 2$535,000 |
| 8/16/2026 | 1$529,000 |
General Features
| Sewer | Public Sewer |
|---|---|
| Heating | Central,Electric |
| Cooling | Ceiling Fan(s),Central Air,Electric |
| Utilities | Cable Available,Electricity Available,Phone Available,Sewer Available,Underground Utilities,Water Available |
| Roof | Composition |
| Appliances | Dishwasher,Double Oven,Electric Cooktop,Electric Water Heater,Microwave,Range Hood,Refrigerator |
| HOA Fee | 700 |
| Garage Spaces | 2 |
| Association Fee Includes | Swim,Tennis |
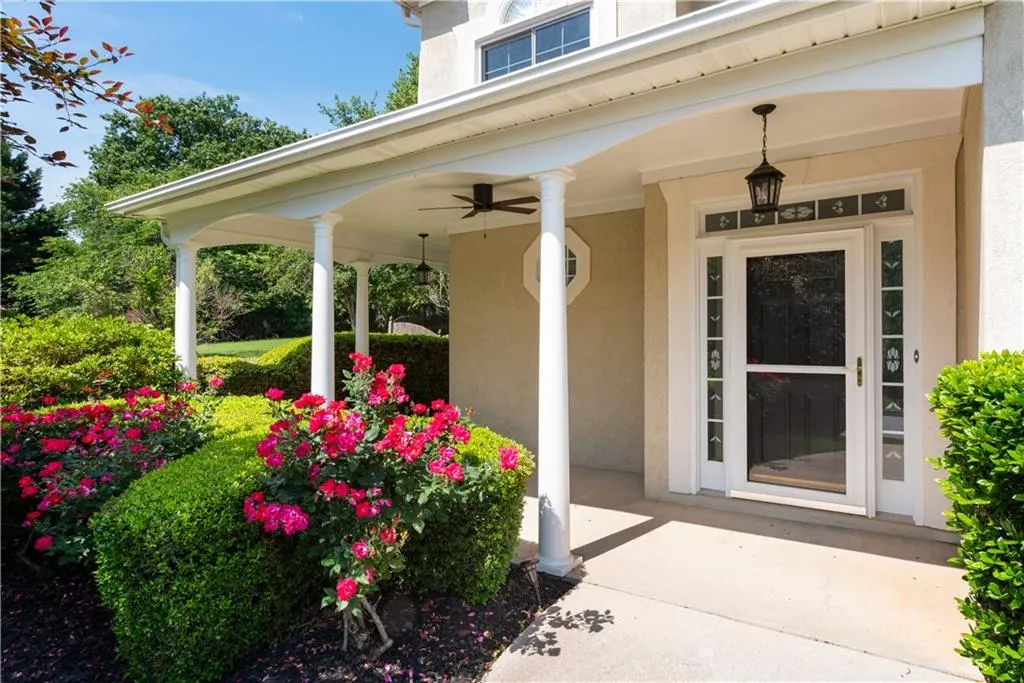
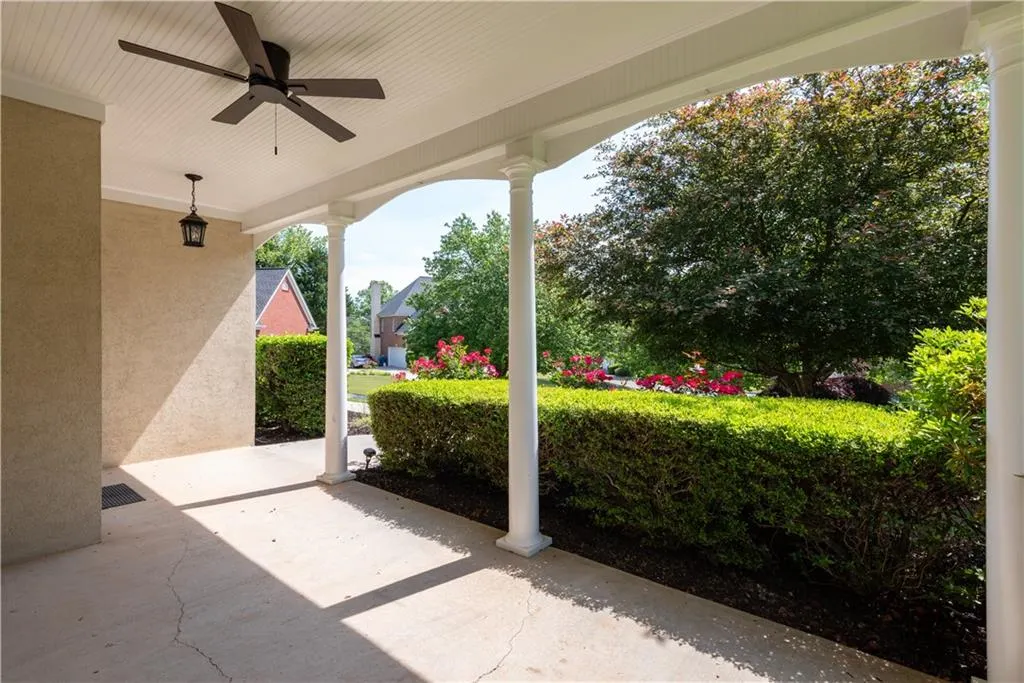
| Patio/Porch Features | Covered,Front Porch,Patio |
| Architectural Style | European,Traditional |
| Pool Features | None |
| Security Features | Secured Garage/Parking |
| Construction Materials | Blown-In Insulation,Stucco |
| Year Built | 1999 |
| Electric | 220 Volts |
| View | Neighborhood |
| Levels | Two |
| Property Subtype | Single Family Residence |
| Tax Year | 2025 |
| Parcel Number | R5089 155 |
| Waterfront Features | None |
| Community Features | Homeowners Assoc,Pool,Street Lights,Tennis Court(s) |
| Accessibility | None |
| Assoc Fee Paid Per | Annually |
| County | Gwinnett - GA |
| Property Type | Residential |
| HOA | true |
| Energy Efficient | None |
| Subdivision Name | Lakeview Walk |
| Green Energy Generation | None |
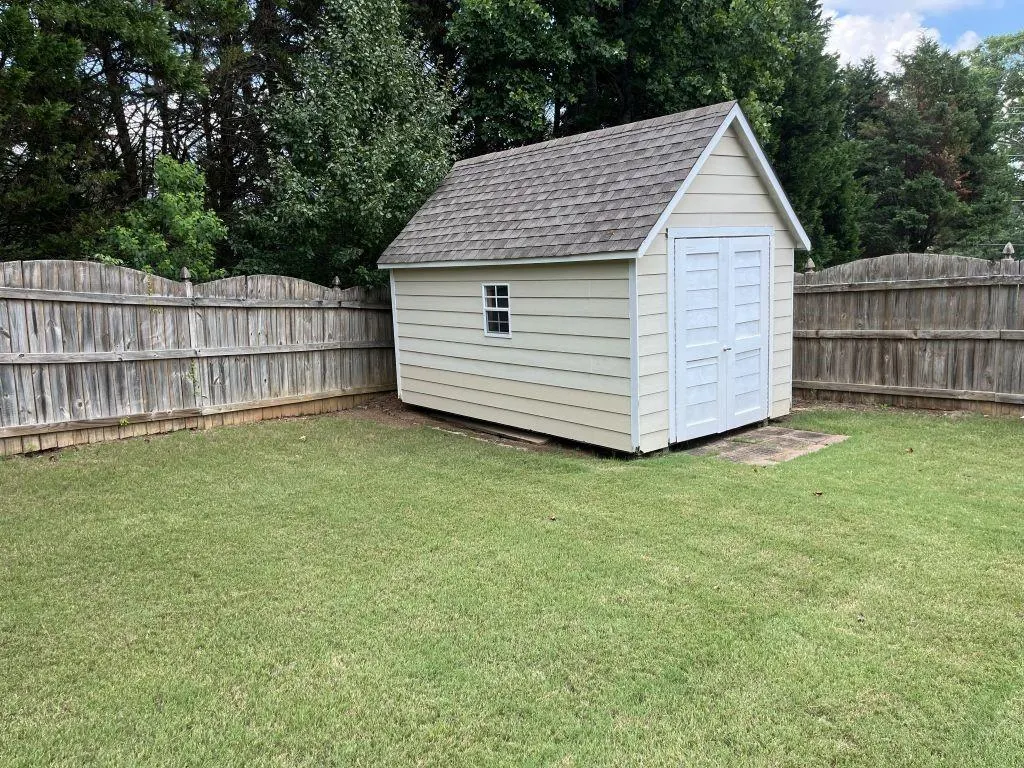
| Other Structures | Shed(s) |
| Full Baths | 2 |
| Status | Active |
| Directions | Take Sugarloaf Parkway to HWY 124 (Scenic Hwy), then Left on Pharrs Rd. Turn right onto Lakeview Rd. Take first right on Red Clover into Subdivision. Turn left on Swallows Walk, then left on Paper Birch Cove. Home is at end of the cul-de-sac. Take Sugarloaf Parkway to HWY 124 (Scenic Hwy), then Left on Pharrs Rd. Turn right onto Lakeview Rd. Take first right on Red Clover into Subdivision. Turn left on Swallows Walk, then left on Paper Birch Cove. Home is at end of the cul-de-sac. |
| High School | Grayson |
| City | Grayson |
| Body of Water | None |
| Spa Features | None |
| Elementary School | Pharr |
| Property Attached Y/N | false |
| Land Lease Y/N | false |
| Tax Annual Amount | 1829 |
| Home Warranty Y/N | true |
| Middle/Junior High School | Couch |
| Property Condition | Resale |
| Standard Status | Active |
| Freehold | IDX |
| Corporate Owner | Owner/Agent |
Interior Features
| Interior Amenities | Cathedral Ceiling(s),Crown Molding,Double Vanity,Entrance Foyer,High Ceilings 9 ft Main,High Speed Internet,Recessed Lighting,Tray Ceiling(s),Walk-In Closet(s) |
|---|---|
| Basement | None |
| Flooring | Carpet,Ceramic Tile,Luxury Vinyl,Tile |
| Total Fireplaces | 2 |
| Fireplace Features | Double Sided,Great Room,Master Bedroom |
| Common Walls | No Common Walls |
| Window Features | Double Pane Windows |
| Half Baths | 1 |
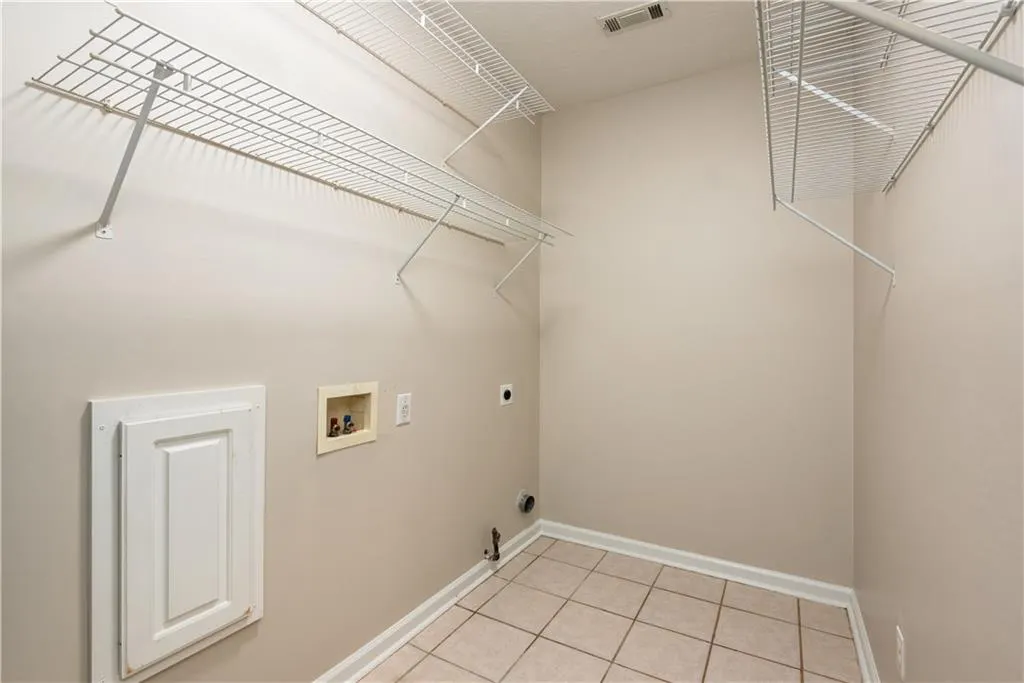
| Laundry Features | Electric Dryer Hookup,Laundry Room,Main Level |
| Total Bedrooms | 4 |
| Room Type | Bathroom,Bedroom,Bonus Room,Dining Room,Family Room,Great Room - 2 Story,Kitchen,Laundry |
| Main Level Bedrooms | 1 |
| Main Level Bathrooms | 1 |
| Kitchen Features | Breakfast Bar,Breakfast Room,Cabinets White,Kitchen Island,Pantry,Solid Surface Counters,Stone Counters,View to Family Room |
| Total Baths | 3 |
| RoomBedroomFeatures | Master on Main |
| Primary Bathroom Features | Double Vanity,Separate Tub/Shower,Whirlpool Tub,Other |
| Dining Room Features | Separate Dining Room |
Exterior Features
| Exterior Amenities | Private Yard,Rain Gutters |
|---|---|
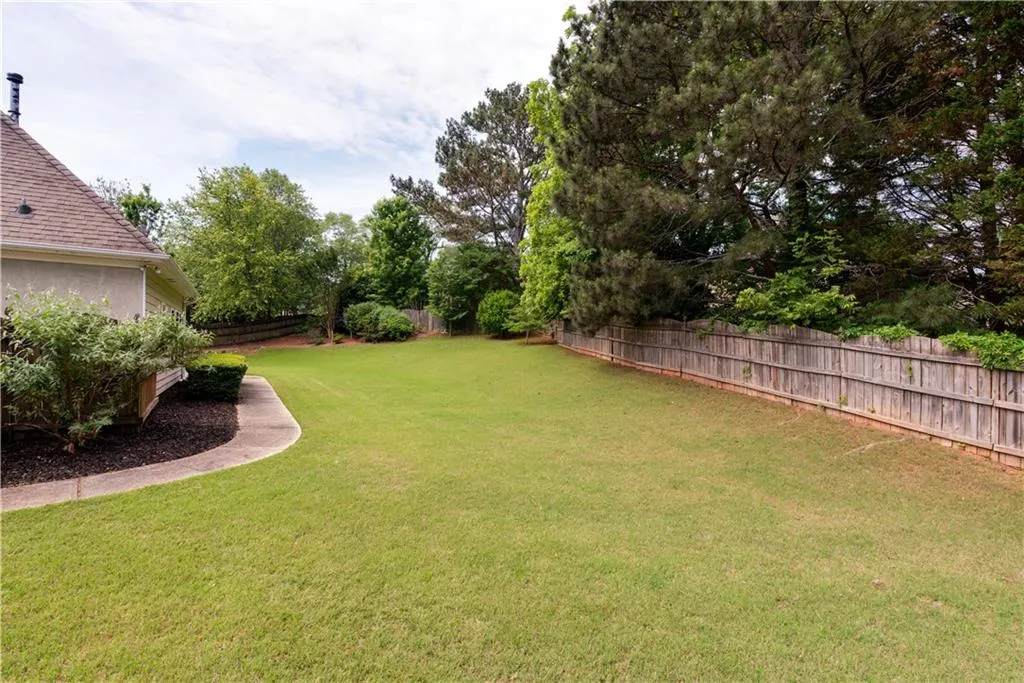
| Fencing | Back Yard,Privacy |
| Parking Features | Attached,Driveway,Garage,Garage Door Opener,Garage Faces Side,Kitchen Level |
| Lot Features | Back Yard,Cleared,Cul-De-Sac,Front Yard,Landscaped,Level |
| Water Source | Public |
| Foundation Details | Slab |
| Building Area Total | 2728 |
| Lot Dimensions | 158 x 75 |
| Lot Size Acres | 0.39 |
| Road Surface Type | Asphalt |
| Lot Size Source | Public Records |
| Road Frontage Type | County Road |
| Other Equipment | None |
| Horse Amenities | None |
Amenities
- Foreclosure
- Views
- Short Sale
- New Construction
- Adult 55+
- Lease To Own
- No HOA Fees
- Furnished
- Primary On Main
- Air Conditioning
- Seller Finance
- Green
- Fixer Upper
- Horse
- Golf
- Fireplace
- Deck
- Garage
- Basement
- Pool
Property vs Single Family Average in 30017
Statistics provided by Inside Real Estate
Price
Taxes
Year Built
 ©2026 Georgia Multiple Listing Service All information deemed reliable but not guaranteed. All properties are subject to prior sale, change or withdrawal. Neither listing broker(s) or information provider(s) shall be responsible for any typographical errors, misinformation, misprints and shall be held totally harmless. Listing(s) information is provided for consumer's personal, non-commercial use and may not be used for any purpose other than to identify prospective properties consumers may
 Listings identified with the FMLS IDX logo come from FMLS and are held by brokerage firms other than the owner of this website. The listing brokerage is identified in any listing details. Information is deemed reliable but is not guaranteed. If you believe any FMLS listing contains material that infringes your copyrighted work please