

Address
383 Ben Avenue Sw, Lilburn, GA
Price
$ 365,000
Property Attributes
- MLS#7797605
- TypeSingle Family
- Listing Status Pending
- CountyGwinnett
- CityLilburn
- NeighborhoodHANARRY ESTATES
- Zip30047
- StyleTraditional
- Year Built1970
- Taxes$ 895
- Price$ 365,000
- Bedrooms4
- Full Bathrooms3
- Half Bathrooms0
- Lot Size0.46 Acres
Data Source:
First Multiple Listing Services (FMLS)
Property Description
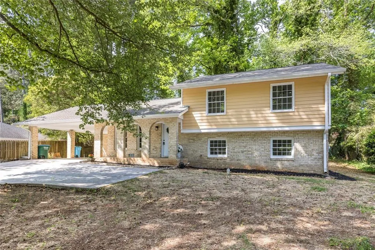
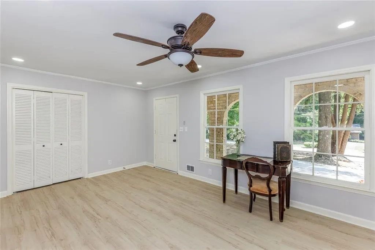
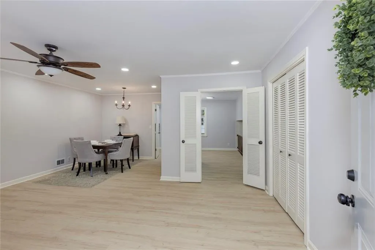
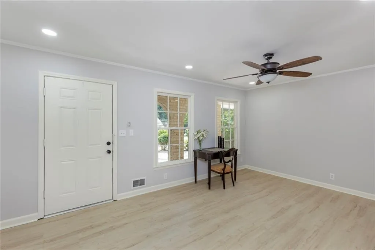
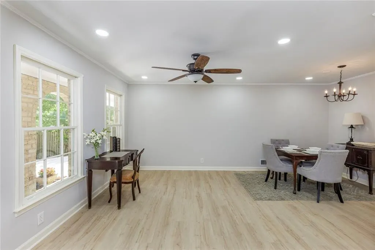
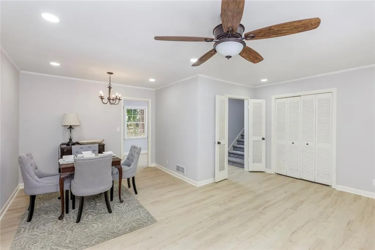
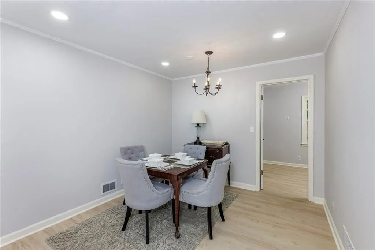
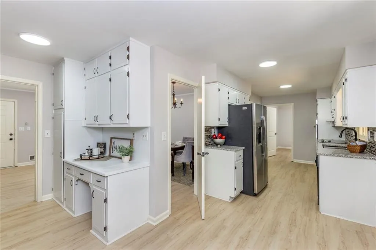
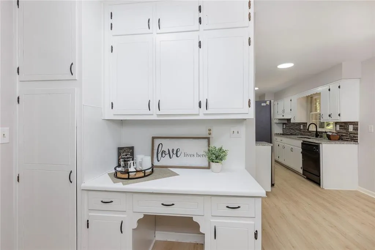
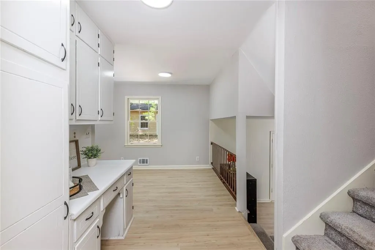
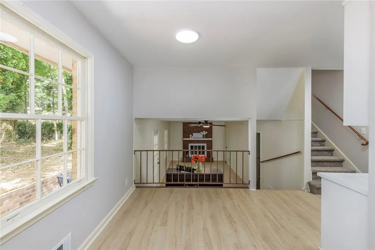
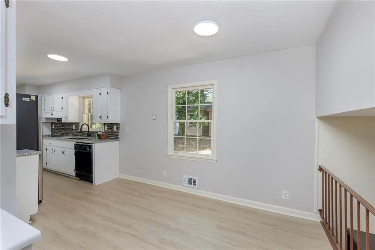
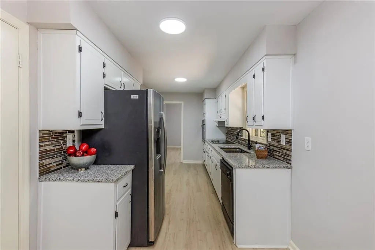
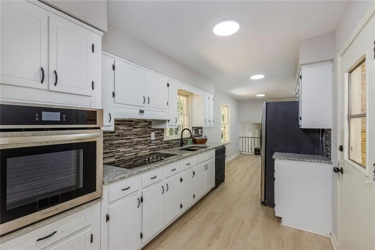
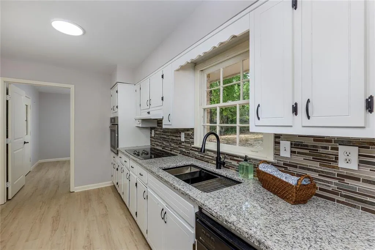
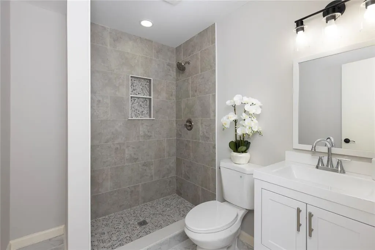
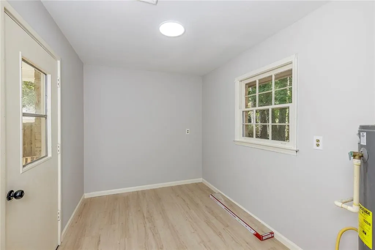
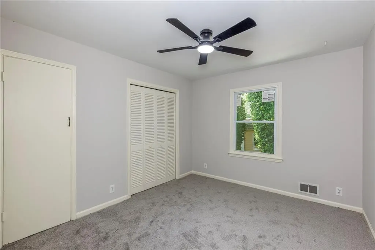
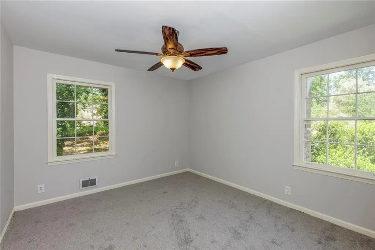
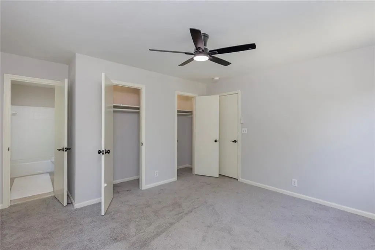
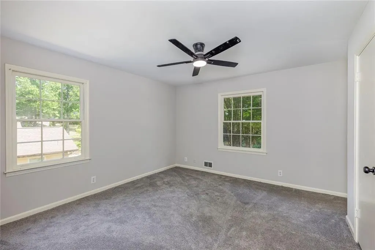
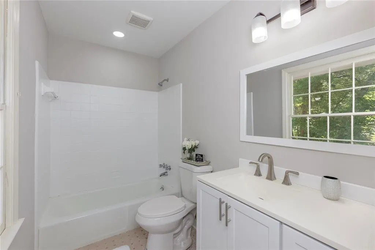
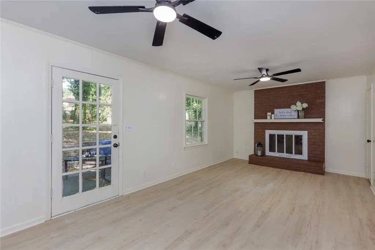
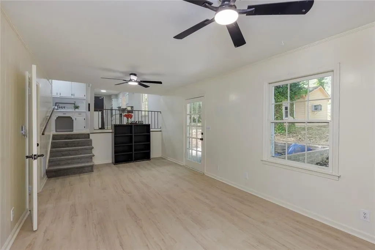
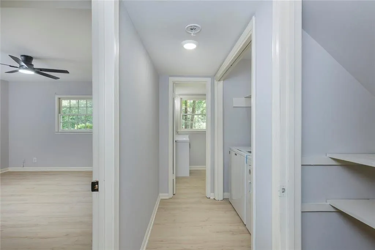
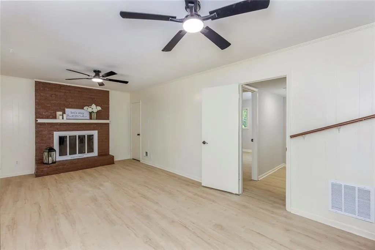
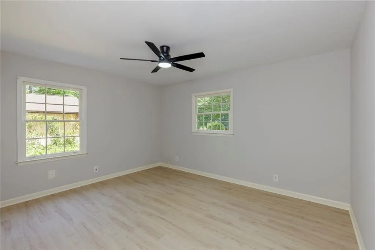
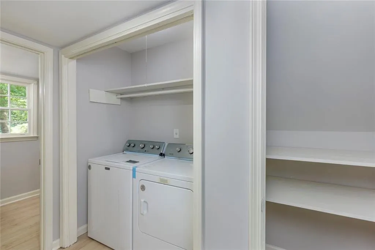
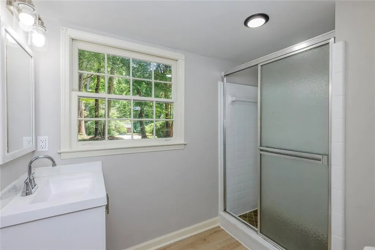
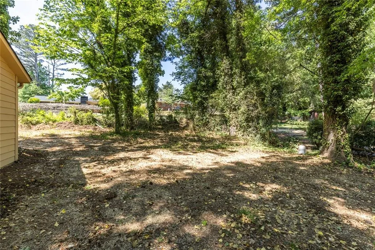
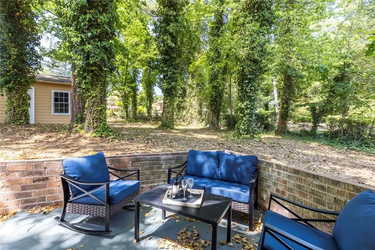
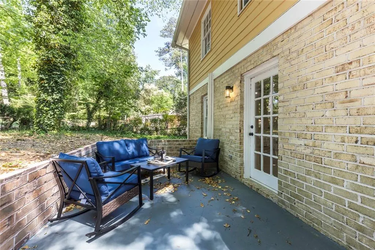
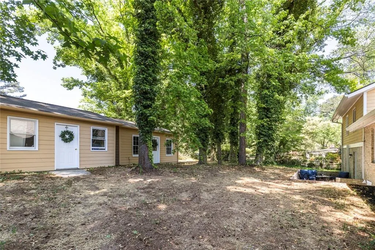
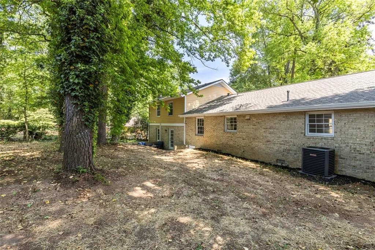
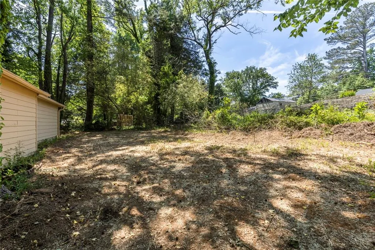
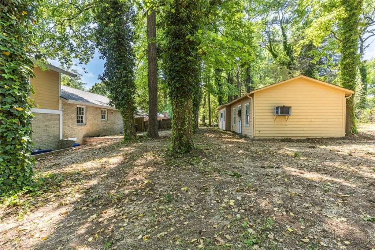
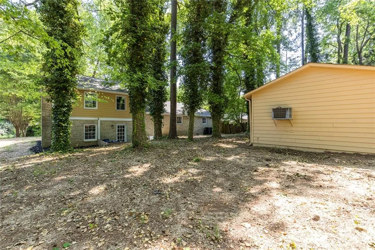
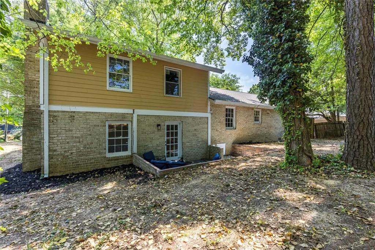
Spacious and move-in ready, this beautifully updated family home sits on a large, level lot and offers exceptional comfort and versatility. Step inside and you are welcomed to an inviting open-concept family room featuring updated lighting and stylish flooring, all enhanced by fresh interior paint and abundant natural light throughout. The renovated kitchen boasts granite countertops, an oversized sink, a built-in oven, and generous windows overlooking the expansive, private fenced backyard, perfect for everyday living and entertaining. There is a large mudroom off the kitchen perfect for large walk in pantry. Just off the kitchen, a second cozy family room with a fireplace and elegant French doors opens to a charming cement patio. The main level also includes a fully updated bathroom, a convenient laundry area, and a spacious bedroom with ample closet space. Upstairs, you’ll find three generously sized bedrooms along with two fully renovated bathrooms featuring new sinks, modern tile, and updated fixtures. New HVAC system and newer roof. In addition, there is an extra parking pad to accommodate, extra cars and guests. Outside, the property offers two delightful “his and hers” sheds—ideal for workshops, hobbies, or additional storage—providing endless possibilities. Excellent schools, shopping, parks, and a prime location in a desirable neighborhood. This is a must-see home that truly checks all the boxes!! This property originally went under contract immediately when listed. Originally closing was delayed due to financing and eventually Buyer was unable to close due to financing. No fault of seller.
| Elementary School | Middle School | High School |
|---|---|---|
| Knight Elementary School | Trickum Middle School | Parkview High School |
| Price History | |
|---|---|
| 7/1/2026 | Listed $365,000 |
General Features
| Sewer | Septic Tank |
|---|---|
| Heating | Natural Gas |
| Cooling | Central Air |
| Utilities | Electricity Available,Natural Gas Available |
| Roof | Composition |
| Appliances | Dishwasher,Disposal,Dryer,Electric Cooktop,Electric Oven,Electric Water Heater,Refrigerator,Washer |
| Patio/Porch Features | Patio |
| Architectural Style | Traditional |
| Pool Features | None |
| Security Features | Fire Alarm |
| Construction Materials | Brick |
| Year Built | 1970 |
| Electric | 110 Volts,220 Volts |
| View | Neighborhood |
| Levels | Two |
| Property Subtype | Single Family Residence |
| Tax Year | 2025 |
| Parcel Number | R6111 259 |
| Waterfront Features | None |
| Community Features | Near Schools,Near Shopping,Near Trails/Greenway |
| Accessibility | None |
| County | Gwinnett - GA |
| Property Type | Residential |
| HOA | false |
| Energy Efficient | None |
| Subdivision Name | HANARRY ESTATES |
| Green Energy Generation | None |
| Other Structures | Outbuilding,Storage,Workshop |
| Full Baths | 3 |
| Status | Pending |
| Directions | GPS 10 minutes from 85 |
| High School | Parkview |
| City | Lilburn |
| Body of Water | None |
| Carport Spaces | 2 |
| Spa Features | None |
| Elementary School | Knight |
| Property Attached Y/N | false |
| Land Lease Y/N | false |
| Tax Annual Amount | 895 |
| Home Warranty Y/N | false |
| Middle/Junior High School | Trickum |
| Property Condition | Resale |
| Standard Status | Pending |
| Freehold | IDX |
| Corporate Owner | None |
Interior Features
| Interior Amenities | Disappearing Attic Stairs,His and Hers Closets |
|---|---|
| Basement | Daylight,Exterior Entry,Finished,Finished Bath,Interior Entry |
| Flooring | Carpet,Luxury Vinyl |
| Total Fireplaces | 1 |
| Fireplace Features | Brick,Family Room |
| Common Walls | No Common Walls |
| Window Features | None |
| Laundry Features | Laundry Closet,Mud Room |
| Total Bedrooms | 4 |
| Room Type | Basement,Den,Family Room,Kitchen,Laundry,Master Bathroom,Master Bedroom,Workshop |
| Kitchen Features | Cabinets White,Other Surface Counters,View to Family Room |
| Total Baths | 3 |
| RoomBedroomFeatures | Other |
| Primary Bathroom Features | Tub/Shower Combo |
| Dining Room Features | Great Room |
Exterior Features
| Exterior Amenities | Private Yard,Storage |
|---|---|
| Fencing | Chain Link,Fenced |
| Parking Features | Carport |
| Lot Features | Back Yard,Front Yard,Level |
| Water Source | Public |
| Total Parking | 4 |
| Foundation Details | Slab |
| Building Area Total | 2226 |
| Lot Dimensions | x 100 |
| Lot Size Acres | 0.46 |
| Road Surface Type | Asphalt |
| Lot Size Source | Public Records |
| Road Frontage Type | City Street |
| Other Equipment | None |
| Horse Amenities | None |
Amenities
- Foreclosure
- Views
- Short Sale
- New Construction
- Adult 55+
- Lease To Own
- No HOA Fees
- Furnished
- Primary On Main
- Air Conditioning
- Seller Finance
- Green
- Fixer Upper
- Horse
- Golf
- Fireplace
- Deck
- Garage
- Basement
- Pool
Property vs Single Family Average in 30047
Statistics provided by Inside Real Estate
Price
Taxes
Year Built
 ©2026 Georgia Multiple Listing Service All information deemed reliable but not guaranteed. All properties are subject to prior sale, change or withdrawal. Neither listing broker(s) or information provider(s) shall be responsible for any typographical errors, misinformation, misprints and shall be held totally harmless. Listing(s) information is provided for consumer's personal, non-commercial use and may not be used for any purpose other than to identify prospective properties consumers may
 Listings identified with the FMLS IDX logo come from FMLS and are held by brokerage firms other than the owner of this website. The listing brokerage is identified in any listing details. Information is deemed reliable but is not guaranteed. If you believe any FMLS listing contains material that infringes your copyrighted work please