
Price Reduction



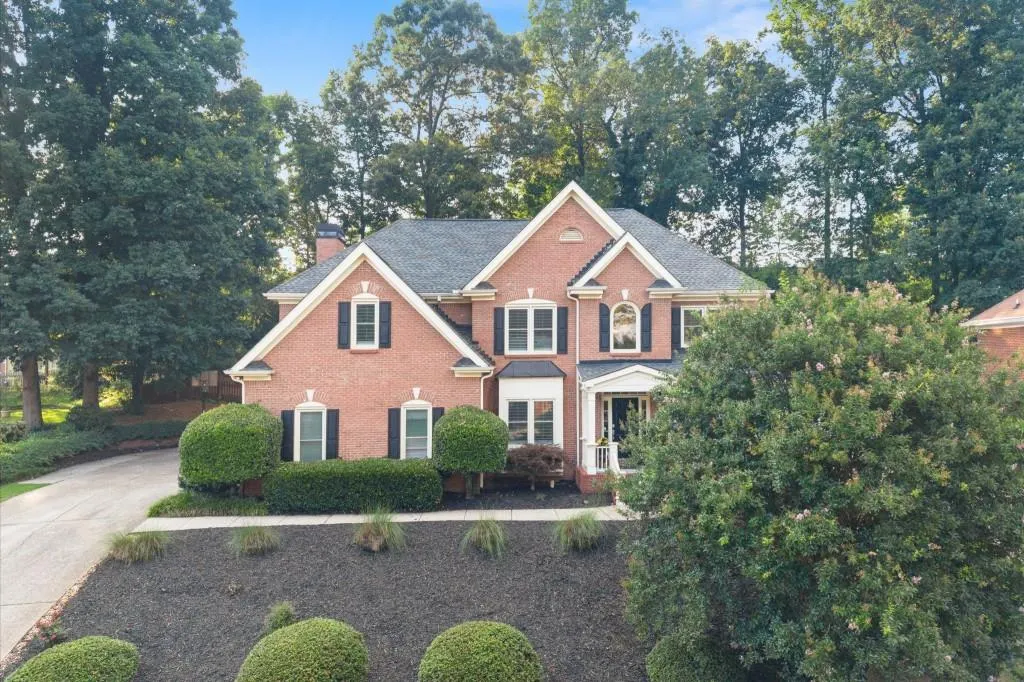
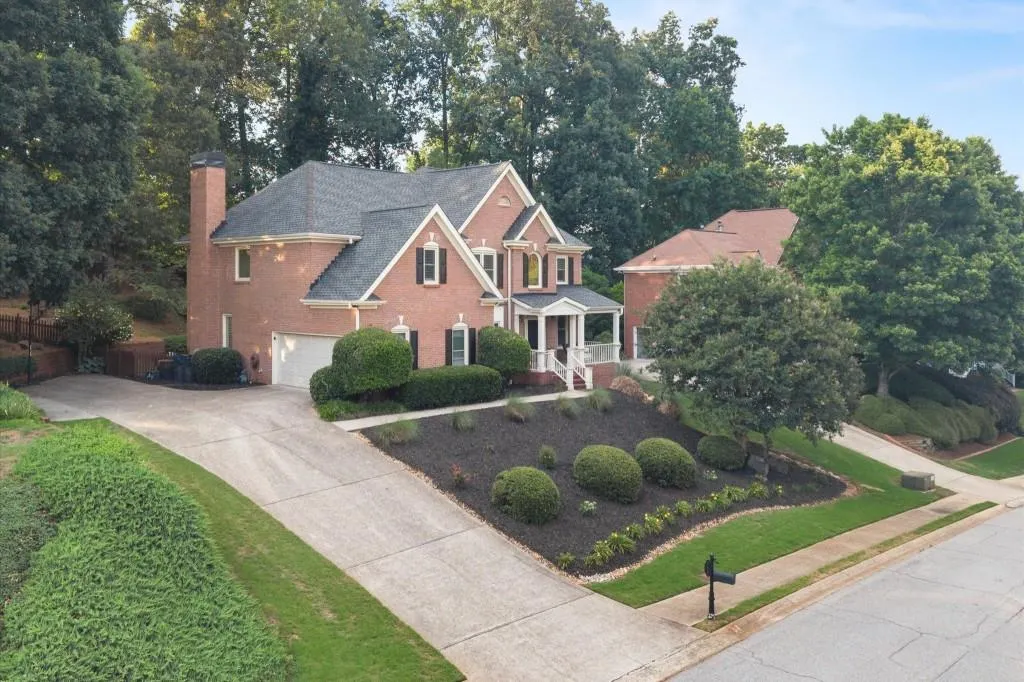
Address
1215 Lake Washington Circle, Lawrenceville, GA
Price
$ 730,000
Property Attributes
- MLS#7787232
- TypeSingle Family
- Listing Status Active
- CountyGwinnett
- CityLawrenceville
- NeighborhoodLake Washington
- Zip30043
- StyleTraditional
- Year Built1999
- Taxes$ 9472
- Price$ 730,000
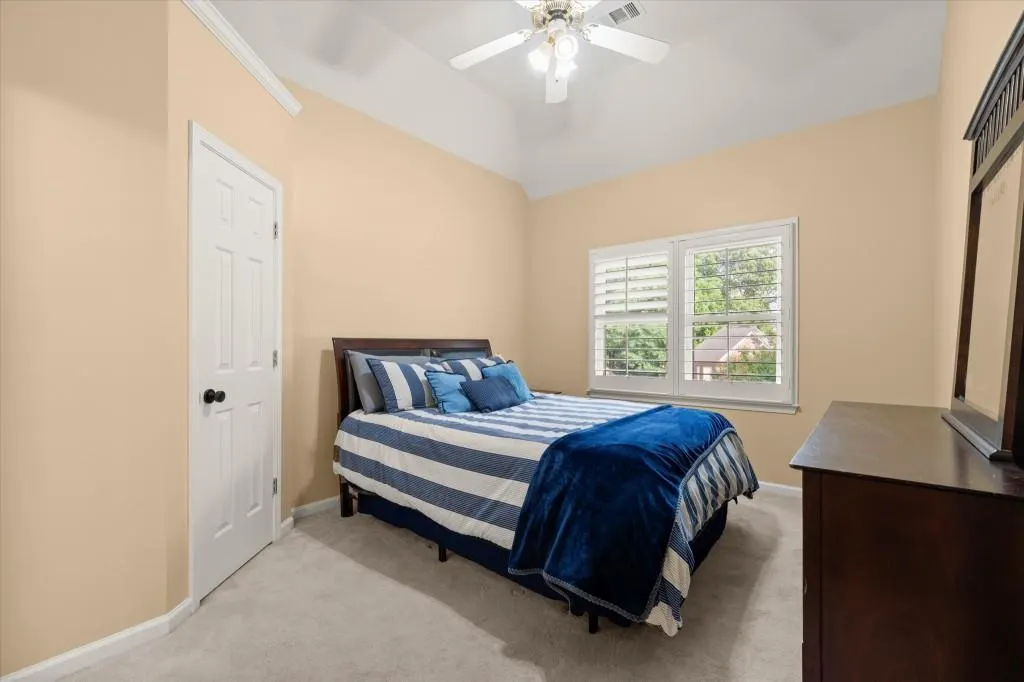
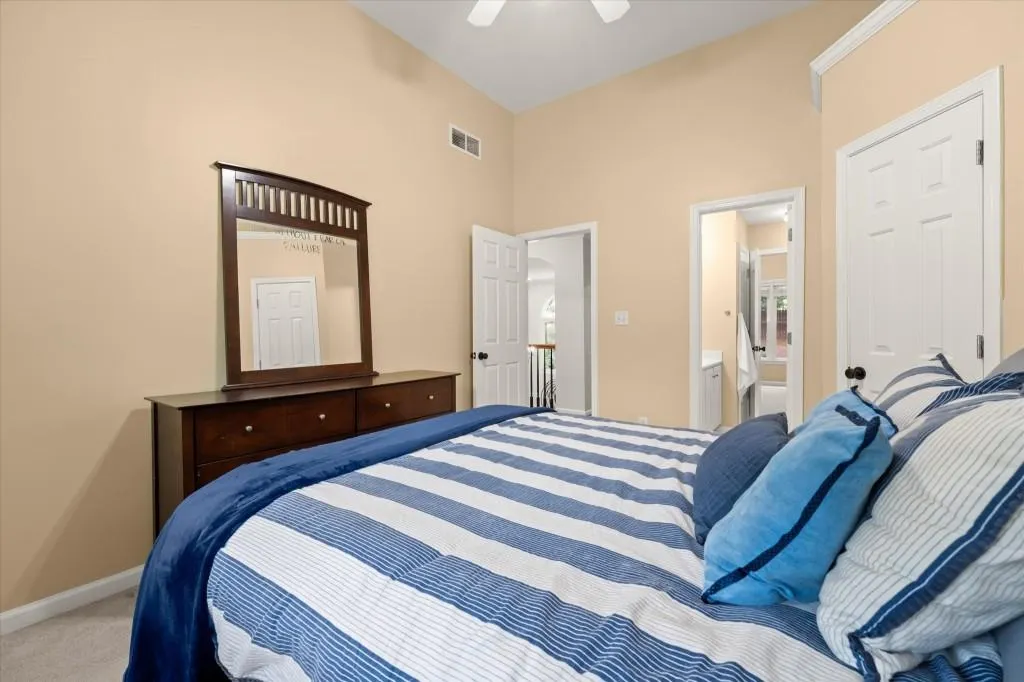
- Bedrooms6
- Full Bathrooms5
- Half Bathrooms0
- Lot Size0.34 Acres
Data Source:
First Multiple Listing Services (FMLS)
Property Description
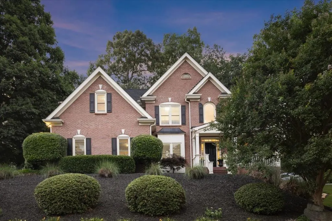
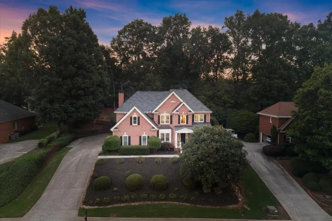
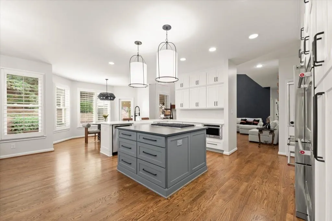
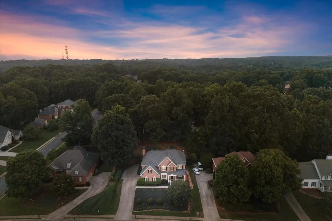
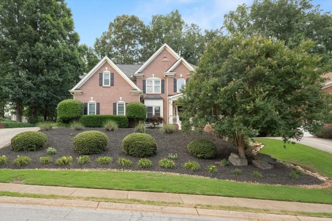
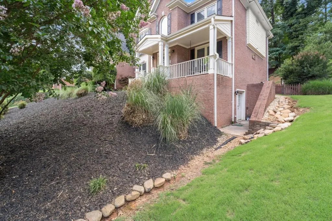
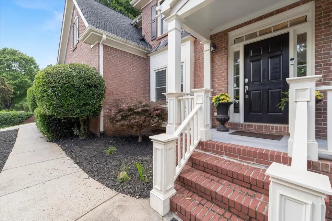
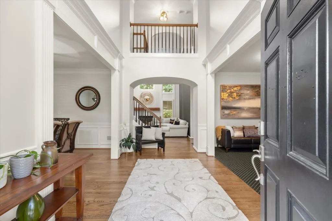
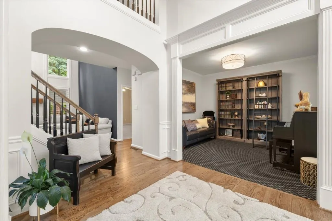
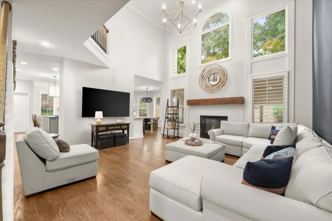
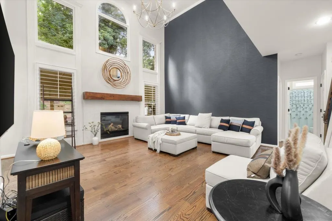
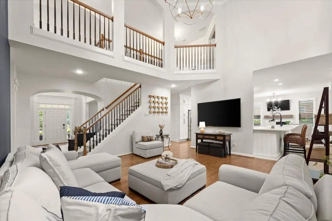
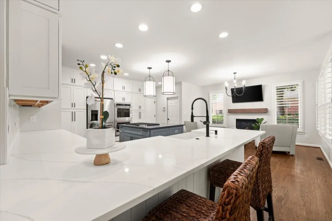
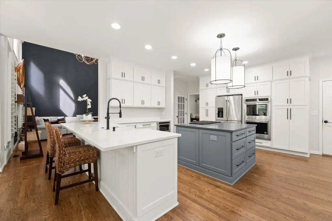
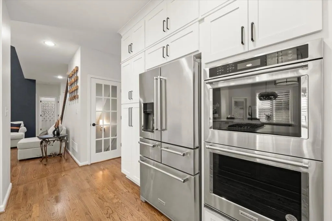
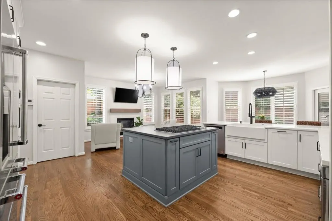
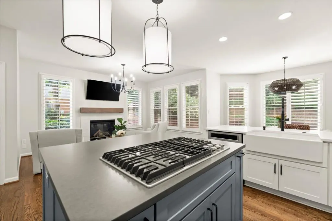
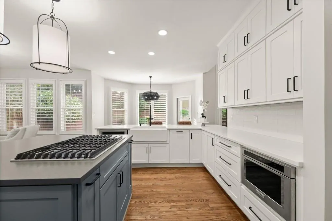
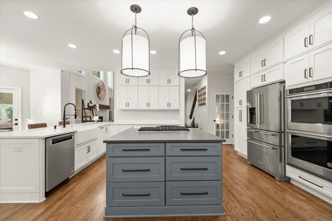
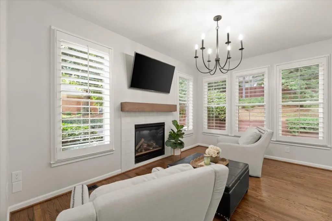
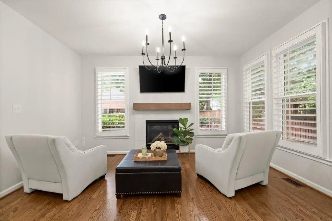
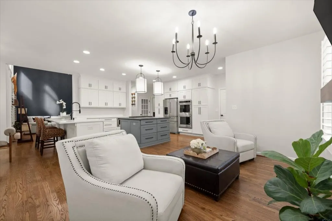
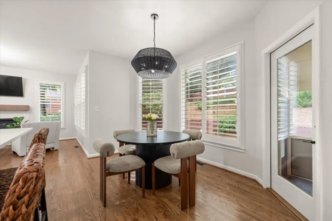
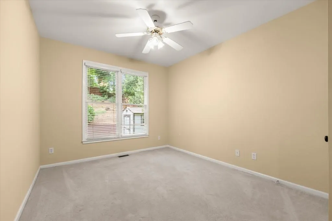
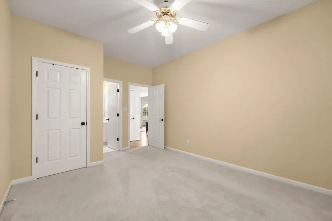
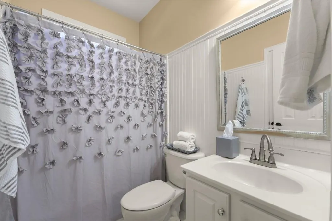
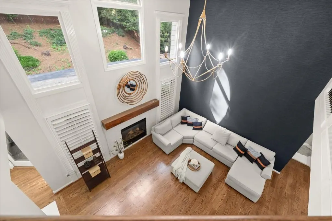
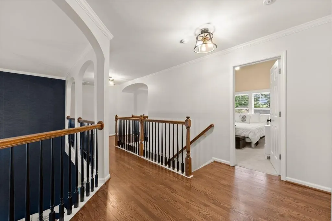
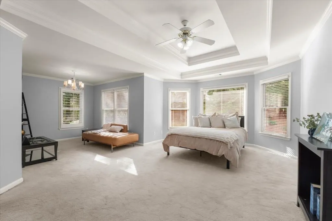
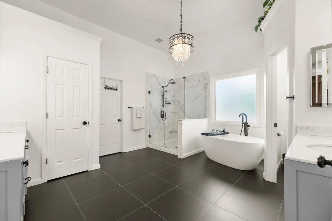
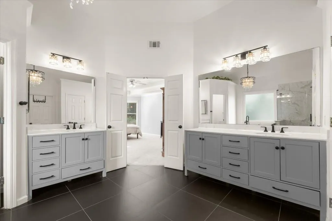
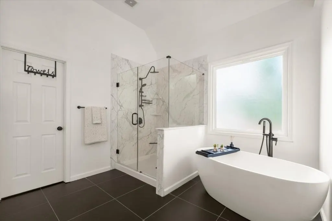
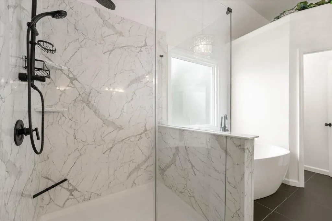
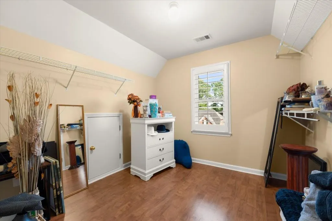
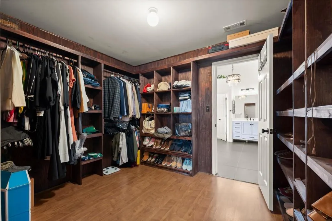
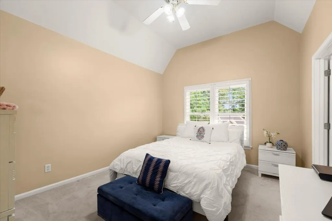
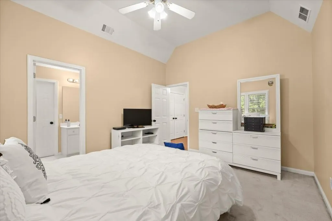
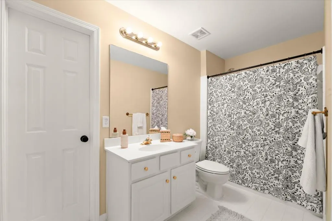
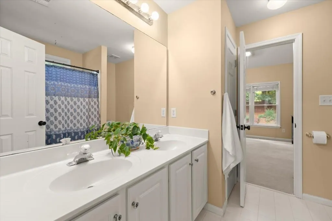
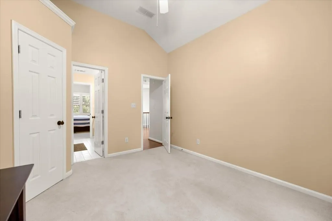
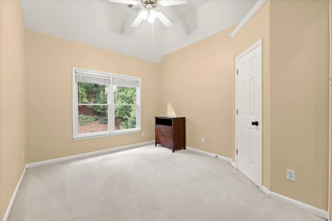
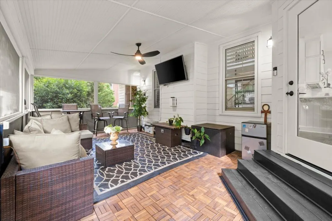
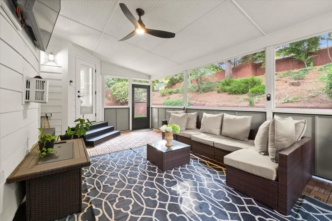
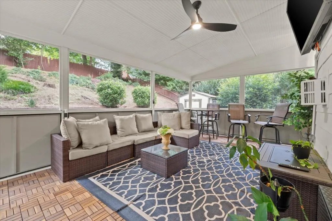
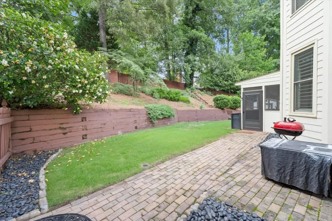
NEW PRICE | $730,000 | OVER $300,000 IN RENOVATIONS & UPGRADES Luxury, value, and peace of mind come together in this extensively renovated home, now offered at an exceptional $730,000. With more than $300,000 invested in thoughtfully selected improvements, this is an opportunity to enjoy the benefits of a beautifully updated home without the time, expense, and uncertainty of a major renovation. At the heart of the home is the spectacular chef’s kitchen, completely reimagined in 2023–2024 with an open-concept design, custom cabinetry, Corian countertops, oversized sink, premium appliances, expansive bar seating, and a custom butler’s pantry—creating a space that is as beautiful as it is functional. The renovated owner’s suite offers a true retreat, featuring a spa-inspired bath with an expanded walk-in shower, freestanding soaking tub, custom cabinetry, designer fixtures, and sophisticated finishes. Throughout the main level, two beautifully updated fireplaces and enhanced lighting add warmth, character, and ambiance. Additional improvements include energy-efficient replacement windows and custom window treatments (2024), a 300-square-foot custom screened porch, three HVAC systems—including a new upstairs system (2024) and dedicated TRANE basement system—and an 8' x 10' custom storage shed. Every major improvement has been thoughtfully considered, giving the next owner the opportunity to simply move in, settle in, and enjoy. Now priced at $730,000, this home represents an exceptional value for buyers seeking extensive renovations, quality improvements, and turnkey living without the price tag or hassle of doing it themselves. Come experience the difference between buying a home that needs updating and buying one where the work has already been done.
| Elementary School | Middle School | High School |
|---|---|---|
| Jackson - Gwinnett Elementary School | Northbrook Middle School | Peachtree Ridge High School |
| Price History | |
|---|---|
| 6/12/2026 | Listed $795,000 |
| 6/23/2026 | 2$779,100 |
| 7/20/2026 | 3$756,840 |
| 8/11/2026 | 2$742,000 |
| 9/2/2026 | 2$730,000 |
General Features
| Sewer | Public Sewer |
|---|---|
| Heating | Forced Air,Natural Gas |
| Cooling | Central Air,Electric |
| Utilities | Cable Available,Electricity Available,Natural Gas Available |
| Roof | Composition |
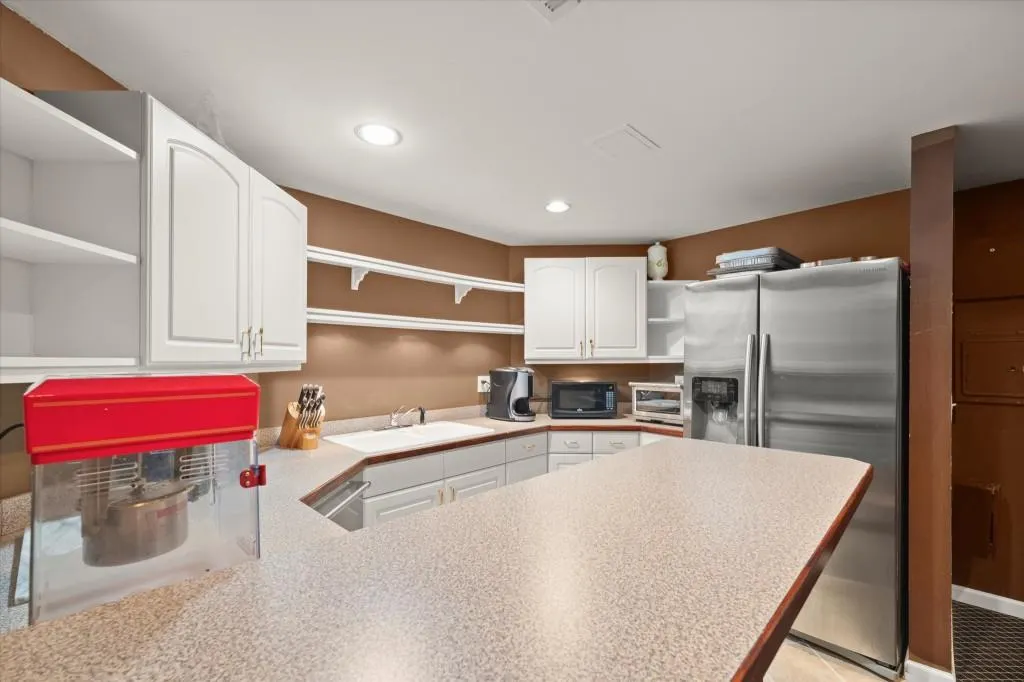
| Appliances | Dishwasher,Disposal,Gas Cooktop,Microwave |
| HOA Fee | 770 |
| Garage Spaces | 2 |
| Association Fee Includes | Swim,Tennis |
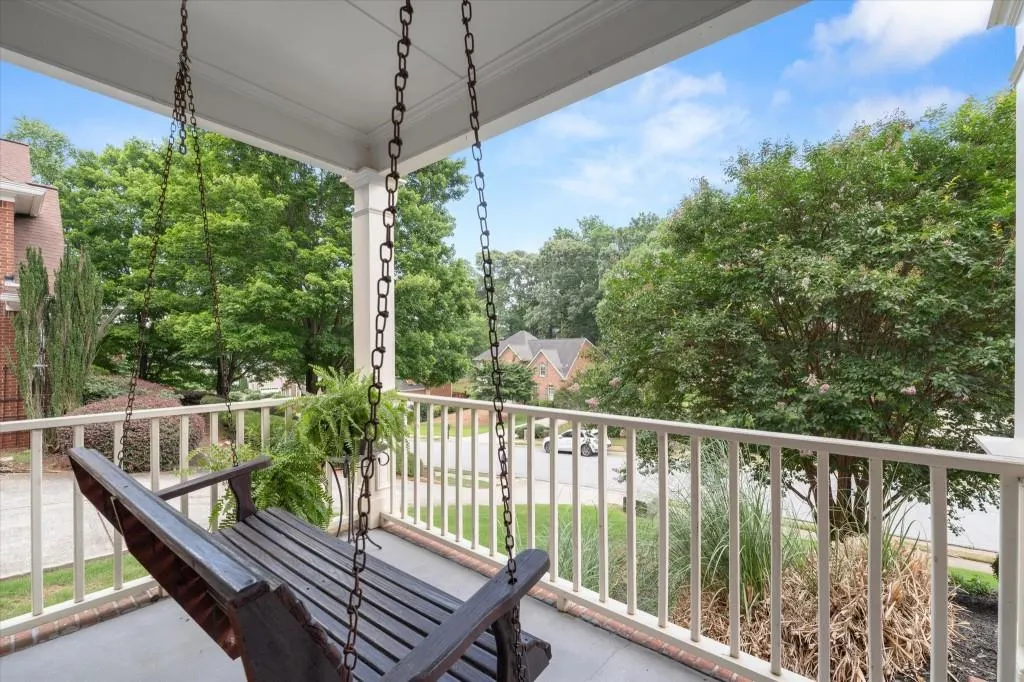
| Patio/Porch Features | Enclosed,Front Porch,Rear Porch |
| Architectural Style | Traditional |
| Pool Features | None |
| Security Features | Security Service |
| Construction Materials | Brick Front,HardiPlank Type |
| Year Built | 1999 |
| Electric | Other |
| View | Other |
| Levels | Three Or More |
| Property Subtype | Single Family Residence |
| Tax Year | 2025 |
| Ownership | Fee Simple |
| Parcel Number | R7072 148 |
| Waterfront Features | None |
| Community Features | Playground,Pool,Sidewalks,Street Lights,Tennis Court(s) |
| Accessibility | None |
| Assoc Fee Paid Per | Annually |
| County | Gwinnett - GA |
| Property Type | Residential |
| HOA | true |
| Energy Efficient | None |
| Subdivision Name | Lake Washington |
| Green Energy Generation | None |
| Other Structures | Outbuilding,Shed(s) |
| Full Baths | 5 |
| Status | Active |
| Directions | GPS |
| High School | Peachtree Ridge |
| City | Lawrenceville |
| Body of Water | None |
| Spa Features | None |
| Elementary School | Jackson - Gwinnett |
| Property Attached Y/N | false |
| Land Lease Y/N | false |
| Tax Annual Amount | 9472 |
| Home Warranty Y/N | false |
| Middle/Junior High School | Northbrook |
| Property Condition | Resale |
| Virtual Tour | https://foto-ologyllc.hd.pics/1215-Lake-Washington-Cir/idx |
| Standard Status | Active |
| Tax Lot | 11 |
| Freehold | IDX |
| Corporate Owner | None |
Interior Features
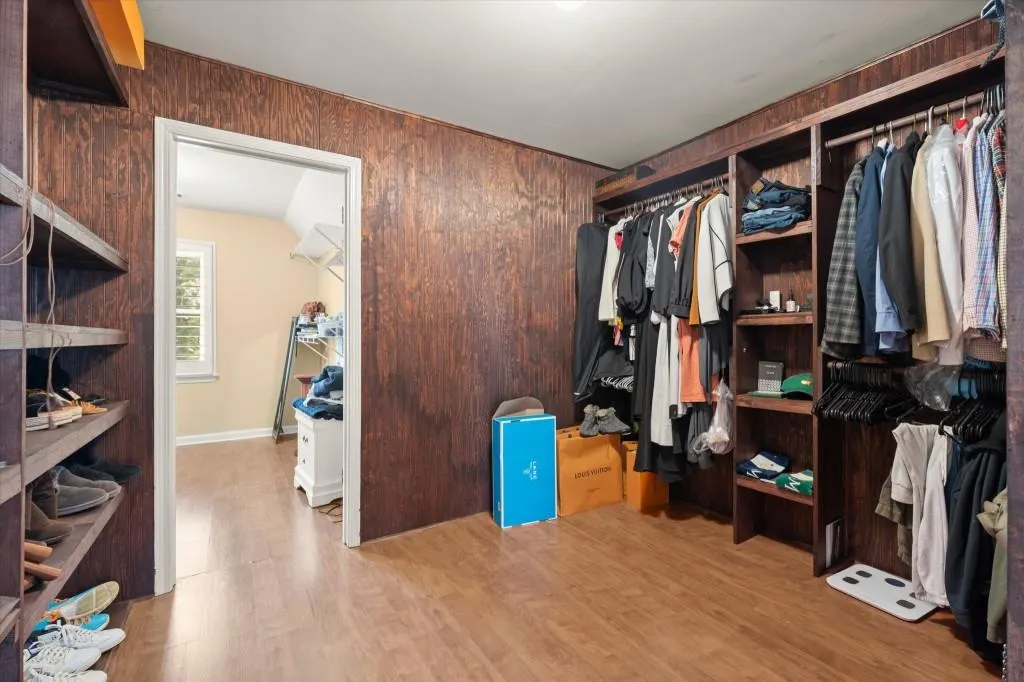
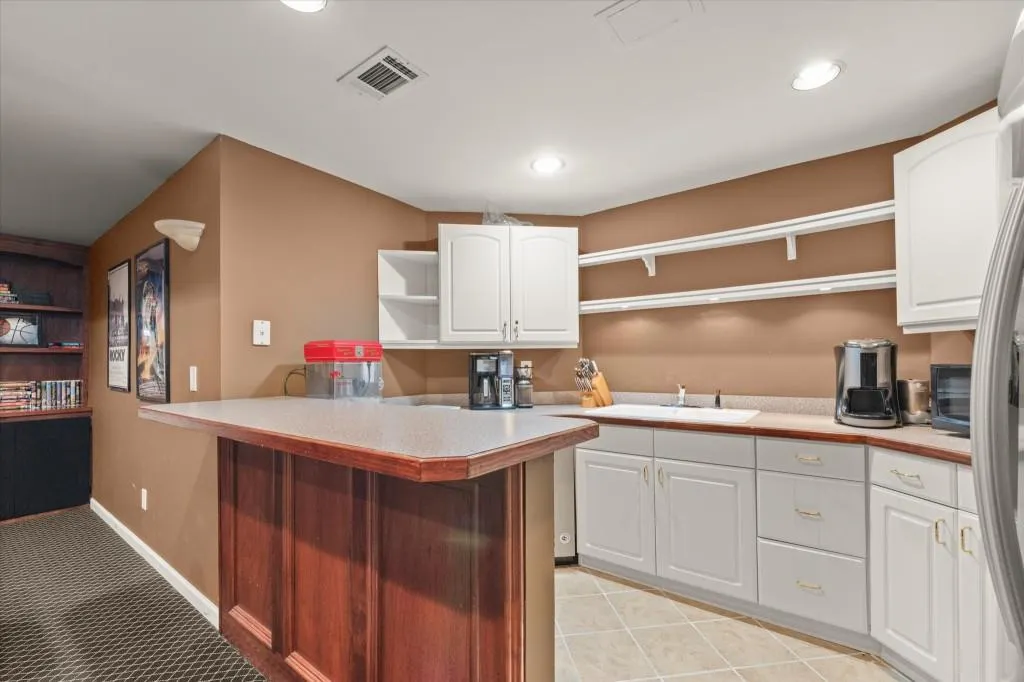
| Interior Amenities | Cathedral Ceiling(s),Double Vanity,His and Hers Closets,Tray Ceiling(s),Walk-In Closet(s),Wet Bar |
|---|---|
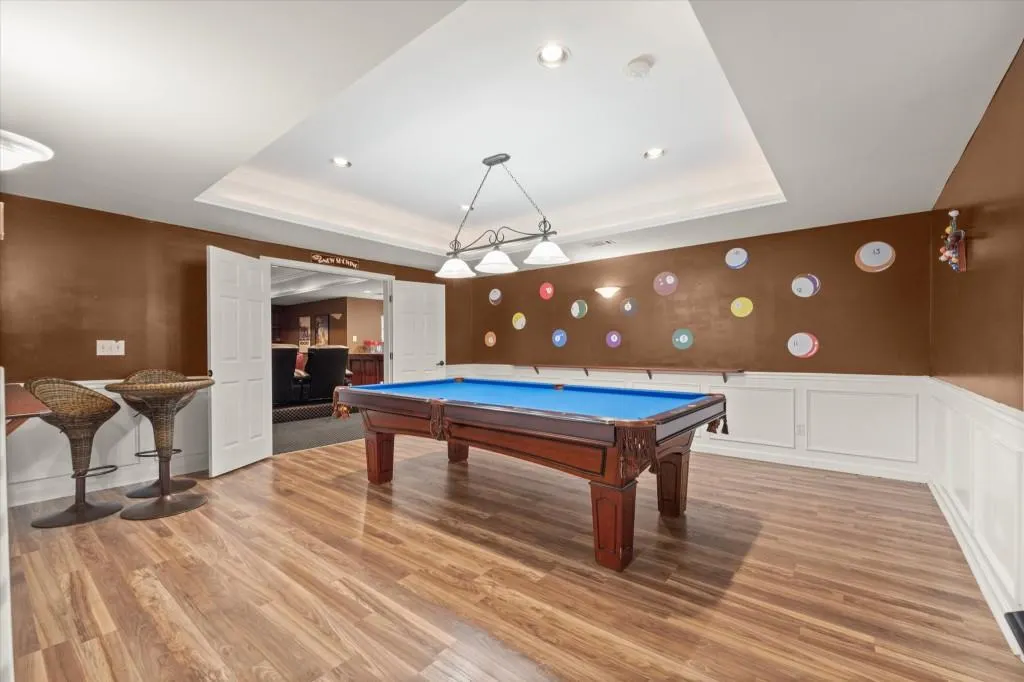
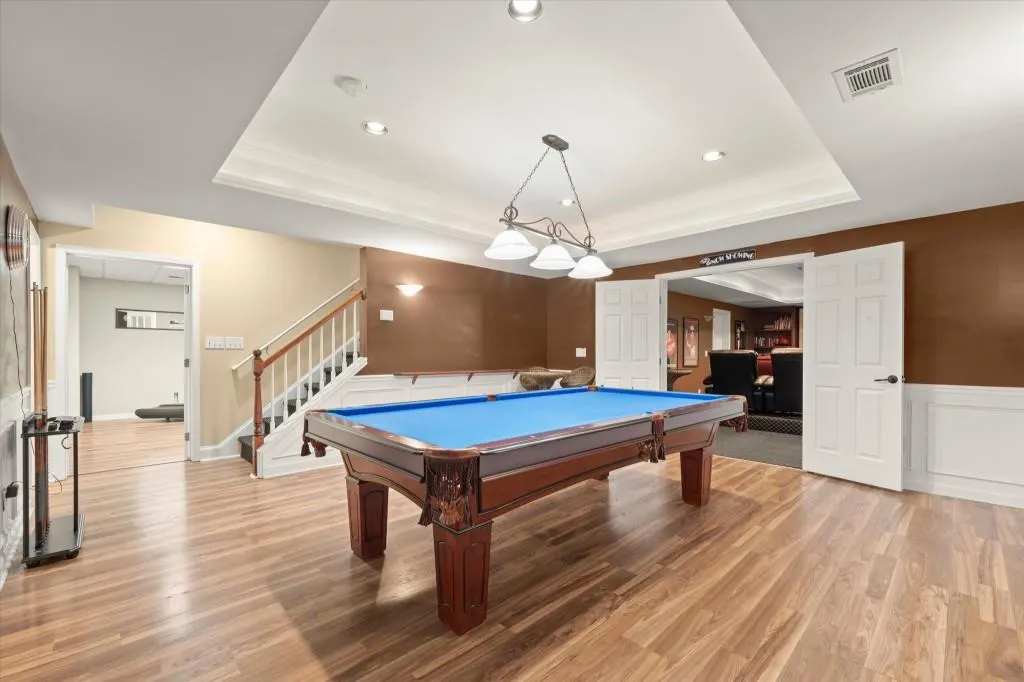
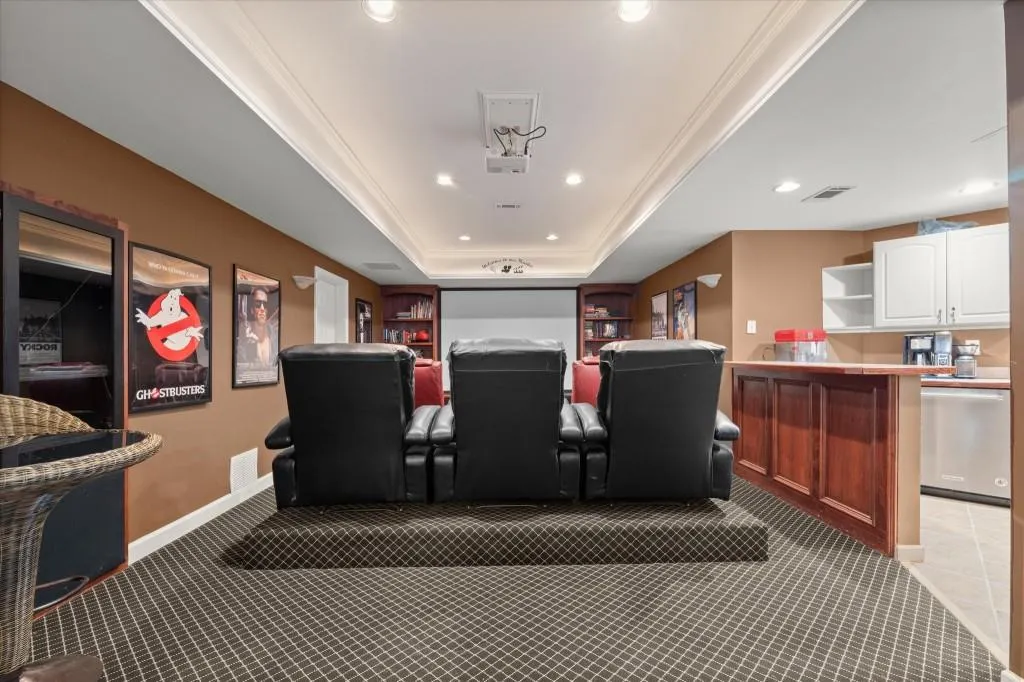
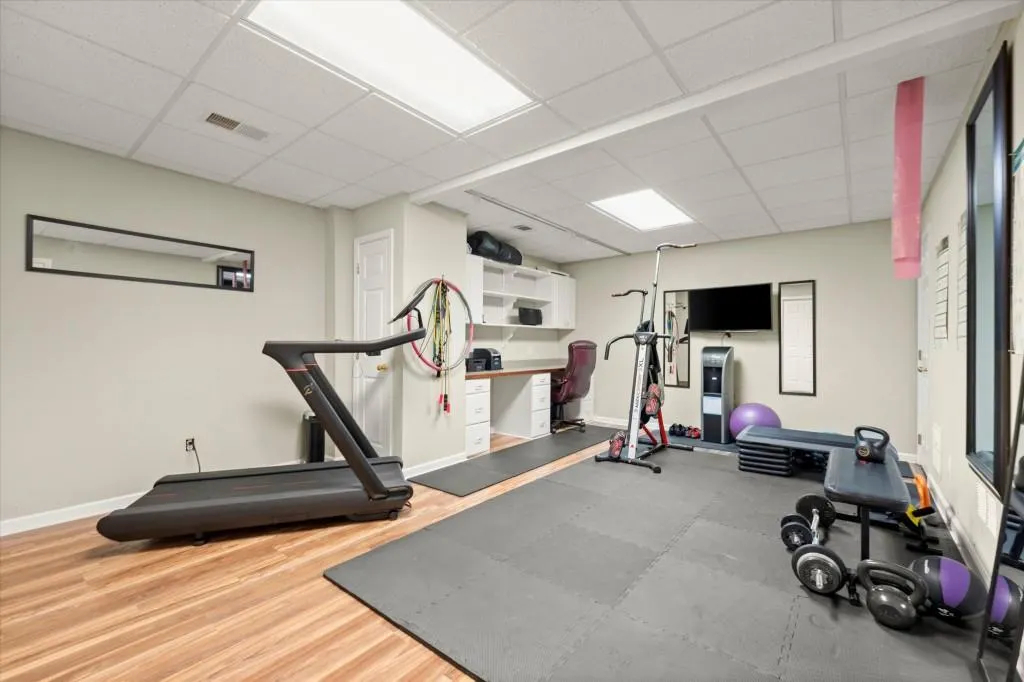
| Basement | Daylight,Finished,Full |
| Flooring | Carpet,Ceramic Tile,Hardwood |
| Total Fireplaces | 2 |
| Fireplace Features | Family Room,Great Room,Keeping Room |
| Common Walls | No Common Walls |
| Window Features | Double Pane Windows,Insulated Windows |
| Above Grade Finished Area | 3409 |
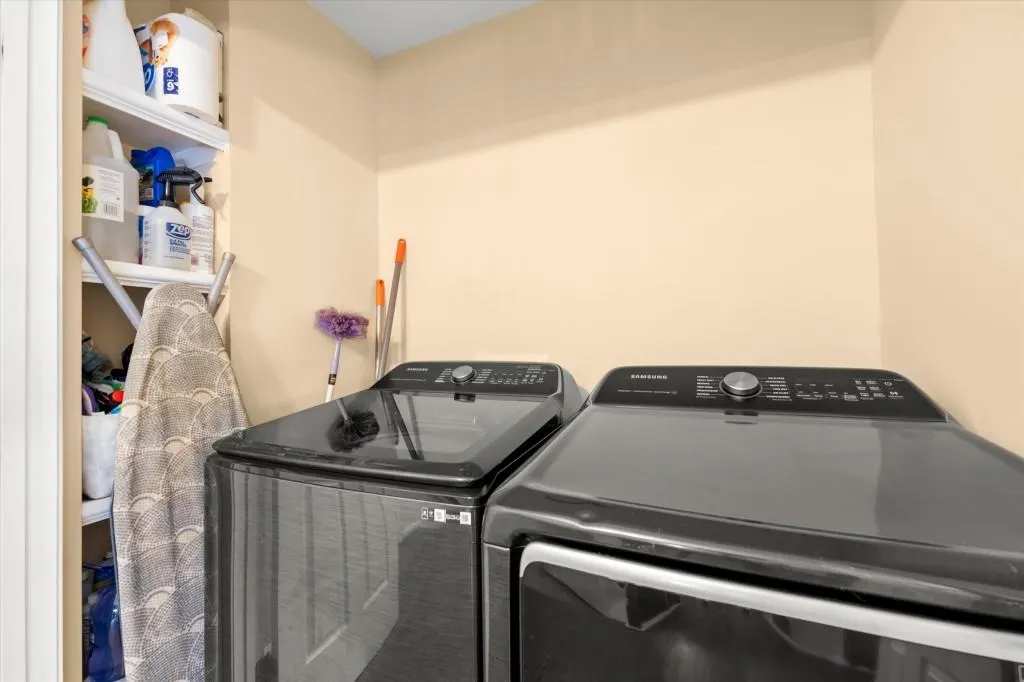
| Laundry Features | In Hall,Laundry Room,Upper Level |
| Total Bedrooms | 6 |
| Below Grade Finished Area | 1721 |
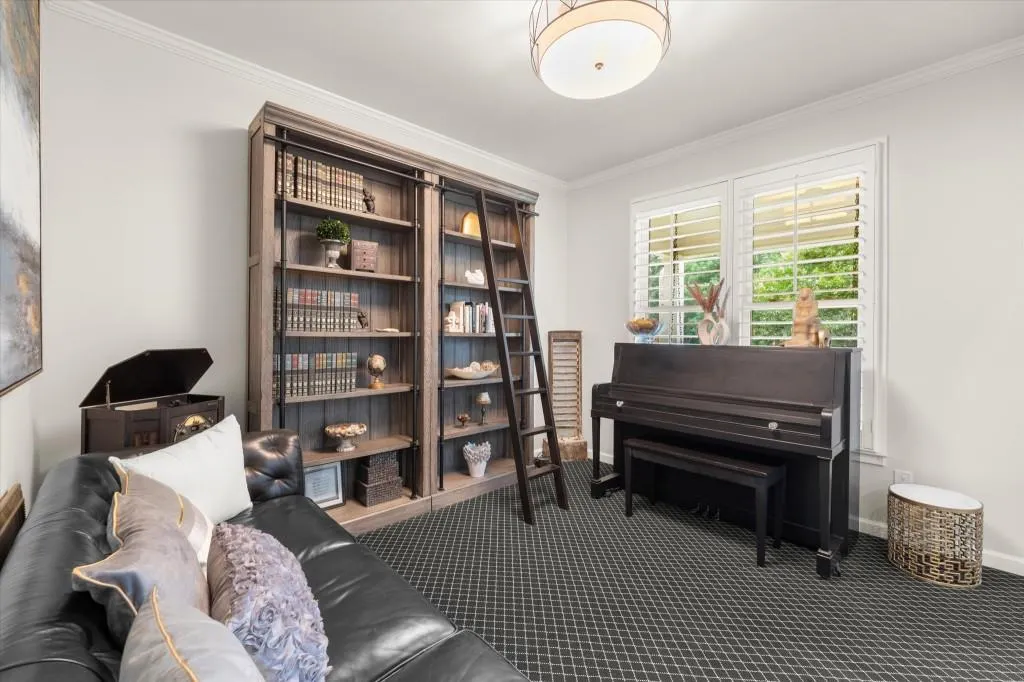
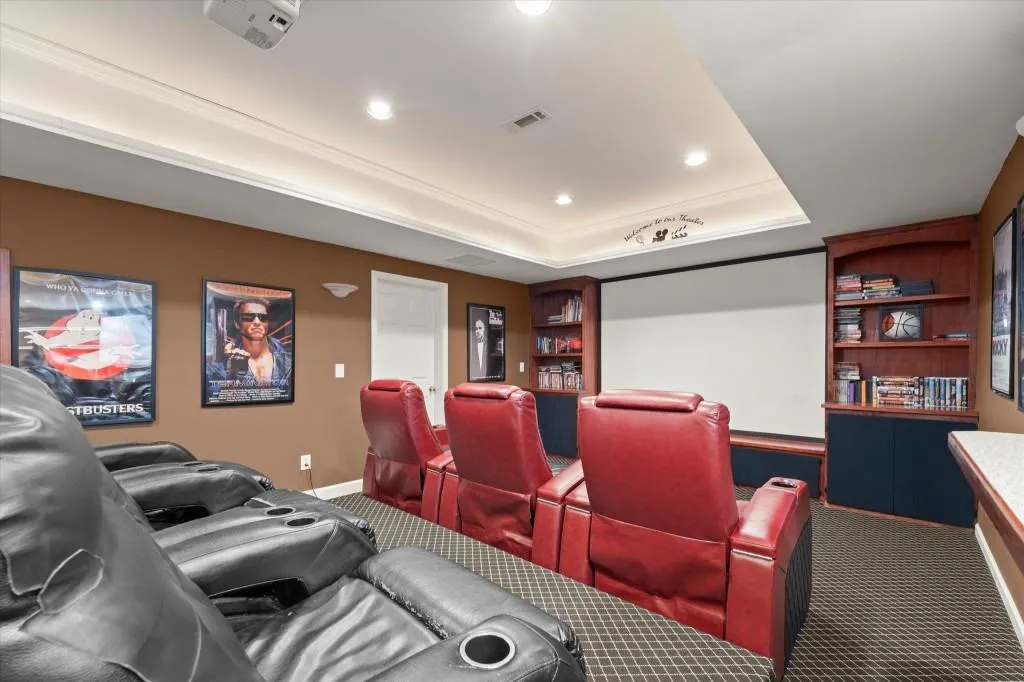
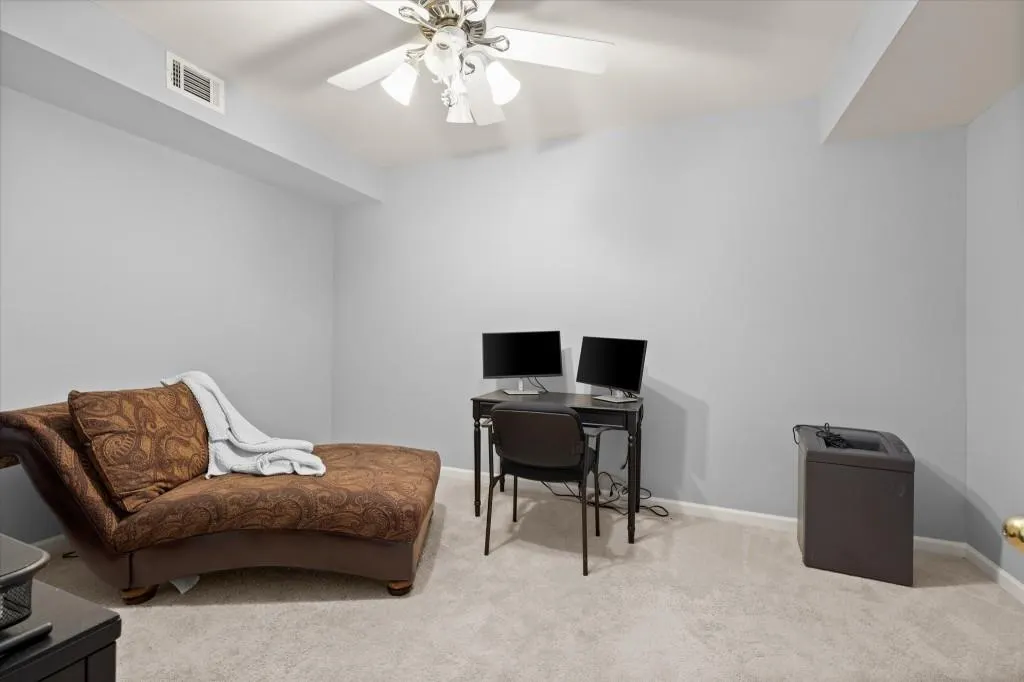
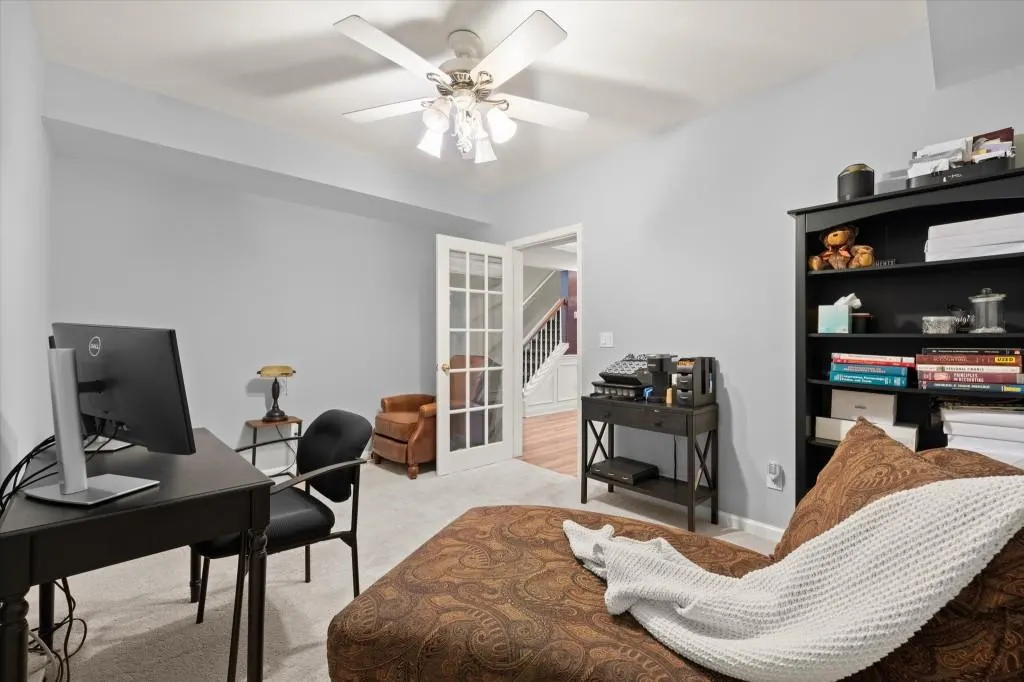
| Room Type | Bonus Room,Game Room,Media Room,Office |
| Main Level Bedrooms | 1 |
| Main Level Bathrooms | 1 |
| Kitchen Features | Breakfast Bar,Cabinets White,Eat-in Kitchen,Keeping Room,Kitchen Island,Other Surface Counters,Pantry Walk-In,Second Kitchen,Solid Surface Counters,View to Family Room |
| Total Baths | 5 |
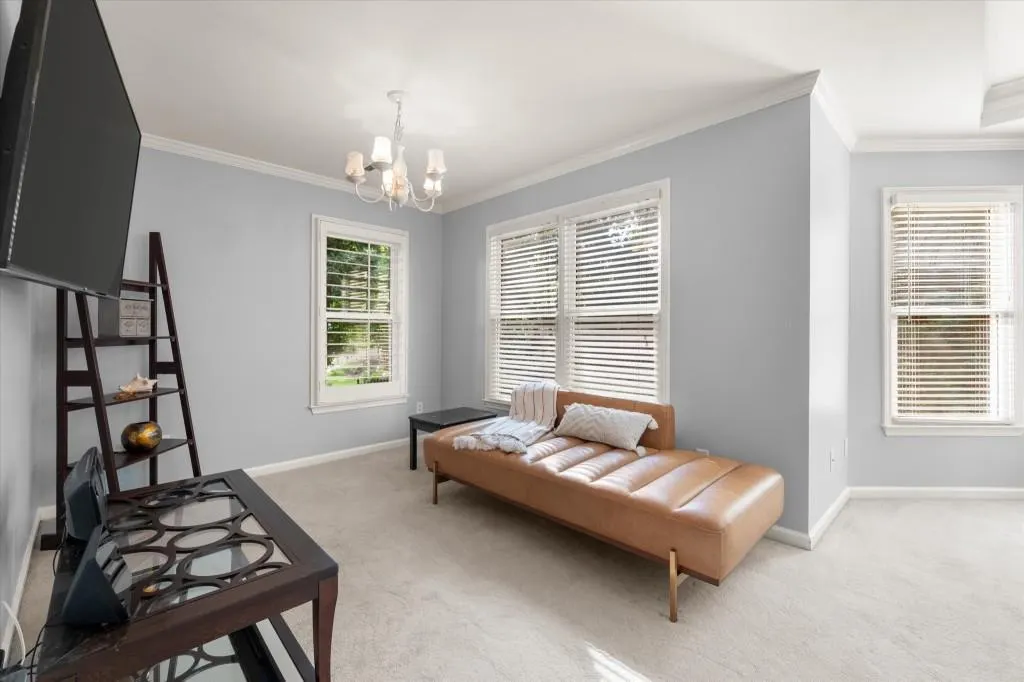
| RoomBedroomFeatures | Oversized Master,Sitting Room |
| Primary Bathroom Features | Double Vanity,Separate Tub/Shower,Soaking Tub |
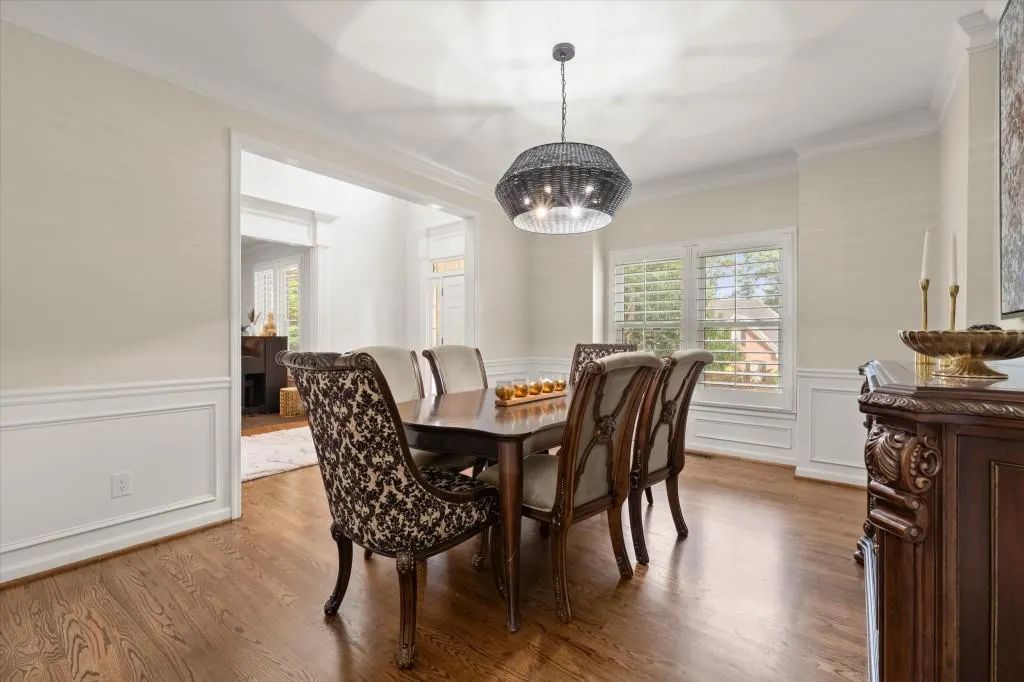
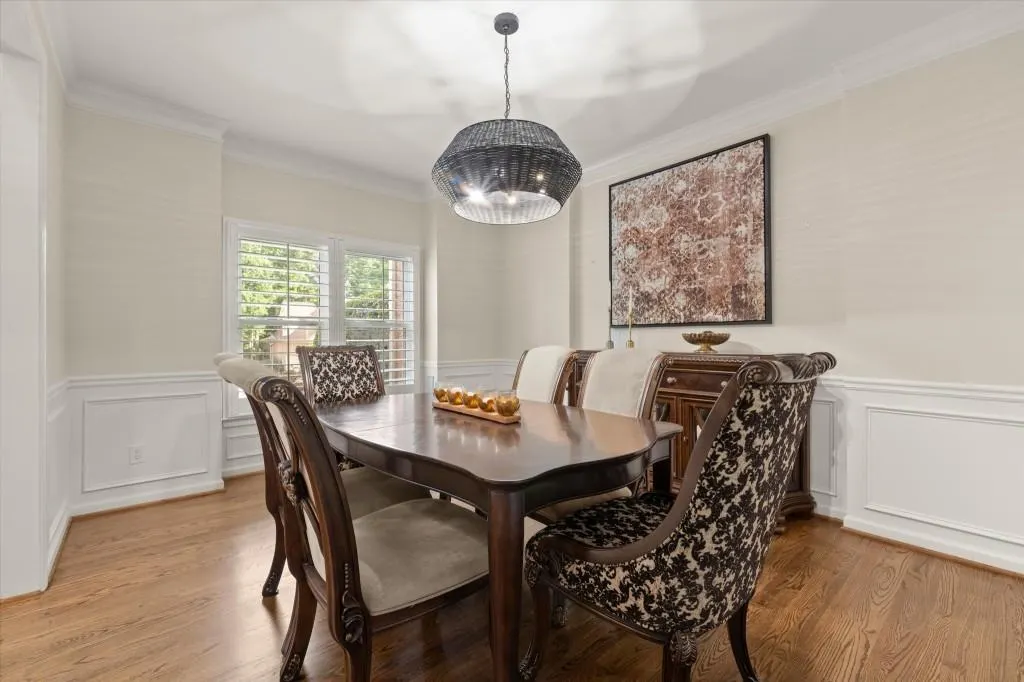
| Dining Room Features | Separate Dining Room |
Exterior Features
| Exterior Amenities | Private Yard,Rain Gutters,Storage |
|---|---|
| Fencing | Fenced,Wood |
| Parking Features | Driveway,Garage,Garage Faces Side |
| Lot Features | Back Yard,Front Yard,Landscaped,Level,Private,Wooded |
| Water Source | Public |
| Foundation Details | Slab |
| Building Area Total | 5130 |
| Lot Dimensions | X |
| Lot Size Acres | 0.34 |
| Road Surface Type | Paved |
| Lot Size Source | Public Records |
| Road Frontage Type | County Road |
| Other Equipment | None |
| Horse Amenities | None |
Amenities
- Foreclosure
- Views
- Short Sale
- New Construction
- Adult 55+
- Lease To Own
- No HOA Fees
- Furnished
- Primary On Main
- Air Conditioning
- Seller Finance
- Green
- Fixer Upper
- Horse
- Golf
- Fireplace
- Deck
- Garage
- Basement
- Pool
Property vs Single Family Average in 30043
Statistics provided by Inside Real Estate
Price
Taxes
Year Built
 ©2026 Georgia Multiple Listing Service All information deemed reliable but not guaranteed. All properties are subject to prior sale, change or withdrawal. Neither listing broker(s) or information provider(s) shall be responsible for any typographical errors, misinformation, misprints and shall be held totally harmless. Listing(s) information is provided for consumer's personal, non-commercial use and may not be used for any purpose other than to identify prospective properties consumers may
 Listings identified with the FMLS IDX logo come from FMLS and are held by brokerage firms other than the owner of this website. The listing brokerage is identified in any listing details. Information is deemed reliable but is not guaranteed. If you believe any FMLS listing contains material that infringes your copyrighted work please