
Primary on Main


Address
2598 Cricket Court Nw, Marietta, GA
Price
$ 669,000
Property Attributes
- MLS#7785618
- TypeSingle Family
- Listing Status Active
- CountyCobb
- CityMarietta
- NeighborhoodSaddlebrook
- Zip30064
- StyleTraditional
- Year Built1988
- Taxes$ 5312
- Price$ 669,000
- Bedrooms5
- Full Bathrooms3
- Half Bathrooms2
- Lot Size0.4184 Acres
Data Source:
First Multiple Listing Services (FMLS)
Property Description
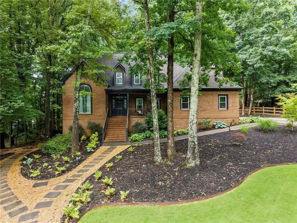
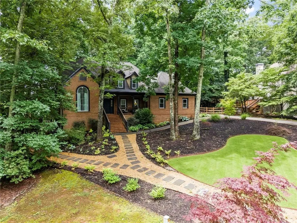
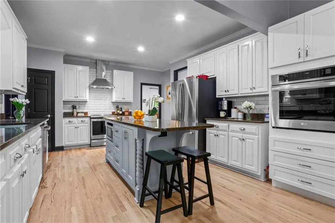
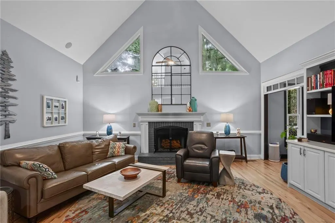
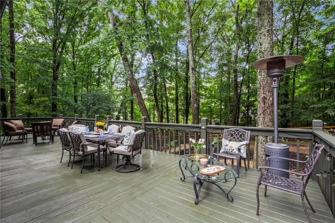
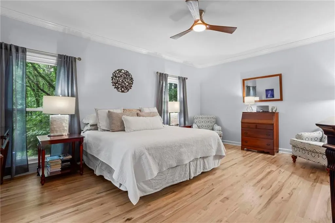
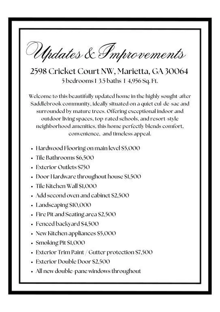
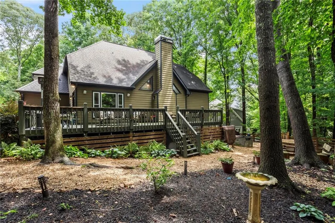
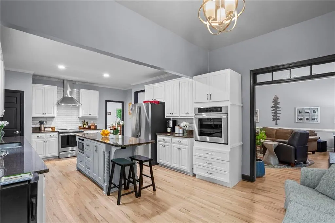
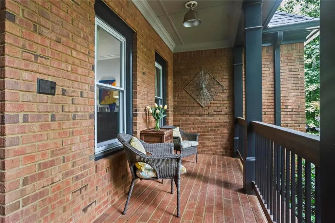
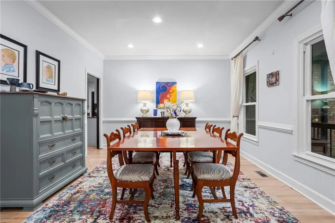
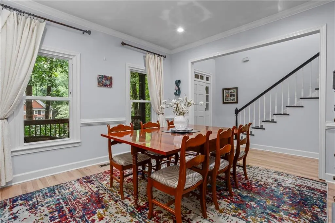
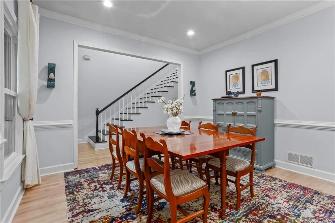
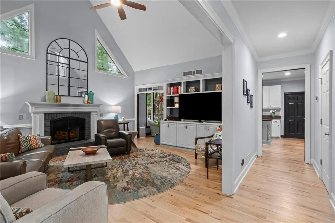
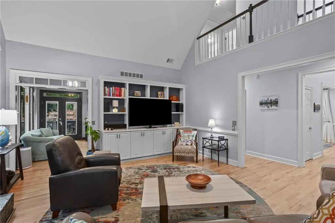
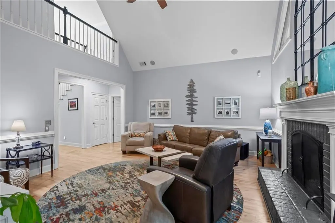
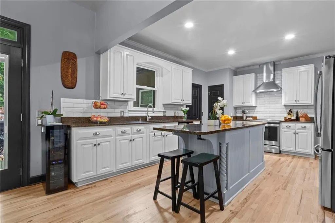
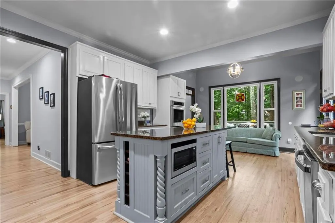
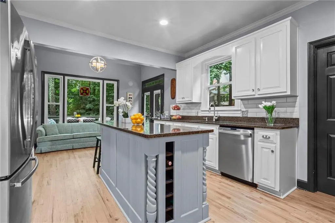
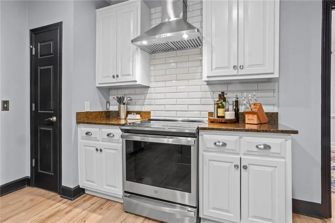
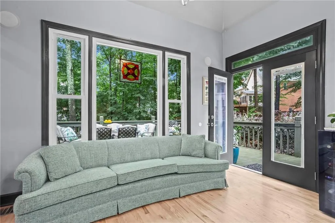
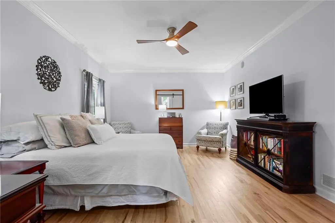
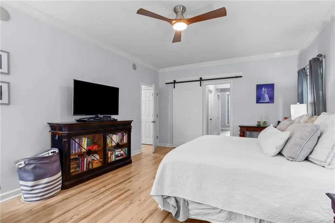
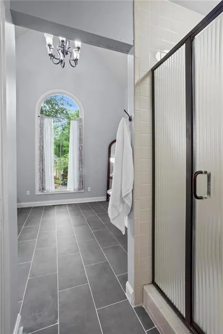
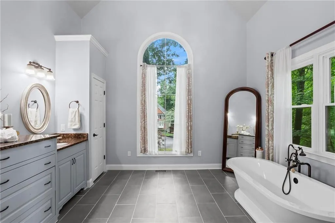
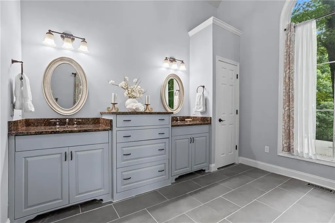
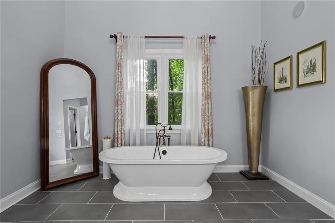
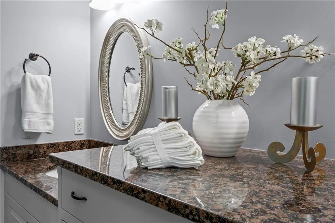
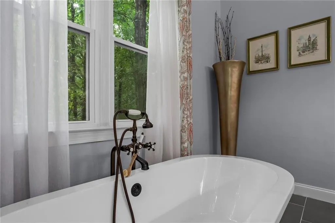
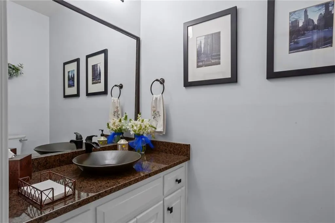
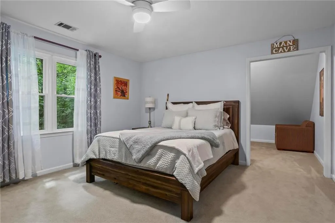
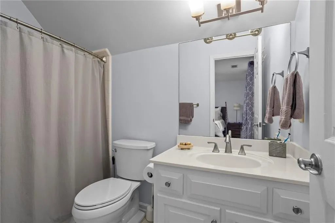
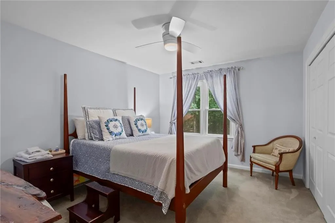
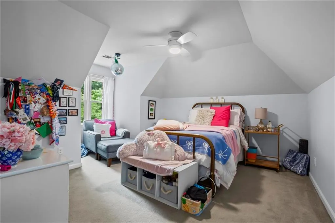
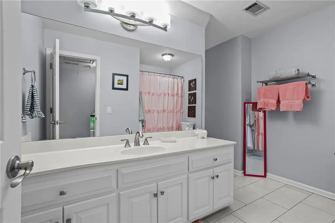
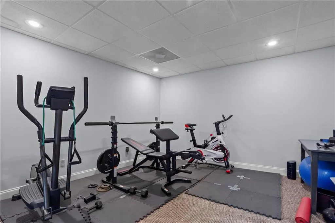
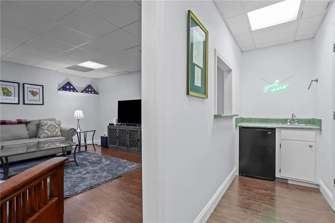
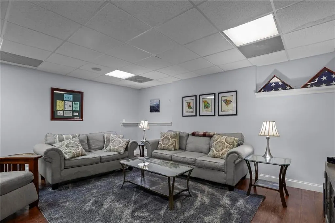
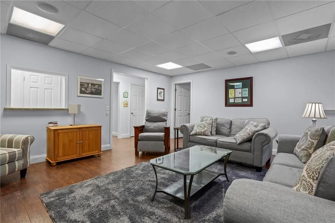
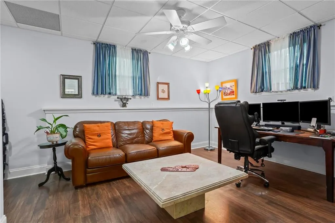
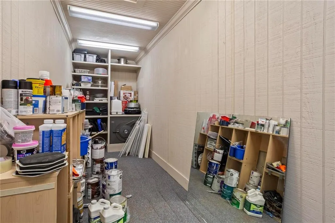
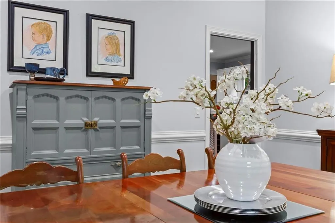
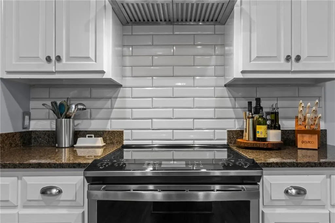
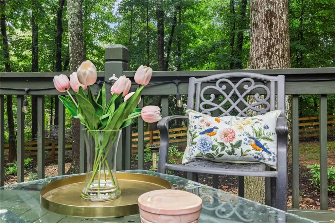
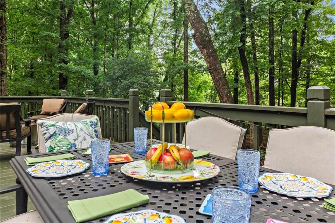
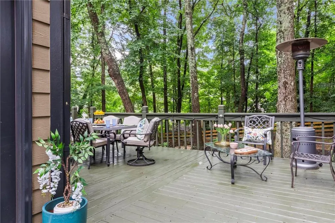
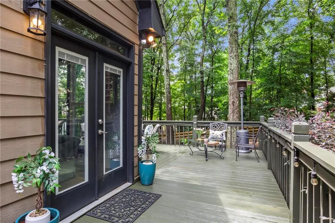
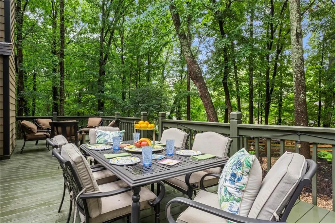
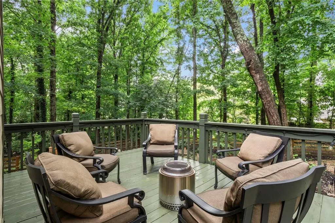
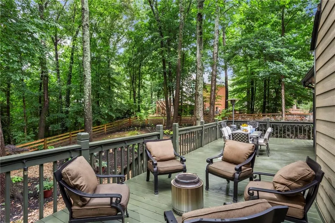
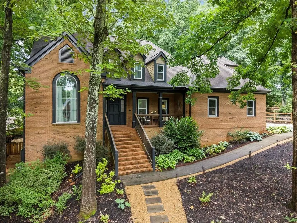
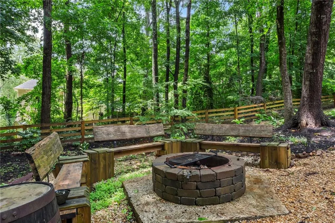
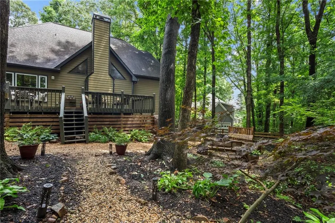
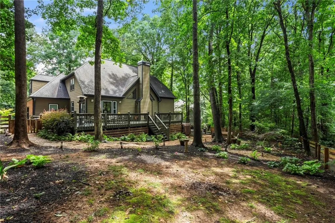
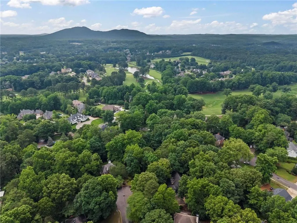
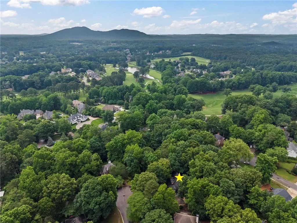
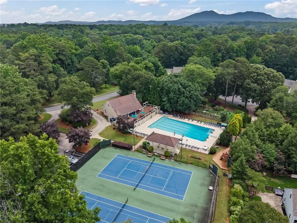
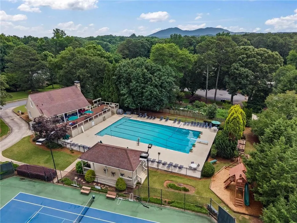
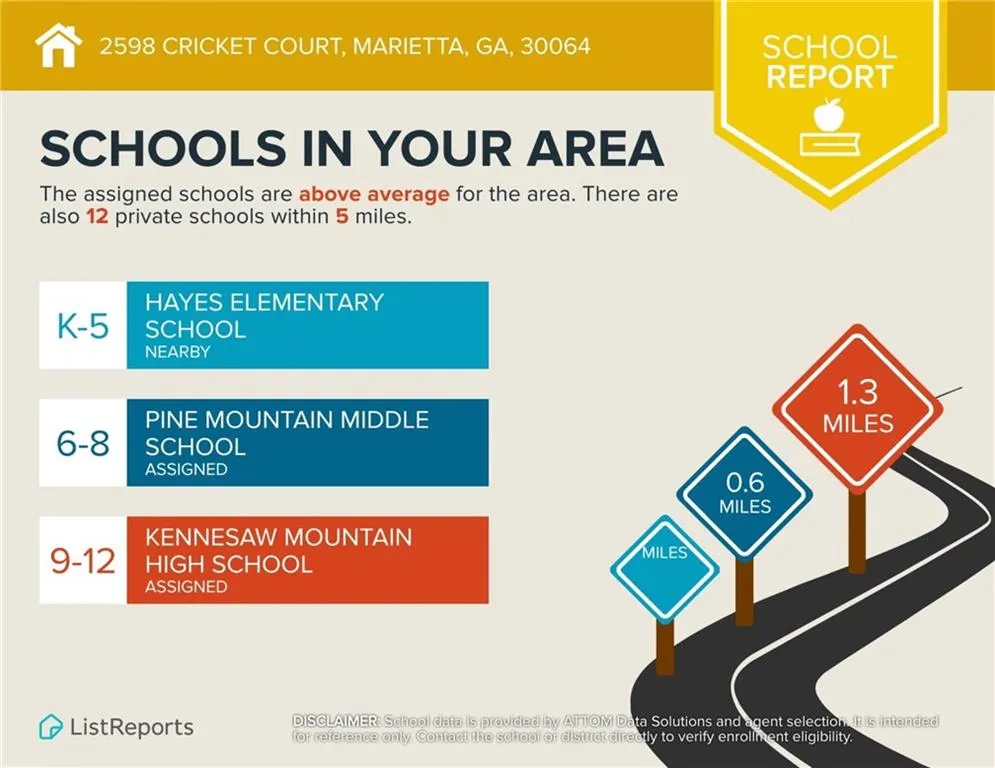
Truly special, see to believe! Located in highly sought-after Saddlebrook! Primary Suite on Main! Welcome to your new home, tucked away on a quiet, family-friendly cul-de-sac. Ideally located within walking distance of Hayes Elementary and Pine Mountain Middle School, and just two miles from Kennesaw Mountain High School—Cobb County's STEM-certified magnet school—this home offers an exceptional combination of convenience, community, and comfort. Saddlebrook is known for its outstanding amenities, including a community pool, tennis courts, and clubhouse, all supported by an active HOA that hosts year-round events. The neighborhood pool is home to the Saddlebrook Seahorses summer swim team. Throughout the neighborhood, the canopy of red oaks, hickories, and sweet gums creates a welcoming atmosphere rarely found in newer developments. Situated on desirable Cricket Court, this home enjoys an elevated setting with a beautifully manicured lawn. The side-entry garage and spacious driveway provide ample parking for family and guests. The backyard is designed for relaxation and entertaining. A large deck overlooks professionally landscaped grounds, a custom fire pit, and a fully fenced yard. The property even includes a dedicated fire/smoke pit ideal for oyster roasts or smoking your favorite barbecue. Several seasons' worth of firewood are included, making outdoor gatherings effortless year-round. Over the past eight years, the home has undergone substantial upgrades. Newer energy-efficient replacement windows have been installed throughout, along with a new secondary entrance door. Six exterior electrical outlets have been added around the property, and a custom debris storage area has been discreetly integrated into the landscape. New water heater, new electric panel box and new HVAC system being installed. Approaching the front entrance, you'll find a welcoming sitting area with scenic views. Inside, the home opens to soaring ceilings, updated lighting fixtures, newly installed hardwood floors, and tasteful modern finishes. The main living area serves as the heart of the home, creating seamless connections between the kitchen, dining room, sitting area, hall bath. The main-level primary suite offers both convenience and luxury, featuring dual walk-in closets and a beautifully updated bathroom with new tile, abundant natural light, and a large soaking tub—creating a peaceful retreat at the beginning and end of each day. Designed for both everyday living and entertaining, the kitchen features modern appliances, including an electric cooktop and range, vent hood, separate wall oven, brushed-nickel finishes, generous countertop space, and abundant cabinetry. Large windows provide beautiful views of the deck and backyard, making the kitchen a bright and inviting gathering place. Upstairs, three spacious bedrooms are connected by a hardwood balcony overlooking the main living area. One bedroom features a private full bath and a large sitting room area, while a centrally located bathroom serves the remaining 2 bedrooms. The finished basement dramatically expands the home's living space. It includes a large recreation room, a workout or office area, a stylish half bath, a bar area, additional living space suitable for a fifth bedroom, and extensive storage. The basement spans the full footprint of the home and includes a workshop, tool room, storage room, and even a secure safe room. Modern comfort and efficiency are built into every aspect of the home. Wi-Fi-enabled Nest thermostats let you control the temperature from anywhere. If looking for a peaceful retreat, a home designed for entertaining, or a place to grow into, this Saddlebrook property delivers. Large rooms, beautiful views, surround-sound speakers throughout the main floor, deck, and lower level, and the convenience of main-level living, this home delivers
| Elementary School | Middle School | High School |
|---|---|---|
| Hayes Elementary School | Pine Mountain Middle School | Kennesaw Mountain High School |
| Price History | |
|---|---|
| 6/12/2026 | Listed $695,000 |
| 7/21/2026 | 4$669,000 |
General Features
| Sewer | Public Sewer |
|---|---|
| Heating | Central,Electric,Natural Gas |
| Cooling | Attic Fan,Ceiling Fan(s),Central Air |
| Utilities | Cable Available,Electricity Available,Natural Gas Available,Phone Available,Sewer Available,Underground Utilities,Water Available |
| Roof | Shingle |
| Appliances | Dishwasher,Disposal,Double Oven,Dryer,Electric Cooktop,Electric Oven,Electric Water Heater,Range Hood,Refrigerator,Self Cleaning Oven,Washer |
| HOA Fee | 630 |
| Garage Spaces | 2 |
| Patio/Porch Features | Front Porch,Patio |
| Architectural Style | Traditional |
| Pool Features | In Ground |
| Security Features | Carbon Monoxide Detector(s),Fire Alarm |
| Construction Materials | Brick Front,Cement Siding |
| Year Built | 1988 |
| Electric | 110 Volts,220 Volts |
| View | Other |
| Levels | Three Or More |
| Property Subtype | Single Family Residence |
| Tax Year | 2025 |
| Parcel Number | 20025401150 |
| Waterfront Features | None |
| Community Features | Clubhouse,Homeowners Assoc,Near Schools,Near Trails/Greenway,Pool,Sidewalks,Swim Team,Tennis Court(s) |
| Accessibility | None |
| Assoc Fee Paid Per | Annually |
| County | Cobb - GA |
| Property Type | Residential |
| HOA | true |
| Energy Efficient | None |
| Subdivision Name | Saddlebrook |
| Green Energy Generation | None |
| Other Structures | None |
| Full Baths | 3 |
| Status | Active |
| Directions | From 75N exit Barrett Pkwy go left. Right at Stilesboro Rd, then left onto Kennesaw Due West Rd. Left on Gordon Combs Rd, then left into Saddlebrook SD. Follow to Cricket Court - Welcome Home! |
| High School | Kennesaw Mountain |
| City | Marietta |
| Body of Water | None |
| Carport Spaces | 2 |
| Spa Features | None |
| Elementary School | Hayes |
| Property Attached Y/N | false |
| Land Lease Y/N | false |
| Tax Annual Amount | 5312 |
| Home Warranty Y/N | false |
| Middle/Junior High School | Pine Mountain |
| Property Condition | Updated/Remodeled |
| Virtual Tour | https://show.tours/v/LrHGZ9x |
| Standard Status | Active |
| Freehold | IDX |
| Corporate Owner | None |
Interior Features
| Interior Amenities | Bookcases,Cathedral Ceiling(s),Central Vacuum,Disappearing Attic Stairs,Entrance Foyer 2 Story,High Ceilings 9 ft Main,High Ceilings 9 ft Upper,High Speed Internet,His and Hers Closets,Vaulted Ceiling(s),Walk-In Closet(s) |
|---|---|
| Basement | Exterior Entry,Finished,Full,Interior Entry,Unfinished |
| Flooring | Carpet,Ceramic Tile,Hardwood |
| Total Fireplaces | 1 |
| Fireplace Features | Gas Log,Living Room |
| Common Walls | No Common Walls |
| Window Features | Double Pane Windows,Insulated Windows |
| Above Grade Finished Area | 3000 |
| Half Baths | 2 |
| Laundry Features | Laundry Room,Main Level,Other |
| Total Bedrooms | 5 |
| Below Grade Finished Area | 1100 |
| Room Type | Exercise Room,Family Room,Living Room,Office,Other |
| Main Level Bedrooms | 1 |
| Main Level Bathrooms | 1 |
| Kitchen Features | Cabinets White,Kitchen Island,Pantry,Stone Counters |
| Total Baths | 5 |
| RoomBedroomFeatures | Master on Main,Oversized Master |
| Primary Bathroom Features | Double Vanity,Separate His/Hers,Separate Tub/Shower,Soaking Tub |
| Dining Room Features | Seats 12+,Separate Dining Room |
Exterior Features
| Exterior Amenities | None |
|---|---|
| Fencing | Back Yard,Wood |
| Parking Features | Carport,Garage,Garage Door Opener,Garage Faces Rear,Kitchen Level |
| Lot Features | Back Yard,Cul-De-Sac,Front Yard |
| Water Source | Public |
| Total Parking | 2 |
| Foundation Details | Brick/Mortar |
| Building Area Total | 4956 |
| Lot Dimensions | 87 x 162 x 127 x 191 |
| Lot Size Acres | 0.4184 |
| Road Surface Type | Asphalt |
| Lot Size Source | Other |
| Road Frontage Type | County Road |
| Other Equipment | Home Theater |
| Horse Amenities | None |
Amenities
- Foreclosure
- Views
- Short Sale
- New Construction
- Adult 55+
- Lease To Own
- No HOA Fees
- Furnished
- Primary On Main
- Air Conditioning
- Seller Finance
- Green
- Fixer Upper
- Horse
- Golf
- Fireplace
- Deck
- Garage
- Basement
- Pool
Property vs Single Family Average in 30064
Statistics provided by Inside Real Estate
Price
Taxes
Year Built
In The Neighborhood
Open House
Senoia
$ 325,000
80 Saddlebrook Way
Senoia, GA 30276
- Type
- Single Family
- Size
- 1,462 SqFt
- Rooms
- 3 Beds + 2 Baths
Eco Friendly
Marietta
$ 589,900
2775 Saddlebrook Way Nw
Marietta, GA 30064
- Type
- Single Family
- Size
- 2,987 SqFt
- Rooms
- 5 Beds + 2.5 Baths
Eco Friendly
Covington
$ 299,900
45 Saddlebrook Lane
Covington, GA 30016
- Type
- Single Family
- Rooms
- 4 Beds + 2 Baths
Eco Friendly
Cumming
$ 590,000
1650 Horseshoe Creek Lane
Cumming, GA 30041
- Type
- Single Family
- Size
- 2,622 SqFt
- Rooms
- 4 Beds + 2.5 Baths
Reduced
Marietta
$ 499,000
1024 Derby Run Nw
Marietta, GA 30064
- Type
- Single Family
- Size
- 2,903 SqFt
- Rooms
- 3 Beds + 2.5 Baths
Eco Friendly
Cumming
$ 625,000
1305 Horseshoe Creek Lane
Cumming, GA 30041
- Type
- Single Family
- Rooms
- 4 Beds + 3.5 Baths

Primary On Main
Marietta
$ 700,000
2791 Saddlebrook Way Nw
Marietta, GA 30064
- Type
- Single Family
- Rooms
- 4 Beds + 3.5 Baths
Primary On Main
Snellville
$ 524,999
2487 Oak Barrel Drive
Snellville, GA 30078
- Type
- Single Family
- Rooms
- 4 Beds + 3 Baths
Reduced
Cumming
$ 550,000
1675 Walking Horse Trail
Cumming, GA 30041
- Type
- Single Family
- Size
- 3,030 SqFt
- Rooms
- 4 Beds + 2.5 Baths
Reduced
Senoia
$ 339,900
6 Saddlebrook Chase
Senoia, GA 30276
- Type
- Single Family
- Size
- 1,500 SqFt
- Rooms
- 3 Beds + 2 Baths
Views
Douglasville
$ 419,900
5357 Steeple Chase
Douglasville, GA 30135
- Type
- Single Family
- Rooms
- 4 Beds + 2.5 Baths
Reduced
Cartersville
$ 300,000
32 Saddle Lane Nw
Cartersville, GA 30121
- Type
- Single Family
- Size
- 1,263 SqFt
- Rooms
- 3 Beds + 2 Baths
 ©2026 Georgia Multiple Listing Service All information deemed reliable but not guaranteed. All properties are subject to prior sale, change or withdrawal. Neither listing broker(s) or information provider(s) shall be responsible for any typographical errors, misinformation, misprints and shall be held totally harmless. Listing(s) information is provided for consumer's personal, non-commercial use and may not be used for any purpose other than to identify prospective properties consumers may
