
Price Reduction - Primary on Main - Eco Friendly

Address
3665 Summerpoint Crossing, Cumming, GA
Price
$ 519,999
Property Attributes
- MLS#7784713
- TypeSingle Family
- Listing Status Active
- CountyForsyth
- CityCumming
- NeighborhoodSummerfield
- Zip30028
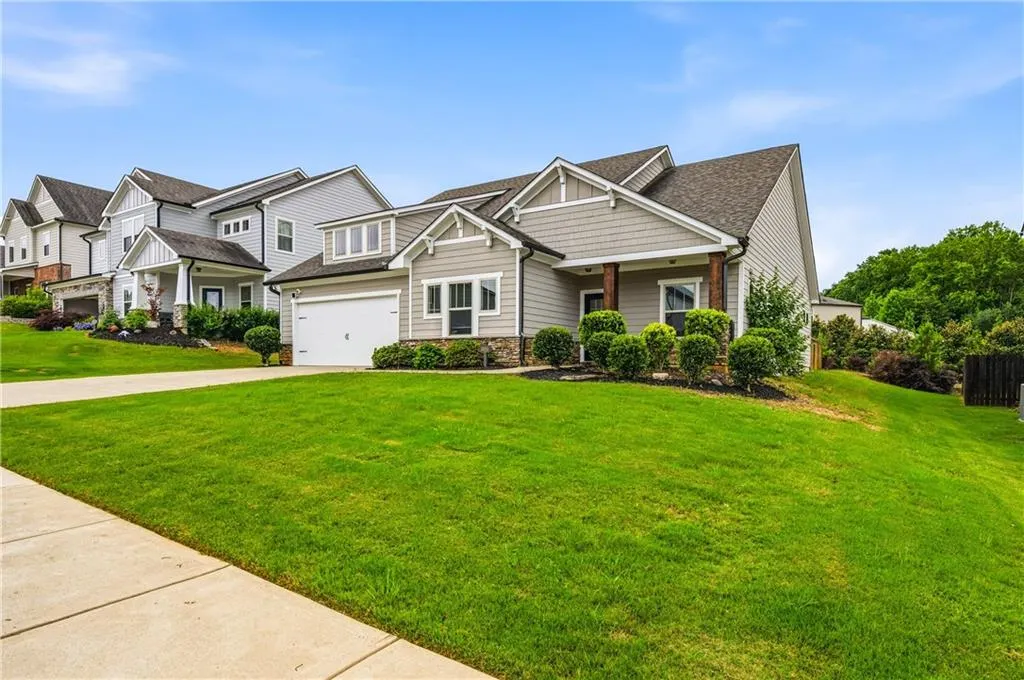
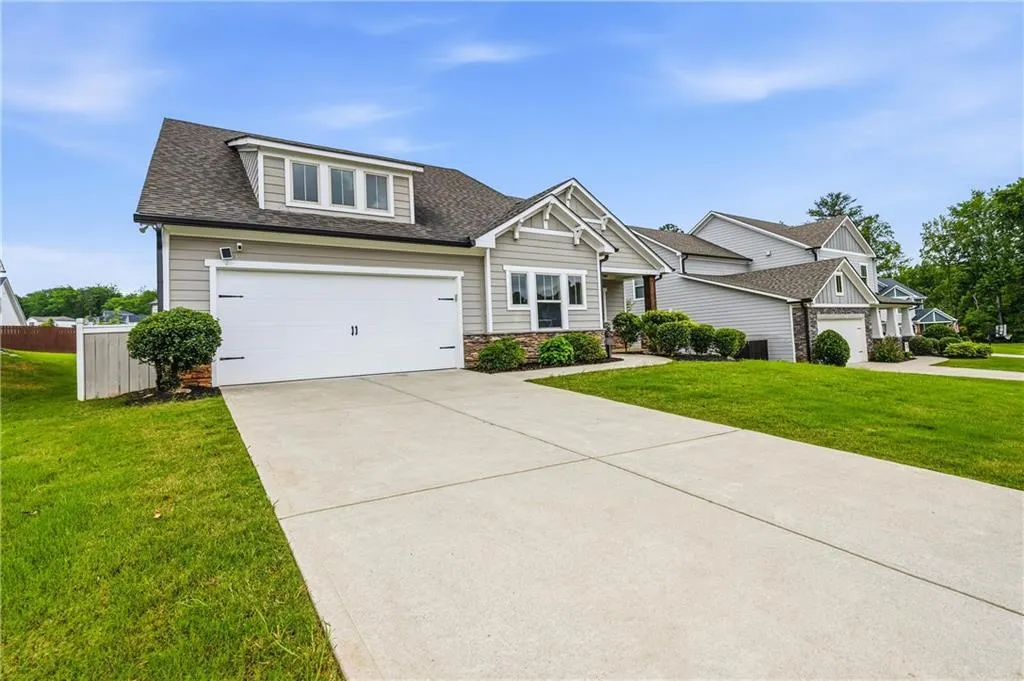
- StyleCraftsman, Ranch
- Year Built2018
- Taxes$ 5078
- Price$ 519,999
- Bedrooms3
- Full Bathrooms2
- Half Bathrooms0
- Lot Size0.23 Acres
Data Source:
First Multiple Listing Services (FMLS)
Property Description
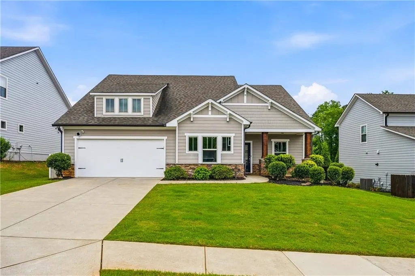
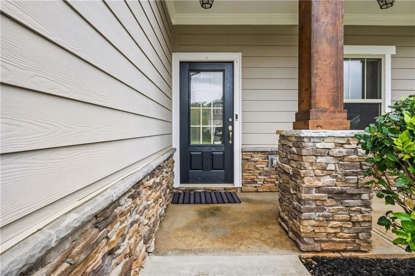
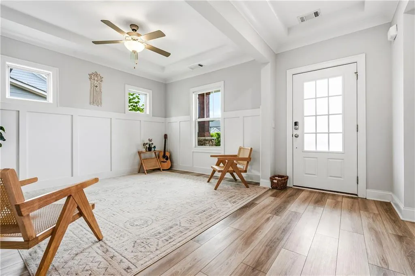
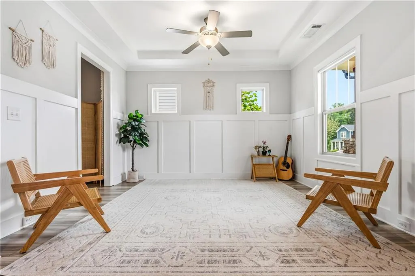
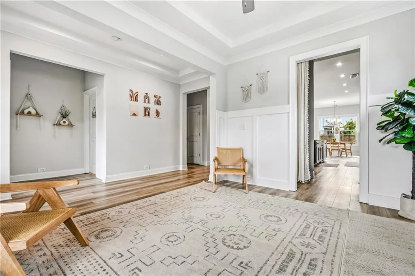
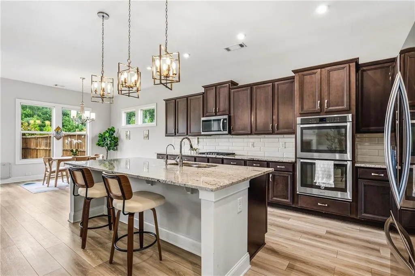
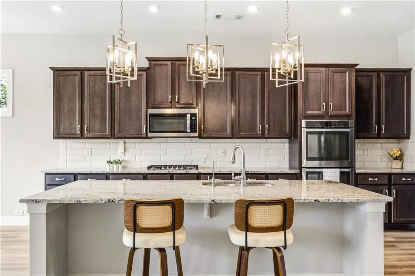
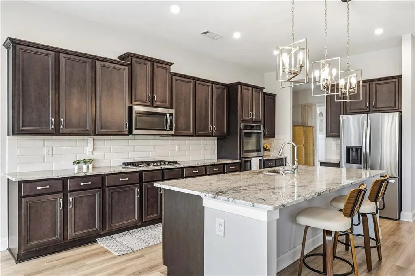
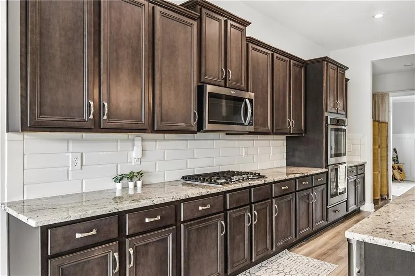
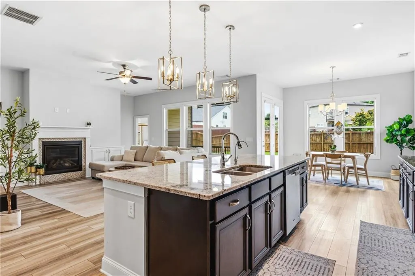
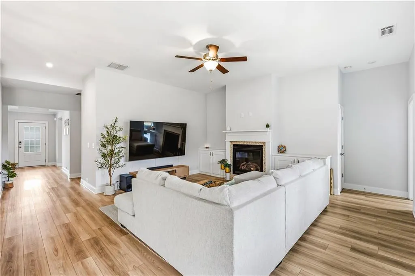
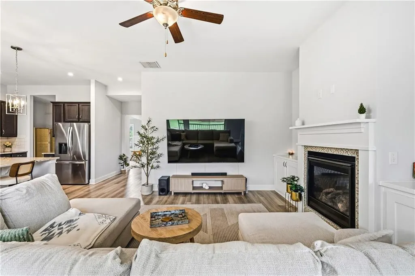
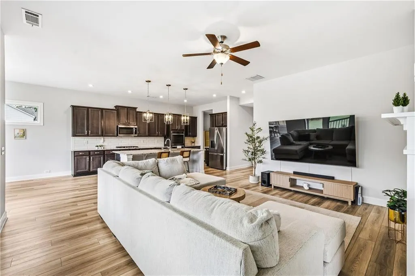
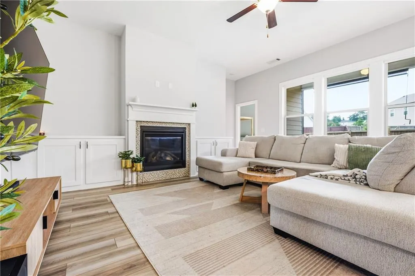
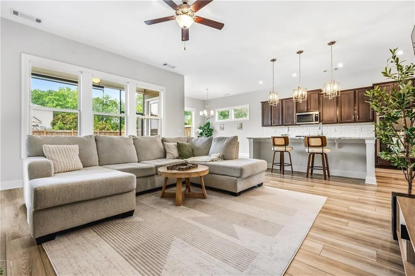
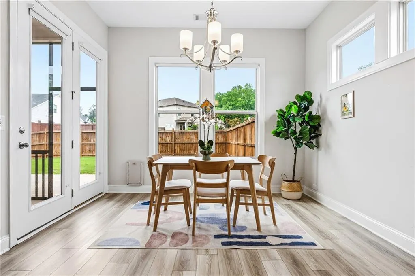
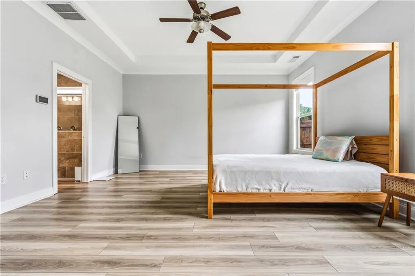
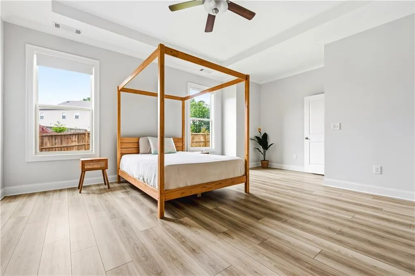
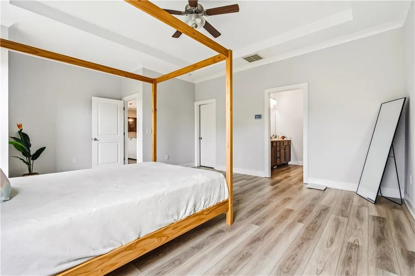
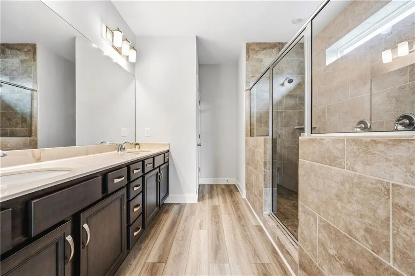
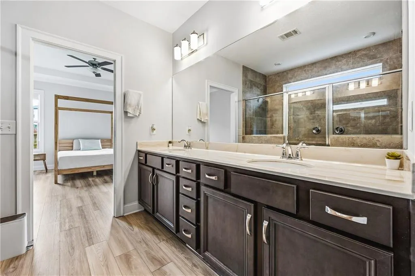
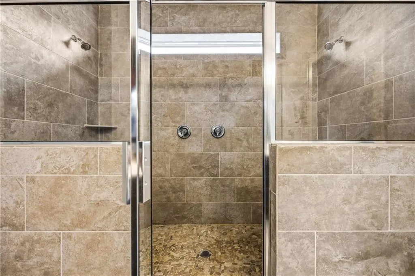
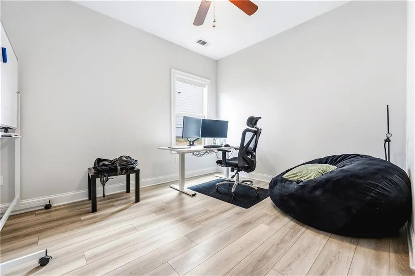
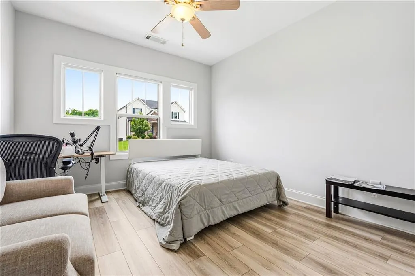
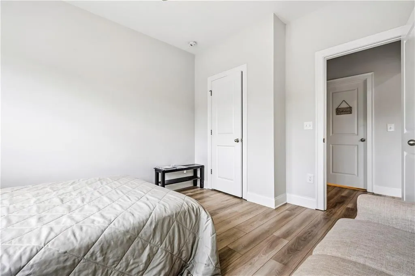
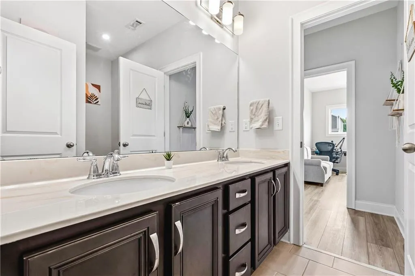
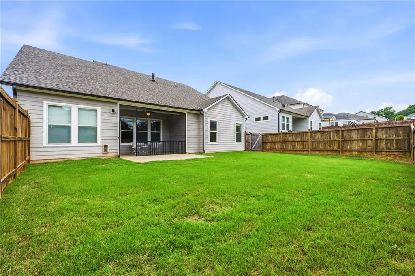
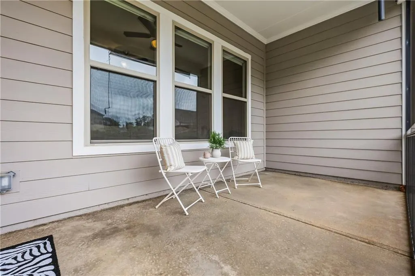
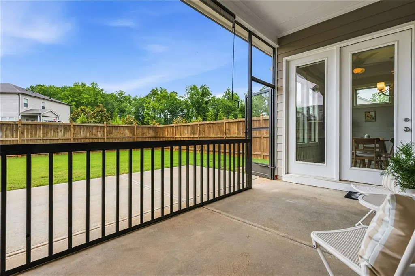
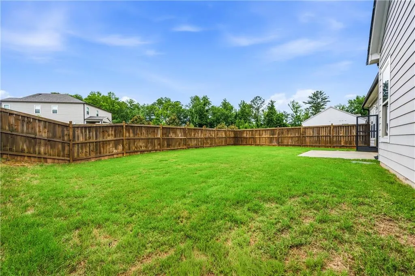
Move-in ready, beautifully maintained, and all on one level! This immaculate 3-bedroom, 2-bath stepless ranch in desirable Summerfield offers 2,149 square feet of thoughtfully designed living space, a private fenced backyard, and exceptional indoor and outdoor living. The popular Darby floor plan by Meritage Homes features LVP flooring throughout, neutral finishes, and a bright, open layout that feels spacious and inviting from the moment you walk in. A versatile flex room provides the perfect spot for a home office, sitting room, playroom, or hobby space. At the heart of the home, the gourmet kitchen features granite countertops, stainless steel appliances, double ovens, rich cabinetry, and an oversized island with plenty of room for gathering. The kitchen flows seamlessly into the spacious great room with a gas-log fireplace. The private owner's suite is a true retreat with a spa-inspired bath featuring an oversized walk-in shower with dual shower heads, double vanities, and generous closet space. Two additional bedrooms offer comfortable accommodations for family, guests, or additional workspace. Outside, enjoy a covered rear porch overlooking the private, fenced backyard—perfect for morning coffee, outdoor dining, pets, or relaxing at the end of the day. Energy-efficient features include spray foam insulation, and the sellers are also including a whole-home water softener and under-sink reverse osmosis purification system installed in 2024—an approximately $2,000 upgrade. Beautifully decorated, exceptionally cared for, and truly turnkey, this home offers the ease of stepless, one-level living in a convenient North Forsyth location near shopping, dining, parks, and schools. Why wait for new construction when this one is ready now?
| Elementary School | Middle School | High School |
|---|---|---|
| Silver City Elementary School | North Forsyth Middle School | North Forsyth High School |
| Price History | |
|---|---|
| 6/12/2026 | Listed $545,000 |
| 7/22/2026 | 1$540,000 |
| 8/18/2026 | 1$535,000 |
| 9/1/2026 | 3$519,999 |
General Features
| Sewer | Public Sewer |
|---|---|
| Heating | Central |
| Cooling | Central Air |
| Utilities | Cable Available,Electricity Available,Natural Gas Available,Phone Available,Sewer Available,Underground Utilities,Water Available |
| Roof | Shingle |
| Appliances | Dishwasher,Disposal,Double Oven,Electric Oven,Microwave |
| HOA Fee | 825 |
| Garage Spaces | 2 |
| Patio/Porch Features | Covered,Front Porch,Rear Porch,Screened |
| Architectural Style | Craftsman,Ranch |
| Pool Features | None |
| Security Features | Carbon Monoxide Detector(s),Smoke Detector(s) |
| Construction Materials | Cement Siding,Spray Foam Insulation,Stone |
| Year Built | 2018 |
| Electric | 220 Volts |
| View | Other |
| Levels | One |
| Property Subtype | Single Family Residence |
| Tax Year | 2025 |
| Parcel Number | 074 379 |
| Waterfront Features | None |
| Community Features | Playground,Pool,Sidewalks,Street Lights |
| Accessibility | None |
| Assoc Fee Paid Per | Annually |
| County | Forsyth - GA |
| Property Type | Residential |
| HOA | true |
| Energy Efficient | Appliances,Insulation,Windows |
| Subdivision Name | Summerfield |
| Green Energy Generation | None |
| Other Structures | None |
| Full Baths | 2 |
| Status | Active |
| Directions | GPS Friendly |
| High School | North Forsyth |
| City | Cumming |
| Body of Water | None |
| Spa Features | None |
| Green Building Verification Type | ENERGY STAR Certified Homes |
| Elementary School | Silver City |
| Property Attached Y/N | false |
| Land Lease Y/N | false |
| Tax Annual Amount | 5078 |
| Home Warranty Y/N | false |
| Middle/Junior High School | North Forsyth |
| Property Condition | Resale |
| Builder Name | Meritage |
| Standard Status | Active |
| Tax Lot | 64 |
| Freehold | IDX |
| Corporate Owner | None |
Interior Features
| Interior Amenities | Crown Molding,Double Vanity,Entrance Foyer,Permanent Attic Stairs,Recessed Lighting,Smart Home,Tray Ceiling(s),Walk-In Closet(s) |
|---|---|
| Basement | None |
| Flooring | Luxury Vinyl,Tile |
| Total Fireplaces | 1 |
| Fireplace Features | Gas Log,Gas Starter,Glass Doors |
| Common Walls | No Common Walls |
| Window Features | ENERGY STAR Qualified Windows,Insulated Windows,Window Treatments |
| Above Grade Finished Area | 2149 |
| Laundry Features | Main Level |
| Total Bedrooms | 3 |
| Room Type | Bathroom,Bedroom,Family Room,Great Room - 2 Story,Kitchen,Laundry,Living Room |
| Main Level Bedrooms | 3 |
| Main Level Bathrooms | 2 |
| Kitchen Features | Breakfast Bar,Breakfast Room,Cabinets Stain,Eat-in Kitchen,Kitchen Island,Pantry Walk-In,Stone Counters,View to Family Room |
| Total Baths | 2 |
| RoomBedroomFeatures | Master on Main |
| Primary Bathroom Features | Double Vanity,Shower Only |
| Dining Room Features | Open Concept |
Exterior Features
| Exterior Amenities | Lighting,Private Yard,Rain Gutters |
|---|---|
| Fencing | Back Yard,Privacy |
| Parking Features | Driveway,Garage,Garage Door Opener,Garage Faces Front,Level Driveway |
| Lot Features | Back Yard,Cul-De-Sac,Front Yard,Landscaped,Level |
| Water Source | Public |
| Foundation Details | Slab |
| Building Area Total | 2149 |
| Lot Dimensions | x |
| Lot Size Acres | 0.23 |
| Road Surface Type | Paved |
| Lot Size Source | Builder |
| Road Frontage Type | County Road |
| Other Equipment | None |
| Horse Amenities | None |
Amenities
- Foreclosure
- Views
- Short Sale
- New Construction
- Adult 55+
- Lease To Own
- No HOA Fees
- Furnished
- Primary On Main
- Air Conditioning
- Seller Finance
- Green
- Fixer Upper
- Horse
- Golf
- Fireplace
- Deck
- Garage
- Basement
- Pool
Property vs Single Family Average in 30028
Statistics provided by Inside Real Estate
Price
Taxes
Year Built
In The Neighborhood
Cumming
$ 520,000
3635 Summerpoint Crossing
Cumming, GA 30028
- Type
- Single Family
- Size
- 2,001 SqFt
- Rooms
- 3 Beds + 2 Baths
Reduced
Cumming
$ 535,000
3625 Summerpoint Crossing
Cumming, GA 30028
- Type
- Single Family
- Size
- 2,098 SqFt
- Rooms
- 3 Beds + 2.5 Baths
Reduced
Alpharetta
$ 639,000
340 Summerfield Drive
Alpharetta, GA 30022
- Type
- Single Family
- Rooms
- 4 Beds + 3 Baths

Eco Friendly
Tucker
$ 415,000
4108 Wildflower Lane
Tucker, GA 30084
- Type
- Single Family
- Rooms
- 3 Beds + 2.5 Baths
Eco Friendly
Cumming
$ 565,000
3290 Summerpoint Crossing
Cumming, GA 30028
- Type
- Single Family
- Size
- 2,644 SqFt
- Rooms
- 4 Beds + 2.5 Baths
Views
Mcdonough
$ 305,000
109 Summerfield Drive
Mcdonough, GA 30253
- Type
- Single Family
- Size
- 1,351 SqFt
- Rooms
- 3 Beds + 2 Baths
Primary On Main
Acworth
$ 345,000
128 Fallow Lane
Acworth, GA 30101
- Type
- Single Family
- Size
- 1,882 SqFt
- Rooms
- 3 Beds + 2 Baths
Views
Alpharetta
$ 599,000
240 Summerfield Drive
Alpharetta, GA 30022
- Type
- Single Family
- Size
- 2,865 SqFt
- Rooms
- 3 Beds + 2.5 Baths
Reduced
Alpharetta
$ 824,900
385 Summerfield Drive
Alpharetta, GA 30022
- Type
- Single Family
- Rooms
- 5 Beds + 2.5 Baths
Primary On Main
Loganville
$ 700,000
1410 Roberts Court
Loganville, GA 30052
- Type
- Single Family
- Size
- 2,592 SqFt
- Rooms
- 4 Beds + 4 Baths
Eco Friendly
Mcdonough
$ 269,999
142 Summerfield Drive
Mcdonough, GA 30253
- Type
- Single Family
- Size
- 1,795 SqFt
- Rooms
- 4 Beds + 2 Baths
Reduced
Bogart
$ 674,900
1540 Summerfield Lane
Bogart, GA 30622
- Type
- Single Family
- Size
- 2,832 SqFt
- Rooms
- 4 Beds + 4.5 Baths
 ©2026 Georgia Multiple Listing Service All information deemed reliable but not guaranteed. All properties are subject to prior sale, change or withdrawal. Neither listing broker(s) or information provider(s) shall be responsible for any typographical errors, misinformation, misprints and shall be held totally harmless. Listing(s) information is provided for consumer's personal, non-commercial use and may not be used for any purpose other than to identify prospective properties consumers may
