
Views - No HOA Fees
Address
128 Creekwood Drive, Woodstock, GA
Price
$ 315,000
Property Attributes
- MLS#7765566
- TypeTownhouse
- Listing Status Pending
- CountyCherokee
- CityWoodstock
- NeighborhoodCreekwood Commons
- Zip30188
- StyleTownhouse, Traditional
- Year Built2003
- Taxes$ 3634
- Price$ 315,000
- Bedrooms2
- Full Bathrooms2
- Half Bathrooms1
- Lot Size0.08 Acres
Data Source:
First Multiple Listing Services (FMLS)
Property Description
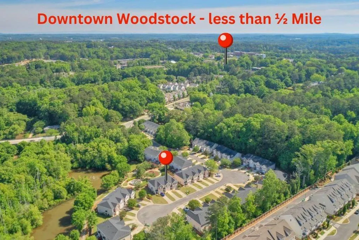
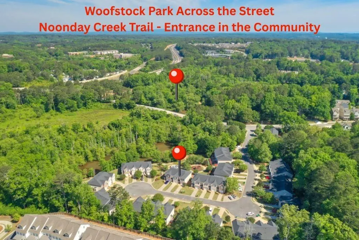
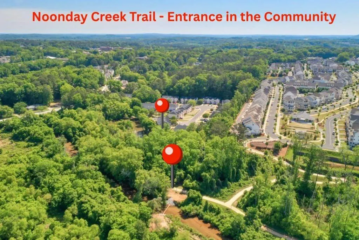
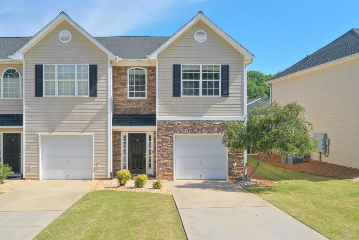
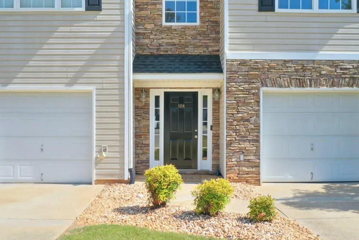
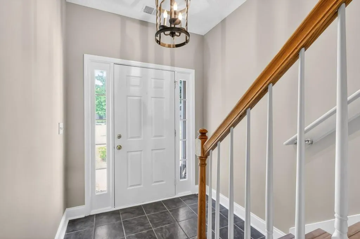
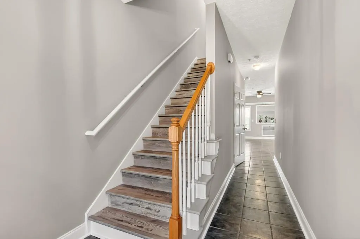
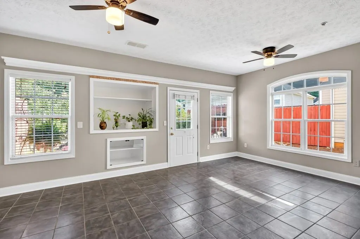
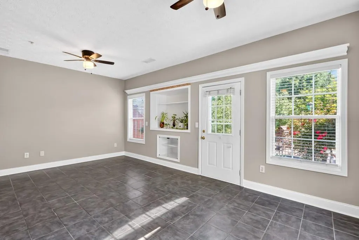
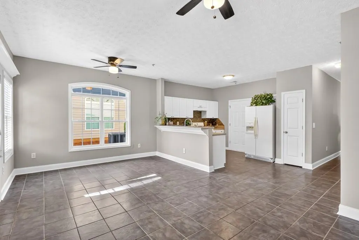
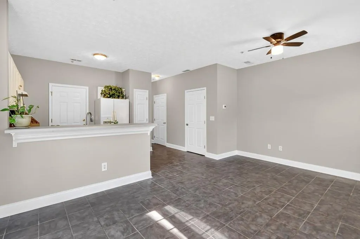
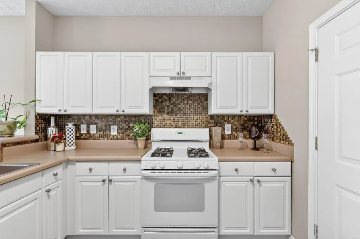
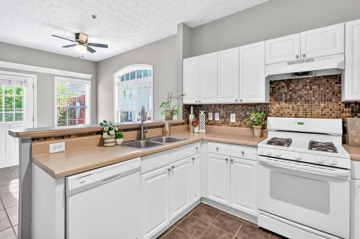
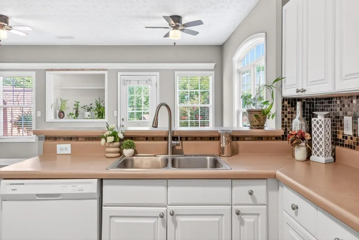
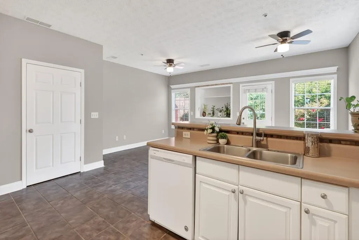
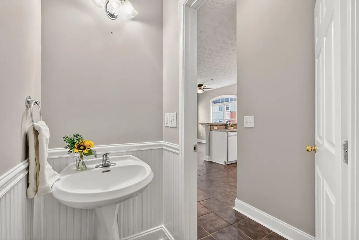
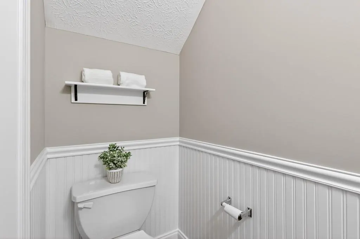
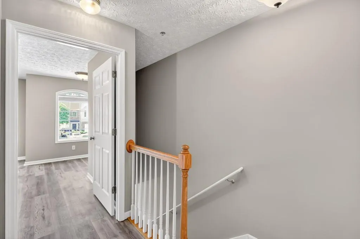
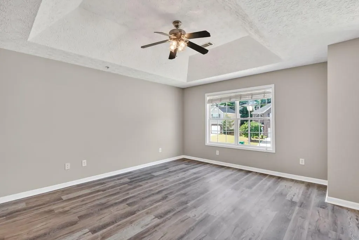
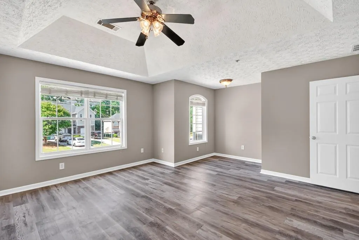
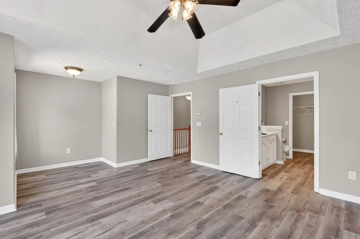
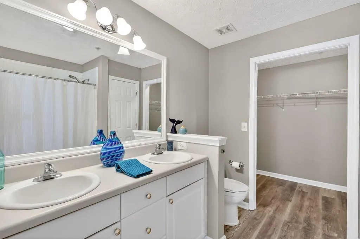
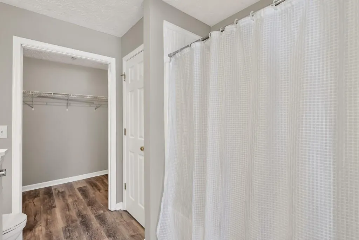
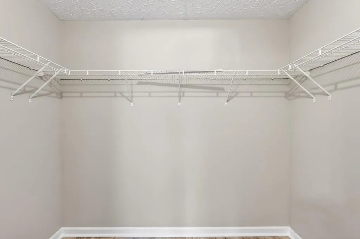
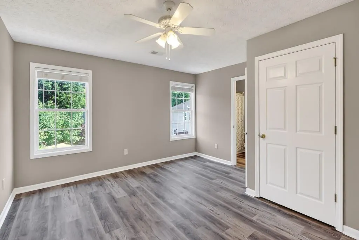
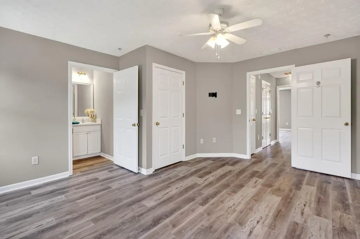
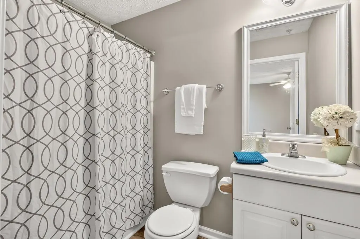
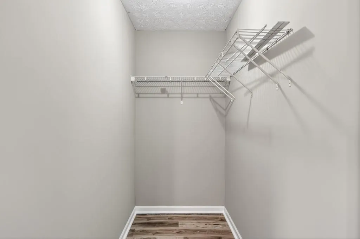
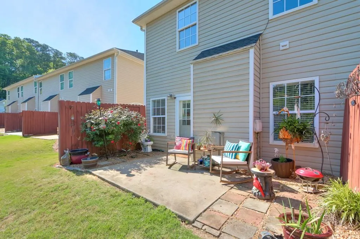
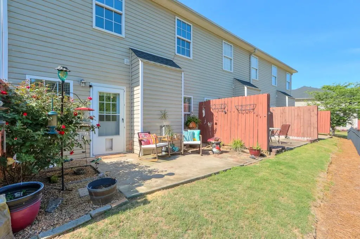
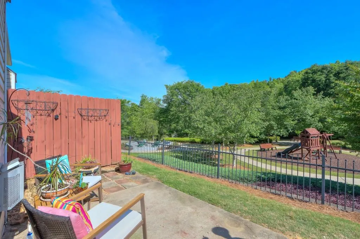
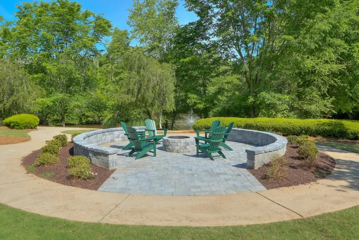
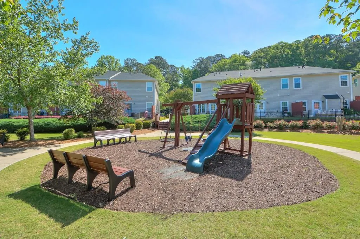
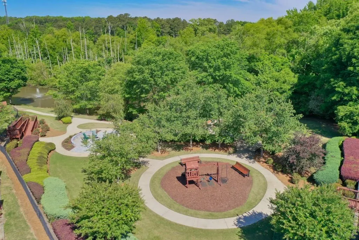
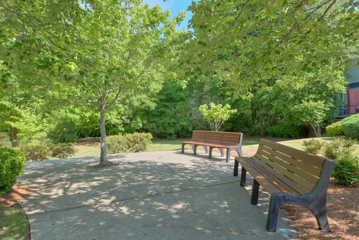
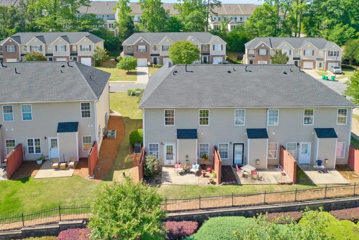
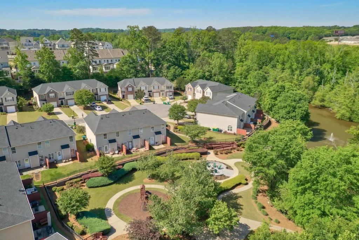
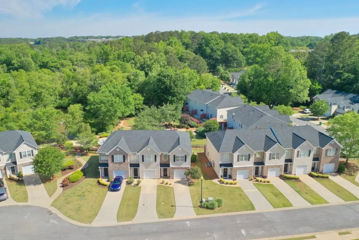
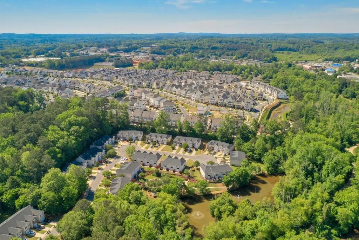
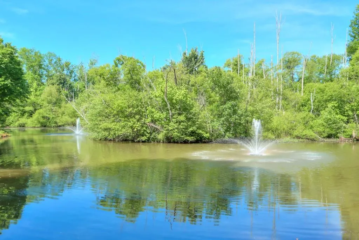
***Down Payment Assistance Up to 3.5% of the Sales Price on FHA loans...or... Free 1% 1 Year Rate Buy Down on Conventional Loans available, Ask For Qualification Details!*** Location Location Location! This is the one! Ideally located just half a mile from Downtown Woodstock, this sought-after townhome community offers the ultimate in convenience and lifestyle. Enjoy easy access (by golf cart if you want!) to local shops, restaurants, the Greenprints Trail System, Woofstock Dog Park, Summer concerts, and the popular Farmers market! The community also features gated access to the expanding Noonday Creek Trail! This desirable end-unit townhome is filled with natural light and showcases an open-concept main level designed for both everyday living and entertaining. Step outside to your private patio—perfect for relaxing while overlooking the peaceful community setting. Upstairs, the spacious primary suite includes a sitting area, oversized walk-in closet, and double vanities. A generously sized secondary bedroom—ideal for a roommate layout—also features its own large walk-in closet. Additional highlights include a one-car garage, extended driveway, and convenient guest parking nearby. Creekwood Commons is a well-maintained community with an affordable HOA that covers exterior maintenance, landscaping, termite bond, common areas, and amenities including a firepit, playground, and pond. The HOA also maintains the roofs, all of which have been recently replaced. Located with quick access to I-575 and the Express Lanes via Towne Lake Parkway or Highway 92, you’re also just minutes from shopping and entertainment, including a new Publix (coming soon), The Outlet Shoppes at Atlanta, movie theaters and more—all within a 10-minute drive!
| Elementary School | Middle School | High School |
|---|---|---|
| Woodstock Elementary School | Woodstock Middle School | Woodstock High School |
| Price History | |
|---|---|
| 5/6/2026 | Listed $340,000 |
| 6/8/2026 | 4$325,000 |
| 7/2/2026 | 3$315,000 |
General Features
| Sewer | Public Sewer |
|---|---|
| Heating | Central,Electric,Forced Air,Zoned |
| Cooling | Ceiling Fan(s),Central Air,Zoned |
| Utilities | Cable Available,Electricity Available,Natural Gas Available,Sewer Available,Underground Utilities,Water Available |
| Roof | Shingle |
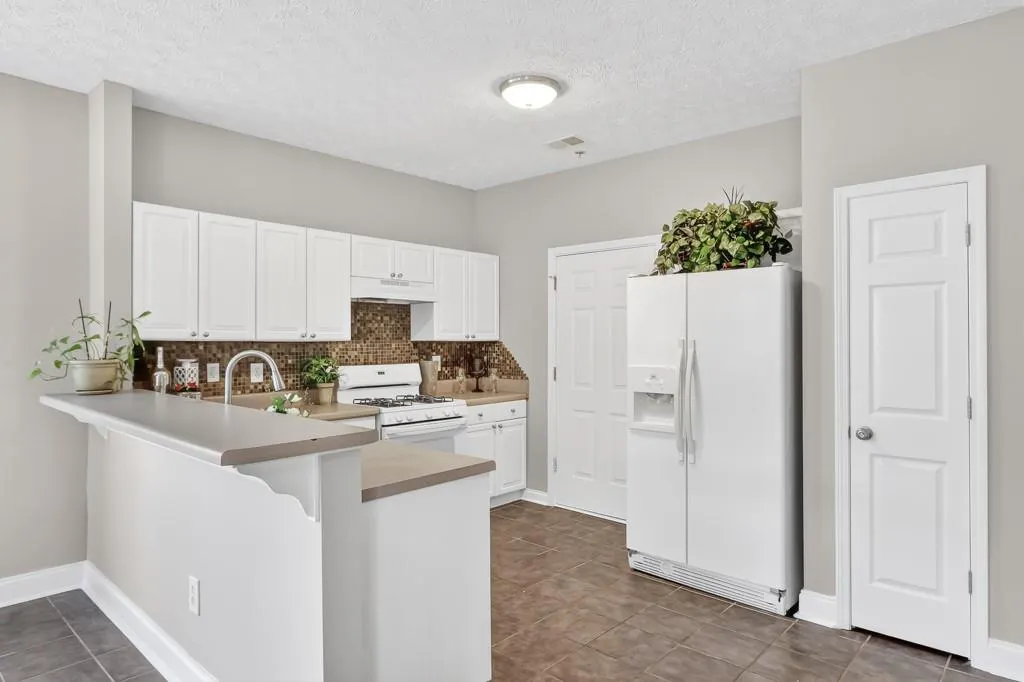
| Appliances | Dishwasher,Disposal,Gas Oven,Gas Range,Gas Water Heater,Range Hood,Refrigerator,Washer |
| Garage Spaces | 1 |
| Patio/Porch Features | Patio |
| Architectural Style | Townhouse,Traditional |
| Pool Features | None |
| Security Features | Fire Alarm,Fire Sprinkler System,Secured Garage/Parking,Smoke Detector(s) |
| Construction Materials | Stone,Vinyl Siding |
| Year Built | 2003 |
| Electric | None |
| View | Trees/Woods,Water |
| Levels | Two |
| Property Subtype | Townhouse |
| Tax Year | 2025 |
| Ownership | Fee Simple |
| Parcel Number | 15N12G 015 |
| Waterfront Features | Pond |
| Community Features | Homeowners Assoc,Lake,Near Schools,Near Shopping,Near Trails/Greenway,Park,Playground,Sidewalks |
| Accessibility | None |
| HOA Fee 2 | 223 |
| County | Cherokee - GA |
| Property Type | Residential |
| HOA | false |
| Energy Efficient | None |
| Subdivision Name | Creekwood Commons |
| Green Energy Generation | None |
| Other Structures | None |
| Full Baths | 2 |
| Status | Pending |
| Directions | From I-575, take Hwy 92 East to Main Street. Turn Left on Main Street. Turn Left on Dupree. Turn Left into Creekwood Commons. |
| High School | Woodstock |
| City | Woodstock |
| Body of Water | None |
| Spa Features | None |
| HOA Fee 2 Frequency | Monthly |
| Elementary School | Woodstock |
| Property Attached Y/N | true |
| Land Lease Y/N | false |
| Tax Annual Amount | 3634 |
| Home Warranty Y/N | false |
| Middle/Junior High School | Woodstock |
| Property Condition | Resale |
| Standard Status | Pending |
| Tax Lot | 15 |
| Freehold | IDX |
| Corporate Owner | None |
Interior Features
| Interior Amenities | Cathedral Ceiling(s),Crown Molding,Double Vanity,Entrance Foyer,High Ceilings 9 ft Main,High Speed Internet,Low Flow Plumbing Fixtures,Tray Ceiling(s),Vaulted Ceiling(s),Walk-In Closet(s) |
|---|---|
| Basement | None |
| Flooring | Ceramic Tile,Laminate |
| Fireplace Features | None |
| Common Walls | End Unit,No One Above,No One Below |
| Window Features | Double Pane Windows |
| Above Grade Finished Area | 1458 |
| Half Baths | 1 |
| Laundry Features | In Hall,Laundry Room,Upper Level |
| Total Bedrooms | 2 |
| Room Type | Other |
| Kitchen Features | Breakfast Bar,Cabinets White,Laminate Counters,Pantry,View to Family Room |
| Total Baths | 3 |
| RoomBedroomFeatures | Oversized Master,Roommate Floor Plan,Sitting Room |
| Primary Bathroom Features | Double Vanity,Tub/Shower Combo |
| Dining Room Features | Open Concept |
Exterior Features
| Exterior Amenities | Private Entrance |
|---|---|
| Fencing | None |
| Parking Features | Attached,Driveway,Garage,Garage Door Opener,Garage Faces Front,Kitchen Level,Level Driveway |
| Lot Features | Cul-De-Sac,Landscaped,Level,Pond on Lot |
| Water Source | Public |
| Foundation Details | Slab |
| Building Area Total | 1458 |
| Lot Dimensions | x |
| Lot Size Acres | 0.08 |
| Road Surface Type | Paved |
| Lot Size Source | Public Records |
| Road Frontage Type | None |
| Other Equipment | None |
| Horse Amenities | None |
Amenities
- Foreclosure
- Views
- Short Sale
- New Construction
- Adult 55+
- Lease To Own
- No HOA Fees
- Furnished
- Pets
- Primary On Main
- Air Conditioning
- Seller Finance
- Green
- Fixer Upper
- Horse
- Golf
- Fireplace
- Deck
- Garage
- Basement
- Pool
Property vs Townhouse Average in 30188
Statistics provided by Inside Real Estate
Price
Taxes
Year Built
 ©2026 Georgia Multiple Listing Service All information deemed reliable but not guaranteed. All properties are subject to prior sale, change or withdrawal. Neither listing broker(s) or information provider(s) shall be responsible for any typographical errors, misinformation, misprints and shall be held totally harmless. Listing(s) information is provided for consumer's personal, non-commercial use and may not be used for any purpose other than to identify prospective properties consumers may
 Listings identified with the FMLS IDX logo come from FMLS and are held by brokerage firms other than the owner of this website. The listing brokerage is identified in any listing details. Information is deemed reliable but is not guaranteed. If you believe any FMLS listing contains material that infringes your copyrighted work please