
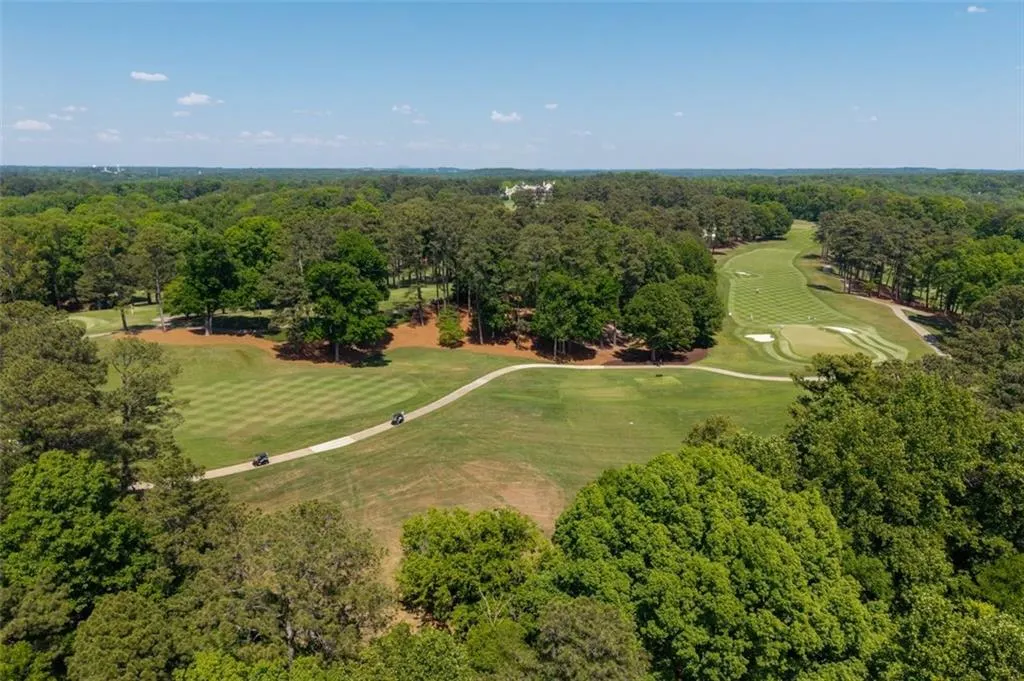
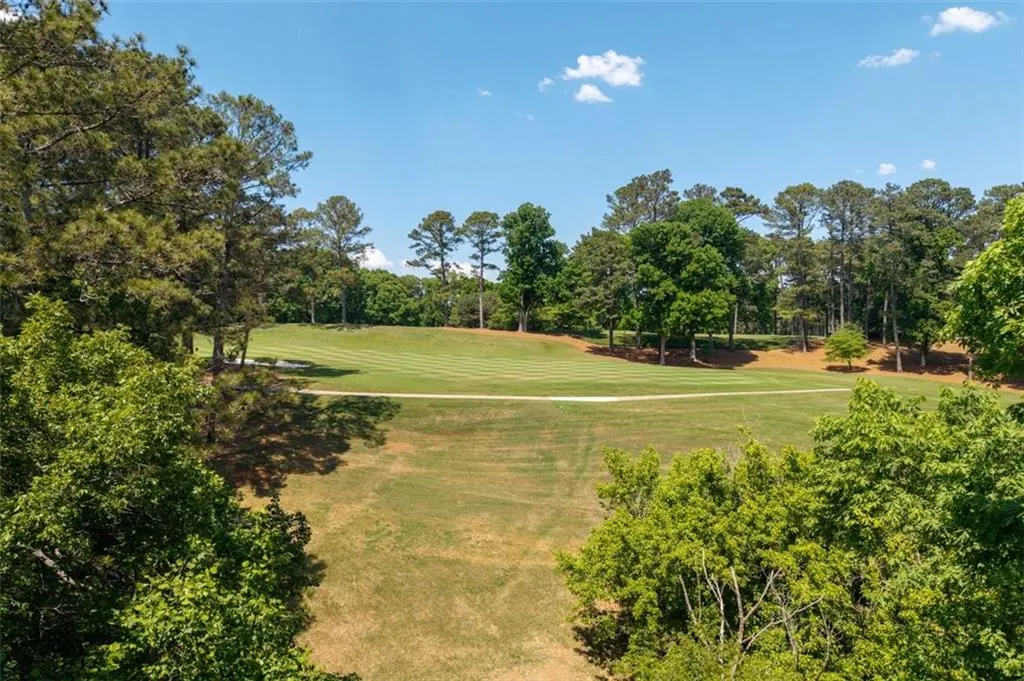
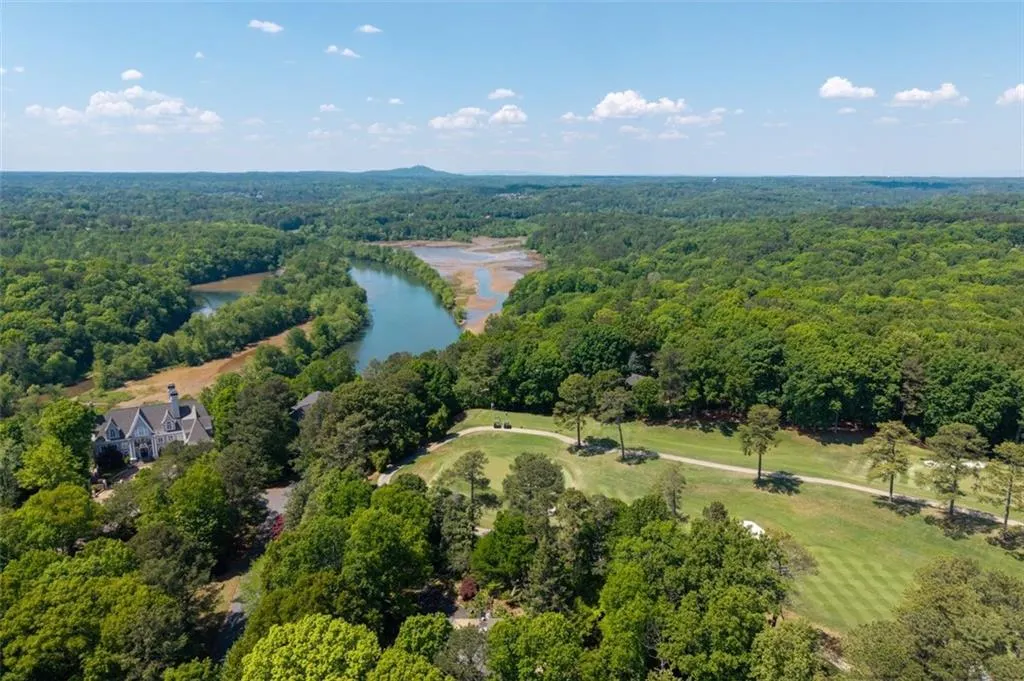
Views - Golf Course
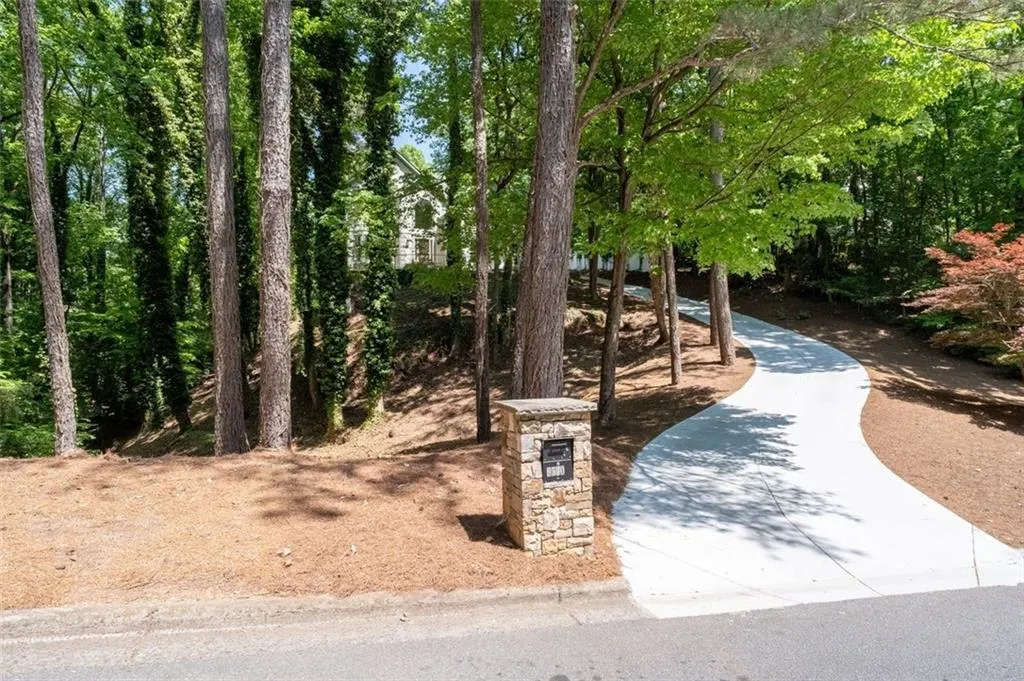
Address
9570 Huntcliff Trace, Sandy Springs, GA
Price
$ 1,073,000
Property Attributes
- MLS#7758336
- TypeSingle Family
- Listing Status Active
- CountyFulton
- CitySandy Springs
- NeighborhoodHuntcliff
- Zip30350
- StyleTraditional
- Year Built1986
- Taxes$ 5851
- Price$ 1,073,000
- Bedrooms4
- Full Bathrooms3
- Half Bathrooms1
- Lot Size1.0061 Acres
Data Source:
First Multiple Listing Services (FMLS)
Property Description
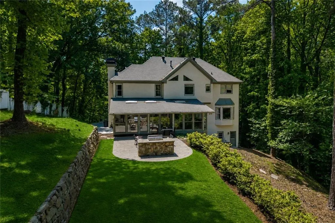
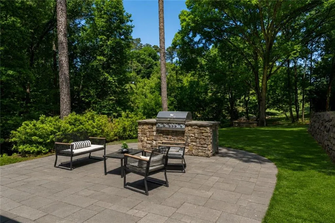
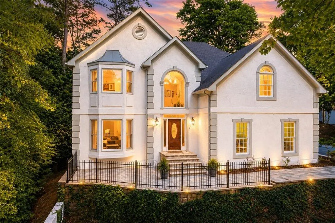
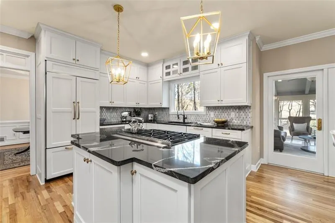
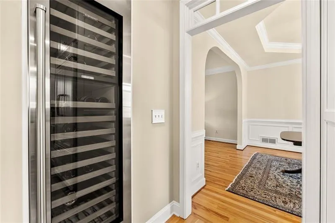
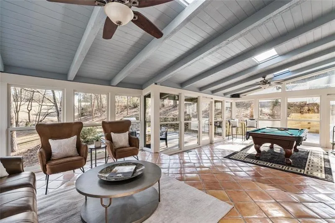
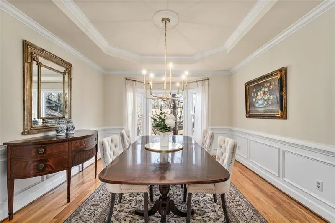
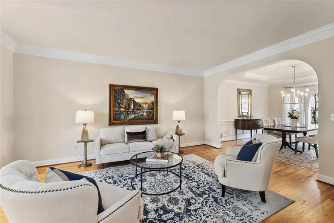
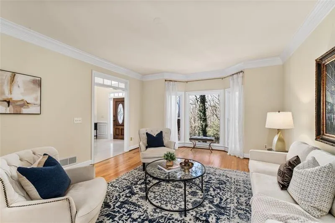
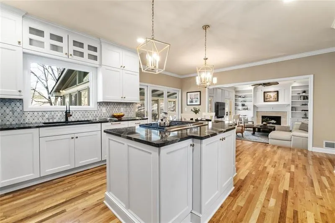
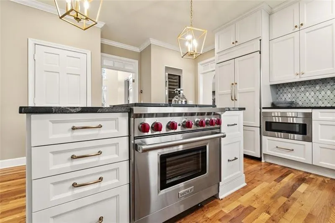
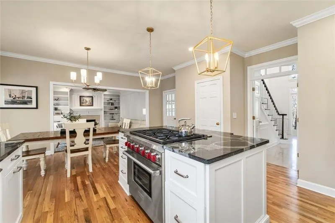
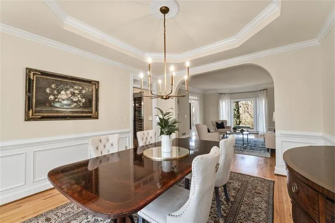
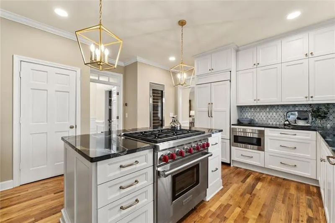
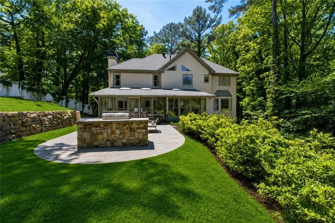
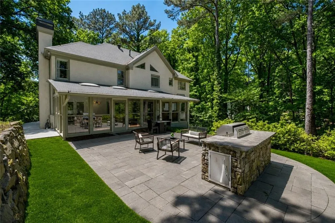
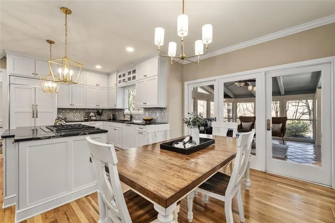
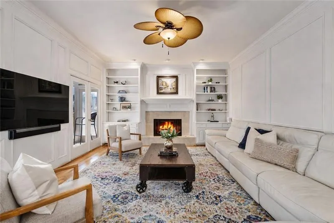
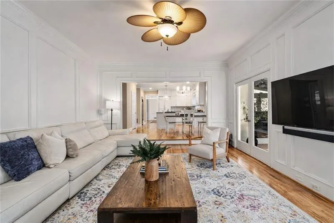
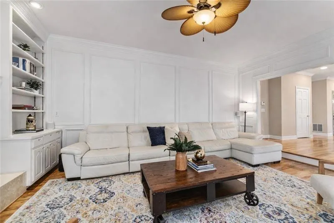
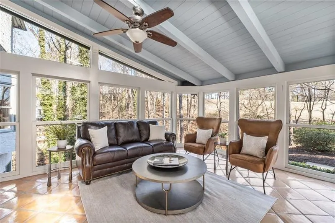
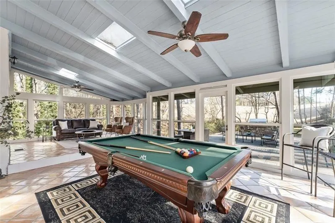
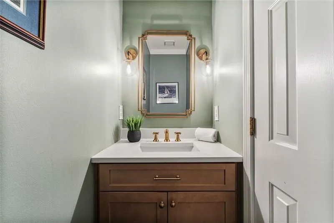
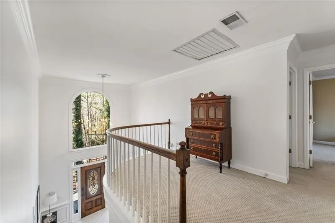
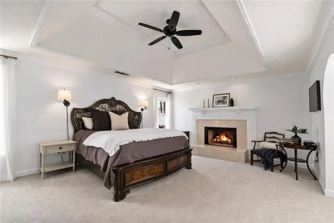
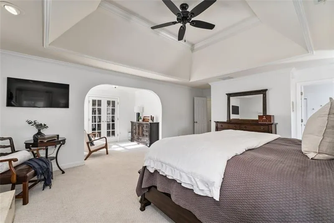
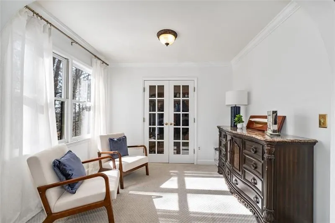
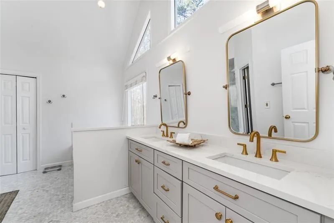
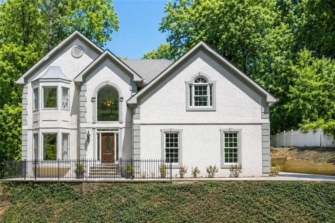
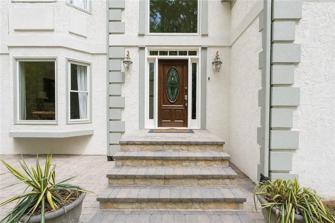
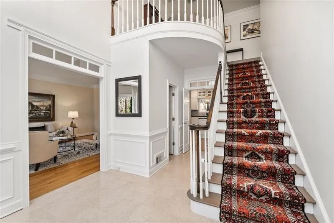
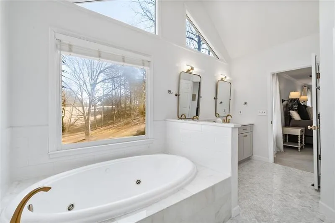
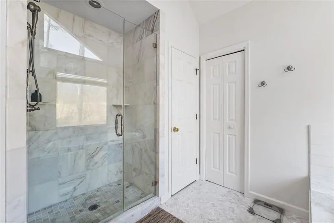
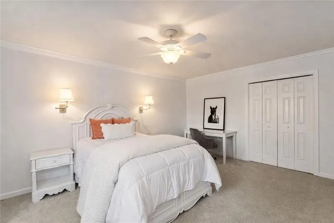
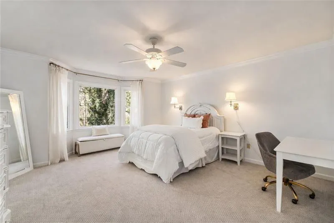
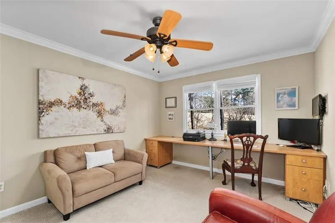
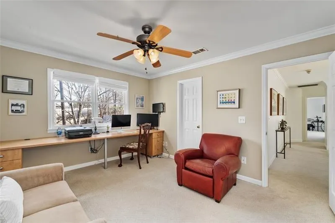
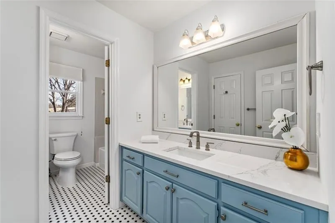
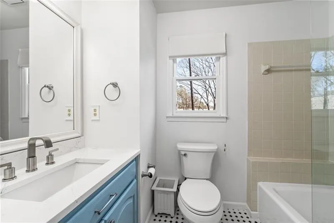
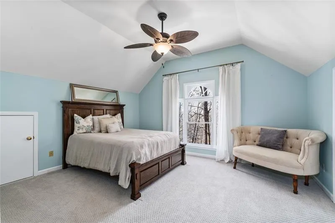
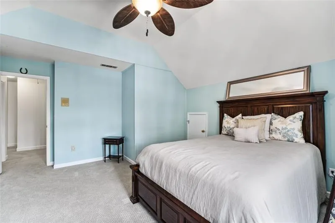
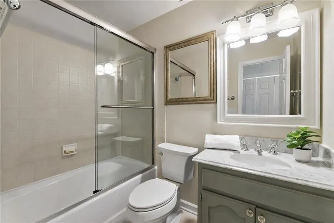
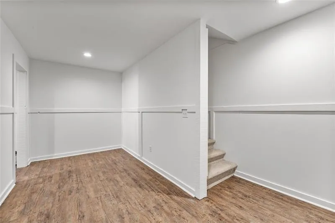
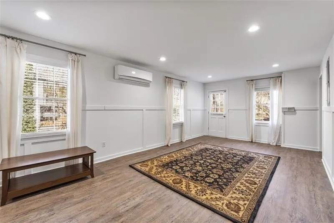
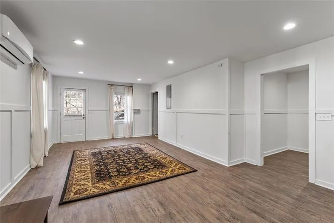
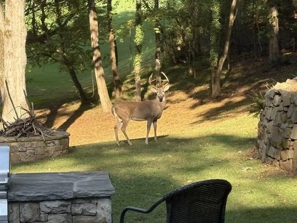
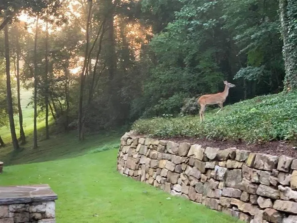
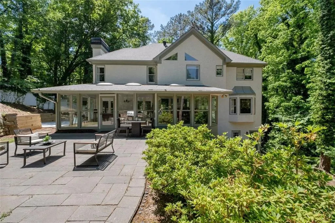
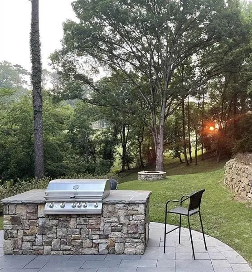
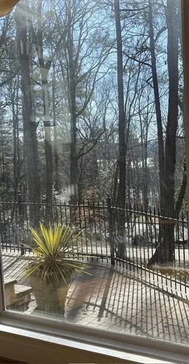
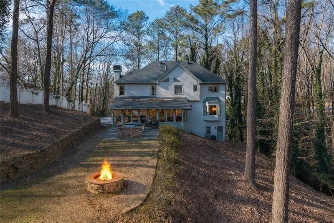
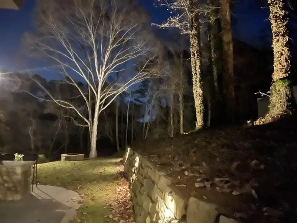
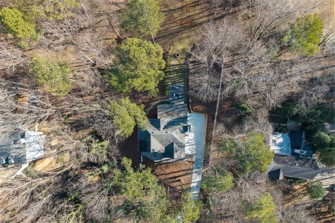
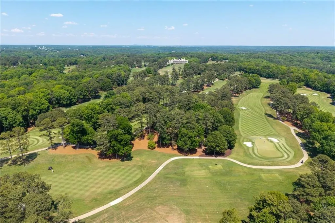
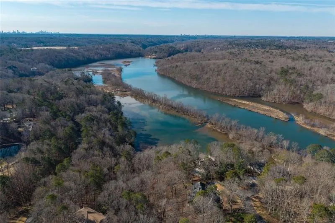
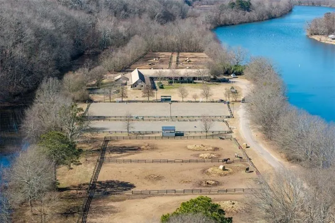
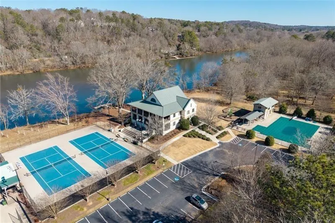
Perfectly tucked along the fairways of a championship golf course in sought-after Huntcliff, this beautifully renovated 4-bedroom, 3.5-bath home offers the rare combination of privacy, space, and resort-style living on a peaceful one-acre lot overlooking the Chattahoochee River. Filled with natural light, the home features an open yet traditional floor plan designed for both comfortable everyday living and easy entertaining. A dramatic two-story foyer welcomes you inside, flanked by spacious formal living and dining rooms. The renovated chef’s kitchen is the heart of the home, complete with premium appliances, gas cooktop, stone countertops, custom cabinetry, and an impressive commercial-grade wine cooler. The adjoining breakfast area opens seamlessly to the inviting family room with custom built-ins and fireplace. One of the home’s standout features is the sun-filled solarium overlooking the private backyard, stone patio, firepit, and sweeping golf course views—an ideal space for morning coffee, relaxing evenings, or entertaining guests year-round. The oversized primary suite offers a true retreat with tray ceilings, fireplace, and a separate sitting room perfect for a home office, fitness area, or reading lounge. The fully renovated spa-inspired bath features soaring ceilings, abundant natural light, soaking tub, marble shower, dual vanities, and designer finishes throughout. Additional highlights include hardwood floors, updated lighting, extensive molding details, a new driveway, and a versatile daylight terrace level with flexible living space for recreation, guests, or a home gym. Residents of Huntcliff enjoy an unmatched lifestyle with exceptional amenities including a riverfront clubhouse, Olympic-sized pool, tennis courts, equestrian facilities, playground, kayak and canoe storage, and a vibrant community social calendar. Luxury, privacy, and an unbeatable lifestyle—all just minutes from the best of Sandy Springs, Roswell, and Alpharetta.
| Elementary School | Middle School | High School |
|---|---|---|
| Ison Springs Elementary School | Sandy Springs Middle School | North Springs High School |
| Price History | |
|---|---|
| 4/23/2026 | Listed $1,098,000 |
| 6/18/2026 | 2$1,073,000 |
General Features
| Sewer | Septic Tank |
|---|---|
| Heating | Central,Forced Air,Natural Gas,Zoned |
| Cooling | Ceiling Fan(s),Central Air,Zoned |
| Utilities | Cable Available,Electricity Available,Natural Gas Available,Underground Utilities,Water Available |
| Roof | Composition |
| Appliances | Dishwasher,Disposal,Gas Cooktop,Gas Range,Microwave,Refrigerator |
| HOA Fee | 1025 |
| Garage Spaces | 2 |
| Association Fee Includes | Swim,Tennis |
| Patio/Porch Features | Patio |
| Architectural Style | Traditional |
| Pool Features | None |
| Security Features | Security System Owned,Smoke Detector(s) |
| Construction Materials | Concrete,Stucco |
| Year Built | 1986 |
| Electric | 110 Volts |
| View | Golf Course |
| Levels | Two |
| Property Subtype | Single Family Residence |
| Tax Year | 2024 |
| Parcel Number | 17 007800010034 |
| Waterfront Features | None |
| Community Features | Clubhouse,Homeowners Assoc,Playground,Pool,Stable(s),Street Lights,Swim Team,Tennis Court(s) |
| Accessibility | None |
| Assoc Fee Paid Per | Annually |
| County | Fulton - GA |
| Property Type | Residential |
| HOA | true |
| Energy Efficient | None |
| Subdivision Name | Huntcliff |
| Green Energy Generation | None |
| Other Structures | None |
| Full Baths | 3 |
| Status | Active |
| Directions | GA 400 exit 6, Right on Roswell Road, To Left on main enterance to Huncliff and turn Right at stop sign onto Huntcliff Trace and go 2.5 miles to home on left. |
| High School | North Springs |
| City | Sandy Springs |
| Body of Water | None |
| Spa Features | None |
| Elementary School | Ison Springs |
| Property Attached Y/N | false |
| Land Lease Y/N | false |
| Tax Annual Amount | 5851 |
| Home Warranty Y/N | false |
| Middle/Junior High School | Sandy Springs |
| Property Condition | Resale |
| Standard Status | Active |
| Tax Lot | 3 |
| Freehold | IDX |
| Corporate Owner | None |
Interior Features
| Interior Amenities | Bookcases,Crown Molding,Disappearing Attic Stairs,Double Vanity,Entrance Foyer,Entrance Foyer 2 Story,High Ceilings 9 ft Upper,High Ceilings 10 ft Main,His and Hers Closets,Low Flow Plumbing Fixtures,Walk-In Closet(s) |
|---|---|
| Basement | Daylight,Exterior Entry,Finished,Interior Entry,Partial,Walk-Out Access |
| Flooring | Carpet,Hardwood,Other |
| Total Fireplaces | 2 |
| Fireplace Features | Factory Built,Family Room,Fire Pit,Gas Log,Gas Starter,Master Bedroom |
| Common Walls | No Common Walls |
| Window Features | Insulated Windows |
| Half Baths | 1 |
| Laundry Features | In Hall,Laundry Room,Upper Level |
| Total Bedrooms | 4 |
| Room Type | Family Room,Living Room,Sun Room,Other |
| Kitchen Features | Cabinets White,Eat-in Kitchen,Pantry,Stone Counters,View to Family Room |
| Total Baths | 4 |
| RoomBedroomFeatures | Oversized Master,Sitting Room |
| Primary Bathroom Features | Double Vanity,Soaking Tub,Vaulted Ceiling(s) |
| Dining Room Features | Seats 12+,Separate Dining Room |
Exterior Features
| Exterior Amenities | Gas Grill,Private Yard |
|---|---|
| Fencing | None |
| Parking Features | Attached,Driveway,Garage,Garage Door Opener,Garage Faces Side,Kitchen Level |
| Lot Features | Landscaped |
| Water Source | Public |
| Foundation Details | Concrete Perimeter |
| Building Area Total | 4270 |
| Lot Dimensions | 279x191x249x157 |
| Lot Size Acres | 1.0061 |
| Road Surface Type | Asphalt |
| Lot Size Source | Other |
| Road Frontage Type | City Street |
| Other Equipment | Irrigation Equipment |
| Horse Amenities | None |
Amenities
- Foreclosure
- Views
- Short Sale
- New Construction
- Adult 55+
- Lease To Own
- No HOA Fees
- Furnished
- Primary On Main
- Air Conditioning
- Seller Finance
- Green
- Fixer Upper
- Horse
- Golf
- Fireplace
- Deck
- Garage
- Basement
- Pool
Property vs Single Family Average in 30350
Statistics provided by Inside Real Estate
Price
Taxes
Year Built
In The Neighborhood
Open House
Ellenwood
$ 380,000
856 Haydens Ridge
Ellenwood, GA 30294
- Type
- Single Family
- Size
- 2,752 SqFt
- Rooms
- 4 Beds + 2.5 Baths
Primary On Main
Hogansville
$ 250,000
99 Sunnybrook Drive
Hogansville, GA 30230
- Type
- Single Family
- Size
- 1,811 SqFt
- Rooms
- 3 Beds + 2.5 Baths
Reduced
Lawrenceville
$ 379,900
2042 Fox Hound Way
Lawrenceville, GA 30043
- Type
- Single Family
- Size
- 3,294 SqFt
- Rooms
- 4 Beds + 2.5 Baths
Viewed
Sandy Springs
$ 1,700,000
9415 Huntcliff Trace
Sandy Springs, GA 30350
- Type
- Single Family
- Rooms
- 5 Beds + 4.5 Baths

Reduced
Rome
$ 859,000
21 River Pine Drive
Rome, GA 30165
- Type
- Single Family
- Rooms
- 6 Beds + 4.5 Baths
Eco Friendly
Sandy Springs
$ 1,850,000
8965 River Run
Sandy Springs, GA 30350
- Type
- Single Family
- Size
- 6,009 SqFt
- Rooms
- 5 Beds + 6.5 Baths
Reduced
Sandy Springs
$ 1,097,500
9335 Huntcliff Trace
Sandy Springs, GA 30350
- Type
- Single Family
- Size
- 4,517 SqFt
- Rooms
- 5 Beds + 5.5 Baths
Fayetteville
$ 935,000
100 Laurel Crest Drive
Fayetteville, GA 30215
- Type
- Single Family
- Rooms
- 6 Beds + 5 Baths
Waterfront
Atlanta
$ 1,500,000
110 River Landing
Atlanta, GA 30350
- Type
- Single Family
- Size
- 5,000 SqFt
- Rooms
- 4 Beds + 4.5 Baths
Primary On Main
Ellenwood
$ 375,000
204 Huntwood Court
Ellenwood, GA 30294
- Type
- Single Family
- Size
- 2,299 SqFt
- Rooms
- 3 Beds + 2 Baths
Reduced
Lawrenceville
$ 299,900
2021 Huntcliff Drive
Lawrenceville, GA 30043
- Type
- Single Family
- Size
- 2,032 SqFt
- Rooms
- 3 Beds + 2 Baths
Reduced
Lawrenceville
$ 365,000
2100 Springer Walk
Lawrenceville, GA 30043
- Type
- Single Family
- Rooms
- 4 Beds + 2.5 Baths
 ©2026 Georgia Multiple Listing Service All information deemed reliable but not guaranteed. All properties are subject to prior sale, change or withdrawal. Neither listing broker(s) or information provider(s) shall be responsible for any typographical errors, misinformation, misprints and shall be held totally harmless. Listing(s) information is provided for consumer's personal, non-commercial use and may not be used for any purpose other than to identify prospective properties consumers may
