
Views - Primary on Main - Eco Friendly
Address
240 Deerfield Road, Bogart, GA
Price
$ 1,249,900
Property Attributes
- MLS#7699539
- TypeSingle Family
- Listing Status Active
- CountyClarke
- CityBogart
- NeighborhoodDeerfield
- Zip30622
- StyleChalet, Traditional
- Year Built1975
- Taxes$ 12371
- Price$ 1,249,900
- Bedrooms5
- Full Bathrooms4
- Half Bathrooms1
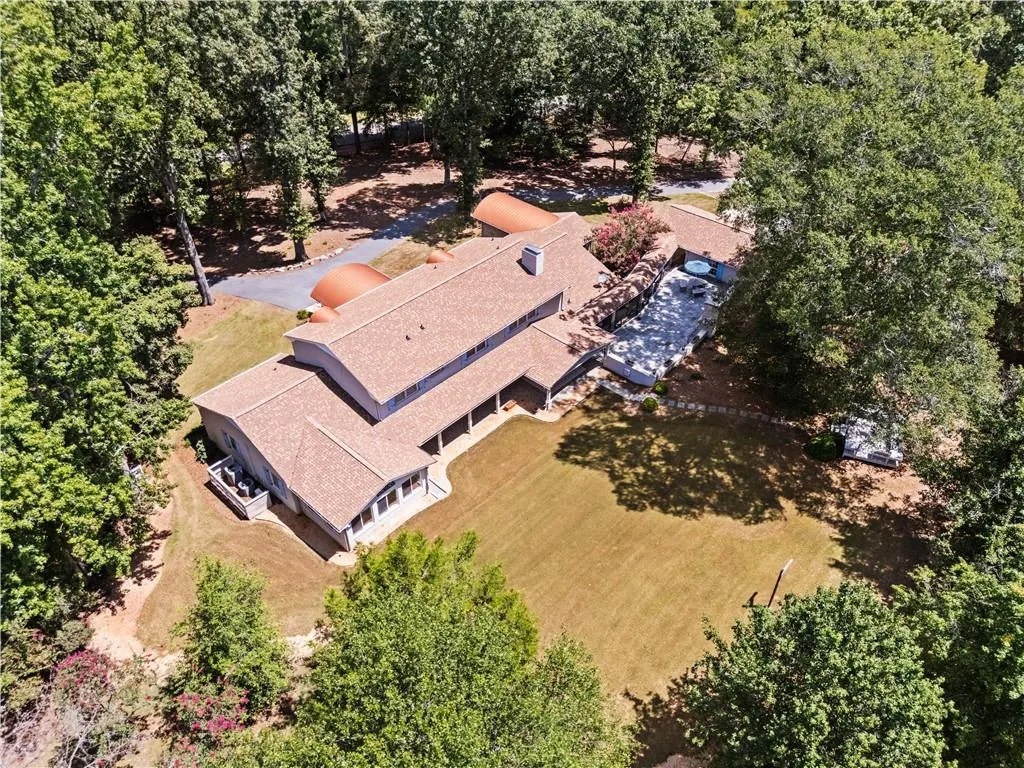
- Lot Size6.05 Acres
Data Source:
First Multiple Listing Services (FMLS)
Property Description
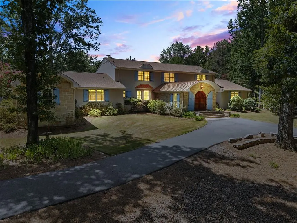
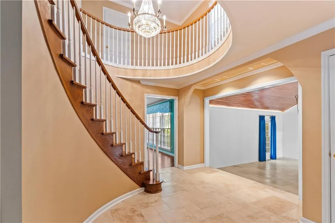
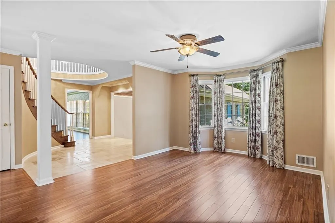
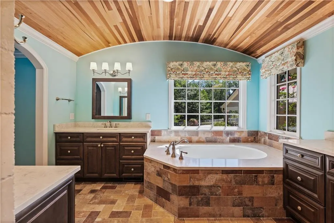
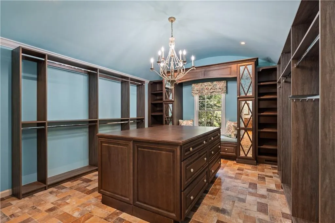
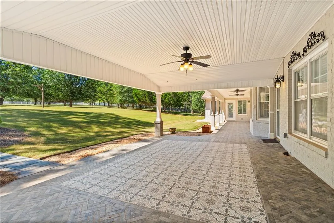
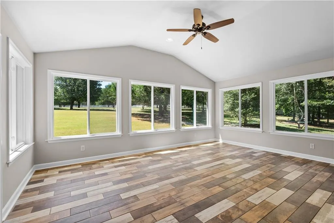
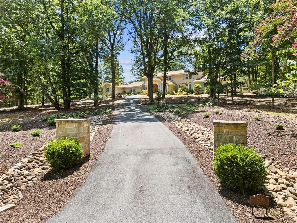
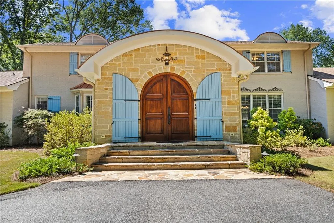
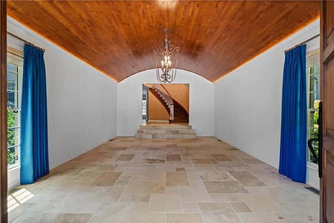
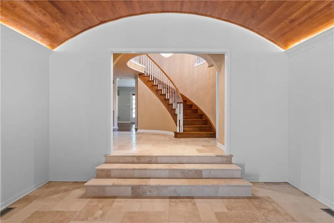
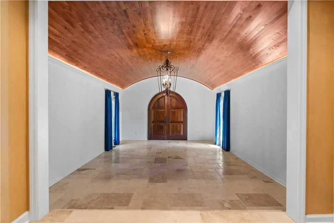
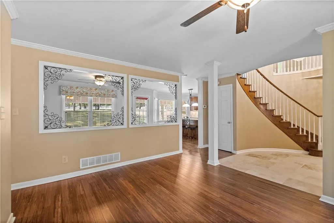
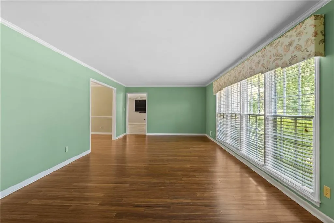
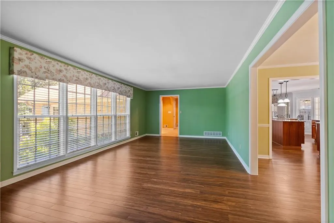
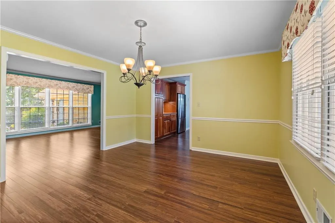
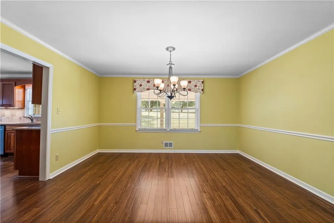
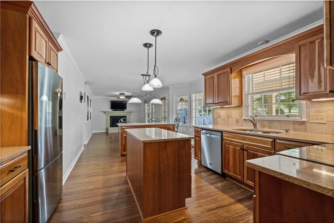
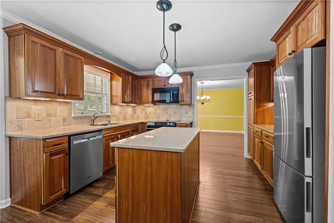
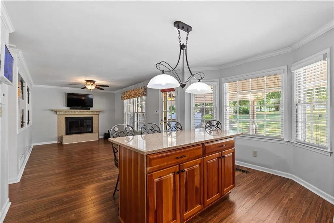
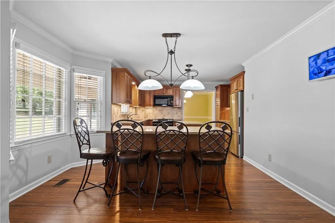
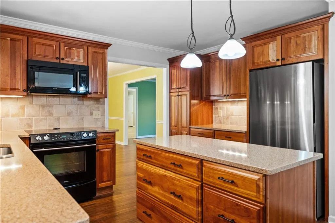
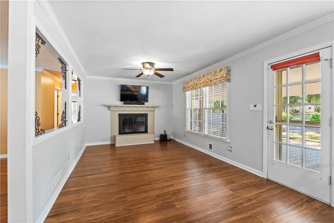
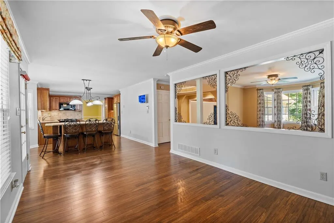
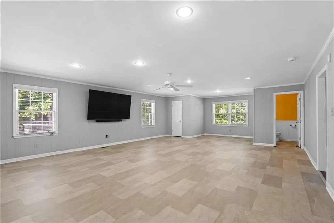
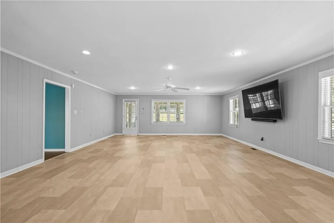
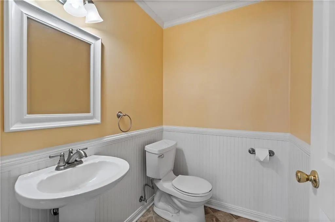
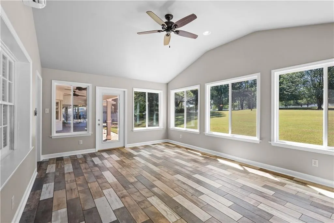
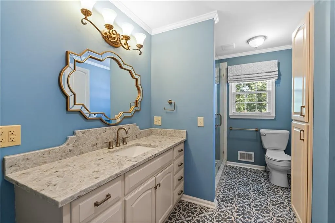
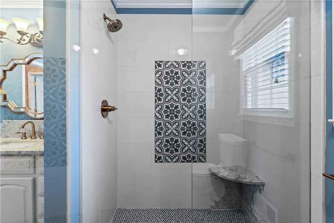
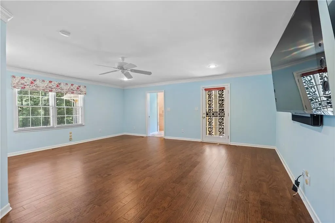
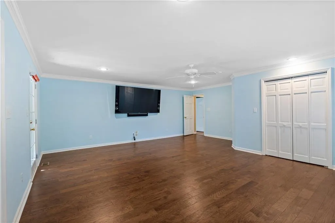
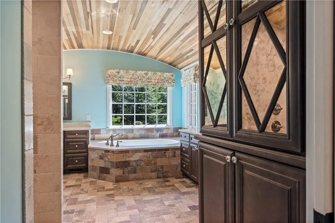
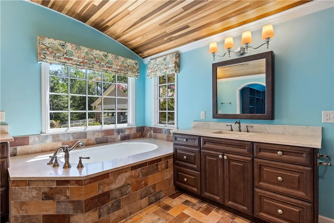
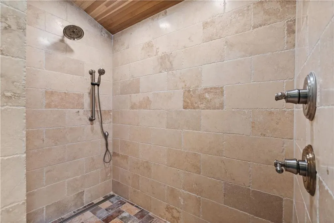
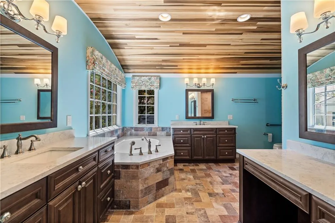
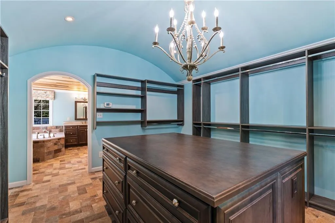
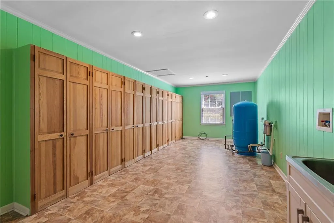
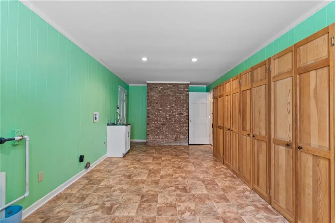
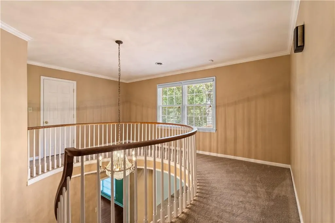
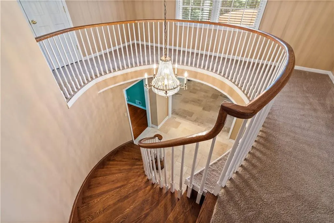
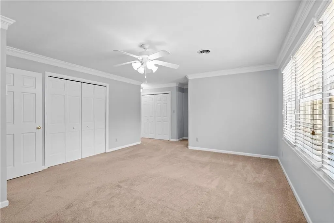
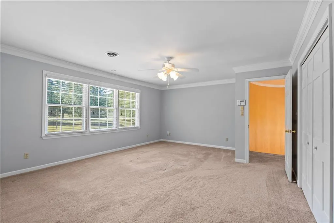
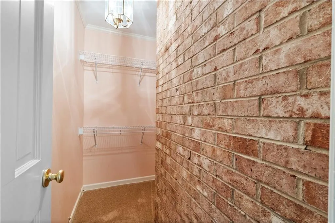
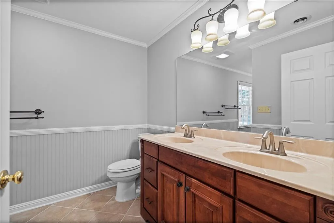
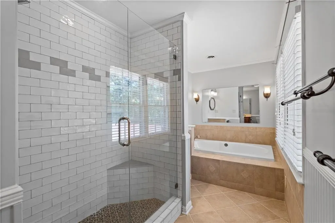
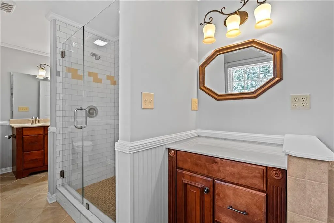
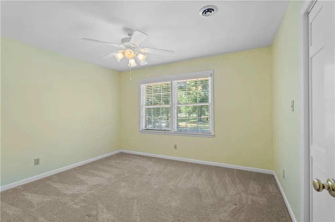
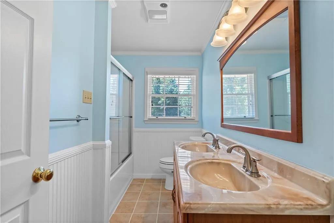
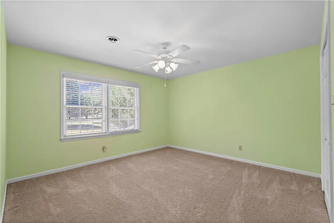
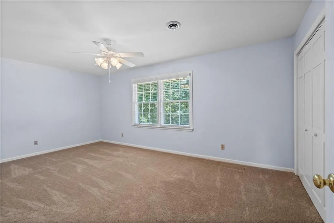
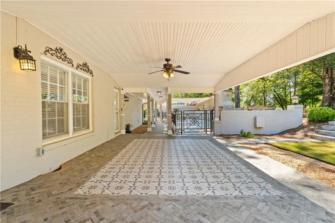
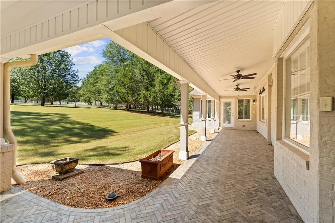
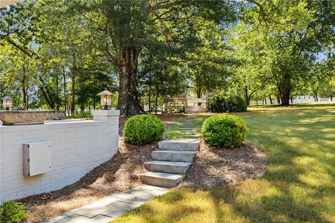
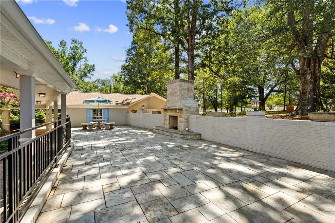
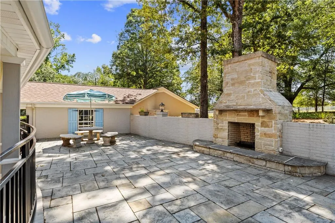
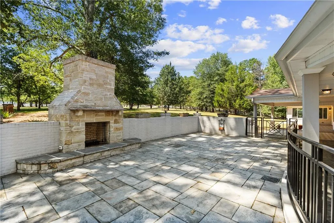
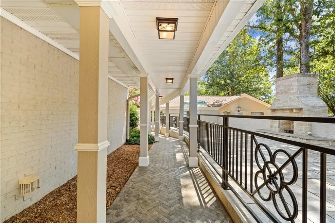
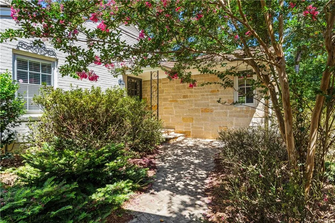
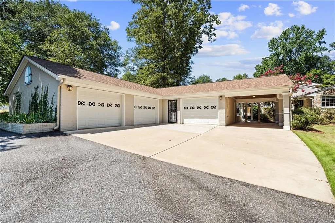
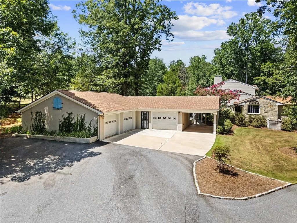
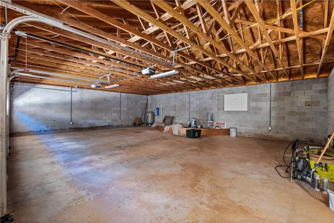
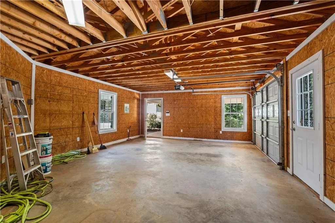
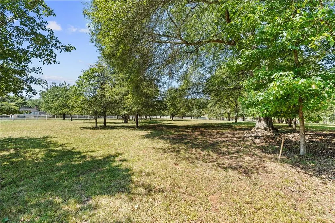
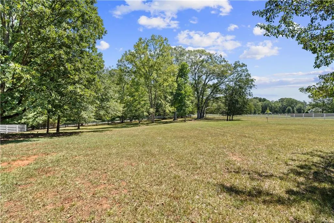
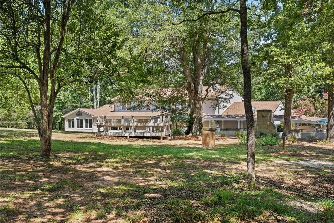
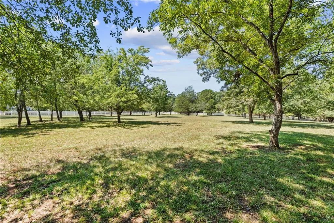
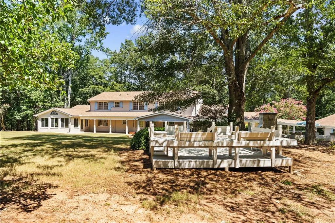
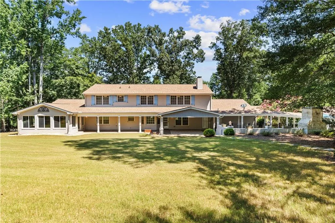
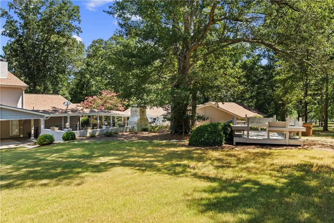
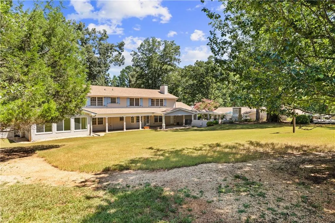
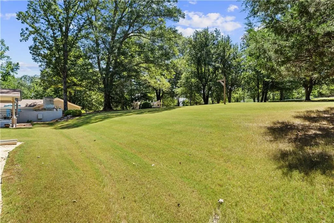
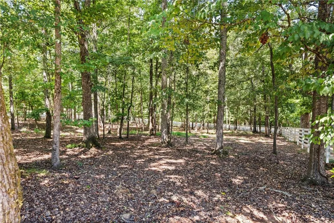
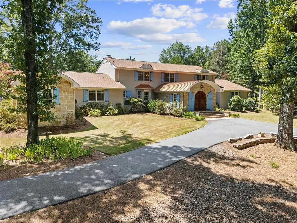
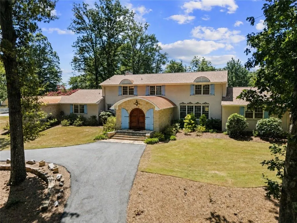
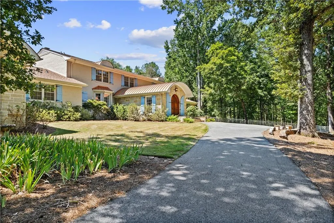
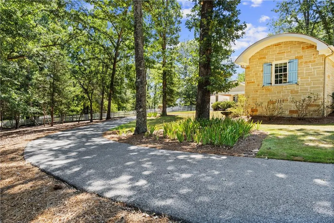
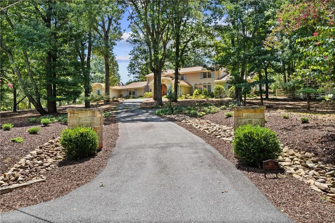
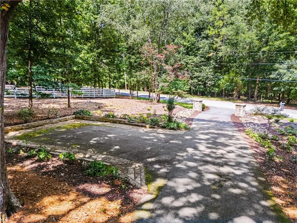
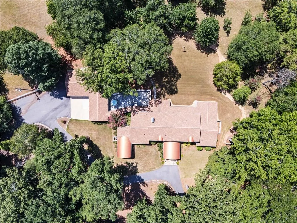
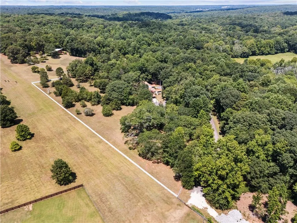
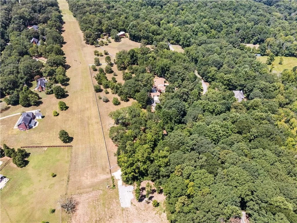
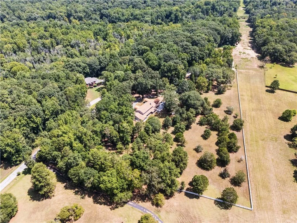
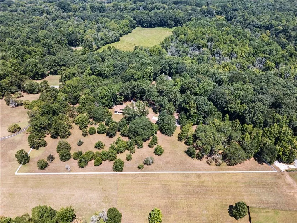
**6.2 private acres just minutes from Athens.** This exceptional Bogart estate offers something increasingly difficult to find so close to the city: beautiful acreage, open pasture, mature hardwoods, fruit trees and the space to create the lifestyle you've been looking for. Horse-friendly and remarkably private, the property feels worlds away while keeping Athens, UGA, shopping and dining within easy reach. The custom home is equally distinctive, beginning with arched double mahogany doors opening to a barrel-vaulted foyer, grand circular staircase crafted from imported wood and a striking crystal chandelier. Formal living and dining rooms are complemented by comfortable everyday spaces, including a fireside keeping room, breakfast area, sun-filled den and expansive sunroom overlooking the property. The main-level primary suite offers a spa-inspired bath with oversized shower, soaking tub and custom dressing room. A generous flex space provides options for a home office, gym, media room or playroom, while the oversized laundry and utility room offers exceptional storage and functionality. Upstairs, a second primary suite with renovated bath and beautiful views of the property joins three additional bedrooms in a separate wing—an ideal arrangement for family, guests or multigenerational living. Outside is where this property becomes truly special. Spend mornings on the expansive covered porch overlooking the grounds and evenings gathered around the wood-burning fireplace in the elevated bluestone courtyard. Fenced pastures offer immediate possibilities for horses, while the detached three-car garage includes finished bonus space perfect for a studio, workshop or additional retreat. Private acreage. Room for horses. Space to live, work and entertain. And Athens just minutes away. This is a property that needs to be experienced in person.
| Elementary School | Middle School | High School |
|---|---|---|
| Cleveland Road Elementary School | Burney-Harris-Lyons Middle School | Clarke Central High School |
| Price History | |
|---|---|
| 3/28/2026 | Listed $1,250,000 |
| 8/11/2026 | Listed $1,249,900 |
General Features
| Sewer | Septic Tank |
|---|---|
| Heating | Forced Air,Natural Gas |
| Cooling | Ceiling Fan(s),Central Air,Electric,Multi Units,Zoned |
| Utilities | Cable Available,Electricity Available,Natural Gas Available,Phone Available |
| Roof | Composition,Copper,Shingle |
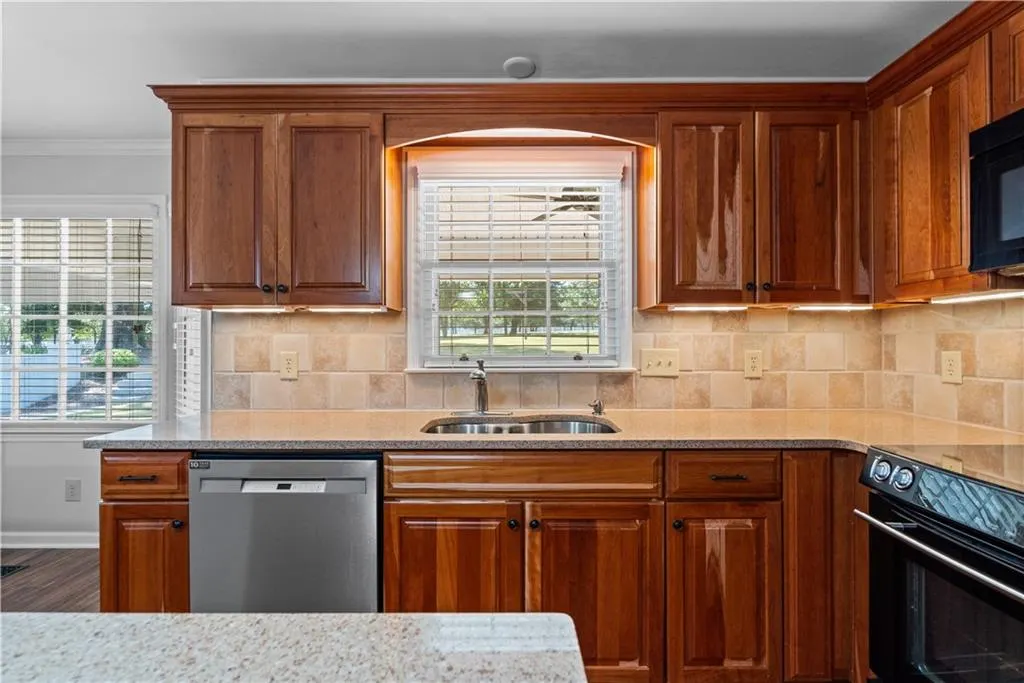
| Appliances | Dishwasher,Electric Range,Microwave,Refrigerator,Self Cleaning Oven |
| Garage Spaces | 4 |
| Patio/Porch Features | Breezeway,Covered,Front Porch,Patio,Rear Porch |
| Architectural Style | Chalet,Traditional |
| Pool Features | None |
| Security Features | Closed Circuit Camera(s),Security Lights,Security System Owned,Smoke Detector(s) |
| Construction Materials | Brick,Brick 4 Sides,Stone |
| Year Built | 1975 |
| Electric | 220 Volts |
| View | Rural |
| Levels | Two |
| Property Subtype | Single Family Residence |
| Tax Year | 2025 |
| Parcel Number | 063 006B |
| Waterfront Features | None |
| Community Features | Near Schools,Near Shopping |
| Accessibility | None |
| County | Clarke - GA |
| Property Type | Residential |
| HOA | false |
| Energy Efficient | Appliances,Thermostat |
| Subdivision Name | Deerfield |
| Green Energy Generation | None |
| Other Structures | Garage(s),Gazebo |
| Full Baths | 4 |
| Status | Active |
| Directions | GPS FRIENDLY From downtown Athens, take Hwy. 78 west. Right on Cleveland Road, Right on Deerfield Road. |
| High School | Clarke Central |
| City | Bogart |
| Body of Water | None |
| Carport Spaces | 1 |
| Spa Features | None |
| Elementary School | Cleveland Road |
| Property Attached Y/N | false |
| Land Lease Y/N | false |
| Tax Annual Amount | 12371 |
| Home Warranty Y/N | false |
| Middle/Junior High School | Burney-Harris-Lyons |
| Property Condition | Resale |
| Virtual Tour | https://www.zillow.com/view-imx/9c33223f-14cc-46e7-bb40-ec5b0a539d98/?initialViewType=pano&hidePhotos=true&setAttribution=mls&wl=true&utm_source=email&utm_medium=email&utm_campaign=emm-3dtourpublished |
| Standard Status | Active |
| Freehold | IDX |
| Corporate Owner | None |
Interior Features
| Interior Amenities | Crown Molding,Disappearing Attic Stairs,Double Vanity,Entrance Foyer,His and Hers Closets,Recessed Lighting,Vaulted Ceiling(s),Other |
|---|---|
| Basement | None |
| Flooring | Carpet,Hardwood,Marble,Tile |
| Total Fireplaces | 2 |
| Fireplace Features | Brick,Family Room,Gas Log,Gas Starter,Outside |
| Common Walls | No Common Walls |
| Window Features | Storm Window(s),Window Treatments,Wood Frames |
| Above Grade Finished Area | 5618 |
| Half Baths | 1 |
| Laundry Features | Electric Dryer Hookup,Laundry Room,Main Level,Mud Room |
| Total Bedrooms | 5 |
| Room Type | Bonus Room,Den,Dining Room,Master Bedroom,Media Room,Office,Sun Room,Workshop,Other |
| Main Level Bedrooms | 1 |
| Main Level Bathrooms | 2 |
| Kitchen Features | Breakfast Bar,Breakfast Room,Cabinets Stain,Eat-in Kitchen,Keeping Room,Kitchen Island,Pantry,Stone Counters,View to Family Room,Other |
| Total Baths | 5 |
| RoomBedroomFeatures | Double Master Bedroom,In-Law Floorplan,Master on Main |
| Primary Bathroom Features | Double Vanity,Separate Tub/Shower,Soaking Tub,Vaulted Ceiling(s) |
| Dining Room Features | Seats 12+,Separate Dining Room |
Exterior Features
| Exterior Amenities | Courtyard,Lighting,Private Entrance,Private Yard,Rain Gutters |
|---|---|
| Fencing | Back Yard,Fenced,Front Yard,Wood |
| Parking Features | Carport,Driveway,Garage,Garage Faces Side,Kitchen Level,Level Driveway,RV Access/Parking |
| Lot Features | Back Yard,Cleared,Cul-De-Sac,Front Yard,Landscaped,Level |
| Water Source | Well |
| Foundation Details | Combination |
| Building Area Total | 5618 |
| Lot Dimensions | x |
| Lot Size Acres | 6.05 |
| Road Surface Type | Asphalt |
| Lot Size Source | Public Records |
| Road Frontage Type | City Street |
| Other Equipment | None |
| Horse Amenities | Pasture |
Amenities
- Foreclosure
- Views
- Short Sale
- New Construction
- Adult 55+
- Lease To Own
- No HOA Fees
- Furnished
- Primary On Main
- Air Conditioning
- Seller Finance
- Green
- Fixer Upper
- Horse
- Golf
- Fireplace
- Deck
- Garage
- Basement
- Pool
Property vs Single Family Average in 30622
Statistics provided by Inside Real Estate
Price
Taxes
Year Built
In The Neighborhood
Primary On Main
Covington
$ 475,000
20 Valley Trail
Covington, GA 30014
- Type
- Single Family
- Size
- 3,151 SqFt
- Rooms
- 3 Beds + 3 Baths
Open House
Carrollton
$ 333,000
201 Deerfield Lane
Carrollton, GA 30116
- Type
- Single Family
- Rooms
- 3 Beds + 2 Baths

Hiram
$ 279,000
176 Deerfield Drive
Hiram, GA 30141
- Type
- Single Family
- Size
- 1,740 SqFt
- Rooms
- 4 Beds + 2 Baths
Eco Friendly
Bogart
$ 625,000
245 Deerhill Drive
Bogart, GA 30622
- Type
- Single Family
- Size
- 3,240 SqFt
- Rooms
- 5 Beds + 3 Baths
Reduced
Kennesaw
$ 335,000
5561 Deerfield Place Nw
Kennesaw, GA 30144
- Type
- Single Family
- Size
- 1,472 SqFt
- Rooms
- 3 Beds + 2 Baths
New Construction
Milledgeville
$ 315,000
134 Carrs Station Road
Milledgeville, GA 31061
- Type
- Single Family
- Size
- 1,500 SqFt
- Rooms
- 4 Beds + 3 Baths
Reduced
Covington
$ 424,900
18 Valley Trail
Covington, GA 30014
- Type
- Single Family
- Size
- 3,152 SqFt
- Rooms
- 3 Beds + 2.5 Baths
Primary On Main
Warner Robins
$ 219,900
204 Deerfield Circle
Warner Robins, GA 31088
- Type
- Single Family
- Size
- 1,326 SqFt
- Rooms
- 2 Beds + 2 Baths
Reduced
Decatur
$ 90,000
2661 Casher Drive
Decatur, GA 30034
- Type
- Single Family
- Size
- 1,541 SqFt
- Rooms
- 3 Beds + 2 Baths
Reduced
Covington
$ 339,900
17 Valley Trail
Covington, GA 30014
- Type
- Single Family
- Rooms
- 4 Beds + 2.5 Baths
Reduced
Greensboro
$ 1,795,000
1430 Buckhead Drive
Greensboro, GA 30642
- Type
- Single Family
- Size
- 5,093 SqFt
- Rooms
- 3 Beds + 3.5 Baths
 ©2026 Georgia Multiple Listing Service All information deemed reliable but not guaranteed. All properties are subject to prior sale, change or withdrawal. Neither listing broker(s) or information provider(s) shall be responsible for any typographical errors, misinformation, misprints and shall be held totally harmless. Listing(s) information is provided for consumer's personal, non-commercial use and may not be used for any purpose other than to identify prospective properties consumers may
